


223 Circle Ridge Dr
Gilmer, TX 75645
 4 Beds
 3.5 Baths
 2,828 sqft (on 0.94 acres)
4 Beds
3.5 Baths
2,828 sqft
(on 0.94 acres)
Local Information
- Map ViewExplore the area around 223 Circle Ridge Dr.

- Schools2 Elementary Schools1 Middle School1 High School

- Shop & Eat

-- mins to
Home Highlights

Property Type
Single-Family Home

Year Built
1975

Lot Size
0.94 acres
Living Area
2,828 sqft

Price/Sqft
$135

Parking
2 Car Garage

HOA
None
About this House
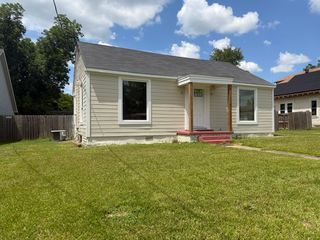
Stunning Remodeled Home on .94 of an Acre—Gilmer ISD! Welcome home to this beautifully remodeled white farmhouse, perfectly blending classic charm with modern luxury. Set on a spacious .94-acre lot, this over 2,800 sq. ft. home offers the best of country living—just eight minutes from Longview and within the highly sought-after Gilmer ISD. Step inside to discover a bright, open floor plan with four generous bedrooms and three and a half stylish bathrooms. Don't forget about the second living room upstairs and the very convenient home office right off the foyer. Every inch of this home has been thoughtfully updated from top to bottom, ensuring comfort and peace of mind for years to come. Enjoy your morning coffee on the inviting front porch or entertain family and friends on the expansive back porch overlooking the large backyard—perfect for kids, pets, and outdoor gatherings. This move-in ready home is a rare find—offering the tranquility of country living with convenient access to town. Don’t miss your chance to make this dream farmhouse yours!
223 Circle Ridge Dr, Gilmer, TX 75645 is a 4 bedroom, 4 bathroom, 2,828 sqft single-family home built in 1975. It last sold for the $389,000 asking price on Jun 30, 2025. It is currently off market. The Trulia Estimate is $381,900, with a rent estimate of $2,628/month.
Home Details for 223 Circle Ridge Dr

|
|---|
Interior Details Number of Rooms: 14Types of Rooms: Bathroom |
Beds & Baths Number of Bedrooms: 4Number of Bathrooms: 4Number of Bathrooms (full): 3Number of Bathrooms (half): 1 |
Dimensions and Layout Living Area: 2828 Square Feet |
Appliances & Utilities Appliances: Elec Range/Oven, Electric Cooktop, Dishwasher, Electric Water HeaterDishwasherLaundry: Laundry Room |
Heating & Cooling Heating: Central ElectricHas CoolingAir Conditioning: Central ElectricHas HeatingHeating Fuel: Central Electric |
Fireplace & Spa Fireplace: NoneNo FireplaceNo Spa |
Gas & Electric Electric: Rural Electric |
Levels, Entrance, & Accessibility Stories: 2Levels: Two, 2 Story |

|
|---|
Exterior Home Features Roof: CompositionPatio / Porch: Covered, PorchFencing: PartialOther Structures: Storage, Storage BuildingsFoundation: Combo Pier And Beam/SlabNo Private Pool |
Parking & Garage Number of Garage Spaces: 2Number of Covered Spaces: 2No CarportHas a GarageHas an Attached GarageHas Open ParkingParking Spaces: 2Parking: Garage,Garage Faces Front,Attached,Concrete |
Pool Pool: None |
Frontage Responsible for Road Maintenance: Public Maintained RoadRoad Surface Type: AsphaltNot on Waterfront |
Water & Sewer Sewer: Aerobic Septic |
Surface & Elevation Topography: Level |

|
|---|
Year Built Year Built: 1975 |
Property Type / Style Property Type: ResidentialProperty Subtype: Single Family ResidenceArchitecture: Traditional |
Building Construction Materials: Wood/Frame |
Property Information Not Included in Sale: NoneParcel Number: 40850 |

|
|---|
Price List Price: $389,000 |
Status Change & Dates Possession Timing: Close Of Escrow |

|
|---|
MLS Status: SOLD |

|
|---|
Direction & Address City: Gilmer |
School Information Elementary School District: GilmerJr High / Middle School District: GilmerHigh School District: Gilmer |

|
|---|
Building Area Building Area: 2828 Square Feet |

|
|---|
Lot Area: 0.94 acres |

|
|---|
Listing Terms: Cash, FHA, Conventional, VA Loan |

|
|---|
Mls Number: 20253593Living Area Range: 2501-3000Living Area Range Units: Square MetersDays In Mls: 36 |
Last check for updates: about 6 hours ago
Listed by Jacob W Dodd, (903) 418-4693
Julie Woods & Associate RE Firm
Bought with: Tina Holland, (903) 658-5964, JR Realty
Source: LGVBOARD, MLS#20253593
Price History for 223 Circle Ridge Dr
| Date | Price | Event | Source |
|---|---|---|---|
| 06/30/2025 | -- | Sold | LGVBOARD #20253593 |
| 01/21/2022 | -- | Sold | LGVBOARD #20216196 |
| 11/04/2021 | $389,000 | Listed For Sale | LGVBOARD #20216196 |
Market trends in East Mountain
Last updated June 2026
Avg. sale price
—
Sale-to-List Price
—
Price per sq ft
—
Available listings
—

- Results are loading
Property Tax and Assessment
| Year | 2025 |
|---|---|
| Tax | $5,093 |
| Assessment | $414,300 |
Home facts updated by county records
Comparable Sales for 223 Circle Ridge Dr
Address | Distance | Property Type | Sold Price | Sold Date | Bed | Bath | Sqft |
|---|---|---|---|---|---|---|---|
0.04 | Single-Family Home | - | 03/24/26 | 3 | 2 | 1,662 | |
0.19 | Single-Family Home | - | 06/26/26 | 3 | 2 | 2,376 | |
0.89 | Single-Family Home | - | 05/11/26 | 3 | 2.5 | 1,722 | |
0.48 | Single-Family Home | - | 10/30/25 | 2 | 1 | 1,638 | |
1.58 | Single-Family Home | - | 11/26/25 | 4 | 3 | 3,265 | |
1.32 | Single-Family Home | - | 08/29/25 | 4 | 2.5 | 3,775 | |
2.21 | Single-Family Home | - | 09/30/25 | 4 | 2 | 2,303 | |
2.12 | Single-Family Home | - | 08/06/25 | 4 | 2 | 2,455 | |
1.96 | Single-Family Home | - | 08/04/25 | 3 | 1.5 | 1,560 |
Nearby homes
Get a sense of prices in the area by checking nearby homes. OFF MARKETColdwell Banker Lenhart - Gilmer
 OFF MARKETColdwell Banker Lenhart
 OFF MARKETColdwell Banker Lenhart


Assigned Schools
These are the assigned schools for 223 Circle Ridge Dr.
- Gilmer Elementary School
- K-4
- Public
- 1042 Students
7/10GreatSchools RatingParent Rating AverageKids were new, and they felt welcomed and accepted very quickly making a hard adjustment very easy. They are happy to go to school every day and excited to participate in all the fun activities they host.Parent Review6y ago - Gilmer High School
- 9-12
- Public
- 893 Students
6/10GreatSchools RatingParent Rating AverageThe school has absolutely done nothing about bullying the put a stay away agreement against the kids stating that the kids shall not go near each other and if they do they go to the alternative school in this community and time kids do not care the gifted and special education programs are laugh at and spit on by the football kids and cheer kids and all the higher ups in what they say is the schools food chain such as the “popular”kids look down upon everyone they bully them and destroy self esteem and self worth the kids they consider the lower kids started suicidal behavior within the school the “unpopular” kids grow tired and weak so they use drugs and alcohol to fix what the school doesn’t even attempt to help them with the start students are the athletes cuz they can do no wrong to the schools eyes but they are the ones drinking and caping without the schools knowledge I do suggest a better school or even home schooling suicidal behavior rates went way down within Texas due to school from home in no one was being bullied when Covid took its place in the world and kids passed more classes self worth was high and the kids were able to not have to worry about fighting to be apart of the schools good graces the principals have no problem talking down on students and releasing the kids information to other studentsOther Review1y ago - Bruce Junior High School
- 7-8
- Public
- 419 Students
6/10GreatSchools RatingParent Rating AverageBruce Junior High has been fantastic and we love it! My son has gained so much academically and socially. Not a better junior high anywhere around.Parent Review8y ago - Gilmer Intermediate School
- 5-6
- Public
- 425 Students
8/10GreatSchools RatingParent Rating Average No reviews available for this school.
  Check out schools near 223 Circle Ridge Dr.
LGBTQ Local Legal Protections
LGBTQ Local Legal Protections



Apartments for Rent
 APPLY INSTANTLYPET FRIENDLY
 See more homes for rent inGilmer
Explore by feature - Pet Friendly
 APPLY INSTANTLYPET FRIENDLY
 APPLY INSTANTLYPET FRIENDLY
 APPLY INSTANTLYPET FRIENDLY
 APPLY INSTANTLYPET FRIENDLY
 APPLY INSTANTLYPET FRIENDLY
 PET FRIENDLY
 PET FRIENDLY
 PET FRIENDLY
 PET FRIENDLY
Explore by feature - Garage
 APPLY INSTANTLY
 APPLY INSTANTLY
- APPLY INSTANTLYPET FRIENDLY
 APPLY INSTANTLY
- PET FRIENDLY
Explore by feature - Air Conditioning
 APPLY INSTANTLY
- APPLY INSTANTLY
- APPLY INSTANTLY
- APPLY INSTANTLYPET FRIENDLY
 APPLY INSTANTLYPET FRIENDLYFURNISHED
- APPLY INSTANTLYPET FRIENDLY
- APPLY INSTANTLY
- APPLY INSTANTLYPET FRIENDLY
 APPLY INSTANTLY
- APPLY INSTANTLYPET FRIENDLY
Explore by feature - Washer/dryer
- APPLY INSTANTLY
- APPLY INSTANTLY
- APPLY INSTANTLYPET FRIENDLY
- APPLY INSTANTLYPET FRIENDLY
- APPLY INSTANTLY
- APPLY INSTANTLYPET FRIENDLY
- APPLY INSTANTLYPET FRIENDLY
- PET FRIENDLY
Homes for sale near 223 Circle Ridge Dr
 12.07 ACRESColdwell Banker Lenhart-Gilmer
 See more homes for sale inGilmer


Off Market Homes Near 223 Circle Ridge Dr



Copyright 2026 Longview Area Association of REALTORS®. All rights reserved. Information is deemed reliable but not guaranteed.