

$417,300
 4 Beds
 2 Baths
 2,161 sqft
2229 BEARDSLEY DRIVE, Apopka, FL 32703
Est. Refi. Payment $2,984/mo*
Refinance Your HomeCurrently Off Market - Sold Apr 15, 2025 for $420,000
Home Value
Trulia Estimate
$417KSince last month
Decreased$3K (-0.7%)Since last year
Increased$600 (+0.1%)Since last sale
Decreased$2K (-0.5%)Learn more about this home's value by checking out its Trulia Estimate, the value of nearby homes, and how much similar homes have sold for.
Trulia Estimate
The of this home's value increased by +136% in the last 10 years
| Month | Estimated value |
|---|---|
2026 | |
| August 2026 | $418K |
| August 2026 | $418K |
| July 2026 | $421K |
| June 2026 | $422K |
| May 2026 | $421K |
| April 2026 | $420K |
| March 2026 | $419K |
| February 2026 | $420K |
| January 2026 | $418K |
2025 | |
2024 | |
2023 | |
2022 | |
2021 | |
2020 | |
2019 | |
2018 | |
2017 | |
2016 | |
Comparable sales
These are recently sold homes that have a similar location or other similar features to this home, like bedrooms, bathrooms, and square footage. Get a sense of the expected prices in the area by viewing these homes.Address | Distance | Property Type | Sold Price | Sold Date | Bed | Bath | Sqft |
|---|---|---|---|---|---|---|---|
0.21 | Single-Family Home | $417,000 | 11/05/25 | 3 | 2 | 2,210 | |
0.15 | Single-Family Home | $549,999 | 02/27/26 | 4 | 3.5 | 2,542 | |
0.14 | Single-Family Home | $614,999 | 03/18/26 | 4 | 3.5 | 2,776 | |
0.24 | Single-Family Home | $636,910 | 12/17/25 | 4 | 3 | 2,776 | |
0.35 | Single-Family Home | $539,999 | 10/31/25 | 4 | 2.5 | 2,240 | |
0.32 | Single-Family Home | $534,300 | 08/11/26 | 4 | 2.5 | 2,240 | |
0.56 | Single-Family Home | $450,000 | 10/16/25 | 4 | 2 | 2,258 | |
0.36 | Single-Family Home | $558,999 | 07/10/26 | 4 | 2.5 | 2,245 |
Nearby home prices
Get a sense of expected prices in the area by checking the value of nearby homes.Address | Distance | Price | Bed | Bath | Sqft | Status |
|---|---|---|---|---|---|---|
0.06 | $533,200 | 5 | 3 | 3,372 | Off Market | |
0.14 | $614,999 | 4 | 3.5 | 2,776 | Recently Sold | |
0.11 | - | 4 | 2 | 2,043 | Off Market | |
0.12 | $503,100 | 3 | 2.5 | 2,312 | Off Market | |
0.15 | $549,999 | 4 | 3.5 | 2,542 | Recently Sold | |
0.12 | $421,600 | 3 | 2.5 | 2,591 | Off Market | |
0.10 | $408,500 | 4 | 2 | 2,043 | Off Market | |
0.12 | $494,200 | 5 | 3 | 2,933 | Off Market | |
0.16 | $543,700 | 4 | 3 | 2,034 | Off Market | |
0.15 | $521,600 | 5 | 3 | 3,372 | Off Market | |
0.17 | $427,600 | 4 | 2 | 2,338 | Off Market |
Local Information
- Map ViewExplore the area around 2229 BEARDSLEY DRIVE.

- Schools1 Preschool School1 Elementary School1 Middle School1 High School

- Shop & Eat

-- mins to
Home Highlights

Single-Family Home

Built in 2006

2,161 sqft

$193/sqft

2 Car Garage

HOA $45/mo
About this House
Welcome to Your Dream Home in The Meadows of Maudehelen! This stunning 4-bedroom, 2-bathroom home offers the perfect blend of comfort, style, and convenience. With a BRAND NEW ROOF, a 1-year-old HVAC, and no rear neighbors, this home provides both peace of mind and privacy. Step inside to a beautifully designed open floor plan, where vaulted ceilings, elegant archways, and custom wall niches add character and charm. The formal dining area is perfect for hosting, while a versatile flex space can serve as a home office, gym, or playroom. The heart of the home is the spacious gourmet kitchen, featuring 42” cabinets, stainless steel appliances, corian countertops, a stylish backsplash, and a generous eat-in area. Whether you're preparing meals for the family or entertaining guests, this space is as functional as it is beautiful. The private master suite is a true retreat, offering a walk-in closet, dual vanities, a luxurious jetted soaking tub, and a separate shower. The split floor plan provides three additional bedrooms, each with ceiling fans and window blinds, ensuring comfort for all. An expansive laundry room adds extra storage and convenience. Outdoor Living at Its Finest! The rear patio is perfect for relaxing or entertaining, with plenty of space to design your dream pool. With no rear neighbors and a stunning view, this backyard could be your private oasis. Enjoy evenings by a fire pit or explore the community amenities, including a playground, basketball court, and park. Prime Apopka Location! Centrally located with easy access to major highways (429, 441, I-4, and Florida’s Turnpike), shopping, dining, and outdoor recreation. Take advantage of nearby Wekiwa Springs, Magnolia Park, and Lake Apopka with its boat ramp, picnic areas, and scenic trails. Plus, Disney and all of Orlando’s top attractions are just 30 minutes away! ? Don’t miss out on this incredible home—schedule your private tour today!
2229 BEARDSLEY DRIVE, Apopka, FL 32703 is a 4 bedroom, 2 bathroom, 2,161 sqft single-family home built in 2006. It last sold for the $419,900 asking price on Apr 15, 2025. This property is not currently displayed as for sale or rent on Trulia. The Trulia Estimate is $417,300, with a rent estimate of $2,711/month.
Last check for updates: about 4 hours ago
Listed by Shawn McCormick, (321) 439-4277
ERA GRIZZARD REAL ESTATE, (352) 267-0672
Bought with: Nesterine Blair-Brandon, (321) 438-6228, BLAIR REALTY GROUP INC, (407) 210-3944
Originating MLS: Orlando Regional
Source: Stellar MLS, MLS#O6278712
IDX information is provided exclusively for personal, non-commercial use, and may not be used for any purpose other than to identify prospective properties consumers may be interested in purchasing. Information is deemed reliable but not guaranteed. Some IDX listings have been excluded from this website.
Listing Information presented by local MLS brokerage: Zillow, Inc - (407) 904-3511
Listing Information presented by local MLS brokerage: Zillow, Inc - (407) 904-3511
Home Details for 2229 BEARDSLEY DRIVE

|
|---|
Interior Details Number of Rooms: 8Types of Rooms: Primary Bedroom, Bedroom 1, Bedroom 2, Bedroom 3, Dining Room, Kitchen, Living Room, Office |
Beds & Baths Number of Bedrooms: 4Number of Bathrooms: 2Number of Bathrooms (full): 2 |
Dimensions and Layout Living Area: 2161 Square Feet |
Appliances & Utilities Utilities: PublicAppliances: Dishwasher, Microwave, Range, RefrigeratorDishwasherLaundry: Inside,Laundry RoomMicrowaveRefrigerator |
Heating & Cooling Heating: CentralHas CoolingAir Conditioning: Central AirHas HeatingHeating Fuel: Central |
Fireplace & Spa No Fireplace |
Windows, Doors, Floors & Walls Window: BlindsDoor: Sliding DoorsFlooring: Carpet, Laminate, Tile |
Levels, Entrance, & Accessibility Stories: 1Levels: OneFloors: Carpet, Laminate, Tile |
View No View |
Security Security: Security System Owned |

|
|---|
Exterior Home Features Roof: ShinglePatio / Porch: Covered, Rear PorchVegetation: Mature Landscaping, Trees/LandscapedExterior: Irrigation System, Private Mailbox, SidewalkFoundation: SlabNo Private Pool |
Parking & Garage Number of Garage Spaces: 2Number of Covered Spaces: 2No CarportHas a GarageHas an Attached GarageParking Spaces: 2Parking: Garage Attached |
Frontage Road Surface Type: Paved, AsphaltNot on Waterfront |
Water & Sewer Sewer: Public Sewer |

|
|---|
Cumulative Days on Market: 11 |

|
|---|
Year Built Year Built: 2006 |
Property Type / Style Property Type: ResidentialProperty Subtype: Single Family ResidenceArchitecture: Ranch,Traditional |
Building Construction Materials: Block, StuccoNot a New ConstructionNo Additional Parcels |
Property Information Parcel Number: 282107554800070 |

|
|---|
Price List Price: $419,900 |
Status Change & Dates Off Market Date: Mon Mar 10 2025Possession Timing: Close Of Escrow |

|
|---|
MLS Status: Sold |

|
|---|

|
|---|
Direction & Address City: APOPKACommunity: MAUDEHELEN SUBDIVISION PHASE 1 |
School Information Elementary School: Apopka ElemJr High / Middle School: Wolf Lake MiddleHigh School: Apopka High |

|
|---|
Building Details Builder Name: Lennar |
Building Area Building Area: 2852 Square Feet |

|
|---|
Community Features: Playground, SidewalksNot Senior Community |
Other Playground |

|
|---|
HOA Fee Includes: Maintenance Grounds, Recreational FacilitiesHOA Name: Candace HarrisonHOA Phone: 407-788-6700Association for this Listing: Orlando RegionalHas an HOAHOA Fee: $45/Monthly |

|
|---|
Lot Area: 10173 sqft |

|
|---|
Special Conditions: None |

|
|---|
Listing Terms: Cash, Conventional, FHA, VA Loan |

|
|---|
Business Information Ownership: Fee Simple |

|
|---|
Mls Number: O6278712Showing Advance Notice: 24Showing Considerations: Pet(s) on PremisesShowing Requirements: 24 Hour Notice, Appointment Only, ShowingTimeUniversal Property Id: US-12095-N-282107554800070-R-N |

|
|---|
HOA Amenities: Basketball Court,Playground |
Price and Tax history
| Date | Event | Price |
|---|---|---|
Apr 15, 2025 Source: Stellar MLS #O6278712 | Sold | $420,000 |
Mar 10, 2025 Source: Stellar MLS #O6278712 | Pending | $419,900 |
Feb 27, 2025 Source: Stellar MLS #O6278712 | Listed For Sale | $419,900 |
Mar 11, 2019 Source: N/A | Sold | $268,000 |
Jan 19, 2019 Source: Agent Provided | Listed For Sale | $265,000 |
Apr 16, 2014 Source: N/A | Sold | $155,700 |
Aug 11, 2013 Source: Agent Provided | ListingRemoved | $140,000 |
Aug 9, 2013 Source: Agent Provided | Listed For Sale | $140,000 |
Jan 9, 2007 Source: N/A | Sold | $328,000 |
Jun 28, 2006 Source: N/A | Sold | $42,800 |
| Year | Property tax | Tax assessment |
|---|---|---|
| 2024 | $3,642 | $355,834 |
Home facts updated by county records
Market trends in Apopka
Last updated July 2026
Avg. sale price
$401K
$2.5KMoM
Sale-to-List Price
99.2%
0.3%MoM
Price per sq ft
$211
$0MoM
Available listings
468
27MoM
Around this home
What Locals Say about Apopka
At least 649 Trulia users voted on each feature.

89 % Say car is needed

85 % Say it's dog friendly

83 % Say parking is easy

81 % Say yards are well-kept

79 % Say there are sidewalks

76 % Say there's holiday spirit

73 % Say it's quiet

68 % Say kids play outside

62 % Say streets are well-lit

56 % Say people would walk alone at night

55 % Say there's wildlife

51 % Say they plan to stay for at least 5 years

50 % Say neighbors are friendly

33 % Say it's walkable to grocery stores

28 % Say there are community events

26 % Say it's walkable to restaurants
Sourced by Trulia users. Learn more about our methodology.
LGBTQ Local Legal Protections
LGBTQ Local Legal Protections



Frequently asked questions about 2229 BEARDSLEY DRIVE
- What is 2229 BEARDSLEY DRIVE estimated to be worth?Trulia's estimated value for 2229 BEARDSLEY DRIVE in Apopka, FL is $417,300.
- What is the price history for 2229 BEARDSLEY DRIVE?2229 BEARDSLEY DRIVE in Apopka, FL last sold for $420,000 in April 2025.
- Is Apopka a buyer's or seller's market?Apopka is currently a balanced market, based on recent for-sale activity.
- What's the median sale price in Apopka?The median sale price in Apopka is $401K. That is up $2.5K from the prior month.
- Does 2229 BEARDSLEY DRIVE have air conditioning?Yes, 2229 BEARDSLEY DRIVE in Apopka, FL has air conditioning.
- Does 2229 BEARDSLEY DRIVE have laundry facilities?Yes, 2229 BEARDSLEY DRIVE in Apopka, FL has laundry facilities.
Explore by feature - Pet Friendly
 SPECIAL OFFERPET FRIENDLYTotal price$1,643 - $2,027/mo1-2 bd1-2 baThe Laurel at Altamonte | 500 Jordan Stuart Cir,
Apopka, FL 32703 SPECIAL OFFERPET FRIENDLY
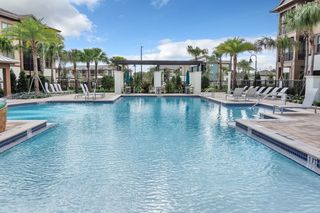 SPECIAL OFFERPET FRIENDLY$1,530 - $1,815/mo1-2 bd1-2 baPOINTE AT EAST SHORE APARTMENTS | 2423 Areca Palm Dr,
Apopka, FL 32703 SPECIAL OFFERPET FRIENDLY
 SPECIAL OFFERPET FRIENDLY
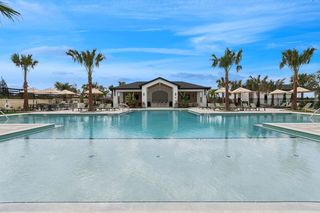 SPECIAL OFFERPET FRIENDLY
 SPECIAL OFFERPET FRIENDLY
 SPECIAL OFFERPET FRIENDLY
 SPECIAL OFFERPET FRIENDLY
 NEW - 5 HRS AGOPET FRIENDLY
Explore by feature - Garage
- SPECIAL OFFERPET FRIENDLY
- SPECIAL OFFERPET FRIENDLY
- SPECIAL OFFERPET FRIENDLY
 NEW - 1 DAY AGOPET FRIENDLYTotal price$1,381 - $2,192/moStudio-3 bd1-2 baCortland Mirror Lake | 700 Post Lake Pl,
Apopka, FL 32703 SPECIAL OFFERSENIOR HOUSING$1,719 - $3,751/moStudio-3 bd1-2 baMera at East Shore 55+ Active Adult | 2317 Ocoee Apopka Rd,
Apopka, FL 32703 SPECIAL OFFERPET FRIENDLY$1,795 - $2,495/mo1-3 bd1-2 baMarden Ridge Luxury Apartments | 1595 Marden Ridge Loop,
Apopka, FL 32703 SPECIAL OFFERPET FRIENDLYTotal price$2,381 - $3,566/mo3-5 bd2-3 baSummerwell Avian Pointe | 2607 Harrier Ct,
Apopka, FL 32703 APPLY INSTANTLY
 APPLY INSTANTLYPET FRIENDLY
 APPLY INSTANTLYPET FRIENDLY
Explore by feature - Air Conditioning
- SPECIAL OFFERPET FRIENDLY$1,530 - $1,815/mo1-2 bd1-2 baPOINTE AT EAST SHORE APARTMENTS | 2423 Areca Palm Dr,
Apopka, FL 32703 - NEW - 5 HRS AGOPET FRIENDLY
- NEW - 1 DAY AGOPET FRIENDLYTotal price$1,381 - $2,192/moStudio-3 bd1-2 baCortland Mirror Lake | 700 Post Lake Pl,
Apopka, FL 32703 - SPECIAL OFFERSENIOR HOUSING$1,719 - $3,751/moStudio-3 bd1-2 baMera at East Shore 55+ Active Adult | 2317 Ocoee Apopka Rd,
Apopka, FL 32703 - SPECIAL OFFERPET FRIENDLYTotal price$2,381 - $3,566/mo3-5 bd2-3 baSummerwell Avian Pointe | 2607 Harrier Ct,
Apopka, FL 32703  PET FRIENDLY
- APPLY INSTANTLY
 APPLY INSTANTLYPET FRIENDLY
- APPLY INSTANTLYPET FRIENDLY
 APPLY INSTANTLYPET FRIENDLY
Explore by feature - Pool
- SPECIAL OFFERPET FRIENDLYTotal price$1,643 - $2,027/mo1-2 bd1-2 baThe Laurel at Altamonte | 500 Jordan Stuart Cir,
Apopka, FL 32703 - SPECIAL OFFERPET FRIENDLY
- SPECIAL OFFERPET FRIENDLY$1,530 - $1,815/mo1-2 bd1-2 baPOINTE AT EAST SHORE APARTMENTS | 2423 Areca Palm Dr,
Apopka, FL 32703 - SPECIAL OFFERPET FRIENDLY
- SPECIAL OFFERPET FRIENDLY
- SPECIAL OFFERPET FRIENDLY
- SPECIAL OFFERPET FRIENDLY
- SPECIAL OFFERPET FRIENDLY
- NEW - 5 HRS AGOPET FRIENDLY
- NEW - 1 DAY AGOPET FRIENDLYTotal price$1,381 - $2,192/moStudio-3 bd1-2 baCortland Mirror Lake | 700 Post Lake Pl,
Apopka, FL 32703
Explore by feature - Washer/dryer
- NEW - 5 HRS AGOPET FRIENDLY
- SPECIAL OFFERSENIOR HOUSING$1,719 - $3,751/moStudio-3 bd1-2 baMera at East Shore 55+ Active Adult | 2317 Ocoee Apopka Rd,
Apopka, FL 32703  SPECIAL OFFERPET FRIENDLY
- APPLY INSTANTLY
- APPLY INSTANTLYPET FRIENDLY
- APPLY INSTANTLYPET FRIENDLY
- APPLY INSTANTLYPET FRIENDLY
- APPLY INSTANTLYPET FRIENDLY
- APPLY INSTANTLYPET FRIENDLY
 APPLY INSTANTLYPET FRIENDLY
Explore by feature - Outdoor Space
- SPECIAL OFFERPET FRIENDLYTotal price$2,381 - $3,566/mo3-5 bd2-3 baSummerwell Avian Pointe | 2607 Harrier Ct,
Apopka, FL 32703 - APPLY INSTANTLYPET FRIENDLY
 NEW - 2 DAYS AGOPET FRIENDLY
 PET FRIENDLY
 PET FRIENDLYFURNISHED
 PET FRIENDLYFURNISHED
 PET FRIENDLYFURNISHED
 PET FRIENDLY
 PET FRIENDLY
 PET FRIENDLY
Apartments for Rent
- SENIOR HOUSING$1,719 - $3,751/moStudio-3 bd1-2 baMera at East Shore 55+ Active Adult | 2317 Ocoee Apopka Rd,
Apopka, FL 32703 - PET FRIENDLY
- PET FRIENDLY
- PET FRIENDLY$1,795 - $2,495/mo1-3 bd1-2 baMarden Ridge Luxury Apartments | 1595 Marden Ridge Loop,
Apopka, FL 32703 - PET FRIENDLY
- PET FRIENDLY
- PET FRIENDLY$1,530 - $1,815/mo1-2 bd1-2 baPOINTE AT EAST SHORE APARTMENTS | 2423 Areca Palm Dr,
Apopka, FL 32703  PET FRIENDLY
- NEW - 5 HRS AGOPET FRIENDLY
- PET FRIENDLYTotal price$2,381 - $3,566/mo3-5 bd2-3 baSummerwell Avian Pointe | 2607 Harrier Ct,
Apopka, FL 32703 - PET FRIENDLY
- PET FRIENDLY
- APPLY INSTANTLYPET FRIENDLY
 See more homes for rent inApopka
Off Market Homes Near 2229 BEARDSLEY DRIVE
 SOLDSEP 4, 2026SEFAIR INVESTMENTS INC
 SOLDSEP 4, 2026STIRLING INTERNATIONAL REAL ES
 SOLDSEP 2, 2026KELLER WILLIAMS ADVANTAGE REALTY
 SOLDSEP 1, 2026BORR BROKERAGE HOUSE LLC
 SOLDSEP 1, 2026WRA BUSINESS & REAL ESTATE
 SOLDSEP 1, 2026OLYMPUS EXECUTIVE REALTY INC
 See more homes for sale inApopka


Homes for sale near 2229 BEARDSLEY DRIVE
 NEW CONSTRUCTIONMALTBIE REALTY GROUP
 NEW CONSTRUCTIONMALTBIE REALTY GROUP
 NEW CONSTRUCTIONORLANDO TBI REALTY LLC
 NEW CONSTRUCTIONORLANDO TBI REALTY LLC
- See more homes for sale inApopka


- Results are loading