


$369,000
Original price: $374,000
 2 Beds
 1 Bath
 900 sqft
22274 Solomon, Long Barn, CA 95335
Est. Mortgage $2,303/mo*
Get Pre-QualifiedHome Highlights

Single-Family Home

Built in 1953

$410/sqft
Local Information
- Map ViewExplore the area around 22274 Solomon.

- Schools1 Elementary School1 Middle School1 High School

- Shop & Eat

-- mins to
About this House
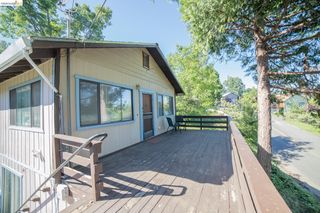
This is the one you've been waiting for! Escape to the mountains in this beautifully updated cabin retreat nestled in the gated community of Sierra Park. Featuring a warm knotty pine interior, newer wood floors and soaring vaulted ceilings, this home blends rustic charm with modern comfort. The inviting open-concept living space flows into the remodeled kitchen complete with granite countertops, glossed wood soft close cabinetry, and stainless steel appliances. A brand new Blaze King Ashford Chestnut Brown enamel wood stove with gorgeous stone tile has recently been installed. The bathroom offers a tile walk in shower and radiant heated floors. The expansive deck is the perfect place to entertain and enjoy the mountain air while listening to the rustling leaves of the aspen trees. Underneath the home you will find extra storage space perfect for all your summer and winter accessories. This home is located within walking distance of the community lake, playground, clubhouse basketball courts and baseball diamond. Just minutes up highway 108 is Dodge Ridge Ski and Mountain Biking Resort, Pinecrest Lake, hiking trails and so much more. Nearly everything you see in the cabin is included, so just pack a bag! This is a special one that you don't want to miss!
Last check for updates: about 2 hours ago
Listing courtesy of Grace Krieg DRE #02080541, (209) 743-3475
Healy Homes, Inc.
Source: bridgeMLS/CCAR/Bay East AOR, MLS#41134387
Also Listed on bridgeMLS/CCAR/Bay East AOR, CRMLS.
Home Details for 22274 Solomon

|
|---|
Interior Details Number of Rooms: 6Types of Rooms: Kitchen |
Beds & Baths Number of Bedrooms: 2Number of Bathrooms: 1Number of Bathrooms (full): 1 |
Dimensions and Layout Living Area: 900 Square Feet |
Appliances & Utilities Appliances: Electric Range, Refrigerator, Dryer, WasherDryerLaundry: Cabinets,Dryer,Laundry Room,WasherRefrigeratorWasher |
Heating & Cooling Heating: Baseboard,Radiant,Wood StoveHas CoolingAir Conditioning: Ceiling Fan(s),Wall/Window Unit(s)Has HeatingHeating Fuel: Baseboard |
Fireplace & Spa Number of Fireplaces: 1Fireplace: Insert, StoneHas a Fireplace |
Gas & Electric Electric: No Solar |
Windows, Doors, Floors & Walls Flooring: Concrete, Tile, Wood |
Levels, Entrance, & Accessibility Stories: 2Levels: Two StoryFloors: Concrete, Tile, Wood |

|
|---|
Exterior Home Features Roof: ShingleOther Structures: Shed(s)Exterior: Front YardFoundation: ConcreteNo Private Pool |
Parking & Garage No CarportNo GarageNo Attached GarageParking: Off Street |
Pool Pool: None |
Water & Sewer Sewer: Septic Tank, Septic System |

|
|---|
Days on Market: 121 |

|
|---|
Year Built Year Built: 1953 |
Property Type / Style Property Type: ResidentialProperty Subtype: Single Family ResidenceArchitecture: Cabin |
Building Construction Materials: Stone, Wood SidingNot a New Construction |
Property Information Condition: Existing |

|
|---|
Price List Price: $369,000Price Per Sqft: $410 |

|
|---|
MLS Status: Active |

|
|---|
Direction & Address City: Long Barn |

|
|---|
Listing Agent Listing ID: 41134387 |

|
|---|
Building Area Building Area: 900 Square Feet |

|
|---|
No HOA |

|
|---|
Lot Area: 7840.8 sqft |

|
|---|
Special Conditions: Offer As Is |

|
|---|
Listing Terms: Call Listing Agent |

|
|---|
Mls Number: 41134387 |

|
|---|
Source Internet Entire Listing Display |
Around this home
What Locals Say about Mi Wuk Village
At least 6 Trulia users voted on each feature.

100 % Say parking is easy

100 % Say there's wildlife

90 % Say yards are well-kept

89 % Say car is needed

83 % Say it's dog friendly

82 % Say it's quiet

73 % Say people would walk alone at night

71 % Say there's holiday spirit

71 % Say they plan to stay for at least 5 years

61 % Say neighbors are friendly

50 % Say it's walkable to restaurants

45 % Say kids play outside

40 % Say there are community events

20 % Say it's walkable to grocery stores
Sourced by Trulia users. Learn more about our methodology.
Market trends in Mi Wuk Village
Last updated July 2026
Avg. sale price
—
Sale-to-List Price
—
Price per sq ft
—
Available listings
26
Home Value
Learn more about this home's value by checking out the value of nearby homes and how much similar homes have sold for.
Comparable sales
These are recently sold homes that have a similar location or other similar features to this home, like bedrooms, bathrooms, and square footage. Get a sense of the expected prices in the area by viewing these homes.Address | Distance | Property Type | Sold Price | Sold Date | Bed | Bath | Sqft |
|---|---|---|---|---|---|---|---|
0.07 | Single-Family Home | $199,000 | 08/20/26 | 1 | 1 | 840 | |
0.29 | Single-Family Home | $259,000 | 09/12/25 | 2 | 1 | 1,008 | |
0.21 | Single-Family Home | $333,500 | 03/27/26 | 3 | 1 | 1,152 | |
0.25 | Single-Family Home | $340,000 | 07/17/26 | 2 | 2 | 896 | |
0.19 | Single-Family Home | $214,000 | 03/13/26 | 1 | 1 | 364 | |
0.19 | Single-Family Home | $352,000 | 06/02/26 | 3 | 2 | 1,612 | |
0.32 | Single-Family Home | $278,000 | 03/04/26 | 3 | 1.5 | 1,487 | |
0.54 | Single-Family Home | $259,000 | 03/16/26 | 2 | 1 | 720 | |
0.72 | Single-Family Home | $180,000 | 11/13/25 | 2 | 1 | 768 | |
0.38 | Single-Family Home | $220,000 | 10/22/25 | 3 | 1.5 | 1,637 |
Nearby home prices
Get a sense of expected prices in the area by checking the value of nearby homes.Address | Distance | Price | Bed | Bath | Sqft | Status |
|---|---|---|---|---|---|---|
0.04 | $346,300 | 4 | 2 | 1,768 | Off Market | |
0.02 | $284,900 | 2 | 1 | 640 | For Sale | |
0.05 | $24,500 | - | - | - | Recently Sold | |
0.05 | $329,900 | 2 | 2 | 819 | For Sale | |
0.05 | $178,000 | 1 | 1 | 801 | Off Market | |
0.06 | $299,995 | 3 | 2 | 1,596 | For Sale | |
0.06 | - | 3 | 1.5 | 1,152 | Off Market | |
0.07 | $199,000 | 1 | 1 | 840 | Recently Sold | |
0.08 | $555,000 | 3 | 2 | 2,035 | For Sale | |
0.10 | $334,900 | 3 | 1 | 1,578 | Off Market | |
0.07 | $344,300 | 3 | 2 | 1,800 | Off Market |
Price and Tax history
| Date | Event | Price |
|---|---|---|
Jun 25, 2026 Source: bridgeMLS/CCAR/Bay East AOR #41134387 | PriceChange | $369,000 Price decreased by 1% |
Jun 11, 2026 Source: bridgeMLS/CCAR/Bay East AOR #41134387 | PriceChange | $374,000 Price decreased by 1% |
May 12, 2026 Source: bridgeMLS/CCAR/Bay East AOR #41134387 | Listed For Sale | $379,000 |
LGBTQ Local Legal Protections
LGBTQ Local Legal Protections



Grace Krieg, Healy Homes, Inc.
Agent Phone: (209) 743-3475
Bay East 2026. CCAR 2026. bridgeMLS 2026. Information Deemed Reliable But Not Guaranteed. This information is being provided by the Bay East MLS, or CCAR MLS, or bridgeMLS. The listings presented here may or may not be listed by the Broker/Agent operating this website. This information is intended for the personal use of consumers and may not be used for any purpose other than to identify prospective properties consumers may be interested in purchasing. Data last updated at 2026-09-10 00:03:31 PDT.
Similar Homes You May Like


 0.37 ACRES
 0.28 ACRES


 0.29 ACRES


 OPEN SAT, 10:30-12:30PM0.41 ACRES
 0.35 ACRES
 0.27 ACRES
 0.37 ACRES
 0.26 ACRES


 9 ACRES
 OPEN SAT, 10-12PM2.23 ACRES
 0.37 ACRES
 0.31 ACRES
 See more homes for sale inLong Barn
New Listings near 22274 Solomon

- 0.35 ACRES


 FORECLOSURE0.26 ACRES
- 0.37 ACRES
 2.5 ACRES
 0.29 ACRES

 0.32 ACRES
 COMING SOON0.34 ACRES
- See more homes for sale inLong Barn

Frequently asked questions about 22274 Solomon
- What is the estimated monthly payment for 22274 Solomon?Based on a $369,000 list price with 20% down at today's rates, the estimated monthly payment for 22274 Solomon in Long Barn, CA is approximately $2,375 (about $1,971 principal & interest, $329 property taxes, and $75 homeowner's insurance). This is an estimate. Actual payment depends on your loan terms.
- What do residents say about Long Barn?Residents describe Long Barn, CA as easy to park in, well-kept, and dog-friendly. Most residents say you need a car. See homes for sale in Long Barn, CA.
- What are the closest schools to 22274 Solomon?The closest schools to 22274 Solomon in Long Barn, CA are Summerville High School (rated 6/10), Twain Harte School (Elementary/Middle, rated 4/10).
- Does 22274 Solomon have air conditioning?Yes, 22274 Solomon in Long Barn, CA has air conditioning.
- Does 22274 Solomon have laundry facilities?Yes, 22274 Solomon in Long Barn, CA has in-unit laundry.
- Does 22274 Solomon have a yard?Yes, 22274 Solomon in Long Barn, CA has a yard.
22274 Solomon, Long Barn, CA 95335 is a 2 bedroom, 1 bathroom, 900 sqft single-family home built in 1953. This property is currently available for sale and was listed by bridgeMLS/CCAR/Bay East AOR on May 12, 2026. The MLS # for this home is MLS# 41134387.