


$3,826,500
 5 Beds
 4.5 Baths
 4,937 sqft
2224 E SOLAR Drive, Phoenix, AZ 85020
Est. Refi. Payment $20,973/mo*
Refinance Your HomeCurrently Off Market - Sold Jun 23, 2026 for $3,800,000 (2% below list price)
Home Value
Learn more about this home's value by checking out the value of nearby homes and how much similar homes have sold for.
Comparable sales
These are recently sold homes that have a similar location or other similar features to this home, like bedrooms, bathrooms, and square footage. Get a sense of the expected prices in the area by viewing these homes.Address | Distance | Property Type | Sold Price | Sold Date | Bed | Bath | Sqft |
|---|---|---|---|---|---|---|---|
0.18 | Single-Family Home | $3,100,000 | 12/26/25 | 4 | 4 | 4,539 | |
0.38 | Single-Family Home | $3,200,000 | 10/24/25 | 5 | 4.5 | 5,103 | |
0.08 | Single-Family Home | $1,700,000 | 02/25/26 | 4 | 3 | 2,494 | |
0.08 | Single-Family Home | $1,475,000 | 07/21/26 | 4 | 3 | 2,519 | |
0.17 | Single-Family Home | $1,219,000 | 04/29/26 | 4 | 3.5 | 2,759 | |
0.50 | Single-Family Home | $2,455,555 | 07/31/26 | 5 | 5.5 | 5,186 | |
0.21 | Single-Family Home | $1,050,000 | 01/20/26 | 4 | 3 | 2,805 | |
0.41 | Single-Family Home | $1,350,000 | 04/30/26 | 5 | 3 | 3,433 | |
0.27 | Single-Family Home | $1,480,000 | 03/25/26 | 3 | 2.5 | 3,244 |
Nearby home prices
Get a sense of expected prices in the area by checking the value of nearby homes.Address | Distance | Price | Bed | Bath | Sqft | Status |
|---|---|---|---|---|---|---|
0.01 | $3,975,000 | 5 | 4.5 | 5,096 | For Sale | |
0.02 | $1,287,000 | 4 | 2 | 2,376 | Off Market | |
0.06 | $1,442,700 | 4 | 3 | 2,683 | Off Market | |
0.06 | $1,295,000 | 5 | 3 | 3,218 | For Sale | |
0.07 | $1,303,400 | 3 | 3 | 2,278 | Off Market | |
0.08 | $1,700,000 | 4 | 3 | 2,494 | Recently Sold | |
0.08 | - | - | - | - | Off Market | |
0.08 | $1,475,000 | 4 | 3 | 2,519 | Recently Sold | |
0.08 | $1,328,100 | 4 | 2.5 | 2,453 | Off Market | |
0.09 | $1,571,700 | 4 | 3 | 2,959 | Off Market | |
0.11 | $2,348,200 | 5 | 4 | 4,296 | Off Market |
Local Information
- Map ViewExplore the area around 2224 E SOLAR Drive.

- Schools1 Preschool School2 Elementary Schools1 Middle School1 High School

- Shop & Eat

-- mins to
Home Highlights

Property Type
Single-Family Home

Year Built
2026
Living Area
4,937 sqft

Price/Sqft
$770/sqft

Parking
Garage
About this House
Introducing the first release at 7 Views, an exclusive boutique community ideally positioned near Piestewa Peak with sweeping mountain and city light views, designed for those seeking elevated architecture, refined finishes, and exceptional proximity to the best of Phoenix. This brand-new 2026 construction residence offers approximately 4,937 square feet with 5 bedrooms and 4.5 bathrooms, including four en-suite bedrooms designed for both privacy and comfort. Thoughtfully crafted for modern living and effortless entertaining, the home blends dramatic scale with warm, livable design At the center of the home is a stunning chef's kitchen featuring a premium Wolf/Sub-Zero appliance package, expansive entertaining island, and seamless connection to the great room highlighted by soaring 22-foot ceilings and walls of glass framing the surrounding views. A fully equipped back kitchen with additional refrigeration, sink, and dishwasher adds both convenience and functionality.
Additional features include a sophisticated wet bar, temperature-controlled wine display, upstairs family lounge with secondary wet bar, and a spacious 4-car garage with EV charging capability.
Designed to embrace Arizona indoor-outdoor living, the residence offers an ideal balance of luxury, comfort, and lock-and-leave convenience within one of Central Phoenix's most connected locations.
Situated just minutes from the Arizona Biltmore, Esplanade, Lifetime Biltmore, premier dining, shopping, and entertainment, with immediate access to SR-51 providing seamless connectivity to Downtown Phoenix, Sky Harbor Airport, Mayo Clinic, Banner, and Phoenix Children's Hospital. USE GOOGLE MAPS ONLY - APPLE TAKES YOU IN WRONG DIRECTION!
Additional features include a sophisticated wet bar, temperature-controlled wine display, upstairs family lounge with secondary wet bar, and a spacious 4-car garage with EV charging capability.
Designed to embrace Arizona indoor-outdoor living, the residence offers an ideal balance of luxury, comfort, and lock-and-leave convenience within one of Central Phoenix's most connected locations.
Situated just minutes from the Arizona Biltmore, Esplanade, Lifetime Biltmore, premier dining, shopping, and entertainment, with immediate access to SR-51 providing seamless connectivity to Downtown Phoenix, Sky Harbor Airport, Mayo Clinic, Banner, and Phoenix Children's Hospital. USE GOOGLE MAPS ONLY - APPLE TAKES YOU IN WRONG DIRECTION!
2224 E SOLAR Drive, Phoenix, AZ 85020 is a 5 bedroom, 5 bathroom, 4,937 sqft single-family home in Camelback East, built in 2026. It last sold for $3,800,000 on Jun 23, 2026 (2% below the $3,890,000 asking price). This property is not currently displayed as for sale or rent on Trulia. The Trulia Estimate is $3,826,500, with a rent estimate of $7,700/month.
Last check for updates: about 20 hours ago
Listed by Mary M Grassl, (602) 330-6353
RETSY
Babbi L Gabel, (602) 741-7750
RETSY
Bought with: Kodi K Riddle, (480) 624-8019, eXp Realty
Co-Buyer's Agent: Hogan Riddle, (480) 433-9347, eXp Realty
Source: ARMLS, MLS#7027841
All information should be verified by the recipient and none is guaranteed as accurate by ARMLS.
Home Details for 2224 E SOLAR Drive

|
|---|
Interior Details Wet Bar |
Beds & Baths Number of Bedrooms: 5Number of Bathrooms: 5Number of Bathrooms (full): 4Number of Bathrooms (half): 1 |
Dimensions and Layout Living Area: 4937 Square Feet |
Appliances & Utilities Appliances: Refrigerator, Built-in Microwave, Dishwasher, Disposal, Electric Oven, Gas CooktopDishwasherDisposalLaundry: OtherRefrigerator |
Heating & Cooling Heating: Heat PumpHas CoolingAir Conditioning: Heat Pump,Ceiling Fan(s),Programmable ThmstatHas HeatingHeating Fuel: Heat Pump |
Fireplace & Spa Number of Fireplaces: 2Fireplace: Fire Pit, Family RoomSpa: NoneHas a Fireplace |
Windows, Doors, Floors & Walls Window: Double Pane WindowsFlooring: Tile, Wood |
Levels, Entrance, & Accessibility Stories: 2Number of Stories: 2Floors: Tile, Wood |
View Has a ViewView: City, City Lights, Mountain(s) |
Security Security: Fire Sprinkler System |

|
|---|
Exterior Home Features Roof: FoamPatio / Porch: CoveredFencing: Back Yard, BlockExterior: Built-in BarbecueFoundation: SlabHas a Private Pool |
Parking & Garage Number of Garage Spaces: 4Number of Covered Spaces: 4Open Parking Spaces: 2No CarportHas a GarageHas Open ParkingParking Spaces: 6Parking: Tandem Garage |
Pool Pool: Outdoor PoolPool |
Frontage Not on Waterfront |
Water & Sewer Sewer: Public Sewer |
Farm & Range Not Allowed to Raise Horses |

|
|---|
Cumulative Days on Market: 28 |

|
|---|
Year Built Year Built: 2026 |
Property Type / Style Property Type: ResidentialProperty Subtype: Single Family ResidenceArchitecture: Contemporary |
Building Construction Materials: Stucco, Wood FrameIs a New ConstructionNot Attached PropertyIncludes Home Warranty |
Property Information Condition: New ConstructionParcel Number: 16430124Model Home Type: CUSTOM |

|
|---|
Price List Price: $3,890,000Price Per Sqft: $770/sqft |
Status Change & Dates Off Market Date: Tue Jun 23 2026Possession Timing: Close Of Escrow |

|
|---|
MLS Status: Closed |

|
|---|
Direction & Address City: PhoenixCommunity: HAYDEN VIEWS AMD |
School Information Elementary School: Madison Heights Elementary SchoolElementary School District: Madison Elementary DistrictJr High / Middle School: Madison #1 Elementary SchoolHigh School: Camelback High SchoolHigh School District: Phoenix Union High School District |

|
|---|
Building Details Builder Name: KinShip |
Building Area Building Area: 4937 Square Feet |

|
|---|
HOA Fee Includes: Other (See Remarks)No HOA |

|
|---|
Lot Area: 9882 sqft |

|
|---|
Special Conditions: Owner/Agent |

|
|---|
Listing Terms: Cash, Conventional |

|
|---|
Business Information Ownership: Fee Simple |

|
|---|
Mls Number: 7027841 |
Price and Tax history
| Date | Event | Price |
|---|---|---|
Jun 23, 2026 Source: ARMLS #7027841 | Sold | $3,800,000 |
Jun 1, 2026 Source: ARMLS #7027841 | Listed For Sale | $3,890,000 |
May 21, 2026 Source: ARMLS #7027841 | ListingRemoved | $3,890,000 |
May 16, 2026 Source: ARMLS #7027841 | Listed For Sale | $3,890,000 |
| Year | Property tax | Tax assessment |
|---|---|---|
| 2025 | $14,415 | $2,011,800 |
Home facts updated by county records
Market trends in Camelback East
Last updated July 2026
Avg. sale price
$644K
$19.17KMoM
Sale-to-List Price
97.0%
Price per sq ft
$382
$4MoM
Available listings
800
55MoM
Around this home
Neighborhood Overview

Neighborhood stats provided by third party data sources.
What Locals Say about Camelback East
At least 1117 Trulia users voted on each feature.

89 % Say it's dog friendly

82 % Say car is needed

77 % Say there are sidewalks

75 % Say parking is easy

73 % Say it's walkable to restaurants

70 % Say there's holiday spirit

65 % Say yards are well-kept

62 % Say it's quiet

62 % Say it's walkable to grocery stores

61 % Say people would walk alone at night

57 % Say streets are well-lit

56 % Say they plan to stay for at least 5 years

54 % Say kids play outside

47 % Say neighbors are friendly

31 % Say there's wildlife

24 % Say there are community events
Sourced by Trulia users. Learn more about our methodology.
LGBTQ Local Legal Protections
LGBTQ Local Legal Protections



Frequently asked questions about 2224 E SOLAR Drive
- What is 2224 E SOLAR Drive estimated to be worth?Trulia's estimated value for 2224 E SOLAR Drive in Phoenix, AZ is $3,826,500.
- What is the price history for 2224 E SOLAR Drive?2224 E SOLAR Drive in Phoenix, AZ last sold for $3,800,000 in June 2026.
- Is Phoenix a buyer's or seller's market?Phoenix is currently a balanced market, based on recent for-sale activity.
- What's the median sale price in Phoenix?The median sale price in Phoenix is $644K. That is up $19.17K from the prior month.
- Does 2224 E SOLAR Drive have air conditioning?Yes, 2224 E SOLAR Drive in Phoenix, AZ has air conditioning.
- Does 2224 E SOLAR Drive have a pool?Yes, 2224 E SOLAR Drive in Phoenix, AZ has a pool.
Explore by feature - Pet Friendly
 SPECIAL OFFERPET FRIENDLY
 NEW - 2 DAYS AGOSPECIAL OFFERPET FRIENDLY
 SPECIAL OFFERPET FRIENDLYTotal price$1,604 - $3,147/mo1-3 bd1-3 baAlta Dove Valley | 2725 W Dove Valley Rd,
Phoenix, AZ 85085 SPECIAL OFFERPET FRIENDLY
 SPECIAL OFFERPET FRIENDLYTotal price$2,430 - $2,530/mo3 bd3 baCorsica Villas at 20th Street | 8181 S 20th St,
Phoenix, AZ 85042 NEW - 1 DAY AGOSPECIAL OFFERPET FRIENDLY
 SPECIAL OFFERPET FRIENDLY
 PET FRIENDLYTotal price$1,613 - $2,304/mo1-3 bd1-2 baCortland Desert Ridge | 4750 E Union Hills Dr,
Phoenix, AZ 85050 NEW - 1 DAY AGOSPECIAL OFFERPET FRIENDLYTotal price$1,929 - $2,659/mo1-2 bd1-2 baThe Residences on High Street | 5315 E High St,
Phoenix, AZ 85054 NEW - 1 DAY AGOSPECIAL OFFERPET FRIENDLY
Explore by feature - Garage
- SPECIAL OFFERPET FRIENDLY
- SPECIAL OFFERPET FRIENDLY
- PET FRIENDLYTotal price$1,613 - $2,304/mo1-3 bd1-2 baCortland Desert Ridge | 4750 E Union Hills Dr,
Phoenix, AZ 85050 - NEW - 1 DAY AGOSPECIAL OFFERPET FRIENDLYTotal price$1,929 - $2,659/mo1-2 bd1-2 baThe Residences on High Street | 5315 E High St,
Phoenix, AZ 85054 - NEW - 1 DAY AGOSPECIAL OFFERPET FRIENDLY
 SPECIAL OFFERPET FRIENDLYTotal price$1,596 - $2,556/moStudio-2 bd1-2 baBroadstone Portland | 320 E Portland St,
Phoenix, AZ 85004 SPECIAL OFFERPET FRIENDLY
 SPECIAL OFFERPET FRIENDLY
 SPECIAL OFFERPET FRIENDLY
 NEW - 1 DAY AGOSPECIAL OFFERPET FRIENDLY
Explore by feature - Air Conditioning
- SPECIAL OFFERPET FRIENDLY
- NEW - 2 DAYS AGOSPECIAL OFFERPET FRIENDLY
- SPECIAL OFFERPET FRIENDLYTotal price$2,430 - $2,530/mo3 bd3 baCorsica Villas at 20th Street | 8181 S 20th St,
Phoenix, AZ 85042 - PET FRIENDLYTotal price$1,613 - $2,304/mo1-3 bd1-2 baCortland Desert Ridge | 4750 E Union Hills Dr,
Phoenix, AZ 85050 - NEW - 1 DAY AGOSPECIAL OFFERPET FRIENDLYTotal price$1,929 - $2,659/mo1-2 bd1-2 baThe Residences on High Street | 5315 E High St,
Phoenix, AZ 85054 - SPECIAL OFFERPET FRIENDLYTotal price$1,596 - $2,556/moStudio-2 bd1-2 baBroadstone Portland | 320 E Portland St,
Phoenix, AZ 85004 - SPECIAL OFFERPET FRIENDLY
 NEW - 1 DAY AGOSPECIAL OFFERPET FRIENDLY
 SPECIAL OFFERPET FRIENDLY
 SPECIAL OFFERPET FRIENDLY
Explore by feature - Pool
- SPECIAL OFFERPET FRIENDLY
- NEW - 2 DAYS AGOSPECIAL OFFERPET FRIENDLY
- SPECIAL OFFERPET FRIENDLYTotal price$1,604 - $3,147/mo1-3 bd1-3 baAlta Dove Valley | 2725 W Dove Valley Rd,
Phoenix, AZ 85085 - SPECIAL OFFERPET FRIENDLY
- SPECIAL OFFERPET FRIENDLYTotal price$2,430 - $2,530/mo3 bd3 baCorsica Villas at 20th Street | 8181 S 20th St,
Phoenix, AZ 85042 - NEW - 1 DAY AGOSPECIAL OFFERPET FRIENDLY
- SPECIAL OFFERPET FRIENDLY
- PET FRIENDLYTotal price$1,613 - $2,304/mo1-3 bd1-2 baCortland Desert Ridge | 4750 E Union Hills Dr,
Phoenix, AZ 85050 - NEW - 1 DAY AGOSPECIAL OFFERPET FRIENDLYTotal price$1,929 - $2,659/mo1-2 bd1-2 baThe Residences on High Street | 5315 E High St,
Phoenix, AZ 85054 - NEW - 1 DAY AGOSPECIAL OFFERPET FRIENDLY
Explore by feature - Washer/dryer
- SPECIAL OFFERPET FRIENDLY
- SPECIAL OFFERPET FRIENDLY
- NEW - 1 DAY AGOSPECIAL OFFERPET FRIENDLY
- SPECIAL OFFERPET FRIENDLY
- SPECIAL OFFERPET FRIENDLY
- NEW - 1 DAY AGOSPECIAL OFFERPET FRIENDLY
 SPECIAL OFFERPET FRIENDLY
 NEW - 2 DAYS AGOPET FRIENDLY
 NEW - 1 DAY AGOSPECIAL OFFERPET FRIENDLY
 NEW - 1 DAY AGOSPECIAL OFFERPET FRIENDLY
Explore by feature - Outdoor Space
- NEW - 1 DAY AGOSPECIAL OFFERPET FRIENDLY
- NEW - 1 DAY AGOSPECIAL OFFERPET FRIENDLY
 NEW - 1 DAY AGOPET FRIENDLYTotal price$1,850 - $2,775/mo1-3 bd1-2 baBungalows at Norterra | 1815 W Parsons Rd,
Phoenix, AZ 85085 SPECIAL OFFERPET FRIENDLY
 SPECIAL OFFERPET FRIENDLY
 NEW - 1 DAY AGOSPECIAL OFFERPET FRIENDLY
 SPECIAL OFFERPET FRIENDLY$1,695 - $2,634/mo1-3 bd1-2 baVillage at Sonoran Vista | 30825 N North Valley Pkwy,
Phoenix, AZ 85085 NEW - 1 DAY AGOSPECIAL OFFER
 SPECIAL OFFERPET FRIENDLY
 PET FRIENDLY
Apartments for Rent
- NEW - 1 DAY AGOPET FRIENDLY
 NEW - 1 DAY AGOPET FRIENDLY
- NEW - 1 DAY AGOPET FRIENDLY
 PET FRIENDLY
 PET FRIENDLY
 NEW - 1 DAY AGOPET FRIENDLYTotal price$799 - $1,200/moStudio-1 bd1 baSolaris at the Biltmore | 4341 N 24th St,
Phoenix, AZ 85016- PET FRIENDLY
 PET FRIENDLY
 PET FRIENDLYFURNISHED
 PET FRIENDLY
 PET FRIENDLY
 PET FRIENDLY
 PET FRIENDLY
 PET FRIENDLY
 PET FRIENDLY
 See more homes for rent inPhoenix
Off Market Homes Near 2224 E SOLAR Drive
 SOLDAUG 26, 2026The Brokery, ARMLS
 SOLDAUG 26, 2026Local Luxury Christie's International Real Estate, ARMLS
 SOLDAUG 24, 2026Local Luxury Christie's International Real Estate, ARMLS
 SOLDAUG 24, 2026RETSY, ARMLS
 SOLDAUG 21, 2026My Home Group Real Estate, ARMLS
 SOLDAUG 21, 2026Russ Lyon Sotheby's International Realty, ARMLS
 SOLDAUG 20, 2026Compass, ARMLS
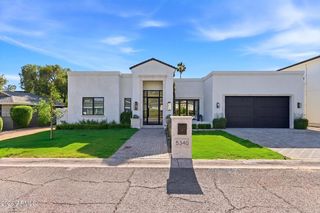 SOLDAUG 17, 2026Real Broker, ARMLS
 SOLDAUG 13, 2026Compass, ARMLS
 See more homes for sale inPhoenix

Homes for sale near 2224 E SOLAR Drive
 OPEN THU, 11-2PM0.25 ACRESThe Brokery, ARMLS
 0.26 ACRESThe Brokery, ARMLS
 OPEN THU, 8-7PMOpendoor Brokerage, LLC, ARMLS
 OPEN SAT, 1-3PMLondon Pierce Real Estate, ARMLS
 OPEN SAT, 1-4PMNEW CONSTRUCTION0.3 ACRESCompass, ARMLS
- See more homes for sale inPhoenix


- Results are loading