


222 Yellowleaf Dr
Enterprise, AL 36330
 3 Beds
 2 Baths
 1,470 sqft
$172,700
as of Aug 6, 2026
$172,700
as of Aug 6, 2026
3 Beds
2 Baths
1,470 sqft
Local Information
- Map ViewExplore the area around 222 Yellowleaf Dr.

- Schools1 Preschool School1 Elementary School1 Middle School1 High School

- Shop & Eat

-- mins to
Home Highlights

Property Type
Single-Family Home

Year Built
1976
Living Area
1,470 sqft

Price/Sqft
$117

Parking
Garage
About this House
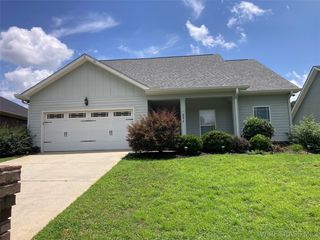
I am trying to upload photos as rapidly as possible. Spacious 3 bedroom 2 bath home that is in the finishing stages of a complete remodel. Everything is brand new. We have to finish some details in the master bath, do a little painting inside, and paint the exterior.
The two smaller bedrooms (shown in photos as bedrooms 2&3) are 11.5' x 11.5' and each have their own closet. These bedrooms have been fully remodeled (new brushed nickel ceiling fans, wood-look tile flooring, new trim throughout, new low e argon filled double hung Windows, new main doors and bi-fold closet doors, new outlets and switches, and fresh paint).
The guest bath has also been completely remodeled. The remodel consisted of installing a new tub, tile flooring/wall, new vanity, new toilet, new lighting, new door, and fresh paint.
The master bedroom is 11' x 16' and has a private bathroom. In the bedroom we installed new 6-panel doors for the entry and walk in closet, new brushed nickel ceiling fan, low e argon filled double hung Windows, added crown molding, new baseboard, and trim throughout. It will be painted this week. The master bath has a new tile shower, tile flooring, new lighting, and trim. There is some finish work left to do in the master bath before it is painted.
The old kitchen cabinets were replaced with solid oak custom built cabinets. We just had new Samsung Stainless steel appliances put in(microwave, range, refrigerator, and dishwasher). We added new tile flooring, Wainscot paneling, tile backsplash, and new lighting.
The living room is a very spacious 18'x22'. New energy efficient entry doors were added(front door, back door, and garage door). We added 2 new brushed nickel ceiling fans, crown molding, new door and window trim, and new baseboards. This is the room that has the most activity, so we are waiting to paint it last.
Other items to note: the entire central heat and air system is only 2 years old. The roof is approximately 2.5 years old. There is a 2 car garage that has washer and dryer hookups. The kitchen cabinets have a large pantry built in for plenty of storage. There are 2 closets in the hallway and one in the living room.
The two smaller bedrooms (shown in photos as bedrooms 2&3) are 11.5' x 11.5' and each have their own closet. These bedrooms have been fully remodeled (new brushed nickel ceiling fans, wood-look tile flooring, new trim throughout, new low e argon filled double hung Windows, new main doors and bi-fold closet doors, new outlets and switches, and fresh paint).
The guest bath has also been completely remodeled. The remodel consisted of installing a new tub, tile flooring/wall, new vanity, new toilet, new lighting, new door, and fresh paint.
The master bedroom is 11' x 16' and has a private bathroom. In the bedroom we installed new 6-panel doors for the entry and walk in closet, new brushed nickel ceiling fan, low e argon filled double hung Windows, added crown molding, new baseboard, and trim throughout. It will be painted this week. The master bath has a new tile shower, tile flooring, new lighting, and trim. There is some finish work left to do in the master bath before it is painted.
The old kitchen cabinets were replaced with solid oak custom built cabinets. We just had new Samsung Stainless steel appliances put in(microwave, range, refrigerator, and dishwasher). We added new tile flooring, Wainscot paneling, tile backsplash, and new lighting.
The living room is a very spacious 18'x22'. New energy efficient entry doors were added(front door, back door, and garage door). We added 2 new brushed nickel ceiling fans, crown molding, new door and window trim, and new baseboards. This is the room that has the most activity, so we are waiting to paint it last.
Other items to note: the entire central heat and air system is only 2 years old. The roof is approximately 2.5 years old. There is a 2 car garage that has washer and dryer hookups. The kitchen cabinets have a large pantry built in for plenty of storage. There are 2 closets in the hallway and one in the living room.
222 Yellowleaf Dr, Enterprise, AL 36330 is a 3 bedroom, 1 bathroom, 1,470 sqft single-family home built in 1976. It last sold for $97,000 on Mar 1, 2017. It is currently off market. The Trulia Estimate is $172,700, with a rent estimate of $1,183/month.
Home Details for 222 Yellowleaf Dr

|
|---|
Heating & Cooling Heating: Other, ElectricAir ConditioningCooling System: CentralHeating Fuel: Other |
Levels, Entrance, & Accessibility Stories: 1Floors: Tile |
Interior Details Number of Rooms: 7Types of Rooms: Walk In Closet, Breakfast Nook, Family Room, Master BathCeiling Fan |
Appliances & Utilities Cable ReadyDishwasherDisposalMicrowaveRefrigerator |

|
|---|
Exterior Home Features Roof: Shake ShingleExterior: Wood, Brick |
Parking & Garage GarageParking: Garage Attached |

|
|---|
Year Built Year Built: 1976Year Updated: 2016 |
Property Type / Style Property Type: Single Family Home |
Price History for 222 Yellowleaf Dr
| Date | Price | Event | Source |
|---|---|---|---|
| 03/24/2021 | ListingRemoved | N/A | |
| 03/01/2017 | $97,000 | Sold | N/A |
| 11/24/2016 | $99,000 | Listed For Sale | N/A |
| 10/31/2008 | $102 | Sold | N/A |
Market trends in Enterprise
Last updated June 2026
Avg. sale price
$231K
$21.92KMoM
Sale-to-List Price
98.8%
0.3%MoM
Price per sq ft
$126
$2MoM
Available listings
238
12MoM

- Results are loading
Property Tax and Assessment
| Year | 2025 |
|---|---|
| Tax | $526 |
| Assessment | $146,150 |
Home facts updated by county records
Comparable Sales for 222 Yellowleaf Dr
Address | Distance | Property Type | Sold Price | Sold Date | Bed | Bath | Sqft |
|---|---|---|---|---|---|---|---|
0.15 | Single-Family Home | $164,900 | 06/08/26 | 3 | 2 | 1,525 | |
0.13 | Single-Family Home | $45,000 | 05/20/26 | 3 | 2 | 1,537 | |
0.17 | Single-Family Home | $133,875 | 07/13/26 | 4 | 2 | 1,275 | |
0.37 | Single-Family Home | $118,500 | 06/15/26 | 3 | 2 | 1,550 | |
0.37 | Single-Family Home | $130,000 | 04/06/26 | 3 | 2 | 1,534 | |
0.29 | Single-Family Home | $185,000 | 07/13/26 | 3 | 2 | 1,350 | |
0.46 | Single-Family Home | $91,110 | 06/17/26 | 3 | 2 | 1,322 | |
0.32 | Single-Family Home | $179,000 | 12/08/25 | 3 | 2 | 1,406 | |
0.28 | Single-Family Home | $210,000 | 03/16/26 | 3 | 2 | 1,542 |
Nearby homes
Get a sense of prices in the area by checking nearby homes. FOR SALECOLDWELL BANKER PRESTIGE HOMES AND REAL ESTATE, Wiregrass BOR
 FOR SALE0.32 ACRESSimply South Realty LLC, Wiregrass BOR
 OFF MARKET
Assigned Schools
These are the assigned schools for 222 Yellowleaf Dr.
- New Brockton High School
- 9-12
- Public
- 455 Students
5/10GreatSchools RatingParent Rating AverageThe principal is a bully! He begs for parent volunteers but runs them off if they disagree on anything. Vaping, drugs and bullying is rampant and the principal does nothing to stop it.Parent Review1y ago - New Brockton Elementary School
- PK-5
- Public
- 727 Students
9/10GreatSchools RatingParent Rating AverageWould not recommend these teachers care nothing about the students hereParent Review1y ago - New Brockton Middle School
- 6-8
- Public
- 360 Students
5/10GreatSchools RatingParent Rating Average No reviews available for this school.
  Check out schools near 222 Yellowleaf Dr.
What Locals Say about Enterprise
At least 210 Trulia users voted on each feature.

94 % Say car is needed

87 % Say parking is easy

83 % Say yards are well-kept

83 % Say it's dog friendly

71 % Say there's holiday spirit

70 % Say kids play outside

68 % Say it's quiet

58 % Say people would walk alone at night

53 % Say neighbors are friendly

36 % Say there's wildlife

35 % Say streets are well-lit

34 % Say they plan to stay for at least 5 years

27 % Say there are sidewalks

24 % Say it's walkable to grocery stores

22 % Say there are community events

20 % Say it's walkable to restaurants
Sourced by Trulia users. Learn more about our methodology.
LGBTQ Local Legal Protections
LGBTQ Local Legal Protections



Apartments for Rent
 PET FRIENDLY
 See more homes for rent inEnterprise
Explore by feature - Pet Friendly
 PET FRIENDLY$1,245 - $1,640/mo2-3 bd2 baThe Pointe at Camellia Commons | 100 Farm Creek Rd,
Enterprise, AL 36330- SPECIAL OFFERPET FRIENDLY
 APPLY INSTANTLYPET FRIENDLY
 APPLY INSTANTLYPET FRIENDLY
 APPLY INSTANTLYPET FRIENDLY
 NEW - 1 DAY AGOPET FRIENDLY
 NEW - 2 DAYS AGOPET FRIENDLY
 NEW - 2 DAYS AGOPET FRIENDLY
 NEW - 2 DAYS AGOPET FRIENDLY
 NEW - 2 DAYS AGOPET FRIENDLY
Explore by feature - Garage
- PET FRIENDLY$1,245 - $1,640/mo2-3 bd2 baThe Pointe at Camellia Commons | 100 Farm Creek Rd,
Enterprise, AL 36330 - APPLY INSTANTLYPET FRIENDLY
- APPLY INSTANTLYPET FRIENDLY
 APPLY INSTANTLY
- APPLY INSTANTLYPET FRIENDLY
- NEW - 2 DAYS AGOPET FRIENDLY
- NEW - 2 DAYS AGOPET FRIENDLY
- NEW - 2 DAYS AGOPET FRIENDLY
- NEW - 2 DAYS AGOPET FRIENDLY
 NEW - 2 DAYS AGO
Explore by feature - Air Conditioning
 INCOME RESTRICTED
- PET FRIENDLY$1,245 - $1,640/mo2-3 bd2 baThe Pointe at Camellia Commons | 100 Farm Creek Rd,
Enterprise, AL 36330 - SPECIAL OFFERPET FRIENDLY
- APPLY INSTANTLYPET FRIENDLY
- APPLY INSTANTLYPET FRIENDLY
- APPLY INSTANTLY
- APPLY INSTANTLYPET FRIENDLY
- NEW - 1 DAY AGOPET FRIENDLY
- NEW - 2 DAYS AGOPET FRIENDLY
Explore by feature - Pool
- PET FRIENDLY$1,245 - $1,640/mo2-3 bd2 baThe Pointe at Camellia Commons | 100 Farm Creek Rd,
Enterprise, AL 36330 - APPLY INSTANTLYPET FRIENDLY
- APPLY INSTANTLYPET FRIENDLY
- NEW - 2 DAYS AGOPET FRIENDLY
- NEW - 2 DAYS AGOPET FRIENDLY
- NEW - 2 DAYS AGO


Explore by feature - Washer/dryer
- INCOME RESTRICTED
- PET FRIENDLY$1,245 - $1,640/mo2-3 bd2 baThe Pointe at Camellia Commons | 100 Farm Creek Rd,
Enterprise, AL 36330 - SPECIAL OFFERPET FRIENDLY
- APPLY INSTANTLYPET FRIENDLY
- APPLY INSTANTLYPET FRIENDLY
- APPLY INSTANTLY
- NEW - 1 DAY AGOPET FRIENDLY
- NEW - 2 DAYS AGOPET FRIENDLY
- NEW - 2 DAYS AGOPET FRIENDLY
Explore by feature - Outdoor Space
- APPLY INSTANTLYPET FRIENDLY
- APPLY INSTANTLYPET FRIENDLY
- NEW - 2 DAYS AGOPET FRIENDLY


 PET FRIENDLY
 PET FRIENDLY
 APPLY INSTANTLYPET FRIENDLYROOM FOR RENT
 NEW - 2 DAYS AGOAPPLY INSTANTLY

Homes for sale near 222 Yellowleaf Dr
- COLDWELL BANKER PRESTIGE HOMES AND REAL ESTATE, Wiregrass BOR
- 0.32 ACRESSimply South Realty LLC, Wiregrass BOR
 0.35 ACRESTEAM LINDA SIMMONS REAL ESTATE, Wiregrass BOR
 0.45 ACRESTEAM LINDA SIMMONS REAL ESTATE, Wiregrass BOR
- AUCTION
 NEW CONSTRUCTIONHeritage Home Realty, Wiregrass BOR
 NEW CONSTRUCTIONHeritage Home Realty, Wiregrass BOR
 ELITE REALTY OF THE SOUTHEAST, Wiregrass BOR
 0.63 ACRESCENTURY 21 REGENCY REALTY, Wiregrass BOR
 See more homes for sale inEnterprise

Off Market Homes Near 222 Yellowleaf Dr
 SOLDJUL 23, 2026
 SOLDJUL 20, 2026
 SOLDJUL 16, 2026
 SOLDJUL 16, 2026
- SOLDJUL 14, 2026
- SOLDJUL 13, 2026
 SOLDJUL 13, 2026Young's Suncoast Realty on the Gulf
- See more homes for sale inEnterprise