


$276,900
 3 Beds
 2 Baths
 1,677 sqft
2219 E 13th St, Tulsa, OK 74104
Est. Refi. Payment $1,795/mo*
Refinance Your HomeCurrently Off Market - Sold Oct 2, 2026 for $277,000
Home Value
Trulia Estimate
$277KSince last month
Decreased$900 (-0.3%)Since last year
Decreased$41K (-12.8%)Since last sale
Decreased$300 (-0.1%)Learn more about this home's value by checking out its Trulia Estimate, the value of nearby homes, and how much similar homes have sold for.
Trulia Estimate
The of this home's value increased by +76% in the last 10 years
| Month | Estimated value |
|---|---|
2026 | |
| November 2026 | $277K |
| October 2026 | $277K |
| September 2026 | $278K |
| August 2026 | $278K |
| July 2026 | $277K |
| June 2026 | $273K |
| May 2026 | $270K |
| April 2026 | $274K |
| March 2026 | $271K |
| February 2026 | $278K |
| January 2026 | $288K |
2025 | |
2024 | |
2023 | |
2022 | |
2021 | |
2020 | |
2019 | |
2018 | |
2017 | |
2016 | |
Comparable sales
These are recently sold homes that have a similar location or other similar features to this home, like bedrooms, bathrooms, and square footage. Get a sense of the expected prices in the area by viewing these homes.Address | Distance | Property Type | Sold Price | Sold Date | Bed | Bath | Sqft |
|---|---|---|---|---|---|---|---|
0.05 | Single-Family Home | $299,000 | 08/31/26 | 3 | 2 | 1,476 | |
0.24 | Single-Family Home | $315,000 | 03/26/26 | 3 | 2 | 1,728 | |
0.03 | Single-Family Home | $335,000 | 07/31/26 | 3 | 2 | 1,965 | |
0.24 | Single-Family Home | $264,900 | 11/10/25 | 3 | 2 | 1,372 | |
0.29 | Single-Family Home | $275,000 | 08/27/26 | 3 | 2 | 1,344 | |
0.12 | Single-Family Home | $285,000 | 09/29/26 | 3 | 1 | 1,461 | |
0.12 | Single-Family Home | $288,500 | 04/28/26 | 3 | 1 | 1,419 | |
0.22 | Single-Family Home | $305,000 | 06/12/26 | 3 | 2 | 1,484 | |
0.45 | Single-Family Home | $274,000 | 09/25/26 | 3 | 2 | 1,676 | |
0.38 | Single-Family Home | $285,000 | 05/21/26 | 3 | 2 | 1,904 |
Nearby home prices
Get a sense of expected prices in the area by checking the value of nearby homes.Address | Distance | Price | Bed | Bath | Sqft | Status |
|---|---|---|---|---|---|---|
0.01 | $249,700 | 3 | 1 | 1,260 | Off Market | |
0.01 | $222,700 | Studio | 1 | 1,666 | Off Market | |
0.02 | - | - | - | - | Off Market | |
0.02 | $228,800 | 2 | 1 | 1,376 | Off Market | |
0.02 | $190,300 | 2 | 1 | 1,106 | Off Market | |
0.03 | $297,800 | 4 | 2 | 1,715 | Off Market | |
0.03 | $139,400 | 2 | 1 | 1,000 | Off Market | |
0.03 | - | 1 | 1 | 460 | Off Market | |
0.03 | $213,900 | 2 | 1 | 1,178 | Off Market | |
0.03 | - | 3 | 2 | 1,236 | Off Market | |
0.03 | $335,000 | 3 | 2 | 1,965 | Recently Sold | |
0.03 | $144,100 | Studio | 1 | 1,012 | Off Market | |
0.04 | $222,900 | 2 | 1 | 916 | Off Market | |
0.04 | $125,500 | 2 | 1 | 1,025 | Recently Sold | |
0.04 | $320,500 | 3 | 2 | 1,779 | Off Market | |
0.04 | $280,800 | 3 | 1.5 | 1,512 | Off Market | |
0.04 | $206,800 | Studio | 1 | 1,023 | Off Market | |
0.04 | $253,900 | 2 | 2 | 1,220 | Off Market | |
0.04 | $203,400 | 2 | 1 | 1,117 | Off Market | |
0.05 | $524,900 | 4 | 3 | 2,700 | For Sale |
Local Information
- Map ViewExplore the area around 2219 E 13th St.

- Schools1 Preschool School1 Elementary School1 Middle School1 High School

- Shop & Eat

-- mins to
Home Highlights

Single-Family Home

Built in 1920

1,677 sqft

$165/sqft

Garage
About this House
What's unique:Great viewsRefinished original hardwoodsPartial basement storageNewer garageInviting bungalowDecorative fireplace
Vintage 1920s charm meets modern updates in this inviting bungalow with tall ceilings, refinished original hardwoods, and a decorative fireplace. Features include updated windows, mostly updated electrical, newer garage, and a spacious screened-in porch. Perfect as a second living area. Upstairs 3rd bedroom with private bath offers great views and flex space for office or guest room. Enjoy outdoor living with a covered deck off the updated kitchen and potential for even more space with a side deck or extended fencing. New roof (house & garage) in 2022, furnace (2009), AC (2015), and partial basement storage. Prime location near Route 66, Mother Road Market, Kendall Whittier, and Hillcrest Hospital. Surrounded by growing commercial development!
2219 E 13th St, Tulsa, OK 74104 is a 3 bedroom, 2 bathroom, 1,677 sqft single-family home in Terrace Drive, built in 1920. It last sold for the $277,000 asking price on Oct 2, 2026. This property is not currently displayed as for sale or rent on Trulia. The Trulia Estimate is $276,900, with a rent estimate of $1,701/month.
Last check for updates: about 10 hours ago
Listed by Caryl Kirtley, (918) 798-4476
McGraw, REALTORS
Bought with: Kaitlynn Haughn, (918) 625-5006, Thunder Ridge Realty
Originating MLS: MLS Technology
Source: MLS Technology, Inc., MLS#2613640
Home Details for 2219 E 13th St

|
|---|
Interior Details Basement: Unfinished,Crawl Space,PartialNumber of Rooms: 8Types of Rooms: Primary Bedroom, Bedroom, Bathroom, Dining Room, Kitchen, Living Room, Utility Room |
Beds & Baths Number of Bedrooms: 3Number of Bathrooms: 2Number of Bathrooms (full): 2 |
Dimensions and Layout Living Area: 1677 Square Feet |
Appliances & Utilities Utilities: Cable Available, Electricity Available, Natural Gas Available, High Speed Internet Available, Water AvailableAppliances: Dishwasher, Disposal, Gas Water Heater, Microwave, Oven, Range, Plumbed For Ice MakerDishwasherDisposalLaundry: Washer HookupMicrowave |
Heating & Cooling Heating: Central,GasHas CoolingAir Conditioning: Central AirHas HeatingHeating Fuel: Central |
Fireplace & Spa Number of Fireplaces: 1Fireplace: DecorativeHas a Fireplace |
Windows, Doors, Floors & Walls Window: VinylFlooring: Wood |
Levels, Entrance, & Accessibility Floors: Wood |
Security Security: No Safety Shelter, Security System Owned, Smoke Detector(s) |

|
|---|
Exterior Home Features Roof: Asphalt FiberglassPatio / Porch: Deck, Enclosed, PorchFencing: Full, PrivacyOther Structures: Shed(s)Exterior: Concrete Driveway, Rain GuttersFoundation: Basement, Crawlspace |
Parking & Garage Number of Garage Spaces: 1Number of Covered Spaces: 1Has a GarageNo Attached GarageParking Spaces: 1Parking: Detached,Garage,Storage |
Pool Pool: None |
Water & Sewer Sewer: Public Sewer |

|
|---|
Cumulative Days on Market: 233 |

|
|---|
Year Built Year Built: 1920 |
Property Type / Style Property Type: ResidentialProperty Subtype: Single Family ResidenceStructure Type: HouseArchitecture: Bungalow |
Building Construction Materials: Vinyl Siding, Wood FrameNo Additional Parcels |
Property Information Parcel Number: 42050930719570 |

|
|---|
Price List Price: $277,000Price Per Sqft: $165/sqft |
Status Change & Dates Off Market Date: Wed Jul 15 2026Possession Timing: Close Of Escrow |

|
|---|
MLS Status: Closed |

|
|---|
Direction & Address City: TulsaCommunity: Terrace Drive Amd |
School Information Elementary School: Kendall WhittierElementary School District: Tulsa - Sch Dist (1)Jr High / Middle School District: Tulsa - Sch Dist (1)High School: HaleHigh School District: Tulsa - Sch Dist (1) |

|
|---|
Building Area Building Area: 1677 Square Feet |

|
|---|
Community Features: Gutter(s), SidewalksNot Senior Community |

|
|---|
Association for this Listing: MLS TechnologyNo HOA |

|
|---|
Lot Area: 6969.6 sqft |

|
|---|
Contingencies: 0Listing Terms: Conventional, FHA, VA Loan |

|
|---|
BasementMls Number: 2613640Living Area Range: 1500-1750 SqFtLiving Area Range Units: Square Feet |

|
|---|
Gutter(s)Sidewalks |
Price and Tax history
| Date | Event | Price |
|---|---|---|
Oct 2, 2026 Source: N/A | Sold | $277,000 |
Jul 15, 2026 Source: MLS Technology, Inc. #2613640 | Sold | $277,000 |
Jun 8, 2026 Source: MLS Technology, Inc. #2613640 | Pending | $277,000 |
Apr 17, 2026 Source: MLS Technology, Inc. #2613640 | Listed For Sale | $277,000 |
Apr 17, 2026 Source: MLS Technology, Inc. #2543871 | ListingRemoved | $277,000 |
Mar 14, 2026 Source: MLS Technology, Inc. #2543871 | PriceChange | $277,000 Price decreased by 2% |
Feb 23, 2026 Source: MLS Technology, Inc. #2543871 | PriceChange | $284,000 Price decreased by 2% |
Feb 3, 2026 Source: MLS Technology, Inc. #2543871 | PriceChange | $289,000 Price decreased by 2% |
Jan 9, 2026 Source: MLS Technology, Inc. #2543871 | PriceChange | $295,000 Price decreased by 6% |
Nov 26, 2025 Source: MLS Technology, Inc. #2543871 | PriceChange | $315,500 Price decreased by 3% |
Oct 18, 2025 Source: MLS Technology, Inc. #2543871 | Listed For Sale | $325,000 |
Feb 7, 2023 Source: MLS Technology, Inc. #2236195 | Sold | $278,000 |
Jan 9, 2023 Source: MLS Technology, Inc. #2236195 | Pending | $287,500 |
Nov 4, 2022 Source: MLS Technology, Inc. #2236195 | PriceChange | $287,500 Price decreased by 1% |
Oct 24, 2022 Source: MLS Technology, Inc. #2236195 | PriceChange | $289,900 Price decreased by 2% |
Oct 14, 2022 Source: MLS Technology, Inc. #2236195 | Listed For Sale | $295,000 |
Jun 22, 2015 Source: N/A | Sold | $150,500 |
May 30, 2015 Source: Agent Provided | Pending | $159,900 |
Mar 27, 2015 Source: Agent Provided | PriceChange | $159,900 Price decreased by 5% |
Feb 25, 2015 Source: Agent Provided | PriceChange | $169,000 Price decreased by 3% |
Jan 22, 2015 Source: Agent Provided | PriceChange | $174,900 Price decreased by 2% |
Oct 4, 2014 Source: Agent Provided | Listed For Sale | $179,000 |
Mar 7, 2011 Source: N/A | Sold | $152,000 |
Dec 31, 2010 Source: Agent Provided | Listed For Sale | $155,000 |
Jan 15, 2010 Source: N/A | Sold | $73,500 |
Jul 12, 2008 Source: Agent Provided | Listed For Sale | $80,000 |
Mar 25, 2002 Source: N/A | Sold | $98,000 |
| Year | Property tax | Tax assessment |
|---|---|---|
| 2025 | $3,964 | $278,000 |
Home facts updated by county records
Market trends in Tulsa
Last updated September 2026
Avg. sale price
$244K
$1.25KMoM
Sale-to-List Price
99.1%
0.1%MoM
Price per sq ft
$146
$1MoM
Available listings
1710
9MoM
Sourced by Trulia Market Trends
Around this home
Neighborhood Overview

Neighborhood stats provided by third party data sources.
What Locals Say about Terrace Drive
LGBTQ Local Legal Protections
LGBTQ Local Legal Protections


IDX information is provided exclusively for personal, non-commercial use, and may not be used for any purpose other than to identify prospective properties consumers may be interested in purchasing.
Information is deemed reliable but not guaranteed.
Frequently asked questions about 2219 E 13th St
- What is 2219 E 13th St estimated to be worth?Trulia's estimated value for 2219 E 13th St in Tulsa, OK is $276,900.
- What is the price history for 2219 E 13th St?2219 E 13th St in Tulsa, OK last sold for $277,000 in October 2026.
- Is Tulsa a buyer's or seller's market?Tulsa is currently a buyer's market, based on recent for-sale activity.
- What's the median sale price in Tulsa?The median sale price in Tulsa is $244K. That is down $1.25K from the prior month.
- Does 2219 E 13th St have air conditioning?Yes, 2219 E 13th St in Tulsa, OK has air conditioning.
- Does 2219 E 13th St have laundry facilities?Yes, 2219 E 13th St in Tulsa, OK has laundry facilities.
Explore by feature - Pet Friendly
 NEW - 1 DAY AGOSPECIAL OFFERPET FRIENDLYTotal price$1,040 - $1,940/moStudio-3 bd1-2 baHeights at 61st Street | 7937 E 60th Pl S,
Tulsa, OK 74145 PET FRIENDLY
 NEW - 1 DAY AGOSPECIAL OFFERPET FRIENDLY
 SPECIAL OFFERPET FRIENDLY
 SPECIAL OFFERPET FRIENDLYFURNISHED
 NEW - 2 DAYS AGOSPECIAL OFFERPET FRIENDLY
 NEW - 9 HRS AGOSPECIAL OFFERPET FRIENDLY
 PET FRIENDLY
 SPECIAL OFFERPET FRIENDLY
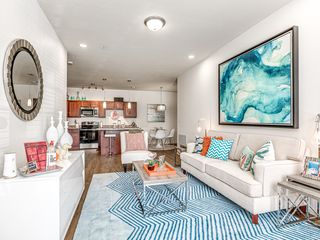 PET FRIENDLY$970 - $1,504/moStudio-2 bd1-2 baThe Parc at East Fifty First | 5091 S 136th East Ave,
Tulsa, OK 74134
Explore by feature - Garage
- PET FRIENDLY
- SPECIAL OFFERPET FRIENDLY
- SPECIAL OFFERPET FRIENDLY
 NEW - 1 DAY AGOSPECIAL OFFERPET FRIENDLY
 SPECIAL OFFERPET FRIENDLY
 SPECIAL OFFERPET FRIENDLY
 SPECIAL OFFERPET FRIENDLY
 SPECIAL OFFERPET FRIENDLY
 SPECIAL OFFERPET FRIENDLY
 NEW - 1 DAY AGOPET FRIENDLY
Explore by feature - Air Conditioning
- PET FRIENDLY
- SPECIAL OFFERPET FRIENDLY
- SPECIAL OFFERPET FRIENDLYFURNISHED
- NEW - 2 DAYS AGOSPECIAL OFFERPET FRIENDLY
- PET FRIENDLY
- PET FRIENDLY$970 - $1,504/moStudio-2 bd1-2 baThe Parc at East Fifty First | 5091 S 136th East Ave,
Tulsa, OK 74134 - NEW - 1 DAY AGOSPECIAL OFFERPET FRIENDLY
 PET FRIENDLY
 SPECIAL OFFERPET FRIENDLY
 PET FRIENDLY
Explore by feature - Pool
- NEW - 1 HR AGOSPECIAL OFFERPET FRIENDLY
 NEW - 6 HRS AGOPET FRIENDLY
 NEW - 6 HRS AGOPET FRIENDLY$1,235 - $1,550/mo1-2 bd1-2 baCrown at Seven Oaks Apartment Homes | 13818 E 51st St S,
Tulsa, OK 74134 SPECIAL OFFERPET FRIENDLY
 NEW - 7 HRS AGOSPECIAL OFFERPET FRIENDLY
 NEW - 7 HRS AGOSPECIAL OFFERPET FRIENDLY
- SPECIAL OFFERPET FRIENDLY
- NEW - 10 HRS AGOSPECIAL OFFERPET FRIENDLY
- NEW - 10 HRS AGOPET FRIENDLY$970 - $1,504/moStudio-2 bd1-2 baThe Parc at East Fifty First | 5091 S 136th East Ave,
Tulsa, OK 74134 - NEW - 10 HRS AGOSPECIAL OFFERPET FRIENDLY
Explore by feature - Washer/dryer
- NEW - 1 DAY AGOSPECIAL OFFERPET FRIENDLYTotal price$1,040 - $1,940/moStudio-3 bd1-2 baHeights at 61st Street | 7937 E 60th Pl S,
Tulsa, OK 74145 - PET FRIENDLY
- NEW - 1 DAY AGOSPECIAL OFFERPET FRIENDLY
- SPECIAL OFFERPET FRIENDLY
- SPECIAL OFFERPET FRIENDLYFURNISHED
- NEW - 2 DAYS AGOSPECIAL OFFERPET FRIENDLY
- PET FRIENDLY
- PET FRIENDLY$970 - $1,504/moStudio-2 bd1-2 baThe Parc at East Fifty First | 5091 S 136th East Ave,
Tulsa, OK 74134 - NEW - 1 DAY AGOSPECIAL OFFERPET FRIENDLY
- PET FRIENDLY
Explore by feature - Outdoor Space
 NEW - 1 DAY AGOAPPLY INSTANTLYPET FRIENDLY
 PET FRIENDLY
 NEW - 1 DAY AGOAPPLY INSTANTLYPET FRIENDLY
 NEW - 14 HRS AGOAPPLY INSTANTLYPET FRIENDLY
 NEW - 17 HRS AGOAPPLY INSTANTLYPET FRIENDLY
 APPLY INSTANTLYPET FRIENDLY
 APPLY INSTANTLY
 APPLY INSTANTLYPET FRIENDLY
 APPLY INSTANTLYPET FRIENDLY
 APPLY INSTANTLYPET FRIENDLY
Apartments for Rent
 NEW - 1 DAY AGOPET FRIENDLY
 PET FRIENDLY
- PET FRIENDLY
- PET FRIENDLY
- NEW - 1 DAY AGOPET FRIENDLY
 PET FRIENDLY
- PET FRIENDLY
 PET FRIENDLY
 PET FRIENDLY
 PET FRIENDLYFURNISHED
 PET FRIENDLY
 PET FRIENDLYFURNISHED
 PET FRIENDLY
 PET FRIENDLY
 PET FRIENDLY
 See more homes for rent inTulsa
Off Market Homes Near 2219 E 13th St
 SOLDNOV 6, 2026Molly King, King & King Realty LLC
 SOLDNOV 6, 2026Julian Guzman Gelvez, HomeSmart Stellar Realty
 SOLDNOV 6, 2026Elizabeth Beaubien, Keller Williams Advantage
 SOLDNOV 5, 2026Rachelle Doolin, The Brokerage Tulsa
 SOLDNOV 4, 2026Juliet Mallon, Keller Williams Advantage
 SOLDNOV 4, 2026Alicia Parker, Coldwell Banker Select
 SOLDNOV 3, 2026Kara Folkins, Keller Williams Advantage
- SOLDNOV 3, 2026May West, Keller Williams Advantage
 SOLDNOV 2, 2026Apryl Pritchett, Keller Williams Advantage
 See more homes for sale inTulsa

Homes for sale near 2219 E 13th St
 OPEN SUN, 2-4PMGreg Robbins, MORE Agency
 Max Heckenkemper, Keller Williams Advantage
- See more homes for sale inTulsa


- Results are loading