

$1,215,800
 4 Beds
 3 Baths
 2,979 sqft
2217 Bearden St, Davis, CA 95618
Est. Refi. Payment $7,336/mo*
Refinance Your HomeCurrently Off Market - Sold May 15, 2026 for $1,230,000 (2% below list price)
Home Value
Trulia Estimate
$1.22MSince last month
Decreased$3K (-0.2%)Since last year
Increased$14K (+1.2%)Since last sale
Decreased$13K (-1.1%)Learn more about this home's value by checking out its Trulia Estimate, the value of nearby homes, and how much similar homes have sold for.
Trulia Estimate
The of this home's value increased by +39% in the last 10 years
| Month | Estimated value |
|---|---|
2026 | |
| August 2026 | $1.22M |
| July 2026 | $1.22M |
| June 2026 | $1.22M |
| May 2026 | $1.23M |
| April 2026 | $1.23M |
| March 2026 | $1.25M |
| February 2026 | $1.2M |
| January 2026 | $1.14M |
2025 | |
2024 | |
2023 | |
2022 | |
2021 | |
2020 | |
2019 | |
2018 | |
2017 | |
2016 | |
Comparable sales
These are recently sold homes that have a similar location or other similar features to this home, like bedrooms, bathrooms, and square footage. Get a sense of the expected prices in the area by viewing these homes.Address | Distance | Property Type | Sold Price | Sold Date | Bed | Bath | Sqft |
|---|---|---|---|---|---|---|---|
0.12 | Single-Family Home | $1,200,000 | 09/26/25 | 4 | 3 | 2,665 | |
0.06 | Single-Family Home | $999,000 | 07/30/26 | 4 | 3 | 2,463 | |
0.32 | Single-Family Home | $1,285,000 | 03/13/26 | 4 | 3 | 2,608 | |
0.16 | Single-Family Home | $1,075,000 | 11/18/25 | 3 | 2 | 2,183 | |
0.16 | Single-Family Home | $1,000,000 | 09/24/25 | 3 | 2 | 2,040 | |
0.20 | Single-Family Home | $790,000 | 10/15/25 | 4 | 2 | 1,904 | |
0.47 | Single-Family Home | $1,549,000 | 07/21/26 | 4 | 4 | 3,700 | |
0.65 | Single-Family Home | $1,123,456 | 08/25/26 | 4 | 3 | 2,460 |
Nearby home prices
Get a sense of expected prices in the area by checking the value of nearby homes.Address | Distance | Price | Bed | Bath | Sqft | Status |
|---|---|---|---|---|---|---|
0.01 | $1,404,900 | 4 | 3 | 2,463 | Off Market | |
0.03 | $1,026,200 | 3 | 3 | 2,370 | Off Market | |
0.03 | $1,181,100 | 4 | 3 | 2,463 | Off Market | |
0.04 | $908,200 | 3 | 2 | 2,005 | Off Market | |
0.07 | $968,800 | 4 | 2 | 2,183 | Off Market | |
0.05 | $995,800 | 3 | 3 | 2,200 | Off Market | |
0.06 | $999,000 | 4 | 3 | 2,463 | Recently Sold | |
0.05 | $978,900 | 3 | 2 | 1,985 | Off Market | |
0.05 | $997,700 | 4 | 3 | 2,189 | Off Market | |
0.06 | $1,077,900 | 4 | 3 | 2,475 | Off Market | |
0.06 | $878,600 | 3 | 2 | 1,699 | Off Market |
Local Information
- Map ViewExplore the area around 2217 Bearden St.

- Schools1 Elementary School1 Middle School1 High School

- Shop & Eat

-- mins to
Home Highlights

Property Type
Single-Family Home

Year Built
2001
Living Area
2,979 sqft

Price/Sqft
$413/sqft

Parking
Garage

HOA
None
About this House
This is such a rare one. An almost 3,000 square foot single-story Wildhorse home with four bedrooms, plus a dedicated office and an additional den. A layout that feels as flexible as it is spacious, with the potential for a fifth or even sixth bedroom. From the moment you walk in, the home feels open, bright, and full of possibility. Vaulted 13-foot ceilings, abundant windows, and beautiful natural light create an easy, uplifting energy throughout. The engineered walnut hardwood floors add warmth and character, grounding the space in a way that feels both elevated and comfortable. The kitchen opens seamlessly to the family and dining areas, creating a natural gathering space at the heart of the home. Quartz countertops, stainless steel appliances, a five-burner cooktop, walk-in pantry, and a generous island with bar seating make this a kitchen for cooks and company alike. What makes this home especially fun is how many ways you can live in it. A dedicated office for working from home, a den that could become a media room, playroom, home gym, or creative space, and four full bedrooms that allow everyone to spread out comfortably. Whether you're hosting, working, relaxing, or creating, this home adapts with you. The primary suite is a retreat, with double doors opening to the bedroom, more vaulted ceilings, and a bathroom offering a walk-in shower, soaking tub, dual sinks, and a walk-in closet. Step outside and the experience continues. With no rear neighbors, the backyard feels private and inviting. The expansive patio is perfect for long dinners, weekend lounging, or gathering with friends, while the raised flower bed and podocarpus create a colorful, leafy backdrop. An owned 17-panel, 4.5kW solar system adds a thoughtful layer of efficiency to the home's easy, everyday living. Located in the sought-after Wildhorse neighborhood, known for its welcoming community and proximity to the Wildhorse Golf Coursewith its iconic and challenging finishing holesthis is a home that brings together space, light, and lifestyle in a way that's hard to find.
2217 Bearden St, Davis, CA 95618 is a 4 bedroom, 3 bathroom, 2,979 sqft single-family home in Wildhorse, built in 2001. It last sold for $1,230,000 on May 15, 2026 (2% below the $1,250,000 asking price). This property is not currently displayed as for sale or rent on Trulia. The Trulia Estimate is $1,215,800, with a rent estimate of $3,943/month.
Last check for updates: about 5 hours ago
Listed by David Fletcher DRE #01817647, (530) 574-8430
RE/MAX Gold, Good Home Group
Bought with: Lupe Springer DRE #00867244, (530) 908-3419, Nick Sadek Sotheby's International Realty
Originating MLS: MetroList Services, Inc.
Source: MetroList Services of CA, MLS#226039024
Home Details for 2217 Bearden St

|
|---|
MLS Status: Closed |

|
|---|
Interior Details Number of Rooms: 4Types of Rooms: Master Bedroom, Master Bathroom, Dining Room, Kitchen |
Beds & Baths Number of Bedrooms: 4Number of Bathrooms: 3Number of Bathrooms (full): 3 |
Dimensions and Layout Living Area: 2979 Square Feet |
Appliances & Utilities Utilities: PublicAppliances: Built-In Electric Oven, Built-In Gas Range, Range Hood, Dishwasher, Disposal, MicrowaveDishwasherDisposalLaundry: Cabinets,Inside RoomMicrowave |
Heating & Cooling Heating: CentralHas CoolingAir Conditioning: Ceiling Fan(s),Central AirHas HeatingHeating Fuel: Central |
Fireplace & Spa Number of Fireplaces: 1Fireplace: Dining RoomHas a Fireplace |
Windows, Doors, Floors & Walls Flooring: Tile, Luxury Vinyl Plank, Wood |
Levels, Entrance, & Accessibility Floors: Tile, Luxury Vinyl Plank, Wood |

|
|---|
Exterior Home Features Roof: TileFencing: Back YardFoundation: Slab |
Parking & Garage Number of Garage Spaces: 2Number of Covered Spaces: 2No CarportHas a GarageNo Attached GarageParking Spaces: 2Parking: Garage Faces Front |
Water & Sewer Sewer: Public Sewer |

|
|---|
Year Built Year Built: 2001 |
Property Type / Style Property Type: ResidentialProperty Subtype: Single Family ResidenceArchitecture: Contemporary |
Building Construction Materials: StuccoNot Attached Property |

|
|---|
Price List Price: $1,250,000Price Per Sqft: $413/sqftPrice Range: $1,230,000 - $1,250,000 |

|
|---|

|
|---|
Direction & Address City: Davis |

|
|---|
Association for this Listing: MetroList Services, Inc. |

|
|---|
Lot Area: 8620.524 sqft |

|
|---|
Special Conditions: Standard |

|
|---|
Mobile Home Park Mobile Home Units: Feet |

|
|---|
Mls Number: 226039024 |
Price and Tax history
| Date | Event | Price |
|---|---|---|
May 15, 2026 Source: MetroList Services of CA #226039024 | Sold | $1,230,000 |
Apr 18, 2026 Source: MetroList Services of CA #226039024 | Pending | $1,250,000 |
Mar 31, 2026 Source: MetroList Services of CA #226039024 | Listed For Sale | $1,250,000 |
Jun 27, 2001 Source: N/A | Sold | $349,500 |
| Year | Property tax | Tax assessment |
|---|---|---|
| 2026 | Unavailable | $697,189 |
Home facts updated by county records
Market trends in Davis
Last updated July 2026
Avg. sale price
$830K
$10.83KMoM
Sale-to-List Price
99.9%
0.1%MoM
Price per sq ft
$502
$25MoM
Available listings
131
Around this home
Neighborhood Overview

Neighborhood stats provided by third party data sources.
What Locals Say about Wildhorse
At least 10 Trulia users voted on each feature.

100 % Say there are sidewalks

100 % Say parking is easy

100 % Say people would walk alone at night

92 % Say it's dog friendly

90 % Say it's walkable to grocery stores

85 % Say kids play outside

77 % Say streets are well-lit

70 % Say it's quiet

69 % Say car is needed

67 % Say they plan to stay for at least 5 years

64 % Say yards are well-kept

64 % Say there's holiday spirit

60 % Say neighbors are friendly

54 % Say there's wildlife

36 % Say there are community events
Sourced by Trulia users. Learn more about our methodology.
LGBTQ Local Legal Protections
LGBTQ Local Legal Protections



Frequently asked questions about 2217 Bearden St
- What is 2217 Bearden St estimated to be worth?Trulia's estimated value for 2217 Bearden St in Davis, CA is $1,215,800.
- What is the price history for 2217 Bearden St?2217 Bearden St in Davis, CA last sold for $1,230,000 in May 2026.
- Is Davis a buyer's or seller's market?Davis is currently a balanced market, based on recent for-sale activity.
- What's the median sale price in Davis?The median sale price in Davis is $830K. That is up $10.83K from the prior month.
- Does 2217 Bearden St have air conditioning?Yes, 2217 Bearden St in Davis, CA has air conditioning.
- Does 2217 Bearden St have laundry facilities?Yes, 2217 Bearden St in Davis, CA has laundry facilities.
Explore by feature - Pet Friendly
 SPECIAL OFFERPET FRIENDLY
 NEW - 2 DAYS AGOSPECIAL OFFERPET FRIENDLY
 SPECIAL OFFERPET FRIENDLYFURNISHED
 SPECIAL OFFERPET FRIENDLY
 SPECIAL OFFERPET FRIENDLYFURNISHED
 SPECIAL OFFERPET FRIENDLY
 SPECIAL OFFERPET FRIENDLY
 PET FRIENDLY
 SPECIAL OFFERPET FRIENDLYFURNISHED
 SPECIAL OFFERPET FRIENDLYFURNISHED
Explore by feature - Garage
- SPECIAL OFFERPET FRIENDLY
 SPECIAL OFFERPET FRIENDLY$1,895 - $1,995/mo1-2 bd1 baSherwood and Forest Arms Apartments | 1411 Wake Forest Dr,
Davis, CA 95616 PET FRIENDLY
 PET FRIENDLYINCOME RESTRICTED
 APPLY INSTANTLYPET FRIENDLY
 APPLY INSTANTLYPET FRIENDLY
 APPLY INSTANTLYPET FRIENDLY
 APPLY INSTANTLY
 APPLY INSTANTLY
 APPLY INSTANTLY
Explore by feature - Air Conditioning
- SPECIAL OFFERPET FRIENDLY
- SPECIAL OFFERPET FRIENDLY
- SPECIAL OFFERPET FRIENDLY
- SPECIAL OFFERPET FRIENDLYFURNISHED
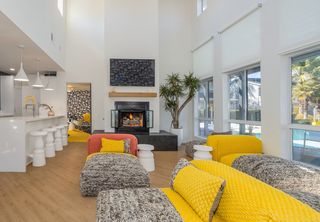 PET FRIENDLY
 SPECIAL OFFERPET FRIENDLY
 SPECIAL OFFERPET FRIENDLY
 SPECIAL OFFERPET FRIENDLY
- SPECIAL OFFERPET FRIENDLY$1,895 - $1,995/mo1-2 bd1 baSherwood and Forest Arms Apartments | 1411 Wake Forest Dr,
Davis, CA 95616  PET FRIENDLYFURNISHED
Explore by feature - Pool
- SPECIAL OFFERPET FRIENDLY
- NEW - 2 DAYS AGOSPECIAL OFFERPET FRIENDLY
- SPECIAL OFFERPET FRIENDLYFURNISHED
- SPECIAL OFFERPET FRIENDLY
- SPECIAL OFFERPET FRIENDLYFURNISHED
- SPECIAL OFFERPET FRIENDLY
- SPECIAL OFFERPET FRIENDLY
- PET FRIENDLY
- SPECIAL OFFERPET FRIENDLYFURNISHED
- SPECIAL OFFERPET FRIENDLYFURNISHED
Explore by feature - Washer/dryer
- SPECIAL OFFERPET FRIENDLY
- SPECIAL OFFERPET FRIENDLYFURNISHED
- SPECIAL OFFERPET FRIENDLYFURNISHED
- SPECIAL OFFERPET FRIENDLY
- SPECIAL OFFERPET FRIENDLY
- PET FRIENDLY
- SPECIAL OFFERPET FRIENDLY
 SPECIAL OFFERPET FRIENDLY
- SPECIAL OFFERPET FRIENDLY$1,895 - $1,995/mo1-2 bd1 baSherwood and Forest Arms Apartments | 1411 Wake Forest Dr,
Davis, CA 95616 - PET FRIENDLYFURNISHED
Explore by feature - Outdoor Space
- APPLY INSTANTLY
 APPLY INSTANTLYPET FRIENDLY
 APPLY INSTANTLYPET FRIENDLY


 PET FRIENDLY
Apartments for Rent
- PET FRIENDLY
- PET FRIENDLY
- PET FRIENDLY
- PET FRIENDLYFURNISHED
- NEW - 2 DAYS AGOPET FRIENDLY
- PET FRIENDLY
- PET FRIENDLYFURNISHED
- PET FRIENDLY
- PET FRIENDLY

- PET FRIENDLYFURNISHED
- PET FRIENDLY
- PET FRIENDLYFURNISHED
- PET FRIENDLY
- PET FRIENDLY
 See more homes for rent inDavis
Off Market Homes Near 2217 Bearden St
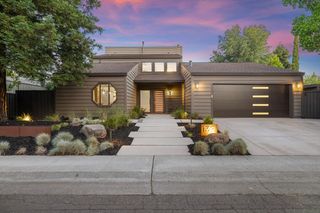 SOLDAUG 26, 2026
 SOLDAUG 25, 2026
 SOLDAUG 25, 2026
 SOLDAUG 20, 2026
 SOLDAUG 20, 2026
 SOLDAUG 20, 2026
 SOLDAUG 18, 2026
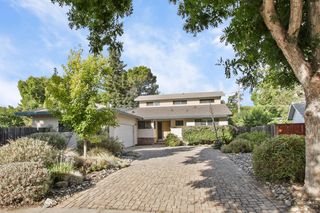 SOLDAUG 17, 2026
 SOLDAUG 14, 2026
 SOLDAUG 13, 2026
 See more homes for sale inDavis
Homes for sale near 2217 Bearden St
 OPEN SAT, 12-4PM

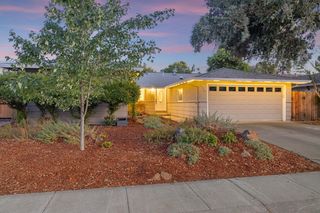 OPEN SAT, 1-4PM
 OPEN SUN, 2-4PM

 OPEN SAT, 1-3PM
 OPEN SAT, 1-4PM
- See more homes for sale inDavis

- Results are loading