


$1,651,000
 5 Beds
 3 Baths
 2,808 sqft (on 0.28 acres)
2214 Windbrook Ct, Thousand Oaks, CA 91361
Est. Refi. Payment $10,160/mo*
Refinance Your HomeCurrently Off Market - Sold Nov 5, 2025 for $1,625,000 (4% below list price)
Home Value
Trulia Estimate
$1.65MSince last month
Increased$14K (+0.9%)Since last year
Increased$2K (+0.1%)Since last sale
Increased$30K (+1.9%)Learn more about this home's value by checking out its Trulia Estimate, the value of nearby homes, and how much similar homes have sold for.
Trulia Estimate
The of this home's value increased by +61% in the last 10 years
| Month | Estimated value |
|---|---|
2026 | |
| August 2026 | $1.66M |
| August 2026 | $1.65M |
| July 2026 | $1.64M |
| June 2026 | $1.64M |
| May 2026 | $1.62M |
| April 2026 | $1.63M |
| March 2026 | $1.63M |
| February 2026 | $1.62M |
| January 2026 | $1.62M |
2025 | |
2024 | |
2023 | |
2022 | |
2021 | |
2020 | |
2019 | |
2018 | |
2017 | |
2016 | |
Comparable sales
These are recently sold homes that have a similar location or other similar features to this home, like bedrooms, bathrooms, and square footage. Get a sense of the expected prices in the area by viewing these homes.Address | Distance | Property Type | Sold Price | Sold Date | Bed | Bath | Sqft |
|---|---|---|---|---|---|---|---|
0.10 | Single-Family Home | $1,850,000 | 04/14/26 | 5 | 3 | 2,808 | |
0.16 | Single-Family Home | $1,725,000 | 09/25/25 | 4 | 3 | 2,449 | |
0.31 | Single-Family Home | $1,599,000 | 09/22/25 | 4 | 3 | 2,648 | |
0.19 | Single-Family Home | $1,895,000 | 08/28/26 | 5 | 3 | 2,808 | |
0.21 | Single-Family Home | $1,785,000 | 08/13/26 | 4 | 3 | 3,123 | |
0.17 | Single-Family Home | $1,794,500 | 11/13/25 | 3 | 2.5 | 2,294 | |
0.15 | Single-Family Home | $2,250,000 | 02/06/26 | 4 | 3 | 3,127 | |
0.23 | Single-Family Home | $2,445,000 | 06/30/26 | 4 | 2.5 | 2,936 |
Nearby home prices
Get a sense of expected prices in the area by checking the value of nearby homes.Address | Distance | Price | Bed | Bath | Sqft | Status |
|---|---|---|---|---|---|---|
0.02 | $1,792,400 | 4 | 2.5 | 2,340 | Off Market | |
0.08 | $1,904,100 | 4 | 3 | 2,823 | Off Market | |
0.11 | $1,870,400 | 4 | 3 | 2,823 | Off Market | |
0.10 | $1,850,000 | 5 | 3 | 2,808 | Recently Sold | |
0.11 | $1,601,400 | 3 | 2 | 2,625 | Off Market | |
0.12 | $2,045,100 | 4 | 3 | 2,823 | Off Market | |
0.15 | $2,084,800 | 6 | 4 | 3,677 | Off Market | |
0.14 | $5,186,800 | 5 | 5.5 | 5,751 | Off Market | |
0.14 | $6,211,800 | 5 | 5.5 | 6,484 | Off Market | |
0.18 | $1,866,900 | 4 | 2 | 2,455 | Off Market | |
0.12 | $2,550,200 | 5 | 4 | 2,806 | Off Market |
Local Information
- Map ViewExplore the area around 2214 Windbrook Ct.

- Schools1 Elementary School1 Middle School1 High School

- Shop & Eat

-- mins to
Home Highlights

Single-Family Home

Built in 1970

0.28 acre lot

2,808 sqft

$579/sqft

3 Car Garage

HOA $60/mo
About this House
SERENE SOUTHSHORE HILLS RETREAT WITH DESIGNER RENOVATIONS
Welcome to this meticulously renovated 5-bedroom, 3-bathroom residence in the highly desirable Southshore Hills neighborhood of Westlake Village. Perfectly positioned on a peaceful cul-de-sac, this 2,808 square foot home sits on a generous 12,196 square foot lot and seamlessly blends timeless charm with modern luxury. Approach this stunning property along a charming brick pathway through thoughtfully designed drought-tolerant landscaping and mature shade trees. The elegant brick and neutral exterior creates a striking first impression. Inside, discover a light-filled interior with soaring ceilings, designer lighting, and beautiful light oak luxury vinyl plank flooring throughout the main living areas. The elegant staircase with custom wrought iron railing serves as a striking focal point in the entry. The bright living room features a stunning white brick fireplace and new dual-pane windows that invite abundant natural light. A formal dining room offers elegant entertaining space, while a second family room with fireplace provides cozy relaxation with direct backyard access through French doors. The kitchen showcases white cabinetry with premium hardware, a center island, stainless steel appliances including gas ovens, and classic white tile countertops. Recessed lighting in the tray ceiling illuminates the space, while the adjacent breakfast nook offers garden views and backyard access. A first floor bedroom with direct access to the backyard, fully remodeled bathroom and laundry room complete the first floor. The primary bedroom suite features plush new carpet, sliding glass doors to a private balcony, and a walk-in closet with custom storage. Its spa-like ensuite bathroom offers premium fixtures and framed mirrors, granite countertops, and a luxurious soaking tub beneath a window with garden views. The three additional upstairs bedrooms are generously sized with new carpeting, modern ceiling fans, and energy-efficient windows. The backyard retreat features a covered patio with pergola, level lawn area with fresh sod, and low-maintenance landscaping. Multiple French doors create seamless indoor-outdoor flow perfect for entertaining. Enjoy living in one of Westlake Village's most sought-after neighborhoods near award-winning schools, shopping, dining, Westlake Lake, freeway access, parks and hiking trails. Recent Home Improvements: New roof gutters, new fencing with adjacent neighbors, upgraded water main shut-off valves,professionally maintained heating system, replaced water heater, sewer line replacement (12 years old), complete backyard drainage renovation, termite inspection and remediation completed, and comprehensive home inspection completed. This turn-key residence offers the perfect blend of comfort, style, and location in coveted Westlake Village, allowing you to move in with complete confidence and peace of mind.
Welcome to this meticulously renovated 5-bedroom, 3-bathroom residence in the highly desirable Southshore Hills neighborhood of Westlake Village. Perfectly positioned on a peaceful cul-de-sac, this 2,808 square foot home sits on a generous 12,196 square foot lot and seamlessly blends timeless charm with modern luxury. Approach this stunning property along a charming brick pathway through thoughtfully designed drought-tolerant landscaping and mature shade trees. The elegant brick and neutral exterior creates a striking first impression. Inside, discover a light-filled interior with soaring ceilings, designer lighting, and beautiful light oak luxury vinyl plank flooring throughout the main living areas. The elegant staircase with custom wrought iron railing serves as a striking focal point in the entry. The bright living room features a stunning white brick fireplace and new dual-pane windows that invite abundant natural light. A formal dining room offers elegant entertaining space, while a second family room with fireplace provides cozy relaxation with direct backyard access through French doors. The kitchen showcases white cabinetry with premium hardware, a center island, stainless steel appliances including gas ovens, and classic white tile countertops. Recessed lighting in the tray ceiling illuminates the space, while the adjacent breakfast nook offers garden views and backyard access. A first floor bedroom with direct access to the backyard, fully remodeled bathroom and laundry room complete the first floor. The primary bedroom suite features plush new carpet, sliding glass doors to a private balcony, and a walk-in closet with custom storage. Its spa-like ensuite bathroom offers premium fixtures and framed mirrors, granite countertops, and a luxurious soaking tub beneath a window with garden views. The three additional upstairs bedrooms are generously sized with new carpeting, modern ceiling fans, and energy-efficient windows. The backyard retreat features a covered patio with pergola, level lawn area with fresh sod, and low-maintenance landscaping. Multiple French doors create seamless indoor-outdoor flow perfect for entertaining. Enjoy living in one of Westlake Village's most sought-after neighborhoods near award-winning schools, shopping, dining, Westlake Lake, freeway access, parks and hiking trails. Recent Home Improvements: New roof gutters, new fencing with adjacent neighbors, upgraded water main shut-off valves,professionally maintained heating system, replaced water heater, sewer line replacement (12 years old), complete backyard drainage renovation, termite inspection and remediation completed, and comprehensive home inspection completed. This turn-key residence offers the perfect blend of comfort, style, and location in coveted Westlake Village, allowing you to move in with complete confidence and peace of mind.
2214 Windbrook Ct, Thousand Oaks, CA 91361 is a 5 bedroom, 3 bathroom, 2,808 sqft single-family home built in 1970. It last sold for $1,625,000 on Nov 5, 2025 (4% below the $1,685,000 asking price). This property is not currently displayed as for sale or rent on Trulia. The Trulia Estimate is $1,651,000, with a rent estimate of $7,624/month.
Last check for updates: about 4 hours ago
Listed by The Moerler Team DRE #00774777, (805) 376-2999
Keller Williams Exclusive Properties
Bought with: Steven Simmons DRE #01730388, (805) 405-2378, October Realty Group
Source: CSMAOR, MLS#225001334
Home Details for 2214 Windbrook Ct

|
|---|
Interior Details Wet Bar |
Beds & Baths Number of Bedrooms: 5Number of Bathrooms: 3Number of Bathrooms (full): 3 |
Dimensions and Layout Living Area: 2808 Square Feet |
Appliances & Utilities Appliances: Dishwasher, DisposalDishwasherDisposalLaundry: Laundry Room |
Heating & Cooling Heating: Central Furnace,Forced AirHas CoolingAir Conditioning: Ceiling Fan(s),Central AirHas HeatingHeating Fuel: Central Furnace |
Fireplace & Spa Fireplace: Raised Hearth, Family Room, Living Room, GasHas a FireplaceNo Spa |
Windows, Doors, Floors & Walls Window: Double Pane WindowsDoor: Double Door Entry, French Doors, Sliding Glass Door(s)Flooring: Carpet, Wood/Wood Like |
Levels, Entrance, & Accessibility Stories: 2Number of Stories: 2Levels: TwoEntry Location: Ground Level w/Steps, Main LevelFloors: Carpet, Wood Wood Like |
View No View |
Security Security: Carbon Monoxide Detector(s), Smoke Detector(s), Exterior Security Lights |

|
|---|
Exterior Home Features Patio / Porch: Concrete SlabFencing: Brick, Vinyl, Wrought Iron, Fenced, FullExterior: Balcony, Rain Gutters, Curbs, Gutters, Lawn, Sidewalks, Street LightingFoundation: Concrete SlabNo Private PoolLawn |
Parking & Garage Number of Garage Spaces: 3Has a GarageHas an Attached GarageHas Open ParkingParking Spaces: 3Parking: Garage Attached,Driveway,Garage,Direct Access |
Frontage Road Surface Type: PavedNot on Waterfront |
Water & Sewer Sewer: Public Sewer |

|
|---|
Cumulative Days on Market: 218 |

|
|---|
Year Built Year Built: 1970 |
Property Type / Style Property Type: ResidentialProperty Subtype: Single Family Residence |
Building Construction Materials: Brick, StuccoNot a New Construction |
Property Information Condition: Updated/RemodeledParcel Number: 6970012125 |

|
|---|
Price List Price: $1,685,000Price Per Sqft: $579/sqft |
Status Change & Dates Off Market Date: Fri Oct 24 2025Possession Timing: Close Of Escrow |

|
|---|
MLS Status: Closed |

|
|---|
See Virtual Tour: https://youtube.com/embed/uYUoA0iDGtY?rel=0" |

|
|---|
Direction & Address City: Westlake VillageCommunity: Southshore Hills-720 |

|
|---|
Building Area Building Area: 2808 Square Feet |

|
|---|
Not Senior Community |

|
|---|
HOA Name: Southshore HOAHas an HOAHOA Fee: $725/Annually |

|
|---|
Lot Area: 0.28 acres |

|
|---|
Special Conditions: Standard |

|
|---|
Listing Terms: Conventional, Cash |

|
|---|
Mls Number: 225001334 |

|
|---|
HOA Amenities: Other |
Price and Tax history
| Date | Event | Price |
|---|---|---|
Nov 5, 2025 Source: CSMAOR #225001334 | Sold | $1,625,000 |
Oct 24, 2025 Source: CSMAOR #225001334 | Pending | $1,685,000 |
Oct 11, 2025 Source: CSMAOR #225001334 | Contingent | $1,685,000 |
Sep 3, 2025 Source: CSMAOR #225001334 | PendingToActive | $1,685,000 |
Aug 30, 2025 Source: CSMAOR #225001334 | Contingent | $1,685,000 |
Aug 17, 2025 Source: CSMAOR #225001334 | PendingToActive | $1,685,000 |
Jul 18, 2025 Source: CSMAOR #225001334 | Contingent | $1,725,000 |
Jun 27, 2025 Source: CSMAOR #225001334 | PriceChange | $1,725,000 Price decreased by 3% |
May 3, 2025 Source: CSMAOR #225001334 | PriceChange | $1,775,000 Price decreased by 4% |
Mar 20, 2025 Source: CRMLS #225001334 | Listed For Sale | $1,850,000 |
Jun 18, 2002 Source: N/A | Sold | $620,000 |
Feb 25, 2000 Source: N/A | Sold | $490,000 |
Aug 28, 1996 Source: N/A | Sold | $377,000 |
| Year | Property tax | Tax assessment |
|---|---|---|
| 2026 | Unavailable | $1,625,000 |
Home facts updated by county records
Market trends in Westlake Village
Last updated July 2026
Avg. sale price
$1.55M
$45.67KMoM
Sale-to-List Price
97.8%
0.7%MoM
Price per sq ft
$677
$4MoM
Available listings
142
8MoM
Around this home
What Locals Say about Westlake Village
At least 112 Trulia users voted on each feature.

92 % Say car is needed

90 % Say it's dog friendly

89 % Say parking is easy

88 % Say people would walk alone at night

82 % Say there are sidewalks

81 % Say it's quiet

76 % Say there's holiday spirit

76 % Say yards are well-kept

69 % Say streets are well-lit

69 % Say they plan to stay for at least 5 years

67 % Say kids play outside

66 % Say there's wildlife

58 % Say it's walkable to restaurants

56 % Say it's walkable to grocery stores

55 % Say neighbors are friendly

41 % Say there are community events
Sourced by Trulia users. Learn more about our methodology.
LGBTQ Local Legal Protections
LGBTQ Local Legal Protections



The information being provided by CSMAR is for the visitor's personal, non-commercial use and may not be used for any purpose other than to identify prospective properties a visitor may be interested in purchasing or leasing. Information relating to properties referenced on this web site may originate from the Internet Data Exchange (IDX) program of CSMAR. This web site may reference real estate listing(s) held by a brokerage firm other than the broker and/or agent who owns this web site. Any information originating from CSMAR, relating to a property, regardless of source, including but not limited to square footages and lot sizes, is deemed reliable but not guaranteed and should be personally verified through personal inspection by and/or with the appropriate professionals. Listing data originating from CSMAR is copyrighted by CSMAR and is protected by all applicable copyright laws. Any dissemination of this information is in violation of copyright laws and is strictly prohibited.
Frequently asked questions about 2214 Windbrook Ct
- What is 2214 Windbrook Ct estimated to be worth?Trulia's estimated value for 2214 Windbrook Ct in Thousand Oaks, CA is $1,651,000.
- What is the price history for 2214 Windbrook Ct?2214 Windbrook Ct in Thousand Oaks, CA last sold for $1,625,000 in November 2025.
- Is Thousand Oaks a buyer's or seller's market?Thousand Oaks is currently a balanced market, based on recent for-sale activity.
- What's the median sale price in Thousand Oaks?The median sale price in Thousand Oaks is $1.55M. That is down $45.67K from the prior month.
- Does 2214 Windbrook Ct have air conditioning?Yes, 2214 Windbrook Ct in Thousand Oaks, CA has air conditioning.
- Does 2214 Windbrook Ct have laundry facilities?Yes, 2214 Windbrook Ct in Thousand Oaks, CA has laundry facilities.
Explore by feature - Pet Friendly
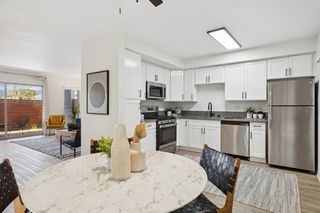
 SPECIAL OFFERPET FRIENDLYTotal price$2,893 - $5,114/moStudio-2 bd1-2 baThe Sanctuary at Thousand Oaks | 1872 Newbury Rd,
Newbury Park, CA 91320 NEW - 2 DAYS AGOPET FRIENDLY
 NEW - 1 DAY AGOSPECIAL OFFERPET FRIENDLYFURNISHED
 SPECIAL OFFERPET FRIENDLYFURNISHED
 SPECIAL OFFERPET FRIENDLY$3,100 - $6,300/moStudio-2 bd1-2 baSantal Thousand Oaks | 299 Thousand Oaks Blvd,
Thousand Oaks, CA 91360 NEW - 1 DAY AGOSPECIAL OFFERPET FRIENDLY$2,499 - $3,294/mo1-2 bd1-2 baArrive Westlake Village | 645 Hampshire Rd,
Westlake Village, CA 91361 NEW - 1 DAY AGOSPECIAL OFFERPET FRIENDLY
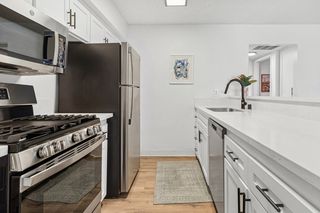
 PET FRIENDLY$2,295 - $2,900/moStudio-2 bd1-2 baThe Linden Apartments | 2088 W Hillcrest Dr,
Newbury Park, CA 91320 PET FRIENDLY
 NEW - 1 DAY AGOPET FRIENDLYFURNISHED
Explore by feature - Garage
- SPECIAL OFFERPET FRIENDLY
 PET FRIENDLY$4,500 - $4,600/mo3 bd3 baRancho Serrano - Townhomes | 1211-1292 Paseo Rancho Serrano,
Thousand Oaks, CA 91362 PET FRIENDLY
 PET FRIENDLY
 PET FRIENDLY
 NEW - 1 DAY AGOPET FRIENDLY$2,408 - $3,727/mo1-3 bd1-2 baArroyo Villa Apartments | 1600 Rancho Conejo Blvd,
Newbury Park, CA 91320 PET FRIENDLY
 NEW - 2 DAYS AGOAPPLY INSTANTLYFURNISHED
 APPLY INSTANTLYPET FRIENDLY
 APPLY INSTANTLYPET FRIENDLY
Explore by feature - Air Conditioning
- NEW - 2 DAYS AGOPET FRIENDLY
- SPECIAL OFFERPET FRIENDLY$3,100 - $6,300/moStudio-2 bd1-2 baSantal Thousand Oaks | 299 Thousand Oaks Blvd,
Thousand Oaks, CA 91360 - NEW - 1 DAY AGOSPECIAL OFFERPET FRIENDLY
- PET FRIENDLY$2,295 - $2,900/moStudio-2 bd1-2 baThe Linden Apartments | 2088 W Hillcrest Dr,
Newbury Park, CA 91320 - PET FRIENDLY
 PET FRIENDLY$2,153 - $3,086/moStudio-2 bd1 baCharter Oaks Apartments | 887 Saint Charles Dr,
Thousand Oaks, CA 91360 PET FRIENDLY$2,008 - $3,620/mo1-3 bd1-2 baSt. Charles Oaks Apartments | 800 Saint Charles Dr,
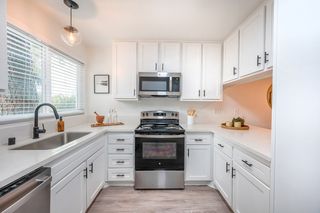
Thousand Oaks, CA 91360- PET FRIENDLY$4,500 - $4,600/mo3 bd3 baRancho Serrano - Townhomes | 1211-1292 Paseo Rancho Serrano,
Thousand Oaks, CA 91362 - PET FRIENDLY
 PET FRIENDLYFURNISHED
Explore by feature - Pool
- SPECIAL OFFERPET FRIENDLYTotal price$2,893 - $5,114/moStudio-2 bd1-2 baThe Sanctuary at Thousand Oaks | 1872 Newbury Rd,
Newbury Park, CA 91320 - NEW - 2 DAYS AGOPET FRIENDLY
- NEW - 1 DAY AGOSPECIAL OFFERPET FRIENDLYFURNISHED
- SPECIAL OFFERPET FRIENDLYFURNISHED
- SPECIAL OFFERPET FRIENDLY$3,100 - $6,300/moStudio-2 bd1-2 baSantal Thousand Oaks | 299 Thousand Oaks Blvd,
Thousand Oaks, CA 91360 - NEW - 1 DAY AGOSPECIAL OFFERPET FRIENDLY$2,499 - $3,294/mo1-2 bd1-2 baArrive Westlake Village | 645 Hampshire Rd,
Westlake Village, CA 91361 - NEW - 1 DAY AGOSPECIAL OFFERPET FRIENDLY
- PET FRIENDLY$2,295 - $2,900/moStudio-2 bd1-2 baThe Linden Apartments | 2088 W Hillcrest Dr,
Newbury Park, CA 91320 - PET FRIENDLY
- NEW - 1 DAY AGOPET FRIENDLYFURNISHED
Explore by feature - Washer/dryer
- SPECIAL OFFERPET FRIENDLYTotal price$2,893 - $5,114/moStudio-2 bd1-2 baThe Sanctuary at Thousand Oaks | 1872 Newbury Rd,
Newbury Park, CA 91320 - NEW - 2 DAYS AGOPET FRIENDLY
- SPECIAL OFFERPET FRIENDLY$3,100 - $6,300/moStudio-2 bd1-2 baSantal Thousand Oaks | 299 Thousand Oaks Blvd,
Thousand Oaks, CA 91360 - NEW - 1 DAY AGOSPECIAL OFFERPET FRIENDLY
- PET FRIENDLY$2,295 - $2,900/moStudio-2 bd1-2 baThe Linden Apartments | 2088 W Hillcrest Dr,
Newbury Park, CA 91320 - PET FRIENDLY
- NEW - 1 DAY AGOPET FRIENDLYFURNISHED
- PET FRIENDLY$2,008 - $3,620/mo1-3 bd1-2 baSt. Charles Oaks Apartments | 800 Saint Charles Dr,
Thousand Oaks, CA 91360 - PET FRIENDLY$4,500 - $4,600/mo3 bd3 baRancho Serrano - Townhomes | 1211-1292 Paseo Rancho Serrano,
Thousand Oaks, CA 91362 - PET FRIENDLY
Explore by feature - Outdoor Space
- APPLY INSTANTLYPET FRIENDLY
- APPLY INSTANTLYPET FRIENDLY
 APPLY INSTANTLYPET FRIENDLYFURNISHED
 APPLY INSTANTLYPET FRIENDLY
 APPLY INSTANTLYPET FRIENDLY
 PET FRIENDLY
 PET FRIENDLYFURNISHED
 PET FRIENDLY
 NEW - 20 HRS AGOAPPLY INSTANTLYPET FRIENDLY
Apartments for Rent
- PET FRIENDLYFURNISHED
- NEW - 1 DAY AGOPET FRIENDLY$2,499 - $3,294/mo1-2 bd1-2 baArrive Westlake Village | 645 Hampshire Rd,
Westlake Village, CA 91361  PET FRIENDLYTotal price$2,681 - $3,242/mo1-2 bd1-2 baThe Lexington Apartment Homes | 30856 Agoura Rd,
Agoura Hills, CA 91301- PET FRIENDLYFURNISHED
- PET FRIENDLY$4,500 - $4,600/mo3 bd3 baRancho Serrano - Townhomes | 1211-1292 Paseo Rancho Serrano,
Thousand Oaks, CA 91362  PET FRIENDLY$2,865 - $3,734/mo2-3 bd1-2 baThe Meadows of Westlake Village | 603 Hampshire Rd,
Westlake Village, CA 91361 PET FRIENDLY
- PET FRIENDLY
 PET FRIENDLY
- PET FRIENDLY
- PET FRIENDLY
 PET FRIENDLY$2,690 - $3,409/mo1-2 bd1-2 baAvalon Thousand Oaks Plaza | 235 N Conejo School Rd,
Thousand Oaks, CA 91362 APPLY INSTANTLYPET FRIENDLY
 See more homes for rent inThousand Oaks
Off Market Homes Near 2214 Windbrook Ct
 SOLDSEP 2, 2026Renee LeFlore DRE # 02020658, Douglas Elliman
 SOLDSEP 2, 2026Platinum Real Estate
 SOLDAUG 31, 2026Sotheby's International Realty
 SOLDAUG 28, 2026Deanna D'Egidio DRE # 02021662, Harcourts Plus
 SOLDAUG 27, 2026Coldwell Banker Realty
 SOLDAUG 27, 2026Pinnacle Estate Properties, Inc.
 SOLDAUG 27, 2026Keller Williams Westlake Village
 SOLDAUG 27, 2026Christie's International Real Estate Southern California
 SOLDAUG 27, 2026Forrest Properties
 See more homes for sale inThousand Oaks

Homes for sale near 2214 Windbrook Ct
 0.35 ACRESColdwell Banker Realty
 OPEN SAT, 1-4PM0.25 ACRESLilian Clinton DRE # 02100398, Beverly & Company Luxury Properties
 FORECLOSUREeXp Realty of California Inc
 OPEN SAT, 12-2PM0.36 ACRESSotheby's International Realty
 0.25 ACRESHenry Dodge Properties Inc
- See more homes for sale inThousand Oaks


- Results are loading