


$399,900
 4 Beds
 3 Baths
 3,352 sqft
2213 Mitchell Dr, Eureka, IL 61530
Est. Mortgage $2,960/mo*
Get Pre-QualifiedWe estimate this home will sell faster than 97% nearby.
Home Highlights

Single-Family Home

Built in 1996

$119/sqft

4 Car Garage
Local Information
- Map ViewExplore the area around 2213 Mitchell Dr.

- Schools1 Preschool School2 Elementary Schools1 Middle School1 High School

- Shop & Eat

-- mins to
About this House
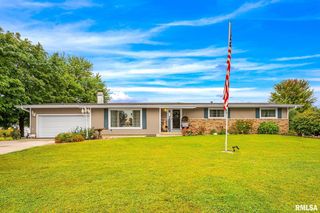
Just in time for the holidays! Welcome to 2213 Mitchell Drive in Eureka, where there’s room to gather and memories to make! This meticulously maintained 4-bedroom, 3-full-bath quad-level home offers over 3,000 sq. ft. and an oversized heated 2-stall, 4-car tandem garage. Host holiday dinners in the beautifully remodeled kitchen with a butler’s nook, then gather around the cozy gas log fireplace. Beautiful scraped wood flooring, multiple spacious living areas, recessed lighting and thoughtful closet organization systems add comfort and functionality throughout. Generously sized bedrooms provide room to unwind, while the primary suite has a beautiful walk-in shower with three shower heads, including a rainfall shower. A brand-new HVAC system (September 2026) and leased solar panels are big-ticket highlights. When the holidays are over, your summer oasis awaits! Step outside to your backyard retreat featuring an in-ground saltwater pool, multi-level decking, extended concrete patio and gazebo, perfect for summer gatherings. Pool updates include a premium liner (2022), salt cell (2022), heater components (2022), power cover (2023) and variable-speed pump (2024). Other features include outdoor 220V electrical for a future hot tub and a groundwater cistern system (2022). In the desirable Eureka School District, this home offers something special in every season. Whether you’re hosting holiday celebrations or enjoying summer days poolside, this home is ready for you!
Last check for updates: about 10 hours ago
Listing courtesy of Emily Jones, (309) 256-3579
RE/MAX Traders Unlimited
Originating MLS: Peoria Area Association of Realtors
Source: RMLS Alliance as distributed by MLS GRID, MLS#PA1271579
Based on information submitted to the MLS GRID as of 2026-11-12 10:47:38 PST. All data is obtained from various sources and may not have been verified by broker or MLS GRID. Supplied Open House Information is subject to change without notice. All information should be independently reviewed and verified for accuracy. Properties may or may not be listed by the office/agent presenting the information. Some IDX listings have been excluded from this website. Click here for more information
We estimate this home will sell faster than 97% nearby.
Open House
Thursday, November 12
5:00 PM to 6:00 PM
Home Details for 2213 Mitchell Dr

|
|---|
Interior Details Basement: Daylight,Egress Window(s),PartialNumber of Rooms: 16Types of Rooms: Bedroom 1, Bedroom 2, Bedroom 3, Bedroom 4, Additional Level, Family Room, Kitchen, Laundry, Living Room, Lower Level, Main Level, Recreation Room, Third Floor, Upper Level |
Beds & Baths Number of Bedrooms: 4Number of Bathrooms: 3Number of Bathrooms (full): 3 |
Dimensions and Layout Living Area: 3352 Square Feet |
Appliances & Utilities Utilities: Cable AvailableAppliances: Dishwasher, Disposal, Dryer, Range Hood, Microwave, Range, Refrigerator, Washer, Gas Water HeaterDishwasherDisposalDryerMicrowaveRefrigeratorWasher |
Heating & Cooling Heating: Forced AirHas CoolingAir Conditioning: Central AirHas HeatingHeating Fuel: Forced Air |
Fireplace & Spa Number of Fireplaces: 1Fireplace: Gas Log, Living RoomHas a Fireplace |
Gas & Electric Electric: Photovoltaics Third-Party Owned |
Windows, Doors, Floors & Walls Window: Replacement Windows, Blinds |

|
|---|
Exterior Home Features Roof: ShinglePatio / Porch: Deck, Patio, PorchOther Structures: Shed(s)Foundation: Block |
Parking & Garage Number of Garage Spaces: 4Number of Covered Spaces: 4Other Parking: Number Of Garage Remotes: 2No CarportHas a GarageHas an Attached GarageParking Spaces: 4Parking: Attached,Oversized,Tandem |
Pool Pool: In GroundPool |
Frontage Road Surface Type: Paved |
Water & Sewer Sewer: Public Sewer |

|
|---|
Cumulative Days on Market: 4Days on Market: 8 |

|
|---|
Year Built Year Built: 1996 |
Property Type / Style Property Type: ResidentialProperty Subtype: Single Family Residence, Residential |
Building Construction Materials: Frame, Brick, Vinyl SidingNot a New Construction |
Property Information Parcel Number: 1324107009 |

|
|---|
Price List Price: $399,900Price Per Sqft: $119 |

|
|---|
MLS Status: Active |

|
|---|

|
|---|
Direction & Address City: EurekaCommunity: Lakeview Farms |
School Information Jr High / Middle School: EurekaHigh School: Eureka |

|
|---|
Listing Agent Listing ID: PA1271579 |

|
|---|
Building Area Building Area: 2806 Square Feet |

|
|---|
Not Senior Community |

|
|---|
Association for this Listing: Peoria Area Association of Realtors |

|
|---|
Energy Efficiency Features: High Efficiency Air Cond, High Efficiency Heating, Water Heater |

|
|---|
Mobile Home Park Mobile Home Units: Feet |

|
|---|
BasementMls Number: PA1271579Attribution Contact: Mobile: 309-256-3579 |
Price and Tax history
| Date | Event | Price |
|---|---|---|
Nov 7, 2026 Source: RMLS Alliance as distributed by MLS GRID #PA1271579 | Listed For Sale | $399,900 |
Jun 11, 2021 Source: N/A | Sold | $315,000 |
Aug 24, 2012 Source: N/A | Sold | $187,500 |
| Year | Property tax | Tax assessment |
|---|---|---|
| 2025 | $6,833 | $95,303 |
Home facts updated by county records
Around this home
What Locals Say about Eureka
At least 8 Trulia users voted on each feature.

100 % Say it's dog friendly

100 % Say car is needed

92 % Say yards are well-kept

88 % Say there's holiday spirit

86 % Say parking is easy

80 % Say people would walk alone at night

71 % Say it's walkable to grocery stores

70 % Say kids play outside

69 % Say it's quiet

69 % Say there's wildlife

59 % Say neighbors are friendly

56 % Say they plan to stay for at least 5 years

55 % Say it's walkable to restaurants

43 % Say there are community events

38 % Say there are sidewalks

31 % Say streets are well-lit
Sourced by Trulia users. Learn more about our methodology.
Market trends in Eureka
Last updated October 2026
Avg. sale price
—
Sale-to-List Price
—
Price per sq ft
—
Available listings
13
1MoM
Sourced by Trulia Market Trends
Home Value
Trulia Estimate
$385KSince last month
Increased$8K (+2%)Since last year
Increased$22K (+6.2%)Since last sale
Increased$70K (+22.1%)Learn more about this home's value by checking out its Trulia Estimate, the value of nearby homes, and how much similar homes have sold for.
Trulia Estimate
The of this home's value increased by +76% in the last 10 years
| Month | Estimated value |
|---|---|
2026 | |
| November 2026 | $385K |
| October 2026 | $378K |
| September 2026 | $377K |
| August 2026 | $388K |
| July 2026 | $382K |
| June 2026 | $388K |
| May 2026 | $389K |
| April 2026 | $373K |
| March 2026 | $369K |
| February 2026 | $369K |
| January 2026 | $359K |
2025 | |
2024 | |
2023 | |
2022 | |
2021 | |
2020 | |
2019 | |
2018 | |
2017 | |
2016 | |
Comparable sales
These are recently sold homes that have a similar location or other similar features to this home, like bedrooms, bathrooms, and square footage. Get a sense of the expected prices in the area by viewing these homes.Address | Distance | Property Type | Sold Price | Sold Date | Bed | Bath | Sqft |
|---|---|---|---|---|---|---|---|
0.16 | Single-Family Home | $317,000 | 10/06/26 | 4 | 2.5 | 2,213 | |
0.21 | Single-Family Home | $292,000 | 10/30/26 | 5 | 3 | 2,508 | |
0.49 | Single-Family Home | $310,000 | 10/02/26 | 4 | 3 | 2,195 | |
0.14 | Single-Family Home | $210,000 | 05/27/26 | 3 | 1.5 | 1,814 | |
0.37 | Single-Family Home | $235,000 | 10/20/26 | 3 | 1.5 | 1,680 | |
0.52 | Single-Family Home | $230,000 | 12/12/25 | 3 | 2 | 2,066 | |
0.69 | Single-Family Home | $295,000 | 07/29/26 | 3 | 2 | 2,672 | |
0.63 | Single-Family Home | $232,000 | 05/20/26 | 3 | 2 | 2,351 | |
0.81 | Single-Family Home | $395,000 | 09/14/26 | 6 | 3.5 | 3,400 | |
0.88 | Single-Family Home | $266,000 | 12/01/25 | 3 | 3 | 2,310 |
Nearby home prices
Get a sense of expected prices in the area by checking the value of nearby homes.Address | Distance | Price | Bed | Bath | Sqft | Status |
|---|---|---|---|---|---|---|
0.01 | $312,300 | 6 | 3 | 2,761 | Off Market | |
0.02 | $336,000 | 5 | 3 | 2,512 | Off Market | |
0.03 | $379,900 | 4 | 3.5 | 2,720 | Off Market | |
0.04 | $253,900 | Studio | - | 1,564 | Off Market | |
0.04 | $406,400 | Studio | - | - | Off Market | |
0.04 | $243,600 | Studio | - | 1,392 | Off Market | |
0.04 | $285,200 | Studio | - | - | Off Market | |
0.05 | $323,100 | Studio | - | - | Off Market | |
0.05 | $271,600 | Studio | - | - | Off Market | |
0.05 | $248,500 | Studio | - | 1,528 | Off Market | |
0.05 | $302,400 | 5 | 3 | 2,300 | Off Market | |
0.05 | - | - | - | - | Off Market | |
0.05 | - | - | - | - | Off Market | |
0.05 | - | - | - | - | Off Market | |
0.06 | - | - | - | - | Off Market | |
0.06 | $234,700 | Studio | - | 1,240 | Off Market | |
0.06 | $275,000 | 3 | 3 | 2,160 | Off Market | |
0.06 | $291,000 | Studio | - | - | Off Market | |
0.06 | $274,900 | Studio | - | - | Off Market | |
0.06 | $267,900 | 4 | 2 | 2,233 | Off Market |
LGBTQ Local Legal Protections
LGBTQ Local Legal Protections


Emily Jones, RE/MAX Traders Unlimited
Agent Phone: (309) 256-3579
Similar Homes You May Like
 Lisa L Fink, Keller Williams Premier Realty
 0.33 ACRESKavan Shay, Jim Maloof Realty, Inc.
 OPEN SAT, 12-1PM0.94 ACRESRyan Blackorby, Jim Maloof Realty, Inc.
 OPEN SAT, 1-3PMTricia Yordy, Keller Williams Revolution
 Bryson Smith, Keller Williams Premier Realty
 NEW CONSTRUCTIONRic L Krupps, RE/MAX Traders Unlimited
 0.27 ACRESAlex J Smith, Keller Williams Premier Realty
 0.38 ACRESAdam J Merrick, Adam Merrick Real Estate
 Dale A Jorgenson, Jim Maloof Realty, Inc.
 3.03 ACRESKristine Kniep, RE/MAX Traders Unlimited
 OPEN SUN, 2-4PM0.79 ACRESBryson Smith, Keller Williams Premier Realty
 1.09 ACRESAdam J Merrick, Adam Merrick Real Estate
 Jamie Harwood, Gallery Homes Real Estate
 0.27 ACRESMarilyn R Kohn, RE/MAX Traders Unlimited
 OPEN FRI, 3:30-5PM0.29 ACRESColdwell Banker Real Estate Group
 0.31 ACRESDori Scotti, Jim Maloof Realty, Inc.
 0.28 ACRESJulia M Ludeman, Jim Maloof Realty, Inc.
 NEW CONSTRUCTIONKeller Williams Revolution
 1 ACREAdam J Merrick, Adam Merrick Real Estate
 Jennifer M Bradshaw, RE/MAX Traders Unlimited
 NEW CONSTRUCTION0.45 ACRESMary Ann Ladendorf, RE/MAX Traders Unlimited
 2.62 ACRESKristine Kniep, RE/MAX Traders Unlimited
 Tori King, Jim Maloof Realty, Inc.
 Ryan Tucker, Keller Williams Revolution
 Adam J Merrick, Adam Merrick Real Estate
 0.38 ACRESJordan Myers, eXp Realty
 0.32 ACRESBrian J Monge, Jim Maloof Realty, Inc.
 0.5 ACRESAmanda Yemm, Gallery Homes Real Estate
 Mike Van Cleve, RE/MAX Traders Unlimited
 0.29 ACRESJeff Smith, Keller Williams Premier Realty
 0.36 ACRESBryson Smith, Keller Williams Premier Realty
 See more homes for sale inEureka


New Listings near 2213 Mitchell Dr
 FOR SALE BY OWNER0.5 ACRES
 0.25 ACRESOlivia Blunier, Jim Maloof Realty, Inc.
 NEW CONSTRUCTIONBrock Sauder, eXp Realty
- See more homes for sale inEureka


Frequently asked questions about 2213 Mitchell Dr
- What is the estimated monthly payment for 2213 Mitchell Dr?Based on a $399,900 list price with 20% down at today's rates, the estimated monthly payment for 2213 Mitchell Dr in Eureka, IL is approximately $3,019 (about $2,218 principal & interest, $726 property taxes, and $75 homeowner's insurance). This is an estimate. Actual payment depends on your loan terms.
- What do residents say about Eureka?Residents describe Eureka, IL as dog-friendly, well-kept, and easy to park in. Most residents say you need a car. See homes for sale in Eureka, IL.
- What are the closest schools to 2213 Mitchell Dr?The closest schools to 2213 Mitchell Dr in Eureka, IL are Davenport Elementary School (Pre-K, rated 6/10), Eureka High School (rated 10/10), Eureka Middle School (Elementary, rated 8/10).
- What is 2213 Mitchell Dr estimated to be worth?Trulia's estimated value for 2213 Mitchell Dr in Eureka, IL is $384,500.
- Does 2213 Mitchell Dr have air conditioning?Yes, 2213 Mitchell Dr in Eureka, IL has air conditioning.
- Does 2213 Mitchell Dr have a pool?Yes, 2213 Mitchell Dr in Eureka, IL has a pool.
2213 Mitchell Dr, Eureka, IL 61530 is a 4 bedroom, 3 bathroom, 3,352 sqft single-family home built in 1996. This property is currently available for sale and was listed by RMLS Alliance as distributed by MLS GRID on Nov 5, 2026. The MLS # for this home is MLS# PA1271579.