


2212 Millcrest Ter
Midlothian, VA 23112
 5 Beds
 3.5 Baths
 3,032 sqft (on 0.35 acres)
5 Beds
3.5 Baths
3,032 sqft
(on 0.35 acres)
Local Information
- Map ViewExplore the area around 2212 Millcrest Ter.

- Schools1 Preschool School1 Elementary School1 Middle School1 High School

- Shop & Eat

-- mins to
Home Highlights

Property Type
Single-Family Home

Year Built
2006

Lot Size
0.35 acres
Living Area
3,032 sqft

Price/Sqft
$184

Parking
2 Car Garage

HOA
$71/Monthly
About this House
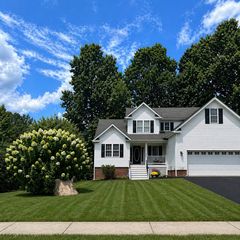
Stop the car! This is it. 5 bedroom, 3.5 bath transitional in move-in condition located in Millcrest, a small neighborhood of 2 cul-de-sacs with a neighborhood park. This home is ready for new owners with fresh exterior paint and an interior that shows like a model. First floor boasts hardwood floors throughout, neutral decor, upgraded trim, living room, dining room w/tray ceiling, open den/ eat-in kitchen with newer appliances, white wood cabinets, gas range, tile backsplash, granite counters and center island. Second floor features a spacious primary suite with ensuite bath, 3 additional large bedrooms, hall bath and laundry. 5th bedroom is on the 3rd floor with a full bath and large walk-in storage space. The 3rd floor is a versatile space that could be used for a gym, playroom, home office, etc..Washer, dryer and refrigerator convey. Great outdoor living with a front porch, multi-tiered deck with hot tub(5 yrs +/- old) for entertaining, stone patio and fenced rear yard. Beautifully landscaped with front irrigation and a yard full of perennials and lush landscaping. Energy-efficient 3 zoned hvac, 2 car garage. Located close to shopping, restaurants and Rt. 288 access. This home sits across from environmentally protected land, so no homes will be built there. Quick closing if needed!
2212 Millcrest Ter, Midlothian, VA 23112 is a 5 bedroom, 4 bathroom, 3,032 sqft single-family home built in 2006. It last sold for the $525,000 asking price on Jul 8, 2024. It is currently off market. The Trulia Estimate is $556,700, with a rent estimate of $3,175/month.
Home Details for 2212 Millcrest Ter

|
|---|
Interior Details Basement: Crawl SpaceNumber of Rooms: 8Types of Rooms: Master Bedroom, Bedroom 2, Bedroom 3, Bedroom 4, Bedroom 5, Family Room, Foyer, Full Bath, Half Bath, Kitchen, Living Room |
Beds & Baths Number of Bedrooms: 5Number of Bathrooms: 4Number of Bathrooms (full): 3Number of Bathrooms (half): 1 |
Dimensions and Layout Living Area: 3032 Square Feet |
Appliances & Utilities Appliances: Dishwasher, Gas Cooking, Disposal, Gas Water Heater, RefrigeratorDishwasherDisposalRefrigerator |
Heating & Cooling Heating: Electric,Forced Air,Heat Pump,Natural GasHas CoolingAir Conditioning: Electric,ZonedHas HeatingHeating Fuel: Electric |
Fireplace & Spa Number of Fireplaces: 1Fireplace: GasHas a FireplaceHas a SpaJetted Bath Tub |
Windows, Doors, Floors & Walls Flooring: Partially Carpeted, Wood |
Levels, Entrance, & Accessibility Stories: 2.5Number of Stories: 2Levels: Two and One HalfFloors: Partially Carpeted, Wood |

|
|---|
Exterior Home Features Roof: CompositionPatio / Porch: Deck, Front PorchFencing: Back Yard, FencedExterior: Paved Driveway |
Parking & Garage Number of Garage Spaces: 2Number of Covered Spaces: 2Has a GarageHas an Attached GarageHas Open ParkingParking Spaces: 2Parking: Attached,Direct Access,Driveway,Garage,Off Street,Paved |
Pool Pool: None, Community |
Frontage Waterfront: Water AccessNot on Waterfront |
Water & Sewer Sewer: Public Sewer |
Finished Area Finished Area (above surface): 3032 Square Feet |

|
|---|
Year Built Year Built: 2006 |
Property Type / Style Property Type: ResidentialProperty Subtype: Single Family ResidenceArchitecture: Transitional |
Building Construction Materials: Drywall, Frame, HardiPlank TypeNot a New ConstructionNot Attached Property |
Property Information Condition: ResaleNot Included in Sale: curtainsParcel Number: 722690467400000 |

|
|---|
Price List Price: $525,000 |
Status Change & Dates Off Market Date: Thu Jun 13 2024Possession Timing: Close Of Escrow |

|
|---|
MLS Status: Closed |

|
|---|
Direction & Address City: MidlothianCommunity: Brandermill |
School Information Elementary School: Swift CreekJr High / Middle School: Tomahawk CreekHigh School: Midlothian |

|
|---|
Community Features: Common Grounds/Area, Home Owners Association, Playground, Park, Pool |
Other Playground |

|
|---|
Association for this Listing: Central Virginia Regional MLSHas an HOAHOA Fee: $212/Quarterly |

|
|---|
Lot Area: 0.35 acres |

|
|---|
Business Information Ownership: Individuals |

|
|---|
Mls Number: 2414730Living Area Range Units: Square FeetAttic: Walk-InAbove Grade Unfinished Area: 3032Above Grade Unfinished Area Units: Square FeetBelow Grade Unfinished Area Units: Square FeetUniversal Property Id: US-51041-N-722690467400000-R-N |

|
|---|
HOA Amenities: Landscaping |
Last check for updates: about 6 hours ago
Listed by Cheryl Valenti, (804) 218-5871
Hometown Realty
Bought with: Harris Lazarus, (804) 387-6425, River Fox Realty
Originating MLS: Central Virginia Regional MLS
Source: CVRMLS, MLS#2414730
Price History for 2212 Millcrest Ter
| Date | Price | Event | Source |
|---|---|---|---|
| 07/08/2024 | $525,000 | Sold | CVRMLS #2414730 |
| 06/14/2024 | $525,000 | Pending | CVRMLS #2414730 |
| 06/12/2024 | $525,000 | Listed For Sale | CVRMLS #2414730 |
| 04/05/2021 | $400,000 | Sold | CVRMLS #2106307 |
| 03/12/2021 | $375,000 | Pending | RE/MAX International #2106307 |
| 03/12/2021 | $375,000 | Listed For Sale | RE/MAX International #2106307 |
| 08/16/2006 | $369,900 | Sold | N/A |
Market trends in Midlothian
Last updated June 2026
Avg. sale price
$443K
$9.17KMoM
Sale-to-List Price
100.3%
0.3%MoM
Price per sq ft
$223
$2MoM
Available listings
324
1MoM

- Results are loading
Property Tax and Assessment
| Year | 2025 |
|---|---|
| Tax | $4,039 |
| Assessment | $453,800 |
Home facts updated by county records
Comparable Sales for 2212 Millcrest Ter
Address | Distance | Property Type | Sold Price | Sold Date | Bed | Bath | Sqft |
|---|---|---|---|---|---|---|---|
0.06 | Single-Family Home | $525,000 | 09/02/25 | 5 | 3.5 | 3,000 | |
0.06 | Single-Family Home | $531,000 | 06/26/26 | 5 | 2.5 | 2,656 | |
0.15 | Single-Family Home | $510,000 | 05/04/26 | 5 | 2.5 | 2,651 | |
0.12 | Single-Family Home | $509,950 | 04/14/26 | 5 | 2.5 | 2,659 | |
0.20 | Single-Family Home | $540,000 | 07/29/26 | 5 | 2.5 | 2,720 | |
0.25 | Single-Family Home | $550,000 | 10/24/25 | 5 | 3 | 2,972 | |
0.19 | Single-Family Home | $520,000 | 05/01/26 | 5 | 2.5 | 2,628 | |
0.23 | Single-Family Home | $605,000 | 09/18/25 | 5 | 3.5 | 3,407 | |
0.25 | Single-Family Home | $511,000 | 02/20/26 | 4 | 2.5 | 2,435 | |
0.34 | Single-Family Home | $567,777 | 10/22/25 | 5 | 2.5 | 2,579 |
Nearby homes
Get a sense of prices in the area by checking nearby homes. OFF MARKETUnited Real Estate Richmond, CVRMLS
 FOR SALE
 3D VIEWChesterfield Realty, CVRMLS
 SOLDJUN 26, 2026BHG Base Camp, CVRMLS
 OFF MARKETReal Broker LLC, CVRMLS
 SOLDAPR 14, 2026Chesterfield Realty, CVRMLS
 OFF MARKETVirginia Capital Realty, CVRMLS
 SOLDMAY 4, 2026BHG Base Camp, CVRMLS
 OFF MARKETLong & Foster REALTORS, CVRMLS
 OFF MARKETProvidence Hill Real Estate, CVRMLS
 OFF MARKETRiver Fox Realty, CVRMLS
 SOLDDEC 10, 2025EXP Realty LLC, CVRMLS
Assigned Schools
These are the assigned schools for 2212 Millcrest Ter.
- Swift Creek Elementary School
- PK-5
- Public
- 724 Students
10/10GreatSchools RatingParent Rating AverageHorrible experience with both the principal and the assistant principal. They refused to support our child’s special needs and treated our child inappropriately. This school has a serious bullying and discrimination problem that involves not only students, but also teachers and the administration. Many of the students display very negative and disrespectful behavior. We are extremely disappointed with the school’s leadership and the lack of a safe, supportive environment for children.Parent Review1mo ago - Midlothian High School
- 9-12
- Public
- 2052 Students
8/10GreatSchools RatingParent Rating AverageComing from a Midlo Alum, Midlothian High School is an amazing school on paper. Academically, most students try to achieve good grades and the school has pretty good IB and Dual enrollment programs. Most of the teachers from my experience give pretty solid lectures and are typically very kind and lenient. The clubs and extracurriculars are also fantastic. They’re super fun and immersive and the sports teams do pretty decent as well. The problem I faced at this school came from peers. The first is the vaping problem which happens at most schools nowadays. Also a lot of racism takes place in this school from my experience. A lot of the students are very ignorant and are disrespectful to peoples racial backgrounds, going out and calling people slurs for jokes or just saying them to say them. This made me not enjoy my high school career but if you can get past those problems, it’s really a good school for out of high school preparation.Other Review2mo ago - Tomahawk Creek Middle School
- 6-8
- Public
- 1650 Students
8/10GreatSchools RatingParent Rating AverageThis school was absolutely terrible. It encouraged bullying without consequences. Thankfully, this year i am in 9th grade, but my middle school years were the 3 worst years of my life. I saw multiple people be assaulted on the bus without any consequences from admin. The admin was also worthless. They just stood around and got mad at every. single. thing. I would never recommend anyone go to this school.Other Review1y ago  Check out schools near 2212 Millcrest Ter.
What Locals Say about Midlothian
At least 421 Trulia users voted on each feature.

94 % Say it's dog friendly

93 % Say car is needed

91 % Say parking is easy

82 % Say yards are well-kept

82 % Say there's holiday spirit

77 % Say it's quiet

75 % Say kids play outside

73 % Say people would walk alone at night

60 % Say neighbors are friendly

60 % Say they plan to stay for at least 5 years

59 % Say there's wildlife

44 % Say there are sidewalks

41 % Say there are community events

28 % Say streets are well-lit

27 % Say it's walkable to grocery stores

25 % Say it's walkable to restaurants
Sourced by Trulia users. Learn more about our methodology.
LGBTQ Local Legal Protections
LGBTQ Local Legal Protections



Apartments for Rent
 PET FRIENDLY
 NEW - 1 DAY AGOPET FRIENDLY
 PET FRIENDLYTotal price$2,010 - $2,810/mo1-3 bd1-3 baHamlet Falling Creek - Homes & Townhomes for Rent | 2350 Scenic Lake Dr,
Midlothian, VA 23112 PET FRIENDLY
 PET FRIENDLY
 PET FRIENDLY$1,606 - $2,476/mo1-3 bd1-2 baSapphire at Centerpointe | 14250 Sapphire Park Ln,
Midlothian, VA 23114 PET FRIENDLY
 PET FRIENDLY
 NEW - 6 HRS AGOINCOME RESTRICTEDTotal price$1,383 - $1,591/mo2-3 bd2 baCreekpointe Apartments | 14600 Creekpointe Cir,
Midlothian, VA 23114 PET FRIENDLY
 NEW - 2 DAYS AGOPET FRIENDLY
 PET FRIENDLY
 See more homes for rent inMidlothian
Explore by feature - Pet Friendly
- PET FRIENDLY
 NEW - 1 DAY AGOSPECIAL OFFERPET FRIENDLY
 SPECIAL OFFERPET FRIENDLY$1,530 - $1,855/mo1-2 bd1-2 baOld Buckingham Station | 1301 Buckingham Station Dr,
Midlothian, VA 23113 NEW - 2 DAYS AGOSPECIAL OFFERPET FRIENDLY
- SPECIAL OFFERPET FRIENDLY
 NEW - 1 DAY AGOPET FRIENDLYTotal price$1,651 - $2,156/mo1-2 bd1-2 baThe Winterfield at Midlothian | 1104 Winterlake Ct,
Midlothian, VA 23113 SPECIAL OFFERPET FRIENDLY$1,655 - $2,322/mo1-2 bd1-2 baCommonwealth Apartments | 5401 Commonwealth Centre Pkwy,
Midlothian, VA 23112- NEW - 1 DAY AGOSPECIAL OFFERPET FRIENDLY
- SPECIAL OFFERPET FRIENDLY
- PET FRIENDLY
Explore by feature - Garage
- NEW - 2 DAYS AGOSPECIAL OFFERPET FRIENDLY
- SPECIAL OFFERPET FRIENDLY$1,655 - $2,322/mo1-2 bd1-2 baCommonwealth Apartments | 5401 Commonwealth Centre Pkwy,
Midlothian, VA 23112 - NEW - 1 DAY AGOSPECIAL OFFERPET FRIENDLY
- SPECIAL OFFERPET FRIENDLY
- PET FRIENDLY
 PET FRIENDLYFURNISHED$1,680 - $2,088/mo1-2 bd1-2 baTrophy Club at Bellgrade | 2301 Thoroughbred Cir,
Midlothian, VA 23113 SPECIAL OFFERPET FRIENDLY
 SPECIAL OFFERPET FRIENDLY$2,115 - $2,645/mo1-2 bd1-3 baHamlet Watkins Centre - Homes & Townhomes for Rent | 437 American Elm Dr,
Midlothian, VA 23114- PET FRIENDLY
 APPLY INSTANTLYPET FRIENDLY
Explore by feature - Air Conditioning
- NEW - 2 DAYS AGOSPECIAL OFFERPET FRIENDLY
- SPECIAL OFFERPET FRIENDLY
- NEW - 1 DAY AGOPET FRIENDLYTotal price$1,651 - $2,156/mo1-2 bd1-2 baThe Winterfield at Midlothian | 1104 Winterlake Ct,
Midlothian, VA 23113 - SPECIAL OFFERPET FRIENDLY
 SPECIAL OFFERPET FRIENDLY$1,588 - $2,810/mo1-2 bd1-2 baThe Vue at Westchester Commons | 450 Perimeter Dr,
Midlothian, VA 23113 PET FRIENDLY
 SPECIAL OFFERSENIOR HOUSINGPET FRIENDLYTotal price$2,351 - $3,001/mo1-2 bd1-2 baThe Summerfield 62+ Community | 14300 Winter Breeze Dr,
Midlothian, VA 23113- SPECIAL OFFERPET FRIENDLYTotal price$2,010 - $2,810/mo1-3 bd1-3 baHamlet Falling Creek - Homes & Townhomes for Rent | 2350 Scenic Lake Dr,
Midlothian, VA 23112  NEW - 1 DAY AGOSPECIAL OFFERPET FRIENDLY$1,528 - $2,937/mo1-3 bd1-2 baLivingston Apartment Flats | 15560 Cosby Village Ave,
Chesterfield, VA 23832- NEW - 6 HRS AGOINCOME RESTRICTEDTotal price$1,383 - $1,591/mo2-3 bd2 baCreekpointe Apartments | 14600 Creekpointe Cir,
Midlothian, VA 23114
Explore by feature - Pool
- PET FRIENDLY
- NEW - 1 DAY AGOSPECIAL OFFERPET FRIENDLY
- SPECIAL OFFERPET FRIENDLY$1,530 - $1,855/mo1-2 bd1-2 baOld Buckingham Station | 1301 Buckingham Station Dr,
Midlothian, VA 23113 - NEW - 2 DAYS AGOSPECIAL OFFERPET FRIENDLY
- SPECIAL OFFERPET FRIENDLY
- NEW - 1 DAY AGOPET FRIENDLYTotal price$1,651 - $2,156/mo1-2 bd1-2 baThe Winterfield at Midlothian | 1104 Winterlake Ct,
Midlothian, VA 23113 - SPECIAL OFFERPET FRIENDLY$1,655 - $2,322/mo1-2 bd1-2 baCommonwealth Apartments | 5401 Commonwealth Centre Pkwy,
Midlothian, VA 23112 - NEW - 1 DAY AGOSPECIAL OFFERPET FRIENDLY
- SPECIAL OFFERPET FRIENDLY
- PET FRIENDLY
Explore by feature - Washer/dryer
- SPECIAL OFFERPET FRIENDLY$1,530 - $1,855/mo1-2 bd1-2 baOld Buckingham Station | 1301 Buckingham Station Dr,
Midlothian, VA 23113 - SPECIAL OFFERPET FRIENDLY
- PET FRIENDLY
 SPECIAL OFFERPET FRIENDLYTotal price$1,998 - $3,793/mo1-2 bd1-2 baLake Forest at Swift Creek | 6050 Harbour Green Dr,
Midlothian, VA 23112- NEW - 1 DAY AGOSPECIAL OFFERPET FRIENDLY$1,528 - $2,937/mo1-3 bd1-2 baLivingston Apartment Flats | 15560 Cosby Village Ave,
Chesterfield, VA 23832 - NEW - 6 HRS AGOINCOME RESTRICTEDTotal price$1,383 - $1,591/mo2-3 bd2 baCreekpointe Apartments | 14600 Creekpointe Cir,
Midlothian, VA 23114 - PET FRIENDLY$1,606 - $2,476/mo1-3 bd1-2 baSapphire at Centerpointe | 14250 Sapphire Park Ln,
Midlothian, VA 23114 - APPLY INSTANTLYPET FRIENDLY
 APPLY INSTANTLYPET FRIENDLY
 APPLY INSTANTLYPET FRIENDLY
Explore by feature - Outdoor Space


 PET FRIENDLY
 NEW - 8 HRS AGOAPPLY INSTANTLYPET FRIENDLY
 APPLY INSTANTLYPET FRIENDLY
 NEW - 2 DAYS AGOAPPLY INSTANTLY
 APPLY INSTANTLYPET FRIENDLY
 APPLY INSTANTLYFURNISHED
 APPLY INSTANTLYPET FRIENDLY
 APPLY INSTANTLYPET FRIENDLY
Homes for sale near 2212 Millcrest Ter
 OPEN SAT, 10-12PM0.57 ACRESEXP Realty, LLC, CVRMLS
 OPEN SUN, 2-4PMProvidence Hill Real Estate, CVRMLS
 OPEN SAT, 12-2PM0.34 ACRESThe Rick Cox Realty Group, CVRMLS
 OPEN SAT, 6-8PM0.3 ACRESKW Metro Center, CVRMLS
 0.33 ACRESThe Rick Cox Realty Group, CVRMLS
 Shaheen Ruth Martin & Fonville, CVRMLS
 0.31 ACRESReal Broker LLC, CVRMLS
 See more homes for sale inMidlothian


Off Market Homes Near 2212 Millcrest Ter
 SOLDAUG 7, 2026RE/MAX Commonwealth, CVRMLS
 SOLDAUG 7, 2026Real Broker LLC, CVRMLS
 SOLDAUG 7, 2026Long & Foster REALTORS, CVRMLS
 SOLDAUG 7, 2026Long & Foster REALTORS, CVRMLS
 SOLDAUG 7, 2026Virginia Colony Realty Inc, CVRMLS
 SOLDAUG 6, 2026Samson Properties, CVRMLS
 SOLDAUG 6, 2026Long & Foster REALTORS, CVRMLS
 SOLDAUG 6, 2026Fiv Realty Co, CVRMLS
 SOLDAUG 6, 2026River City Elite Properties - Real Broker, CVRMLS
 SOLDAUG 4, 2026RE/MAX Commonwealth, CVRMLS
- See more homes for sale inMidlothian
Frequently asked questions about 2212 Millcrest Ter
- What is 2212 Millcrest Ter estimated to be worth?Trulia's estimated value for 2212 Millcrest Ter in Midlothian, VA is $556,700.
- What is the price history for 2212 Millcrest Ter?2212 Millcrest Ter in Midlothian, VA last sold for $525,000 in July 2024.
- Is Midlothian a buyer's or seller's market?Midlothian is currently a seller's market, based on recent for-sale activity.
- What's the median sale price in Midlothian?The median sale price in Midlothian is $443K. That is up $9.17K from the prior month.
- Does 2212 Millcrest Ter have air conditioning?Yes, 2212 Millcrest Ter in Midlothian, VA has air conditioning.
- Does 2212 Millcrest Ter have a pool?Yes, 2212 Millcrest Ter in Midlothian, VA has a pool.
All or a portion of the multiple Listing information is provided by the Central Virginia Regional Multiple Listing Service, LLC, from a copyrighted compilation of Listing s. All CVR MLS information provided is deemed reliable but is not guaranteed accurate. The compilation of Listings and each individual Listing are ©2026 Central Virginia Regional Multiple Listing Service, LLC. All rights reserved.