


Home Highlights

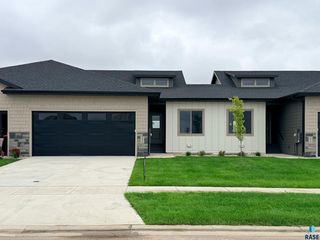
Single-Family Home

Built in 2026

0.48 acre lot

$178/sqft

Garage
Local Information
- Map ViewExplore the area around 2212 E Alexa St.

- Schools2 Elementary Schools1 Middle School1 High School

- Shop & Eat

-- mins to
About this House
What's unique:Vaulted ceilingOpen-concept main levelPine treesLarge center islandOversized showerMulti-level floorplan
Welcome to The Primrose by Capstone Homes, a premier Multi-Level floorplan. The open-concept main level provides comfortable space with a vaulted ceiling and plenty of natural light. In the kitchen, you will enjoy quartz countertops, a large center island, pantry, and upgraded appliances that are included.
The owner’s suite is tucked away on the upper level from the other two main level bedrooms and has a connected bathroom with double sinks, an oversized shower, and a generous walk-in closet.
The finished lower level significantly expands the living space, offering a large family room with an electric fireplace. Two additional oversized bedrooms, a full bath, and a laundry / utility room round out this floorplan.
Outside, sitting on close to a half-acre corner lot, included is a yard finished with sod, irrigation, pine trees, landscape rock & edging, along with a cedar deck!
The owner’s suite is tucked away on the upper level from the other two main level bedrooms and has a connected bathroom with double sinks, an oversized shower, and a generous walk-in closet.
The finished lower level significantly expands the living space, offering a large family room with an electric fireplace. Two additional oversized bedrooms, a full bath, and a laundry / utility room round out this floorplan.
Outside, sitting on close to a half-acre corner lot, included is a yard finished with sod, irrigation, pine trees, landscape rock & edging, along with a cedar deck!
Last check for updates: about 2 hours ago
Listing courtesy of Brandon A Roy, (605) 650-2207
Capstone Realty - South Dakota, Inc., Cell: 605-650-2207
Source: Realtor Association of the Sioux Empire, MLS#22608618
Home Details for 2212 E Alexa St

|
|---|
Interior Details Basement: FullNumber of Rooms: 9Types of Rooms: Master Bedroom, Bedroom 2, Bedroom 3, Bedroom 4, Bedroom 5, Dining Room, Family Room, Kitchen, Living Room |
Beds & Baths Number of Bedrooms: 5Main Level Bedrooms: 2Number of Bathrooms: 3Number of Bathrooms (full): 2Number of Bathrooms (three quarters): 1 |
Dimensions and Layout Living Area: 2579 Square Feet |
Appliances & Utilities Appliances: Range, Microwave, Dishwasher, Disposal, RefrigeratorDishwasherDisposalMicrowaveRefrigerator |
Heating & Cooling Heating: Natural Gas,90% EfficientHas CoolingAir Conditioning: Central AirHas HeatingHeating Fuel: Natural Gas |
Fireplace & Spa Number of Fireplaces: 1Fireplace: ElectricHas a Fireplace |
Windows, Doors, Floors & Walls Flooring: Carpet, Vinyl |
Levels, Entrance, & Accessibility Levels: Multi/SplitFloors: Carpet, Vinyl |

|
|---|
Exterior Home Features Roof: CompositionPatio / Porch: Deck |
Parking & Garage Number of Garage Spaces: 3Number of Covered Spaces: 3No CarportHas a GarageParking Spaces: 3Parking: Concrete |
Frontage Road Surface Type: Asphalt, Curb and Gutter |
Water & Sewer Sewer: Public Sewer |
Finished Area Finished Area (above surface): 1609 Square Feet |

|
|---|
Days on Market: <1 day on Trulia |

|
|---|
Year Built Year Built: 2026 |
Property Type / Style Property Type: ResidentialProperty Subtype: Single Family ResidenceArchitecture: Multi Level |
Building Construction Materials: Hard Board, Stone |
Property Information Parcel Number: 101275 |

|
|---|
Price List Price: $459,900Price Per Sqft: $178 |

|
|---|
MLS Status: Active |

|
|---|
Direction & Address City: BrandonCommunity: ASPEN RIDGE ADDN CITY OF BRANDON |
School Information Elementary School: Burkman Valley Elementary - Brandon Valley Schools 49-1Elementary School District: Brandon Valley 49-2Jr High / Middle School: Brandon Valley MSJr High / Middle School District: BrandonValHigh School: Brandon Valley HSHigh School District: BrandonVal |

|
|---|
Listing Agent Listing ID: 22608618 |

|
|---|
Building Area Building Area: 4278 Square Feet |

|
|---|
No HOA |

|
|---|
Lot Area: 0.48 acres |

|
|---|
BasementMls Number: 22608618Attribution Contact: Cell: 605-650-2207Above Grade Unfinished Area: 1609 |
Price and Tax history
| Date | Event | Price |
|---|---|---|
Nov 18, 2026 Source: Realtor Association of the Sioux Empire #22608618 | Listed For Sale | $459,900 |
Around this home
What Locals Say about Brandon
At least 35 Trulia users voted on each feature.

98 % Say it's dog friendly

94 % Say kids play outside

90 % Say yards are well-kept

90 % Say parking is easy

88 % Say car is needed

85 % Say it's quiet

83 % Say people would walk alone at night

78 % Say there's holiday spirit

77 % Say there are sidewalks

73 % Say streets are well-lit

62 % Say neighbors are friendly

57 % Say there are community events

55 % Say it's walkable to grocery stores

55 % Say they plan to stay for at least 5 years

46 % Say it's walkable to restaurants

35 % Say there's wildlife
Sourced by Trulia users. Learn more about our methodology.
Market trends in Brandon
Last updated October 2026
Avg. sale price
—
Sale-to-List Price
—
Price per sq ft
—
Available listings
66
4MoM
Sourced by Trulia Market Trends
Home Value
Learn more about this home's value by checking out the value of nearby homes and how much similar homes have sold for.
Comparable sales
These are recently sold homes that have a similar location or other similar features to this home, like bedrooms, bathrooms, and square footage. Get a sense of the expected prices in the area by viewing these homes.Address | Distance | Property Type | Sold Price | Sold Date | Bed | Bath | Sqft |
|---|---|---|---|---|---|---|---|
0.10 | Single-Family Home | $500,000 | 05/18/26 | 5 | 3 | 2,714 | |
0.06 | Single-Family Home | $475,000 | 05/04/26 | 5 | 3 | 2,714 | |
0.10 | Single-Family Home | $474,900 | 06/12/26 | 5 | 3 | 2,578 | |
0.05 | Single-Family Home | $450,000 | 09/15/26 | 5 | 3 | 2,714 | |
0.03 | Single-Family Home | $449,900 | 10/02/26 | 5 | 3 | 2,579 | |
0.06 | Single-Family Home | $505,000 | 09/04/26 | 5 | 3 | 2,949 | |
0.08 | Single-Family Home | $520,000 | 06/18/26 | 4 | 2.5 | 2,288 | |
0.07 | Single-Family Home | $569,900 | 06/01/26 | 5 | 3.5 | 3,364 | |
0.20 | Single-Family Home | $447,000 | 07/10/26 | 5 | 3 | 2,782 | |
0.29 | Single-Family Home | $840,000 | 07/17/26 | 5 | 3 | 3,150 |
Nearby home prices
Get a sense of expected prices in the area by checking the value of nearby homes.Address | Distance | Price | Bed | Bath | Sqft | Status |
|---|---|---|---|---|---|---|
0.00 | $110,000 | - | - | - | For Sale | |
0.01 | $130,000 | - | - | - | Recently Sold | |
0.01 | - | - | - | - | Off Market | |
0.01 | $845,100 | 4 | 3.5 | 3,837 | Off Market | |
0.01 | - | - | - | - | Off Market | |
0.01 | - | - | - | - | Off Market | |
0.01 | - | - | - | - | Off Market | |
0.01 | $449,900 | 5 | 3 | 2,691 | For Sale | |
0.02 | - | - | - | - | Off Market | |
0.02 | $459,900 | 5 | 3 | 2,654 | For Sale | |
0.02 | - | - | - | - | Off Market | |
0.03 | $449,900 | 5 | 3 | 2,579 | Recently Sold | |
0.05 | $450,000 | 5 | 3 | 2,714 | Recently Sold | |
0.06 | $505,000 | 5 | 3 | 2,949 | Recently Sold | |
0.06 | $475,000 | 5 | 3 | 2,714 | Recently Sold | |
0.07 | $569,900 | 5 | 3.5 | 3,364 | Recently Sold | |
0.08 | $90,000 | - | - | - | For Sale | |
0.08 | $454,900 | 5 | 3 | 2,654 | For Sale | |
0.08 | $520,000 | 4 | 2.5 | 2,288 | Recently Sold | |
0.09 | $95,000 | - | - | - | For Sale |
LGBTQ Local Legal Protections
LGBTQ Local Legal Protections


Brandon A Roy, Capstone Realty - South Dakota, Inc., Cell: 605-650-2207
Agent Phone: (605) 650-2207
The data relating to real estate for sale on this web site comes in part from the Internet Data Exchange Program of the REALTOR® Association of the Sioux Empire, Inc., Multiple Listing Service. Real estate listings held by brokerage firms other than Zillow, Inc. are marked with the Internet Data Exchange™ logo or the Internet Data Exchange thumbnail logo (a little black house) and detailed information about them includes the name of the listing brokers.
Information is deemed reliable but not guaranteed.
Copyright 2026 REALTOR® Association of the Sioux Empire, Inc., Inc. Multiple Listing Service. All rights reserved.
Similar Homes You May Like
 0.38 ACRES
 0.37 ACRES
 0.26 ACRES


 OPEN SAT, 2:30-3:30PM

 0.25 ACRES

 OPEN SAT, 2:30-3:30PM0.25 ACRES
 0.27 ACRES
 OPEN SAT, 1-3PM
 OPEN SAT, 1-3PM
 OPEN SAT, 1-3PM


 AUCTION0.28 ACRES
 OPEN THU, 6-7PM
 OPEN SAT, 12-1:30PM


 OPEN SAT, 12:30-1:30PM

 0.51 ACRES


 0.35 ACRES
 OPEN SUN, 11:30-1PM0.32 ACRES
 FOR SALE BY OWNER
 4 ACRES
 0.25 ACRES
 0.25 ACRES


 See more homes for sale inBrandon
New Listings near 2212 E Alexa St
- OPEN SAT, 2:30-3:30PM
- OPEN SAT, 12:30-1:30PM
- OPEN SAT, 2:30-3:30PM0.25 ACRES
 0.28 ACRES
 7.9 ACRES
- 4 ACRES
- 0.27 ACRES
- See more homes for sale inBrandon
Frequently asked questions about 2212 E Alexa St
- What is the estimated monthly payment for 2212 E Alexa St?Based on a $459,900 list price with 20% down at today's rates, the estimated monthly payment for 2212 E Alexa St in Brandon, SD is approximately $3,092 (about $2,576 principal & interest, $441 property taxes, and $75 homeowner's insurance). This is an estimate. Actual payment depends on your loan terms.
- What do residents say about Brandon?Residents describe Brandon, SD as dog-friendly, well-kept, and easy to park in. Most residents say you need a car. See homes for sale in Brandon, SD.
- What are the closest schools to 2212 E Alexa St?The closest schools to 2212 E Alexa St in Brandon, SD are Brandon Valley High School - 01 (rated 6/10), Brandon Valley Intermediate School (Elementary, rated 10/10), Brandon Valley Middle School - 02 (rated 9/10).
- Does 2212 E Alexa St have air conditioning?Yes, 2212 E Alexa St in Brandon, SD has air conditioning.
- How big is the lot at 2212 E Alexa St?The lot at 2212 E Alexa St in Brandon, SD is about 0.48 acres (20,996 sq ft).
- Does 2212 E Alexa St have a garage?Yes, 2212 E Alexa St in Brandon, SD has a garage.
2212 E Alexa St, Brandon, SD 57005 is a 5 bedroom, 3 bathroom, 2,579 sqft single-family home built in 2026. This property is currently available for sale and was listed by Realtor Association of the Sioux Empire on Nov 18, 2026. The MLS # for this home is MLS# 22608618.