


$318,000
 4 Beds
 2.5 Baths
 1,788 sqft
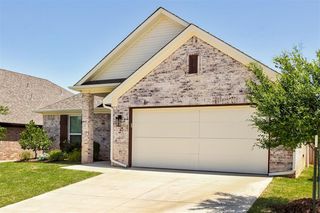
2209 Chadwick Dr, Norman, OK 73071
Est. Mortgage $2,066/mo*
Get Pre-QualifiedHome Highlights

Single-Family Home

Built in 2019

$178/sqft

Garage

HOA $30/mo
Local Information
- Map ViewExplore the area around 2209 Chadwick Dr.

- Schools1 Preschool School1 Elementary School1 Middle School1 High School

- Shop & Eat

-- mins to
About this House
Situated at the end of a quiet street in the desirable St. James Park neighborhood, this beautifully maintained home offers 4 bedrooms, or 3 bedrooms plus a dedicated study, and 2.5 bathrooms. The thoughtfully designed floorplan features a desirable split-bedroom layout, with the primary suite privately situated on one side of the home and the secondary bedrooms on the other. The oversized primary closet conveniently connects directly to the laundry room.
The spacious kitchen is open to the living room and features a large island, quartz countertops and a walk-in pantry, making it ideal for both everyday living and entertaining. Outside, the backyard offers a peaceful and private retreat with a custom pergola, full wood privacy fence and no neighbors directly behind the property.
Additional features include a storm shelter, sprinkler system and whole-home security system. St. James Park offers an array of neighborhood amenities, including a clubhouse, community pool, playground, walking trails and more.
Conveniently located less than 3 miles from the University of Oklahoma, this home is also close to the new Classen Ridge shopping development and offers quick access to Highway 9.
The spacious kitchen is open to the living room and features a large island, quartz countertops and a walk-in pantry, making it ideal for both everyday living and entertaining. Outside, the backyard offers a peaceful and private retreat with a custom pergola, full wood privacy fence and no neighbors directly behind the property.
Additional features include a storm shelter, sprinkler system and whole-home security system. St. James Park offers an array of neighborhood amenities, including a clubhouse, community pool, playground, walking trails and more.
Conveniently located less than 3 miles from the University of Oklahoma, this home is also close to the new Classen Ridge shopping development and offers quick access to Highway 9.
Last check for updates: about 12 hours ago
Listing courtesy of Sallie Vawter, (405) 317-5810
Vawter Real Estate Inc.
Hannah Wilson, (405) 760-9881
Vawter Real Estate Inc.
Source: MLSOK/OKCMAR as distributed by MLS GRID, MLS#1247393
Also Listed on MLSOK/OKCMAR as distributed by MLS GRID.
Home Details for 2209 Chadwick Dr

|
|---|
Beds & Baths Number of Bedrooms: 4Number of Bathrooms: 3Number of Bathrooms (full): 2Number of Bathrooms (half): 1 |
Dimensions and Layout Living Area: 1788 Square Feet |
Appliances & Utilities Utilities: Cable Available, High Speed Internet, PublicAppliances: Dishwasher, Disposal, Microwave, Free-Standing Electric Oven, Free-Standing Electric RangeDishwasherDisposalMicrowave |
Heating & Cooling Heating: Has Heating Unspecified TypeHas CoolingHas HeatingHeating Fuel: Has Heating Unspecified Type |
Fireplace & Spa Number of Fireplaces: 1Fireplace: Gas LogHas a Fireplace |
Gas & Electric Has Electric on Property |
Windows, Doors, Floors & Walls Window: Double Pane Windows |
Levels, Entrance, & Accessibility Stories: 1Levels: One |

|
|---|
Exterior Home Features Roof: CompositionFencing: WoodFoundation: SlabNo Private Pool |
Parking & Garage Number of Garage Spaces: 2Number of Covered Spaces: 2No CarportHas a GarageParking Spaces: 2Parking: Concrete |
Frontage Not on Waterfront |

|
|---|
Days on Market: 4 |

|
|---|
Year Built Year Built: 2019 |
Property Type / Style Property Type: ResidentialProperty Subtype: Single Family ResidenceArchitecture: Craftsman |
Building Construction Materials: Brick & Frame |
Property Information Parcel Number: 2209NONEChadwick73071 |

|
|---|
Price List Price: $318,000Price Per Sqft: $178 |
Status Change & Dates Possession Timing: Close Of Escrow |

|
|---|
MLS Status: Active |

|
|---|

|
|---|
Direction & Address City: Norman |
School Information Elementary School: Ronald Reagan ESJr High / Middle School: Irving MSHigh School: Norman HSHigh School District: Norman |

|
|---|
Listing Agent Listing ID: 1247393 |

|
|---|
Building Details Builder Name: Brookfield |
Building Area Building Area: 1788 Square Feet |

|
|---|
HOA Fee Includes: Common Area Maintenance, PoolHas an HOAHOA Fee: $365/Annual |

|
|---|
Lot Area: 7840.8 sqft |

|
|---|
Special Conditions: None |

|
|---|
Mls Number: 1247393 |
Around this home
What Locals Say about Norman
At least 852 Trulia users voted on each feature.

90 % Say it's dog friendly

88 % Say car is needed

82 % Say parking is easy

80 % Say there are sidewalks

78 % Say yards are well-kept

72 % Say there's holiday spirit

69 % Say kids play outside

63 % Say it's quiet

63 % Say people would walk alone at night

57 % Say streets are well-lit

51 % Say neighbors are friendly

47 % Say they plan to stay for at least 5 years

46 % Say it's walkable to grocery stores

42 % Say it's walkable to restaurants

37 % Say there's wildlife

26 % Say there are community events
Sourced by Trulia users. Learn more about our methodology.
Market trends in Norman
Last updated August 2026
Avg. sale price
$270K
$417MoM
Sale-to-List Price
98.8%
0.1%MoM
Price per sq ft
$162
$1MoM
Available listings
616
2MoM
Home Value
Trulia Estimate
$314KSince last month
Increased$500 (+0.2%)Since last year
Decreased$4K (-1.4%)Since last sale
Increased$51K (+19.3%)Learn more about this home's value by checking out its Trulia Estimate, the value of nearby homes, and how much similar homes have sold for.
Trulia Estimate
The of this home's value increased by +43% in the last 10 years
| Month | Estimated value |
|---|---|
2026 | |
| September 2026 | $314K |
| August 2026 | $312K |
| July 2026 | $313K |
| June 2026 | $320K |
| May 2026 | $315K |
| April 2026 | $314K |
| March 2026 | $313K |
| February 2026 | $310K |
| January 2026 | $310K |
2025 | |
2024 | |
2023 | |
2022 | |
2021 | |
2020 | |
2019 | |
2016 | |
Comparable sales
These are recently sold homes that have a similar location or other similar features to this home, like bedrooms, bathrooms, and square footage. Get a sense of the expected prices in the area by viewing these homes.Address | Distance | Property Type | Sold Price | Sold Date | Bed | Bath | Sqft |
|---|---|---|---|---|---|---|---|
0.08 | Single-Family Home | $365,000 | 05/28/26 | 4 | 2 | 2,081 | |
0.20 | Single-Family Home | $325,000 | 05/18/26 | 4 | 2.5 | 1,776 | |
0.15 | Single-Family Home | $329,500 | 06/01/26 | 4 | 2.5 | 2,102 | |
0.12 | Single-Family Home | $364,999 | 11/14/25 | 4 | 2 | 2,132 | |
0.14 | Single-Family Home | $448,900 | 11/21/25 | 4 | 2.5 | 2,305 | |
0.19 | Single-Family Home | $230,000 | 08/12/26 | 3 | 2 | 1,468 | |
0.28 | Single-Family Home | $280,000 | 11/18/25 | 3 | 2 | 1,799 | |
0.32 | Single-Family Home | $268,000 | 07/28/26 | 3 | 2 | 1,740 | |
0.33 | Single-Family Home | $247,000 | 12/16/25 | 3 | 2 | 1,698 | |
0.37 | Single-Family Home | $310,000 | 06/15/26 | 4 | 2 | 1,952 |
Nearby home prices
Get a sense of expected prices in the area by checking the value of nearby homes.Address | Distance | Price | Bed | Bath | Sqft | Status |
|---|---|---|---|---|---|---|
0.05 | $382,900 | 4 | 2.5 | 2,308 | Off Market | |
0.08 | $365,000 | 4 | 2 | 2,081 | Recently Sold | |
0.09 | $397,300 | 4 | 2.5 | 2,438 | Off Market | |
0.09 | $340,300 | 3 | 2.5 | 1,956 | Off Market | |
0.07 | $295,100 | 3 | 2 | 1,849 | Off Market | |
0.12 | $361,900 | 4 | 2 | 2,132 | Off Market | |
0.13 | $336,700 | 4 | 3 | 1,865 | Off Market | |
0.13 | $291,500 | 3 | 2 | 1,915 | For Sale | |
0.13 | $340,700 | 4 | 3 | 1,834 | Off Market | |
0.14 | $299,300 | 3 | 2 | 1,888 | Off Market | |
0.13 | $342,200 | 3 | 2.5 | 1,956 | Off Market |
Price and Tax history
| Date | Event | Price |
|---|---|---|
Sep 10, 2026 Source: MLSOK/OKCMAR as distributed by MLS GRID #1247393 | Listed For Sale | $318,000 |
Dec 3, 2019 Source: N/A | Sold | $263,000 |
Apr 25, 2019 Source: N/A | Sold | $48,000 |
| Year | Property tax | Tax assessment |
|---|---|---|
| 2025 | $3,673 | $263,422 |
Home facts updated by county records
LGBTQ Local Legal Protections
LGBTQ Local Legal Protections



Sallie Vawter, Vawter Real Estate Inc.
Agent Phone: (405) 317-5810
Based on information submitted to the MLS GRID as of 2026-09-14 00:43:08 PDT. All data is obtained from various sources and may not have been verified by broker or MLS GRID. Supplied Open House Information is subject to change without notice. All information should be independently reviewed and verified for accuracy. Properties may or may not be listed by the office/agent presenting the information. Some IDX listings have been excluded from this website. Click here for more information
Similar Homes You May Like
 0.62 ACRESJustin Stephens, Stephens Real Estate
 Nicholas Cross, Bailee & Co. Real Estate
 1.01 ACRESHomer Adams, Adams Family Real Estate LLC
 Shelby Cummings, Keller Williams Realty Elite
 1.01 ACRESMelissa Fryar, Keller Williams Realty Elite
 Logan Frampton, 828 Real Estate LLC
 0.83 ACRESKelli Stuck, Keystone Realty Group
 0.26 ACRESBarry Hurley, Dillard Cies Real Estate
 Dustin Hart, Capital Real Estate - MWC
 Hansom Wong, Keller Williams Realty-Mulinix
 0.54 ACRESJesse Archila, Black Label Realty
 Homer Adams, Adams Family Real Estate LLC
 0.37 ACRESMary Ann Huggans, Avenues Real Estate LLC
 OPEN SUN, 3-4PM1.81 ACRESRosie Halligan, Kalhor Realty
 Danielle Rogers, Oak & Prairie Real Estate, LLC
 Cynthia Paterson, Whittington Realty
 Peggy Lee, Keller Williams Realty-Mulinix
 Nicole Carrel, Modern Abode Realty
 Tiffany Elcyzyn, Realty of America LLC
 1.08 ACRESLauren Toppins, Cherrywood
 0.32 ACRESKimberly Green, Countryside Realty
 Rachel Green, Trinity Team Real Estate
 Susan Forsythe, Whittington Realty
 Lisa Morrison, Gatz Homestead Realty LLC
 1 ACREErin Brendemihl, Dillard Cies Real Estate
 0.8 ACRESKimberley Martin, Keller Williams Realty-Mulinix
 1.04 ACRESAmber Gray, Gray Real Estate, INC
 See more homes for sale inNorman



New Listings near 2209 Chadwick Dr
 0.61 ACRESAngela Law, Keller Williams Realty-Mulinix
 NEW - 2 DAYS AGOAlee Bay, Heather & Company Realty Group
 NEW - 2 DAYS AGOFOR SALE BY OWNER
 0.3 ACRESBenjamin Lytle, Opendoor Brokerage, LLC
 0.31 ACRESMeredith Burt, David Tucker Proprietor
 NEW - 1 DAY AGOGeorge Huckeby, Huckeby & Assoc, REALTORS
 NEW - 2 DAYS AGORebecca Hanson, Henry Hinds Realty LLC
 0.26 ACRESKara Cavallo, Keller Williams Realty-Mulinix
 Kaitlin Smith, Bailee & Co. Real Estate
 NEW - 2 DAYS AGOAmy Collins, Metro First Realty
 Kylee Crawley, Heather & Company Realty Group
- See more homes for sale inNorman


Frequently asked questions about 2209 Chadwick Dr
- What is the estimated monthly payment for 2209 Chadwick Dr?Based on a $318,000 list price with 20% down at today's rates, the estimated monthly payment for 2209 Chadwick Dr in Norman, OK is approximately $2,058 (about $1,721 principal & interest, $262 property taxes, and $75 homeowner's insurance). This is an estimate. Actual payment depends on your loan terms.
- How does the list price for 2209 Chadwick Dr compare to homes in Norman?2209 Chadwick Dr in Norman, OK is listed at $318,000, about 18% above the $270K median sale price in Norman.
- What do residents say about Norman?Residents describe Norman, OK as dog-friendly, easy to park in, and pedestrian-friendly. See homes for sale in Norman, OK.
- What are the closest schools to 2209 Chadwick Dr?The closest schools to 2209 Chadwick Dr in Norman, OK are Irving Middle School (rated 6/10), Norman High School (rated 8/10), Reagan Elementary School (Pre-K, rated 7/10).
- Does 2209 Chadwick Dr have air conditioning?Yes, 2209 Chadwick Dr in Norman, OK has air conditioning.
- Does 2209 Chadwick Dr have a pool?Yes, 2209 Chadwick Dr in Norman, OK has a pool.
2209 Chadwick Dr, Norman, OK 73071 is a 4 bedroom, 3 bathroom, 1,788 sqft single-family home built in 2019. This property is currently available for sale and was listed by MLSOK/OKCMAR as distributed by MLS GRID on Sep 10, 2026. The MLS # for this home is MLS# 1247393.