


Home Value
Trulia Estimate
$224KSince last month
Decreased$3K (-1.5%)Since last year
$100 (0%)Learn more about this home's value by checking out its Trulia Estimate, the value of nearby homes, and how much similar homes have sold for.
Trulia Estimate
The of this home's value increased by +374% in the last 10 years
| Month | Estimated value |
|---|---|
2026 | |
| August 2026 | $224K |
| August 2026 | $224K |
| July 2026 | $227K |
| June 2026 | $228K |
| May 2026 | $229K |
| April 2026 | $226K |
| March 2026 | $222K |
| February 2026 | $226K |
| January 2026 | $227K |
2025 | |
2024 | |
2023 | |
2022 | |
2021 | |
2020 | |
2016 | |
Comparable sales
These are recently sold homes that have a similar location or other similar features to this home, like bedrooms, bathrooms, and square footage. Get a sense of the expected prices in the area by viewing these homes.Address | Distance | Property Type | Sold Price | Sold Date | Bed | Bath | Sqft |
|---|---|---|---|---|---|---|---|
0.12 | Single-Family Home | $255,000 | 04/17/26 | 3 | 2 | 1,711 | |
0.26 | Single-Family Home | $249,900 | 12/23/25 | 3 | 2 | 1,435 | |
0.15 | Single-Family Home | $285,000 | 11/20/25 | 3 | 2 | 2,201 | |
0.24 | Single-Family Home | $205,000 | 07/31/26 | 3 | 2 | 1,288 | |
0.31 | Single-Family Home | $220,000 | 07/08/26 | 3 | 2 | 1,466 | |
0.31 | Single-Family Home | $220,000 | 07/17/26 | 3 | 2 | 1,466 | |
0.31 | Single-Family Home | $288,000 | 12/30/25 | 3 | 2 | 1,536 | |
0.32 | Single-Family Home | $250,000 | 05/15/26 | 3 | 2 | 1,399 | |
0.33 | Single-Family Home | $248,000 | 06/24/26 | 3 | 2 | 1,576 | |
0.36 | Single-Family Home | $220,000 | 02/13/26 | 3 | 2 | 1,526 |
Nearby home prices
Get a sense of expected prices in the area by checking the value of nearby homes.Address | Distance | Price | Bed | Bath | Sqft | Status |
|---|---|---|---|---|---|---|
0.08 | $245,200 | 4 | 2 | 1,510 | Off Market | |
0.09 | $262,300 | 3 | 2 | 1,628 | Off Market | |
0.10 | $270,000 | 3 | 2 | 1,440 | For Sale | |
0.08 | $247,600 | 4 | 2 | 1,496 | Off Market | |
0.11 | $245,500 | 4 | 2 | 1,496 | Off Market | |
0.11 | $252,700 | 3 | 2 | 1,559 | Off Market | |
0.10 | - | 3 | 2 | 2,201 | Off Market | |
0.11 | $258,200 | 4 | 2 | 1,459 | Off Market | |
0.12 | $255,000 | 3 | 2 | 1,711 | Recently Sold | |
0.12 | $268,200 | 3 | 2 | 1,639 | Off Market | |
0.15 | $285,000 | 3 | 2 | 2,201 | Recently Sold | |
0.20 | $385,000 | 6 | 4 | 2,356 | Recently Sold |
Local Information
- Map ViewExplore the area around 2208 Ailsa Rd.

- Schools1 Preschool School2 Elementary Schools1 Middle School1 High School

- Shop & Eat

-- mins to
Home Highlights

Single-Family Home

Built in 2017

1,472 sqft

$152/sqft
About this House
Located in the SW corner of NW 23rd and Sara Rd.
This brand new townhome has everything. There are 3 bedrooms, 2 bathrooms, inside laundry room, dining area, and a 2 car attached garage.
Throughout the whole home there are granite counters and tons of storage.
When you come into the home there is a linen closet and a coat closet to store anything you want. From the front door it opens up to the large dining area. The 2 spare bedrooms, bathroom, and laundry stem off from the dining area and hallway.
Both spare bedrooms have tall ceilings and good size closets. The spare bathroom also has tall ceilings and an extra storage cabinet.
In the laundry room there are rods above where the washer and dryer are to hang anything that might need to dry a bit longer. Within the laundry room there is a linen closet where cleaning supply, vacuum, mop, broom, etc. can all be stored.
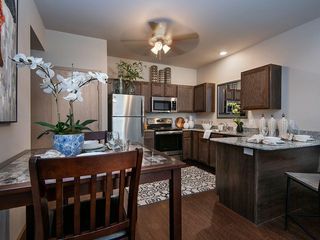
At the back of the home is the large living area that features three windows that allow lots of natural light into the home. The living area has an open feel to the kitchen area that has a breakfast bar, pantry, and stainless appliances.
Off the living area is the master bedroom that has an attached bathroom and closet. The master bathroom has tall ceilings, double sinks, and extra storage.
Everyone has there own fenced in backyard and covered back patio.
For a 3D viewing https
my.matterport.com/show/?m=uEYVAo3A58z
This brand new townhome has everything. There are 3 bedrooms, 2 bathrooms, inside laundry room, dining area, and a 2 car attached garage.
Throughout the whole home there are granite counters and tons of storage.
When you come into the home there is a linen closet and a coat closet to store anything you want. From the front door it opens up to the large dining area. The 2 spare bedrooms, bathroom, and laundry stem off from the dining area and hallway.
Both spare bedrooms have tall ceilings and good size closets. The spare bathroom also has tall ceilings and an extra storage cabinet.
In the laundry room there are rods above where the washer and dryer are to hang anything that might need to dry a bit longer. Within the laundry room there is a linen closet where cleaning supply, vacuum, mop, broom, etc. can all be stored.
At the back of the home is the large living area that features three windows that allow lots of natural light into the home. The living area has an open feel to the kitchen area that has a breakfast bar, pantry, and stainless appliances.
Off the living area is the master bedroom that has an attached bathroom and closet. The master bathroom has tall ceilings, double sinks, and extra storage.
Everyone has there own fenced in backyard and covered back patio.
For a 3D viewing https
my.matterport.com/show/?m=uEYVAo3A58z
2208 Ailsa Rd, Yukon, OK 73099 is a 3 bedroom, 2 bathroom, 1,472 sqft single-family home built in 2017. This property is not currently displayed as for sale or rent on Trulia. The Trulia Estimate is $223,900, with a rent estimate of $1,483/month.
Home Details for 2208 Ailsa Rd

|
|---|
Levels, Entrance, & Accessibility Stories: 1Floors: Tile |
Interior Details Additional StorageNumber of Rooms: 7Types of Rooms: Walk In Closet, Dining Room, Master Bath, PantryStorageCeiling Fan |
Appliances & Utilities Cable ReadyDishwasherDisposalMicrowave |
Heating & Cooling Air ConditioningCooling System: Central |
Windows, Doors, Floors & Walls Double Paned Windows |

|
|---|
Exterior Home Features Roof: CompositionExterior: Stone, BrickFoundation Type: ConcreteLawn |

|
|---|
Year Built Year Built: 2017 |
Property Type / Style Property Type: Single Family Home |

|
|---|
Units in Building: 2 |
Price and Tax history
| Year | Property tax | Tax assessment |
|---|---|---|
| 2025 | $2,319 | $205,821 |
Home facts updated by county records
Market trends in Yukon
Last updated July 2026
Avg. sale price
$273K
$1KMoM
Sale-to-List Price
99.8%
Price per sq ft
$162
$3MoM
Available listings
685
17MoM
Around this home
What Locals Say about Yukon
At least 594 Trulia users voted on each feature.

92 % Say car is needed

87 % Say it's dog friendly

86 % Say yards are well-kept

85 % Say parking is easy

81 % Say kids play outside

79 % Say there's holiday spirit

72 % Say people would walk alone at night

70 % Say it's quiet

68 % Say there are sidewalks

53 % Say neighbors are friendly

53 % Say streets are well-lit

47 % Say they plan to stay for at least 5 years

34 % Say there's wildlife

28 % Say it's walkable to grocery stores

26 % Say there are community events

22 % Say it's walkable to restaurants
Sourced by Trulia users. Learn more about our methodology.
LGBTQ Local Legal Protections
LGBTQ Local Legal Protections



Frequently asked questions about 2208 Ailsa Rd
- What is 2208 Ailsa Rd estimated to be worth?Trulia's estimated value for 2208 Ailsa Rd in Yukon, OK is $223,900.
- Is Yukon a buyer's or seller's market?Yukon is currently a balanced market, based on recent for-sale activity.
- What's the median sale price in Yukon?The median sale price in Yukon is $273K. That is up $1K from the prior month.
- What do residents say about Yukon?Residents describe Yukon, OK as dog-friendly, well-kept, and easy to park in. Most residents say you need a car. See recently sold homes in Yukon, OK.
- Does 2208 Ailsa Rd have air conditioning?Yes, 2208 Ailsa Rd in Yukon, OK has air conditioning.
Explore by feature - Pet Friendly
 PET FRIENDLY
 SPECIAL OFFERPET FRIENDLY
 PET FRIENDLY
 NEW - 1 DAY AGOSPECIAL OFFERPET FRIENDLY
 SPECIAL OFFERPET FRIENDLY
 PET FRIENDLY
 PET FRIENDLY
 PET FRIENDLY
 PET FRIENDLY
 PET FRIENDLY
Explore by feature - Garage
- PET FRIENDLY
 PET FRIENDLY
 PET FRIENDLY
 NEW - 18 HRS AGOAPPLY INSTANTLYPET FRIENDLY
 APPLY INSTANTLYPET FRIENDLY
 APPLY INSTANTLY
 APPLY INSTANTLY
 APPLY INSTANTLY
 APPLY INSTANTLYPET FRIENDLY
 APPLY INSTANTLYPET FRIENDLY
Explore by feature - Air Conditioning
- PET FRIENDLY
- SPECIAL OFFERPET FRIENDLY
- PET FRIENDLY
- PET FRIENDLY
- PET FRIENDLY
- PET FRIENDLY
 SPECIAL OFFERPET FRIENDLY
 PET FRIENDLY
 PET FRIENDLY
- NEW - 18 HRS AGOAPPLY INSTANTLYPET FRIENDLY
Explore by feature - Pool
- PET FRIENDLY
- SPECIAL OFFERPET FRIENDLY
- PET FRIENDLY
- NEW - 1 DAY AGOSPECIAL OFFERPET FRIENDLY
- SPECIAL OFFERPET FRIENDLY
- PET FRIENDLY
- PET FRIENDLY
- PET FRIENDLY
- PET FRIENDLY
- APPLY INSTANTLYPET FRIENDLY
Explore by feature - Washer/dryer
- PET FRIENDLY
- PET FRIENDLY
- PET FRIENDLY
- SPECIAL OFFERPET FRIENDLY
- PET FRIENDLY
- PET FRIENDLY
- NEW - 18 HRS AGOAPPLY INSTANTLYPET FRIENDLY
- APPLY INSTANTLYPET FRIENDLY
- APPLY INSTANTLY
- APPLY INSTANTLY
Explore by feature - Outdoor Space
- PET FRIENDLY
- PET FRIENDLY
- PET FRIENDLY
- NEW - 18 HRS AGOAPPLY INSTANTLYPET FRIENDLY
- APPLY INSTANTLYPET FRIENDLY
- APPLY INSTANTLYPET FRIENDLY
 APPLY INSTANTLYPET FRIENDLY
 APPLY INSTANTLYPET FRIENDLY
 APPLY INSTANTLYPET FRIENDLY
 APPLY INSTANTLY
Apartments for Rent
 PET FRIENDLY$1,085 - $1,505/mo
 Studio-2 bd
 1-2 baWestgate Park Residential | 10333 W Reno Ave,
Oklahoma City, OK 73127- PET FRIENDLY
- NEW - 1 DAY AGOPET FRIENDLY
- PET FRIENDLY
- PET FRIENDLY
 PET FRIENDLY
- PET FRIENDLY
- PET FRIENDLY

- PET FRIENDLY
- PET FRIENDLY
- PET FRIENDLY
- PET FRIENDLY
 NEW - 2 DAYS AGOPET FRIENDLY
 See more homes for rent inYukon
Off Market Homes Near 2208 Ailsa Rd
 SOLDSEP 4, 2026Tristan Edge, C21/Judge Fite Edmond
 SOLDSEP 4, 2026Colby Combs, Keller Williams Realty Elite
 SOLDSEP 4, 2026Camie Six, Atrium Realty, LLC
 SOLDSEP 4, 2026Heidi Everett, Hoppis Real Estate Srvs, Inc
 SOLDSEP 4, 2026Jennifer Howard, Real Estate Rockstar, LLC
 SOLDSEP 4, 2026Tara Annesley, Flotilla Real Estate Partners
 SOLDSEP 4, 2026Leah Brown, McGraw REALTORS (BO)
 SOLDSEP 3, 2026Mandy Renee, Chinowth & Cohen
 SOLDSEP 3, 2026Amber Jason, Stetson Bentley Realty LLC
 SOLDSEP 1, 2026Whitney Mendenhall, Keller Williams Realty Elite
 See more homes for sale inYukon
Homes for sale near 2208 Ailsa Rd
 NEW CONSTRUCTION
 NEW CONSTRUCTION
 Judy Nelson, Flotilla Real Estate Partners
 NEW CONSTRUCTION
 NEW CONSTRUCTION
 Reese Brown, D.R Horton Realty of OK LLC
 NEW CONSTRUCTION
- See more homes for sale inYukon


- Results are loading