

$359,900
 3 Beds
 2 Baths
 2,100 sqft (on 0.25 acres)
2206 S Driftwood Ln, Appleton, WI 54915
Currently Off Market - Sold Sep 29, 2012 for $132,000
Home Value
Trulia Estimate
$360KSince last month
Increased$500 (+0.1%)Since last year
Increased$500 (+0.1%)Since last sale
Increased$229K (+173.3%)Learn more about this home's value by checking out its Trulia Estimate, the value of nearby homes, and how much similar homes have sold for.
Trulia Estimate
The of this home's value increased by +144% in the last 10 years
| Month | Estimated value |
|---|---|
2026 | |
| August 2026 | $361K |
| August 2026 | $361K |
| July 2026 | $360K |
2020 | |
2019 | |
2018 | |
2017 | |
2016 | |
Comparable sales
These are recently sold homes that have a similar location or other similar features to this home, like bedrooms, bathrooms, and square footage. Get a sense of the expected prices in the area by viewing these homes.Address | Distance | Property Type | Sold Price | Sold Date | Bed | Bath | Sqft |
|---|---|---|---|---|---|---|---|
0.26 | Single-Family Home | $316,555 | 11/26/25 | 3 | 2 | 1,878 | |
0.38 | Single-Family Home | $300,444 | 04/06/26 | 3 | 2 | 1,908 | |
0.34 | Single-Family Home | $270,000 | 12/12/25 | 3 | 2 | 1,532 | |
0.22 | Single-Family Home | $385,000 | 07/02/26 | 3 | 3.5 | 2,200 | |
0.47 | Single-Family Home | $345,000 | 03/31/26 | 3 | 2 | 1,772 | |
0.46 | Single-Family Home | $311,001 | 04/23/26 | 3 | 2 | 1,620 | |
0.43 | Single-Family Home | $220,000 | 01/23/26 | 3 | 2.5 | 2,680 | |
0.50 | Single-Family Home | $335,000 | 10/23/25 | 3 | 2 | 2,024 | |
0.58 | Single-Family Home | $360,000 | 06/09/26 | 3 | 2 | 2,040 | |
0.53 | Single-Family Home | $365,100 | 06/30/26 | 4 | 2 | 1,930 |
Nearby home prices
Get a sense of expected prices in the area by checking the value of nearby homes.Address | Distance | Price | Bed | Bath | Sqft | Status |
|---|---|---|---|---|---|---|
0.04 | $332,900 | 3 | 2 | 1,922 | Off Market | |
0.08 | $403,800 | 3 | 2.5 | 2,080 | Off Market | |
0.03 | $364,700 | 3 | 2 | 2,280 | Off Market | |
0.10 | $382,200 | 4 | 3 | 2,005 | Off Market | |
0.07 | $331,900 | 3 | 2 | 1,758 | Off Market | |
0.06 | $390,700 | 3 | 2 | 1,921 | Off Market | |
0.13 | $353,300 | 3 | 2 | 1,780 | Off Market | |
0.06 | $337,800 | 4 | 2 | 1,920 | Off Market | |
0.15 | $435,500 | 3 | 3.5 | 3,111 | Off Market | |
0.15 | $420,800 | 4 | 3 | 2,789 | Off Market | |
0.18 | $508,500 | 4 | 3 | 3,866 | Off Market | |
0.17 | $478,900 | 4 | 2.5 | 3,064 | Off Market |
Local Information
- Map ViewExplore the area around 2206 S Driftwood Ln.

- Schools1 Preschool School1 Elementary School1 Middle School1 High School

- Shop & Eat

-- mins to
Home Highlights

Single-Family Home

Built in 1991

0.25 acre lot

2,100 sqft

$171/sqft

Garage
About this House
Accepted offer - 08/07/2017.
This home is a show stopper, starting with curb appeal, but definitely not ending there. Conveniently located off of 441, this fully remodeled three bedroom ranch is move-in ready and a designer’s showcase.
On an oversized city lot, user amenities and privacy were a top priority, with the backyard privacy fenced with low-maintenance vinyl fencing, which houses stunning low-maintenance perennial gardens for year-round enjoyment and beauty. Two entertaining patios separated by whimsical stone walking paths make this backyard a coveted gem.
Once you enter this sun-drenched home, with custom cabinetry and rich maple hardwoods, you and your family will feel right at home. The kitchen boasts built-in stainless steel appliances and luxurious Kashmir white granite countertops, which coordinate beautifully with the soft gray cabinets. Storage, storage, storage!! Cabinets with roll-outs will allow for ease of access and the added ability to stay organized. The attached dining room offers spectacular panoramic views of the private back yard.
The main level bath is sizable and sure to please. A built-in linen and an oversized furniture vanity with marble top offer storage galore. If you are ready to relax, turn on the rain shower and body sprays, or draw a hot bath in the large jetted tub.
The large master bedroom with walk-in closets is the perfect end to the day, with ample room for a king sized bed, oversized nightstands, and dresser. Front two bedrooms offer organized closets for storage and spaciousness for a growing family.
Moving downstairs, a large family room with built-in home theatre will allow for separation or additional entertaining space. Maple hardwoods continue in the lower level, installed on dry-core, making the home feel much larger than it is. A laundry room with wet bar makes serving drinks or doing laundry anything but a chore. Granite countertops polish off the look while offering surfaces for folding. A large bathroom boasts a walk-in shower, with a handheld sprayer, and built-in linen to accommodate a growing family in style.
Hallway closet and bonus storage room with organized shelving allow for unfinished areas to be converted into additional living space if so desired. Bathroom built to accommodate an en suite style bedroom, where the newly replaced furnace and tank less water heater currently reside. Doors are onsite for the future owner if the owner wishes to fully complete the lower level.
Large 3.5 car insulated garage offers ample storage, with attic access, for all of your storage needs. A pad allows a third car to park easily out of the way. All lighting is upgraded LED.
This home is a show stopper, starting with curb appeal, but definitely not ending there. Conveniently located off of 441, this fully remodeled three bedroom ranch is move-in ready and a designer’s showcase.
On an oversized city lot, user amenities and privacy were a top priority, with the backyard privacy fenced with low-maintenance vinyl fencing, which houses stunning low-maintenance perennial gardens for year-round enjoyment and beauty. Two entertaining patios separated by whimsical stone walking paths make this backyard a coveted gem.
Once you enter this sun-drenched home, with custom cabinetry and rich maple hardwoods, you and your family will feel right at home. The kitchen boasts built-in stainless steel appliances and luxurious Kashmir white granite countertops, which coordinate beautifully with the soft gray cabinets. Storage, storage, storage!! Cabinets with roll-outs will allow for ease of access and the added ability to stay organized. The attached dining room offers spectacular panoramic views of the private back yard.
The main level bath is sizable and sure to please. A built-in linen and an oversized furniture vanity with marble top offer storage galore. If you are ready to relax, turn on the rain shower and body sprays, or draw a hot bath in the large jetted tub.
The large master bedroom with walk-in closets is the perfect end to the day, with ample room for a king sized bed, oversized nightstands, and dresser. Front two bedrooms offer organized closets for storage and spaciousness for a growing family.
Moving downstairs, a large family room with built-in home theatre will allow for separation or additional entertaining space. Maple hardwoods continue in the lower level, installed on dry-core, making the home feel much larger than it is. A laundry room with wet bar makes serving drinks or doing laundry anything but a chore. Granite countertops polish off the look while offering surfaces for folding. A large bathroom boasts a walk-in shower, with a handheld sprayer, and built-in linen to accommodate a growing family in style.
Hallway closet and bonus storage room with organized shelving allow for unfinished areas to be converted into additional living space if so desired. Bathroom built to accommodate an en suite style bedroom, where the newly replaced furnace and tank less water heater currently reside. Doors are onsite for the future owner if the owner wishes to fully complete the lower level.
Large 3.5 car insulated garage offers ample storage, with attic access, for all of your storage needs. A pad allows a third car to park easily out of the way. All lighting is upgraded LED.
2206 S Driftwood Ln, Appleton, WI 54915 is a 3 bedroom, 2 bathroom, 2,100 sqft single-family home built in 1991. It last sold for $132,000 on Sep 29, 2012. This property is not currently displayed as for sale or rent on Trulia. The Trulia Estimate is $359,900, with a rent estimate of $2,311/month.
Home Details for 2206 S Driftwood Ln

|
|---|
Interior Details BasementAdditional StorageAtticNumber of Rooms: 11Types of Rooms: Walk In Closet, Dining Room, Family Room, Laundry Room, Master Bath, Office, PantryStorageWet BarCeiling Fan |
Heating & Cooling Heating: Forced Air, GasAir ConditioningCooling System: CentralHeating Fuel: Forced Air |
Levels, Entrance, & Accessibility Stories: 1Floors: Tile, Carpet, Hardwood |
Appliances & Utilities Cable ReadyDishwasherDisposalMicrowaveRefrigerator |
Fireplace & Spa Jetted Bath Tub |
Windows, Doors, Floors & Walls Double Paned Windows |

|
|---|
Exterior Home Features Roof: Shake ShingleExterior: Vinyl, BrickLawnPatio |
Parking & Garage GarageParking Spaces: 3Parking: Garage Attached |

|
|---|
Year Built Year Built: 1991Year Updated: 2012 |
Property Type / Style Property Type: Single Family HomeArchitecture: Conventional |

|
|---|
Lot Area: 10850 sqft |
Price and Tax history
| Date | Event | Price |
|---|---|---|
Mar 24, 2021 Source: N/A | ListingRemoved | |
Aug 31, 2017 Source: N/A | ListingRemoved | $190,000 |
Aug 31, 2017 Source: N/A | PendingToActive | $190,000 |
Aug 8, 2017 Source: N/A | Pending | $190,000 |
Aug 1, 2017 Source: N/A | Listed For Sale | $190,000 |
Sep 29, 2012 Source: RANW as distributed by MLS GRID #50052454 | Sold | $132,000 |
Jun 10, 2012 Source: Agent Provided | PriceChange | $135,000 Price decreased by 4% |
Apr 13, 2012 Source: Agent Provided | Listed For Sale | $139,900 |
| Year | Property tax | Tax assessment |
|---|---|---|
| 2025 | $4,675 | $287,700 |
Home facts updated by county records
Market trends in Appleton
Last updated July 2026
Avg. sale price
$295K
$16.37KMoM
Sale-to-List Price
—
Price per sq ft
$175
$2MoM
Available listings
316
13MoM
Around this home
What Locals Say about Appleton
At least 482 Trulia users voted on each feature.

92 % Say it's dog friendly

87 % Say parking is easy

84 % Say yards are well-kept

82 % Say car is needed

76 % Say there's holiday spirit

76 % Say kids play outside

76 % Say there are sidewalks

74 % Say people would walk alone at night

72 % Say streets are well-lit

58 % Say it's walkable to restaurants

58 % Say it's quiet

57 % Say neighbors are friendly

54 % Say they plan to stay for at least 5 years

53 % Say there's wildlife

41 % Say it's walkable to grocery stores

30 % Say there are community events
Sourced by Trulia users. Learn more about our methodology.
LGBTQ Local Legal Protections
LGBTQ Local Legal Protections



Frequently asked questions about 2206 S Driftwood Ln
- What is 2206 S Driftwood Ln estimated to be worth?Trulia's estimated value for 2206 S Driftwood Ln in Appleton, WI is $359,900.
- What is the price history for 2206 S Driftwood Ln?2206 S Driftwood Ln in Appleton, WI last sold for $132,000 in September 2012.
- Is Appleton a buyer's or seller's market?Appleton is currently a seller's market, based on recent for-sale activity.
- What's the median sale price in Appleton?The median sale price in Appleton is $295K. That is up $16.37K from the prior month.
- Does 2206 S Driftwood Ln have air conditioning?Yes, 2206 S Driftwood Ln in Appleton, WI has air conditioning.
- Does 2206 S Driftwood Ln have laundry facilities?Yes, 2206 S Driftwood Ln in Appleton, WI has laundry facilities.
Explore by feature - Pet Friendly
 PET FRIENDLY
 PET FRIENDLYFURNISHED
 PET FRIENDLY
 PET FRIENDLY
 NEW - 1 DAY AGOPET FRIENDLY
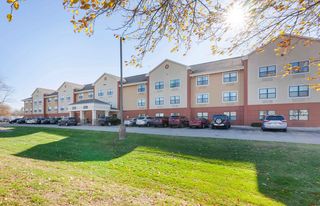
 PET FRIENDLY$1,330 - $1,535/mo1 bd1 baThe Residences at Zuelke Downtown Appleton Living | 105 W College Ave,
Appleton, WI 54911 PET FRIENDLYFURNISHED
 PET FRIENDLY
 PET FRIENDLY
 PET FRIENDLYFURNISHED
Explore by feature - Garage
- PET FRIENDLY
- PET FRIENDLYFURNISHED
 APPLY INSTANTLY

 PET FRIENDLY

 NEW - 1 DAY AGOAPPLY INSTANTLYFURNISHED
 APPLY INSTANTLYPET FRIENDLYFURNISHED
Explore by feature - Air Conditioning
- PET FRIENDLY
- PET FRIENDLYFURNISHED
- PET FRIENDLYFURNISHED
- APPLY INSTANTLY
 APPLY INSTANTLY
- PET FRIENDLY
- NEW - 1 DAY AGOAPPLY INSTANTLYFURNISHED
- APPLY INSTANTLYPET FRIENDLYFURNISHED
Explore by feature - Washer/dryer
- PET FRIENDLYFURNISHED
- APPLY INSTANTLY
- APPLY INSTANTLY
- PET FRIENDLYFURNISHED
 PET FRIENDLYFURNISHED
 FURNISHED
 PET FRIENDLYFURNISHED
 PET FRIENDLYFURNISHED
Explore by feature - Outdoor Space
- APPLY INSTANTLY
- PET FRIENDLYFURNISHED
- PET FRIENDLYFURNISHED
- FURNISHED
 PET FRIENDLYFURNISHED
 FURNISHED
 APPLY INSTANTLYPET FRIENDLY
 APPLY INSTANTLY
 APPLY INSTANTLYFURNISHED
Apartments for Rent
- PET FRIENDLYFURNISHED
 NEW - 1 DAY AGOPET FRIENDLY
- PET FRIENDLY
- PET FRIENDLY$1,330 - $1,535/mo1 bd1 baThe Residences at Zuelke Downtown Appleton Living | 105 W College Ave,
Appleton, WI 54911  NEW - 1 DAY AGO$999 - $1,599/mo1-3 bd1-2 baCamelot Court Apartments (Calumet Terrace) | 2104 Camelot Ct,
Appleton, WI 54915- PET FRIENDLY
 PET FRIENDLY
 FURNISHED
 $1,049 - $1,249/mo1-2 bd1-2 baMaple Crest Apartments (Calumet Grove) | 2109 Maplecrest Dr,
Appleton, WI 54915 APPLY INSTANTLYTotal price$1,520 - $1,895/mo3 bd2-3 baDriscoll Luxury Properties | 9125 N Coop Rd,
Appleton, WI 54915- PET FRIENDLY

 NEW - 2 DAYS AGOAPPLY INSTANTLYPET FRIENDLY
 APPLY INSTANTLYPET FRIENDLY
 APPLY INSTANTLYPET FRIENDLY
 See more homes for rent inAppleton
Off Market Homes Near 2206 S Driftwood Ln
 SOLDSEP 4, 2026
 SOLDSEP 4, 2026
 SOLDSEP 4, 2026
 SOLDSEP 4, 2026
 SOLDSEP 4, 2026
 SOLDSEP 4, 2026
 SOLDSEP 4, 2026
 SOLDSEP 3, 2026
 SOLDSEP 3, 2026
 SOLDSEP 3, 2026
 See more homes for sale inAppleton
Homes for sale near 2206 S Driftwood Ln
 0.25 ACRES
 0.37 ACRES
 NEW CONSTRUCTION0.29 ACRES
 0.29 ACRES
 0.29 ACRES

 0.29 ACRES
- See more homes for sale inAppleton

- Results are loading