


$340,000
 3 Beds
 2.5 Baths
 1,802 sqft
2204 Springwood Dr, Brenham, TX 77833
Est. Mortgage $2,191/mo*
Get Pre-QualifiedHome Highlights

Single-Family Home

Built in 2004

$189/sqft

Garage
Local Information
- Map ViewExplore the area around 2204 Springwood Dr.

- Schools1 Preschool School4 Elementary Schools1 Middle School1 High School

- Shop & Eat

-- mins to
About this House
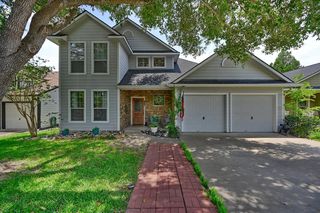
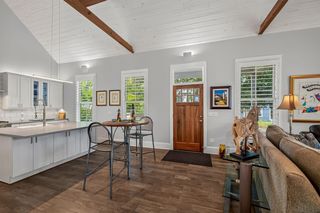
Located in the well-established Springcreek Village neighborhood of Brenham, this 1,802 sq. ft. two-story home offers a comfortable and functional floor plan with plenty of space. Featuring 3 bedrooms, 2.5 baths, plus a versatile bonus room that could be used as a 4th bedroom, office, or flex space. The island kitchen includes a breakfast bar, and electric cooktop/stove combination, opening to the living area with a gas-log fireplace. French doors lead to a concrete patio and fenced backyard, perfect for outdoor enjoyment. A covered breezeway connects the kitchen to the garage, adding convenience and character to this inviting home.
Last check for updates: about 4 hours ago
Listing courtesy of Shelly Moschak TREC #0508915, (979) 251-1343
Legend Texas Properties
Source: HAR, MLS#11548833
Also Listed on My State MLS, HAR.
Home Details for 2204 Springwood Dr

|
|---|
Interior Details Number of Rooms: 8Types of Rooms: Primary Bedroom, Bedroom, Den, Dining Room, Extra Room, Kitchen, Living Room |
Beds & Baths Number of Bedrooms: 3Number of Bathrooms: 3Number of Bathrooms (full): 2Number of Bathrooms (half): 1 |
Dimensions and Layout Living Area: 1802 Square Feet |
Appliances & Utilities Appliances: Disposal, Electric Oven, Electric Cooktop, DishwasherDishwasherDisposal |
Heating & Cooling Heating: ElectricHas CoolingAir Conditioning: Ceiling Fan(s),ElectricHas HeatingHeating Fuel: Electric |
Fireplace & Spa Number of Fireplaces: 2Fireplace: GasHas a FireplaceHas a Spa |
Windows, Doors, Floors & Walls Flooring: Laminate, Tile |
Levels, Entrance, & Accessibility Stories: 2Floors: Laminate, Tile |

|
|---|
Exterior Home Features Roof: CompositionPatio / Porch: Patio/Deck, PorchFencing: Back YardFoundation: SlabNo Private Pool |
Parking & Garage Number of Garage Spaces: 2Number of Covered Spaces: 2No CarportHas a GarageNo Attached GarageParking Spaces: 2Parking: Detached |
Frontage Road Surface Type: Asphalt |
Water & Sewer Sewer: Public Sewer |

|
|---|
Days on Market: 28 |

|
|---|
Year Built Year Built: 2004 |
Property Type / Style Property Type: ResidentialProperty Subtype: Single Family ResidenceStructure Type: Free StandingArchitecture: Traditional |
Building Construction Materials: Cement SidingNot a New Construction |
Property Information Parcel Number: R60123 |

|
|---|
Price List Price: $340,000Price Per Sqft: $189 |

|
|---|
MLS Status: Active |

|
|---|
Direction & Address City: BrenhamCommunity: Springcreek Village |
School Information Elementary School: Bisd DrawJr High / Middle School: Brenham Junior High SchoolHigh School: Brenham High SchoolHigh School District: 137 - Brenham |

|
|---|
Listing Agent Listing ID: 11548833 |

|
|---|
Building Area Building Area: 1802 Square Feet |

|
|---|
Listing Terms: Cash, Conventional |

|
|---|
Mls Number: 11548833 |
Around this home
The GreatSchools Rating compares schools on a variety of school quality indicators including test scores, college readiness, equity and more. Learn more.

What Locals Say about Brenham
At least 69 Trulia users voted on each feature.

90 % Say car is needed

86 % Say yards are well-kept

86 % Say parking is easy

72 % Say there's holiday spirit

69 % Say kids play outside

66 % Say it's dog friendly

63 % Say it's quiet

52 % Say people would walk alone at night

52 % Say they plan to stay for at least 5 years

50 % Say neighbors are friendly

39 % Say there's wildlife

35 % Say streets are well-lit

33 % Say it's walkable to grocery stores

32 % Say it's walkable to restaurants

29 % Say there are community events

28 % Say there are sidewalks
Sourced by Trulia users. Learn more about our methodology.
Market trends in Brenham
Last updated July 2026
Avg. sale price
$341K
$12.17KMoM
Sale-to-List Price
96.5%
1.1%MoM
Price per sq ft
$183
$4MoM
Available listings
207
11MoM
Home Value
Learn more about this home's value by checking out the value of nearby homes and how much similar homes have sold for.
Comparable sales
These are recently sold homes that have a similar location or other similar features to this home, like bedrooms, bathrooms, and square footage. Get a sense of the expected prices in the area by viewing these homes.Address | Distance | Property Type | Sold Price | Sold Date | Bed | Bath | Sqft |
|---|---|---|---|---|---|---|---|
0.43 | Single-Family Home | - | 10/22/25 | 3 | 2.5 | 1,883 | |
0.45 | Single-Family Home | - | 12/03/25 | 3 | 2 | 1,839 | |
0.49 | Single-Family Home | - | 02/19/26 | 3 | 2 | 1,860 | |
0.49 | Single-Family Home | - | 07/14/26 | 3 | 2 | 2,105 | |
0.57 | Single-Family Home | - | 02/19/26 | 3 | 2 | 1,512 | |
0.39 | Single-Family Home | - | 11/04/25 | 4 | 3.5 | 2,698 | |
0.50 | Single-Family Home | - | 07/17/26 | 4 | 3 | 2,558 | |
0.59 | Single-Family Home | - | 12/01/25 | 3 | 2 | 2,488 | |
0.64 | Single-Family Home | - | 04/30/26 | 2 | 2 | 1,406 | |
0.60 | Single-Family Home | - | 09/09/26 | 4 | 3.5 | 2,554 |
Nearby home prices
Get a sense of expected prices in the area by checking the value of nearby homes.Address | Distance | Price | Bed | Bath | Sqft | Status |
|---|---|---|---|---|---|---|
0.11 | $302,700 | 4 | 2 | 1,854 | Off Market | |
0.08 | $288,800 | 3 | 2 | 1,650 | Off Market | |
0.14 | $331,900 | 3 | 2 | 2,238 | Off Market | |
0.20 | $775,000 | 3 | 2.5 | 2,415 | For Sale | |
0.27 | $1,008,800 | 3 | 4 | 4,827 | Off Market | |
0.30 | $1,450,000 | 3 | 2 | 3,368 | For Sale | |
0.30 | $595,000 | - | - | - | For Sale | |
0.37 | $87,480 | - | - | - | For Sale | |
0.39 | $537,400 | 4 | 3.5 | 2,698 | Off Market | |
0.38 | $109,900 | - | - | - | For Sale | |
0.36 | $195,000 | 2 | 1 | 959 | For Sale |
Price and Tax history
| Date | Event | Price |
|---|---|---|
Aug 13, 2026 Source: HAR #11548833 | Listed For Sale | $340,000 |
Feb 25, 2020 Source: Agent Provided | ListingRemoved | $227,000 |
Jan 14, 2020 Source: Agent Provided | Pending | $227,000 |
Nov 27, 2019 Source: Agent Provided | PriceChange | $227,000 Price decreased by 3% |
Oct 17, 2019 Source: Agent Provided | Listed For Sale | $234,900 |
| Year | Property tax | Tax assessment |
|---|---|---|
| 2023 | $3,460 | $326,020 |
Home facts updated by county records
LGBTQ Local Legal Protections
LGBTQ Local Legal Protections



Shelly Moschak, Legend Texas Properties
Agent Phone: (979) 251-1343
Copyright 2026, Houston REALTORS® Information Service, Inc.
The information provided is exclusively for consumers’ personal, non-commercial use, and may not be used for any purpose other than to identify prospective properties consumers may be interested in purchasing.
Information is deemed reliable but not guaranteed.
Similar Homes You May Like
 Keller Williams Realty Brazos Valley office
 Martha Turner Sotheby's International Realty - Brenham
 Martha Turner Sotheby's International Realty - Round Top
 United Country Real Estate| Market Realty
 0.27 ACRESWendy Cline Properties Group
 0.28 ACRESColdwell Banker Properties Unlimited
 1.5 ACRESBill Johnson & Assoc. Real Estate
 0.33 ACRESAmy K. Fogle Real Estate LLC
 Better Homes and Gardens Real Estate Hometown
 2.99 ACRESColdwell Banker Properties Unlimited
 See more homes for sale inBrenham




New Listings near 2204 Springwood Dr
 NEW - 1 DAY AGOHodde Real Estate Company
 2.12 ACRESMartha Turner Sotheby's International Realty - Brenham
 Better Homes and Gardens Real Estate Hometown
 0.44 ACRESLone Star Realty - Lockhart, Active
- See more homes for sale inBrenham


Frequently asked questions about 2204 Springwood Dr
- What is the estimated monthly payment for 2204 Springwood Dr?Based on a $340,000 list price with 20% down at today's rates, the estimated monthly payment for 2204 Springwood Dr in Brenham, TX is approximately $2,224 (about $1,823 principal & interest, $326 property taxes, and $75 homeowner's insurance). This is an estimate. Actual payment depends on your loan terms.
- How does the list price for 2204 Springwood Dr compare to homes in Brenham?2204 Springwood Dr in Brenham, TX is listed at $340,000. The median sale price in Brenham is $341K.
- What do residents say about Brenham?Residents describe Brenham, TX as well-kept, easy to park in, and dog-friendly. Most residents say you need a car. See homes for sale in Brenham, TX.
- What are the closest schools to 2204 Springwood Dr?The closest schools to 2204 Springwood Dr in Brenham, TX are Alton Elementary School (rated 8/10), Brenham Elementary School (rated 7/10), Brenham High School (rated 5/10).
- Does 2204 Springwood Dr have air conditioning?Yes, 2204 Springwood Dr in Brenham, TX has air conditioning.
- Does 2204 Springwood Dr have a yard?Yes, 2204 Springwood Dr in Brenham, TX has a yard.
2204 Springwood Dr, Brenham, TX 77833 is a 3 bedroom, 3 bathroom, 1,802 sqft single-family home built in 2004. This property is currently available for sale and was listed by HAR on Aug 13, 2026. The MLS # for this home is MLS# 11548833.