

$434,200
 4 Beds
 2.5 Baths
 2,388 sqft (on 0.45 acres)
2204 Hillside Drive, Eau Claire, WI 54703
Est. Refi. Payment $2,774/mo*
Refinance Your HomeCurrently Off Market - Sold Jul 27, 2026 for $432,500 (1% above list price)
Home Value
Trulia Estimate
$434KSince last month
Increased$2K (+0.5%)Since last year
Increased$30K (+7.5%)Since last sale
Increased$2K (+0.5%)Learn more about this home's value by checking out its Trulia Estimate, the value of nearby homes, and how much similar homes have sold for.
Trulia Estimate
The of this home's value increased by +134% in the last 10 years
| Month | Estimated value |
|---|---|
2026 | |
| September 2026 | $435K |
| August 2026 | $435K |
| July 2026 | $433K |
| June 2026 | $429K |
| May 2026 | $413K |
| March 2026 | $417K |
| February 2026 | $415K |
| January 2026 | $415K |
2025 | |
2024 | |
2023 | |
2022 | |
2021 | |
2020 | |
2019 | |
2018 | |
2017 | |
2016 | |
Comparable sales
These are recently sold homes that have a similar location or other similar features to this home, like bedrooms, bathrooms, and square footage. Get a sense of the expected prices in the area by viewing these homes.Address | Distance | Property Type | Sold Price | Sold Date | Bed | Bath | Sqft |
|---|---|---|---|---|---|---|---|
0.15 | Single-Family Home | $389,900 | 06/09/26 | 3 | 3 | 2,230 | |
0.12 | Single-Family Home | $369,900 | 09/18/25 | 4 | 3 | 2,179 | |
0.36 | Single-Family Home | $400,000 | 12/12/25 | 4 | 3 | 2,623 | |
0.21 | Single-Family Home | $255,000 | 01/12/26 | 3 | 2 | 1,709 | |
0.46 | Single-Family Home | $494,900 | 07/02/26 | 3 | 3 | 2,380 | |
0.54 | Single-Family Home | $385,000 | 05/01/26 | 3 | 3 | 2,300 | |
0.33 | Single-Family Home | $350,000 | 01/05/26 | 3 | 2 | 2,133 | |
0.48 | Single-Family Home | $324,000 | 08/05/26 | 4 | 2 | 2,031 |
Nearby home prices
Get a sense of expected prices in the area by checking the value of nearby homes.Address | Distance | Price | Bed | Bath | Sqft | Status |
|---|---|---|---|---|---|---|
0.10 | $342,700 | 3 | 1.5 | 1,858 | Off Market | |
0.12 | $417,400 | 4 | 3 | 2,179 | Off Market | |
0.12 | $280,400 | 3 | 1 | 1,288 | Off Market | |
0.14 | $413,100 | 5 | 2 | 1,818 | Off Market | |
0.15 | $389,900 | 3 | 3 | 2,230 | Recently Sold | |
0.17 | $274,900 | 2 | 2 | 1,763 | For Sale | |
0.19 | $539,900 | 4 | 2.5 | 3,534 | Recently Sold | |
0.21 | $255,000 | 3 | 2 | 1,709 | Recently Sold | |
0.20 | $433,500 | 4 | 3 | 2,454 | Off Market | |
0.23 | $269,999 | 2 | 2 | 1,800 | For Sale | |
0.22 | $404,300 | 3 | 2.5 | 2,100 | Off Market |
Local Information
- Map ViewExplore the area around 2204 Hillside Drive.

- Schools1 Elementary School1 Middle School1 High School

- Shop & Eat

-- mins to
Home Highlights

Single-Family Home

Built in 1983

0.45 acre lot

2,388 sqft

$181/sqft

3 Car Garage
About this House
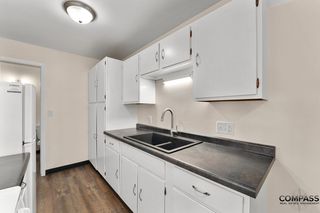
Welcome to this beautifully maintained 4-bedroom, 2.5-bath home with a spacious 3-car garage and room for everyone to spread out. Tucked away on a quiet dead-end road, this property offers a peaceful setting while still being just minutes from North Crossing, providing quick access to shopping, restaurants, schools, and everyday conveniences. The open-concept main living area seamlessly connects the kitchen, dining, and living spaces, making it ideal for everyday living and entertaining. Patio doors lead to a low-maintenance composite deck overlooking the backyard. The thoughtfully updated kitchen features quartz and butcher block countertops, a large farmhouse-style sink, pantry pull-outs, and plenty of workspace. New flooring throughout much of the home adds a fresh, modern feel. The primary bedroom offers a peaceful retreat with views of the backyard gazebo and private access to a second composite deck. A second upstairs bedroom is currently being used as an office but can easily be converted back to a traditional bedroom. The upstairs bathroom includes a double-sink vanity for added convenience. The finished lower level provides additional living space with a large family room, bonus room with extensive cabinetry, two additional bedrooms, a full bathroom, and plenty of storage. The welcoming entryway features a functional mudroom area with built-in bench seating and coat hooks, while the updated main-floor laundry and half bath offer added style and practicality. Major updates provide peace of mind, including a new roof, furnace, and central air conditioning in 2025, along with refreshed landscaping completed in 2026. This move-in-ready home combines thoughtful updates, functional living spaces, and outdoor enjoyment all in one package.
2204 Hillside Drive, Eau Claire, WI 54703 is a 4 bedroom, 3 bathroom, 2,388 sqft single-family home built in 1983. It last sold for $432,500 on Jul 27, 2026 (1% above the $429,900 asking price). This property is not currently displayed as for sale or rent on Trulia. The Trulia Estimate is $434,200, with a rent estimate of $2,444/month.
Last check for updates: about 6 hours ago
Listed by Anthony Janicki, (715) 314-0051
Symple Real Estate
Bought with: Tina Killey
Originating MLS: REALTORS Association of Northwestern WI
Source: WIREX MLS, MLS#1601741
Home Details for 2204 Hillside Drive

|
|---|
MLS Status: Closed |

|
|---|
Interior Details Basement: Full,Finished,Walk-Out Access,Block,ConcreteNumber of Rooms: 7Types of Rooms: Master Bedroom, Bedroom 2, Bedroom 3, Bedroom 4, Family Room, Kitchen, Living Room |
Beds & Baths Number of Bedrooms: 4Number of Bathrooms: 3Number of Bathrooms (full): 2Number of Bathrooms (half): 1 |
Dimensions and Layout Living Area: 2388 Square Feet |
Appliances & Utilities Appliances: Dishwasher, Dryer, Range/Oven, Refrigerator, WasherDishwasherDryerRefrigeratorWasher |
Heating & Cooling Heating: Electric,Natural Gas,Baseboard,Forced AirHas CoolingAir Conditioning: Central AirHas HeatingHeating Fuel: Electric |
Gas & Electric Electric: Circuit Breakers |
Levels, Entrance, & Accessibility Levels: Bi-Level |

|
|---|
Exterior Home Features Other Structures: Cabana/Gazebo, GazeboExterior: Playground |
Parking & Garage Number of Garage Spaces: 3Number of Covered Spaces: 3No CarportHas a GarageHas an Attached GarageParking Spaces: 3Parking: 3 Car,Attached |
Frontage Not on Waterfront |
Water & Sewer Sewer: Public Sewer |
Finished Area Finished Area (above surface): 1412 Square FeetFinished Area (below surface): 976 Square Feet |

|
|---|
Year Built Year Built: 1983 |
Property Type / Style Property Type: ResidentialProperty Subtype: Single Family Residence |
Building Construction Materials: Brick, Vinyl SidingNot a New Construction |
Property Information Condition: 21+ YearsNot Included in Sale: Excluded:sellers PersonalIncluded in Sale: Included:dishwasher, Included:dryer, Included:oven/Range, Included:playset, Included:refrigerator, Included:washerParcel Number: 221111418 |

|
|---|
Price List Price: $429,900Price Per Sqft: $181/sqft |

|
|---|
Direction & Address City: Eau Claire |
School Information Elementary School District: Eau ClaireJr High / Middle School District: Eau ClaireHigh School District: Eau Claire |

|
|---|
Building Area Building Area: 2388 Square Feet |

|
|---|
Association for this Listing: REALTORS Association of Northwestern WI |

|
|---|
Lot Area: 0.45 acres |

|
|---|
BasementMls Number: 1601741Living Area Range: 2001-2500Living Area Range Units: Square FeetMunicipality: Eau ClaireAbove Grade Unfinished Area: 1412 |

|
|---|
Source Internet Entire Listing Display |
Price and Tax history
| Date | Event | Price |
|---|---|---|
Jul 27, 2026 Source: WIREX MLS #1601741 | Sold | $432,500 |
Jun 14, 2026 Source: WIREX MLS #1601741 | Contingent | $429,900 |
Jun 12, 2026 Source: WIREX MLS #1601741 | Listed For Sale | $429,900 |
Feb 7, 2025 Source: WIREX MLS #1587819 | Sold | $395,000 |
Dec 22, 2024 Source: WIREX MLS #1587819 | Contingent | $405,000 |
Dec 18, 2024 Source: WIREX MLS #1587819 | PriceChange | $405,000 Price increased by 31% |
May 21, 2021 Source: WIREX MLS #1553837 | Listed For Sale | $309,900 |
Dec 12, 2016 Source: N/A | Sold | $210,000 |
| Year | Property tax | Tax assessment |
|---|---|---|
| 2023 | $6,288 | $318,200 |
Home facts updated by county records
Market trends in Eau Claire
Last updated August 2026
Avg. sale price
$326K
$19.17KMoM
Sale-to-List Price
—
Price per sq ft
$182
$5MoM
Available listings
267
7MoM
Around this home
What Locals Say about Eau Claire
At least 404 Trulia users voted on each feature.

90 % Say it's dog friendly

88 % Say parking is easy

87 % Say car is needed

76 % Say there are sidewalks

76 % Say yards are well-kept

75 % Say there's holiday spirit

72 % Say kids play outside

71 % Say people would walk alone at night

68 % Say there's wildlife

63 % Say it's quiet

58 % Say streets are well-lit

54 % Say neighbors are friendly

49 % Say they plan to stay for at least 5 years

47 % Say it's walkable to restaurants

35 % Say it's walkable to grocery stores

32 % Say there are community events
Sourced by Trulia users. Learn more about our methodology.
LGBTQ Local Legal Protections
LGBTQ Local Legal Protections



Information is supplied by seller and other third parties and has not been verified. Copyright 2026 – WiREx – All Rights Reserved
Frequently asked questions about 2204 Hillside Drive
- What is 2204 Hillside Drive estimated to be worth?Trulia's estimated value for 2204 Hillside Drive in Eau Claire, WI is $434,200.
- What is the price history for 2204 Hillside Drive?2204 Hillside Drive in Eau Claire, WI last sold for $432,500 in July 2026.
- Is Eau Claire a buyer's or seller's market?Eau Claire is currently a seller's market, based on recent for-sale activity.
- What's the median sale price in Eau Claire?The median sale price in Eau Claire is $326K. That is up $19.17K from the prior month.
- Does 2204 Hillside Drive have air conditioning?Yes, 2204 Hillside Drive in Eau Claire, WI has air conditioning.
- Does 2204 Hillside Drive have laundry facilities?Yes, 2204 Hillside Drive in Eau Claire, WI has in-unit laundry.
Explore by feature - Pet Friendly
 PET FRIENDLY
 PET FRIENDLY
 PET FRIENDLY
 PET FRIENDLY
 NEW - 2 DAYS AGOPET FRIENDLY
 PET FRIENDLY
 PET FRIENDLYFURNISHED
 APPLY INSTANTLYPET FRIENDLY
 PET FRIENDLY
 PET FRIENDLY
Explore by feature - Garage
- PET FRIENDLY
- NEW - 2 DAYS AGOPET FRIENDLY
 PET FRIENDLY
- PET FRIENDLY
- APPLY INSTANTLYPET FRIENDLY
 PET FRIENDLYINCOME RESTRICTED
 SPECIAL OFFERPET FRIENDLY
 PET FRIENDLY
 PET FRIENDLY
 PET FRIENDLYFURNISHED
Explore by feature - Air Conditioning
- PET FRIENDLY
- PET FRIENDLY
- PET FRIENDLY
- PET FRIENDLY
- NEW - 2 DAYS AGOPET FRIENDLY
- PET FRIENDLY
- APPLY INSTANTLYPET FRIENDLY
- PET FRIENDLY
- PET FRIENDLYINCOME RESTRICTED

Explore by feature - Pool
- PET FRIENDLY
- PET FRIENDLY
- PET FRIENDLY
 PET FRIENDLY
 PET FRIENDLY
Explore by feature - Washer/dryer
- PET FRIENDLY
- PET FRIENDLY
- PET FRIENDLY
- PET FRIENDLY
- PET FRIENDLYFURNISHED
- APPLY INSTANTLYPET FRIENDLY
- PET FRIENDLYINCOME RESTRICTED
- SPECIAL OFFERPET FRIENDLY
- PET FRIENDLY
- PET FRIENDLY
Explore by feature - Outdoor Space
- SPECIAL OFFERPET FRIENDLY
 PET FRIENDLY
 NEW - 2 DAYS AGOPET FRIENDLY
 PET FRIENDLYROOM FOR RENT
 PET FRIENDLYROOM FOR RENT
 PET FRIENDLYROOM FOR RENT
 PET FRIENDLY
 PET FRIENDLY
 PET FRIENDLY

Apartments for Rent
- PET FRIENDLYINCOME RESTRICTED
- PET FRIENDLY
- APPLY INSTANTLYPET FRIENDLY
- PET FRIENDLYFURNISHED

 PET FRIENDLY
 PET FRIENDLY
 PET FRIENDLY
- PET FRIENDLY
- PET FRIENDLY
 PET FRIENDLY
 APPLY INSTANTLY
 See more homes for rent inEau Claire
Off Market Homes Near 2204 Hillside Drive


Homes for sale near 2204 Hillside Drive


- Results are loading