


$312,200
Original price: $322,200
 2 Beds
 2 Baths
 1,016 sqft
2201 E GRETTA Place, Phoenix, AZ 85022
Est. Mortgage $1,904/mo*
Get Pre-QualifiedHome Highlights

Single-Family Home

Built in 1976

$307/sqft

2 Open Spaces

HOA $54/mo
Local Information
- Map ViewExplore the area around 2201 E GRETTA Place.

- Schools1 Preschool School2 Elementary Schools2 Middle Schools1 High School

- Shop & Eat

-- mins to
About this House
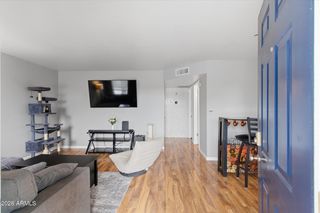
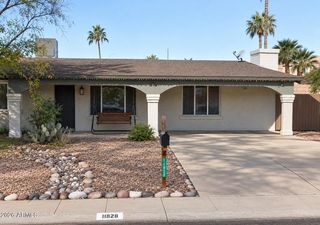
Beautifully updated 2 bdrm, 2 bath home. 1,016 sq ft, ideally situated on the corner of a cul-de-sac with no neighbors behind or to one side. Located in a vibrant active adult community, residents enjoy access to a clubhouse, pool, pickleball courts, and a full calendar of social activities.
This light and bright home features updates throughout, including fresh interior paint, quartz countertops in the kitchen and bathrooms, new stainless-steel appliances, and new carpet. Peace of mind with knowing there are new dual-pane windows 2026, and a roof replaced 2023, Both bathrooms have been refreshed with new toilets & professionally re-glazed tub and showers, you'll also find all new light fixtures, plumbing fixtures, and ceiling fans, giving the home a clean, contemporary feel.
This light and bright home features updates throughout, including fresh interior paint, quartz countertops in the kitchen and bathrooms, new stainless-steel appliances, and new carpet. Peace of mind with knowing there are new dual-pane windows 2026, and a roof replaced 2023, Both bathrooms have been refreshed with new toilets & professionally re-glazed tub and showers, you'll also find all new light fixtures, plumbing fixtures, and ceiling fans, giving the home a clean, contemporary feel.
Last check for updates: about 6 hours ago
Listing courtesy of Celeste A Hopkins, (480) 688-4264
RETSY
Source: ARMLS, MLS#7015908
Also Listed on ARMLS.
All information should be verified by the recipient and none is guaranteed as accurate by ARMLS.
Home Details for 2201 E GRETTA Place

|
|---|
Beds & Baths Number of Bedrooms: 2Number of Bathrooms: 2Number of Bathrooms (full): 2 |
Dimensions and Layout Living Area: 1016 Square Feet |
Appliances & Utilities Appliances: Refrigerator, Built-in Microwave, Dishwasher, Disposal, Electric Range, Electric OvenDishwasherDisposalLaundry: See RemarksRefrigerator |
Heating & Cooling Heating: Forced AirHas CoolingAir Conditioning: Central Air,Ceiling Fan(s)Has HeatingHeating Fuel: Forced Air |
Fireplace & Spa Spa: NoneNo Fireplace |
Windows, Doors, Floors & Walls Window: Double Pane Windows, Vinyl FrameFlooring: Carpet, Tile |
Levels, Entrance, & Accessibility Stories: 1Number of Stories: 1Floors: Carpet, Tile |

|
|---|
Exterior Home Features Roof: CompositionPatio / Porch: CoveredFencing: Back Yard, BlockExterior: OtherFoundation: Slab |
Parking & Garage Number of Carport Spaces: 1Number of Covered Spaces: 1Open Parking Spaces: 2Has a CarportNo GarageHas Open ParkingParking Spaces: 3Parking: Attached Carport |
Frontage Responsible for Road Maintenance: City Maintained RoadRoad Surface Type: PavedNot on Waterfront |
Water & Sewer Sewer: Public Sewer |
Farm & Range Not Allowed to Raise Horses |

|
|---|
Cumulative Days on Market: 105Days on Market: 146 |

|
|---|
Year Built Year Built: 1976 |
Property Type / Style Property Type: ResidentialProperty Subtype: Single Family Residence |
Building Construction Materials: Stucco, Painted, Slump BlockNot Attached Property |
Property Information Parcel Number: 21441274 |

|
|---|
Price List Price: $312,200Price Per Sqft: $307 |
Status Change & Dates Possession Timing: Close Of Escrow |

|
|---|
MLS Status: Active |

|
|---|
Direction & Address City: PhoenixCommunity: NORTHTOWN UNIT 3-B |
School Information Elementary School: AdultElementary School District: AdultJr High / Middle School: AdultHigh School: AdultHigh School District: Adult |

|
|---|
Listing Agent Listing ID: 7015908 |

|
|---|
Building Details Builder Name: Staggs |
Building Area Building Area: 1016 Square Feet |

|
|---|
Community Features: Pool, PickleballIs a Senior Community |

|
|---|
HOA Fee Includes: Maintenance Grounds, Street MaintHOA Name: Northtown HOAHOA Phone: 602-277-4418Has an HOAHOA Fee: $54/Monthly |

|
|---|
Lot Area: 3883 sqft |

|
|---|
Special Conditions: Age Restricted (See Remarks), Owner/Agent |

|
|---|
Listing Terms: Cash, Conventional, FHA, VA Loan |

|
|---|
Business Information Ownership: Fee Simple |

|
|---|
Mls Number: 7015908 |

|
|---|
PoolPickleball |
Around this home
Neighborhood Overview

Neighborhood stats provided by third party data sources.
What Locals Say about Paradise Valley
At least 1037 Trulia users voted on each feature.

90 % Say it's dog friendly

89 % Say there are sidewalks

86 % Say parking is easy

85 % Say car is needed

77 % Say yards are well-kept

73 % Say there's holiday spirit

71 % Say people would walk alone at night

70 % Say streets are well-lit

70 % Say it's quiet

60 % Say kids play outside

58 % Say it's walkable to grocery stores

57 % Say they plan to stay for at least 5 years

55 % Say it's walkable to restaurants

51 % Say neighbors are friendly

42 % Say there's wildlife

23 % Say there are community events
Sourced by Trulia users. Learn more about our methodology.
Market trends in Paradise Valley
Last updated August 2026
Avg. sale price
$617K
$28.17KMoM
Sale-to-List Price
98.2%
0.2%MoM
Price per sq ft
$336
$3MoM
Available listings
783
13MoM
Home Value
Trulia Estimate
$309KSince last month
Increased$5K (+1.7%)Since last year
Increased$24K (+8.5%)Since last sale
Increased$217K (+234.3%)Learn more about this home's value by checking out its Trulia Estimate, the value of nearby homes, and how much similar homes have sold for.
Trulia Estimate
The of this home's value increased by +119% in the last 10 years
| Month | Estimated value |
|---|---|
2026 | |
| September 2026 | $309K |
| August 2026 | $304K |
| July 2026 | $305K |
| June 2026 | $315K |
| May 2026 | $317K |
| April 2026 | $340K |
| March 2026 | $292K |
| February 2026 | $289K |
| January 2026 | $287K |
2025 | |
2024 | |
2023 | |
2022 | |
2021 | |
2020 | |
2019 | |
2018 | |
2017 | |
2016 | |
Comparable sales
These are recently sold homes that have a similar location or other similar features to this home, like bedrooms, bathrooms, and square footage. Get a sense of the expected prices in the area by viewing these homes.Address | Distance | Property Type | Sold Price | Sold Date | Bed | Bath | Sqft |
|---|---|---|---|---|---|---|---|
0.04 | Single-Family Home | $335,000 | 05/18/26 | 2 | 2 | 1,016 | |
0.08 | Single-Family Home | $308,000 | 01/20/26 | 2 | 2 | 1,016 | |
0.04 | Single-Family Home | $325,000 | 09/09/26 | 2 | 2 | 1,054 | |
0.10 | Single-Family Home | $321,000 | 06/12/26 | 2 | 1.5 | 1,306 | |
0.20 | Single-Family Home | $315,000 | 03/02/26 | 2 | 2 | 1,053 | |
0.16 | Single-Family Home | $295,000 | 07/08/26 | 2 | 2 | 1,002 | |
0.25 | Single-Family Home | $299,000 | 01/26/26 | 3 | 2 | 1,210 | |
0.23 | Single-Family Home | $405,000 | 04/16/26 | 3 | 2 | 1,116 | |
0.20 | Single-Family Home | $300,000 | 07/24/26 | 2 | 1 | 1,002 | |
0.20 | Single-Family Home | $339,000 | 06/26/26 | 2 | 1 | 1,138 |
Nearby home prices
Get a sense of expected prices in the area by checking the value of nearby homes.Address | Distance | Price | Bed | Bath | Sqft | Status |
|---|---|---|---|---|---|---|
0.01 | $317,300 | 2 | 2 | 1,016 | Off Market | |
0.04 | $335,000 | 2 | 2 | 1,016 | Recently Sold | |
0.02 | $352,600 | 2 | 2.5 | 1,205 | Off Market | |
0.05 | $389,800 | 3 | 3 | 1,689 | Off Market | |
0.08 | $292,700 | 2 | 2 | 1,016 | Off Market | |
0.04 | $325,000 | 2 | 2 | 1,054 | Recently Sold | |
0.09 | $383,400 | 2 | 2 | 1,640 | Off Market | |
0.08 | $308,000 | 2 | 2 | 1,016 | Recently Sold | |
0.09 | $316,400 | 2 | 2 | 1,101 | Off Market | |
0.10 | $321,000 | 2 | 1.5 | 1,306 | Recently Sold | |
0.12 | $367,200 | 2 | 2 | 1,068 | Off Market |
Price and Tax history
| Date | Event | Price |
|---|---|---|
Jul 9, 2026 Source: ARMLS #7015908 | PriceChange | $312,200 Price decreased by 3% |
May 13, 2026 Source: ARMLS #7015908 | PriceChange | $322,200 Price decreased by 3% |
Apr 30, 2026 Source: ARMLS #7015908 | Listed For Sale | $332,000 |
Feb 24, 2021 Source: N/A | ListingRemoved | |
Feb 15, 2020 Source: N/A | ListingRemoved | $1,200 |
Feb 13, 2020 Source: N/A | Listed For Rent | $1,200 |
Sep 27, 2012 Source: Agent Provided | ListingRemoved | $800 |
Sep 21, 2012 Source: Agent Provided | Listed For Rent | $800 |
Oct 16, 2011 Source: Agent Provided | ListingRemoved | $800 |
Oct 10, 2011 Source: Agent Provided | Listed For Rent | $800 |
May 20, 2008 Source: N/A | Sold | $92,500 |
| Year | Property tax | Tax assessment |
|---|---|---|
| 2025 | $982 | $232,200 |
Home facts updated by county records
LGBTQ Local Legal Protections
LGBTQ Local Legal Protections



Celeste A Hopkins, RETSY
Agent Phone: (480) 688-4264
Similar Homes You May Like
 Epique Realty, ARMLS
 OfferPad Brokerage, LLC, ARMLS
 Realty Executives Arizona Territory, ARMLS
 Preferred Property Consultants LLC, ARMLS
 0.38 ACRESWest USA Realty, ARMLS
 See more homes for sale inPhoenix




New Listings near 2201 E GRETTA Place
 NEW - 1 DAY AGORealty ONE Group, ARMLS
 My Home Group Real Estate, ARMLS
- See more homes for sale inPhoenix




Frequently asked questions about 2201 E GRETTA Place
- What is the estimated monthly payment for 2201 E GRETTA Place?Based on a $312,200 list price with 20% down at today's rates, the estimated monthly payment for 2201 E GRETTA Place in Phoenix, AZ is approximately $1,886 (about $1,704 principal & interest, $107 property taxes, and $75 homeowner's insurance). This is an estimate. Actual payment depends on your loan terms.
- How does the list price for 2201 E GRETTA Place compare to homes in Phoenix?2201 E GRETTA Place in Phoenix, AZ is listed at $312,200, about 49% below the $617K median sale price in Phoenix.
- What do residents say about the Paradise Valley neighborhood?Residents describe the Paradise Valley neighborhood in Phoenix, AZ as dog-friendly, pedestrian-friendly, and easy to park in. See homes for sale in Paradise Valley, Phoenix.
- What are the closest schools to 2201 E GRETTA Place?The closest schools to 2201 E GRETTA Place in Phoenix, AZ are Campo Bello Elementary School (Pre-K, rated 5/10), Greenway Middle School (Elementary, rated 5/10), North Canyon High School (Middle, rated 4/10).
- Does 2201 E GRETTA Place have air conditioning?Yes, 2201 E GRETTA Place in Phoenix, AZ has air conditioning.
- Does 2201 E GRETTA Place have a pool?Yes, 2201 E GRETTA Place in Phoenix, AZ has a pool.
2201 E GRETTA Place, Phoenix, AZ 85022 is a 2 bedroom, 2 bathroom, 1,016 sqft single-family home built in 1976. 2201 E GRETTA Place is located in Paradise Valley, Phoenix. This property is currently available for sale and was listed by ARMLS on Apr 17, 2026. The MLS # for this home is MLS# 7015908.