

Listed by Feng Zhang, KW Greater Seattle, (206) 678-8886 . Bought with WeLakeside
$2,268,500
 5 Beds
 4.5 Baths
 4,658 sqft
22004 33rd Drive SE, Bothell, WA 98021
Est. Refi. Payment $13,850/mo*
Refinance Your HomeCurrently Off Market - Sold Sep 18, 2026 for $2,280,000
Home Value
Trulia Estimate
$2.27MSince last month
Decreased$10K (-0.4%)Since last year
Decreased$57K (-2.5%)Since last sale
Decreased$14K (-0.6%)Learn more about this home's value by checking out its Trulia Estimate, the value of nearby homes, and how much similar homes have sold for.
Trulia Estimate
The of this home's value increased by +123% in the last 10 years
| Month | Estimated value |
|---|---|
2026 | |
| October 2026 | $2.27M |
| September 2026 | $2.28M |
| August 2026 | $2.26M |
| July 2026 | $2.24M |
| June 2026 | $2.28M |
| May 2026 | $2.31M |
| April 2026 | $2.34M |
| March 2026 | $2.35M |
| February 2026 | $2.35M |
| January 2026 | $2.3M |
2025 | |
2024 | |
2023 | |
2022 | |
2021 | |
2020 | |
2019 | |
2018 | |
Comparable sales
These are recently sold homes that have a similar location or other similar features to this home, like bedrooms, bathrooms, and square footage. Get a sense of the expected prices in the area by viewing these homes.Address | Distance | Property Type | Sold Price | Sold Date | Bed | Bath | Sqft |
|---|---|---|---|---|---|---|---|
0.15 | Single-Family Home | $2,080,000 | 06/08/26 | 4 | 4.5 | 3,898 | |
0.24 | Single-Family Home | $1,624,000 | 07/23/26 | 5 | 3 | 3,745 | |
0.12 | Single-Family Home | $1,570,000 | 03/11/26 | 4 | 2.5 | 3,109 | |
0.15 | Single-Family Home | $1,390,000 | 09/17/26 | 4 | 3 | 2,776 | |
0.42 | Single-Family Home | $1,380,000 | 08/27/26 | 4 | 3.5 | 3,582 | |
0.31 | Single-Family Home | $1,585,000 | 05/21/26 | 5 | 3 | 3,122 | |
0.43 | Single-Family Home | $1,632,000 | 06/05/26 | 5 | 3 | 3,173 | |
0.43 | Single-Family Home | $1,562,500 | 07/07/26 | 4 | 3.5 | 3,384 | |
0.42 | Single-Family Home | $1,350,000 | 07/16/26 | 5 | 3 | 2,487 |
Nearby home prices
Get a sense of expected prices in the area by checking the value of nearby homes.Address | Distance | Price | Bed | Bath | Sqft | Status |
|---|---|---|---|---|---|---|
0.00 | - | - | - | - | Off Market | |
0.02 | $2,047,400 | 4 | 3 | 4,368 | Off Market | |
0.02 | - | - | - | - | Off Market | |
0.02 | - | 3 | 3 | 1,408 | Off Market | |
0.03 | $2,091,900 | 3 | 3 | 3,866 | Off Market | |
0.03 | - | - | - | - | Off Market | |
0.03 | $2,140,700 | 4 | 3 | 4,368 | Off Market | |
0.03 | - | - | - | - | Off Market | |
0.03 | $1,805,100 | 4 | 4 | 3,201 | Off Market | |
0.03 | - | - | - | - | Off Market | |
0.04 | $1,721,800 | 5 | 4 | 3,182 | Off Market | |
0.04 | - | - | - | - | Off Market | |
0.04 | $2,061,400 | 5 | 4.5 | 4,368 | Off Market | |
0.04 | - | - | - | - | Off Market | |
0.04 | $1,559,400 | 5 | 3 | 3,259 | Off Market |
Local Information
- Map ViewExplore the area around 22004 33rd Drive SE.

- Schools1 Preschool School1 Elementary School1 Middle School1 High School

- Shop & Eat

-- mins to
Home Highlights

Single-Family Home

Built in 2018

4,658 sqft

$489/sqft

3 Car Garage

HOA $115/mo
About this House
What's unique:Granite bouldersThree-car garageSpa-like five-piece bathWide drivewaySpacious family roomHunter douglas motorized blinds
The one you've been waiting for! Facing east, this home in sought-after Greenstone Heights offers $300K+ in upgrades since built in 2018. Exceptional curb appeal begins with a wide driveway, a three-car garage and a professionally landscaped shy 10,000 SF lot with artificial turf, granite boulders and custom hardscaping. Inside, 10-foot ceilings enhance a thoughtfully designed floor plan with formal living and dining space. A chef's kitchen with Thermador appliances, abundant cabinetry & a big prep area with walk-in pantry. A spacious family room features LaCantina stacking doors and Hunter Douglas motorized blinds. A fully permitted 290 SF bonus room is ideal as a home office or fitness studio, complemented by a main-floor guest suite for multigenerational living. Upstairs, Velux motorized skylights brighten the staircase, leading to a spacious loft with a wet bar. The 800+ SF primary suite includes a huge walk-in closet with customized cabinets and a spa-like five-piece bath. Three additional bedrooms include a private ensuite.The finished garage is equipped with Trinity Pro steel cabinetry, epoxy floors and an EV charger. Located in a quiet, established neighborhood within walking distance to Canyon Creek Elementary, Skyview Middle and BASIS Independent School, with everyday amenities, Costco and Alderwood Mall just minutes away. A home where you never have to compromise on luxury, comfort, or convenience—the perfect place to live, relax and make lasting memories!
22004 33rd Drive SE, Bothell, WA 98021 is a 5 bedroom, 5 bathroom, 4,658 sqft single-family home built in 2018. It last sold for the $2,280,000 asking price on Sep 18, 2026. This property is not currently displayed as for sale or rent on Trulia. The Trulia Estimate is $2,268,500, with a rent estimate of $5,681/month.
Home Details for 22004 33rd Drive SE

|
|---|
Interior Details Basement: NoneNumber of Rooms: 19Types of Rooms: Master Bedroom, Bedroom, Bathroom Full, Bonus Room, Den Office, Dining Room, Entry Hall, Family Room, Kitchen With Eating Space, Living Room, Utility Room |
Beds & Baths Number of Bedrooms: 5Main Level Bedrooms: 1Number of Bathrooms: 5Number of Bathrooms (full): 4Number of Bathrooms (half): 1Number of Bathrooms (main level): 2 |
Dimensions and Layout Living Area: 4658 Square Feet |
Appliances & Utilities Utilities: Ziply FiberAppliances: Dishwasher, Disposal, Dryer, Microwave, Refrigerator, See Remarks, Stove(s)/Range(s), Washer, Dishwasher(s), Dryer(s), Garbage Disposal, Microwave(s), Refrigerator(s), Washer(s)DishwasherDisposalDryerMicrowaveRefrigeratorWasher |
Heating & Cooling Heating: Fireplace,90%+ High Efficiency,Forced Air,Electric,Natural GasHas CoolingHas HeatingHeating Fuel: Fireplace |
Fireplace & Spa Number of Fireplaces: 2Fireplace: Electric, Main Level: 2, FireplaceHas a Fireplace |
Gas & Electric Electric: Company: PUD |
Windows, Doors, Floors & Walls Window: Dbl Pane/Storm Window, Skylight(s)Flooring: Ceramic Tile, Engineered Hardwood, Carpet |
Levels, Entrance, & Accessibility Stories: 2Levels: TwoEntry Location: MainFloors: Ceramic Tile, Engineered Hardwood, Carpet |
View Has a ViewView: Territorial |
Security Security: Security System |

|
|---|
Exterior Home Features Roof: CompositionPatio / Porch: Second Primary Bedroom, Bath Off Primary, Dbl Pane/Storm Window, Dining Room, Fireplace, Loft, Pantry, Security System, Skylight(s), Sprinkler System, Walk-In Closet(s), Wet Bar, Wine/Beverage RefrigeratorVegetation: Fruit TreesFoundation: Poured Concrete |
Parking & Garage Number of Covered Spaces: 3No CarportHas a GarageHas an Attached GarageNo Open ParkingParking Spaces: 3Parking: Attached Garage |
Frontage Not on Waterfront |
Water & Sewer Sewer: Sewer Connected, Company: Alderwood Water&Wastewater |
Farm & Range Does Not Include Irrigation Water Rights |
Surface & Elevation Topography: LevelElevation Units: Feet |

|
|---|
Year Built Year Built: 2018 |
Property Type / Style Property Type: ResidentialProperty Subtype: Single Family ResidenceStructure Type: HouseArchitecture: 2 Story |
Building Construction Materials: Cement Planked, Cement Plank |
Property Information Included in Sale: Dishwasher(s), Dryer(s), Garbage Disposal, Microwave(s), Refrigerator(s), See Remarks, Stove(s)/Range(s), Washer(s)Parcel Number: 01168500003700 |

|
|---|
Price List Price: $2,280,000Price Per Sqft: $489/sqft |
Status Change & Dates Off Market Date: Fri Sep 18 2026Possession Timing: Close Of Escrow |

|
|---|
MLS Status: Sold |

|
|---|
Direction & Address City: BothellCommunity: Canyon Park |
School Information Elementary School: Canyon Creek ElemJr High / Middle School: Skyview Middle SchoolHigh School: North Creek High SchoolHigh School District: Northshore |

|
|---|
Building Area Building Area: 4658 Square Feet |

|
|---|
Not Senior Community |

|
|---|
HOA Fee Includes: Common Area Maintenance, Maintenance GroundsHOA Phone: 425-249-0548HOA Fee: $115/Monthly |

|
|---|
Lot Area: 9583.2 sqft |

|
|---|
Special Conditions: Standard |

|
|---|
Listing Terms: Conventional |

|
|---|
Mls Number: 2566331Offer Review: Seller intends to review offers upon receiptShowing Requirements: Appointment Only, MLS Keybox |

|
|---|
IDX Must Remove Primary PhotoIDX Must Remove PhotosInternet Entire Listing Display YN C |
Price and Tax history
| Date | Event | Price |
|---|---|---|
Sep 18, 2026 Source: NWMLS as distributed by MLS GRID #2566331 | Sold | $2,280,000 |
Aug 19, 2026 Source: NWMLS as distributed by MLS GRID #2566331 | Pending | $2,280,000 |
Aug 13, 2026 Source: NWMLS as distributed by MLS GRID #2566331 | Listed For Sale | $2,280,000 |
Apr 27, 2021 Source: NWMLS as distributed by MLS GRID #1739624 | Sold | $1,825,000 |
Mar 16, 2021 Source: NWMLS as distributed by MLS GRID #1739624 | Pending | $1,500,000 |
Mar 11, 2021 Source: NWMLS as distributed by MLS GRID #1739624 | Listed For Sale | $1,500,000 |
Sep 4, 2018 Source: N/A | Sold | $1,279,300 |
| Year | Property tax | Tax assessment |
|---|---|---|
| 2025 | $17,929 | $2,188,400 |
Home facts updated by county records
Market trends in Bothell
Last updated September 2026
Avg. sale price
$967K
$16.7KMoM
Sale-to-List Price
98.5%
0.2%MoM
Price per sq ft
$455
$12MoM
Available listings
456
5MoM
Sourced by Trulia Market Trends
Around this home
What Locals Say about Bothell
This October
Trick-or-Treat Score
Built from what locals say about this neighborhood.- 77% say there's holiday spirit
- 76% say there are sidewalks
- 51% say neighbors are friendly
Trulia Trick or TreatStart Ghost Hunt
At least 400 Trulia users voted on each feature.

91 % Say it's dog friendly

89 % Say car is needed

83 % Say parking is easy

77 % Say there's holiday spirit

76 % Say there are sidewalks

74 % Say yards are well-kept

72 % Say kids play outside

70 % Say people would walk alone at night

64 % Say streets are well-lit

63 % Say it's quiet

54 % Say there's wildlife

51 % Say neighbors are friendly

49 % Say it's walkable to grocery stores

49 % Say they plan to stay for at least 5 years

46 % Say it's walkable to restaurants

32 % Say there are community events
Sourced by Trulia users. Learn more about our methodology.
LGBTQ Local Legal Protections
LGBTQ Local Legal Protections


Based on information submitted to the MLS GRID as of 2026-10-25 00:14:37 PDT. All data is obtained from various sources and may not have been verified by broker or
MLS GRID. Supplied Open House Information is subject to change without notice. All information should be independently reviewed and verified for accuracy. Properties may or may not be listed by
the office/agent presenting the information.
IDX information is provided exclusively for consumers’ personal noncommercial use, that it may not be used for any purpose other than to identify prospective properties consumers may be interested in purchasing, that the data is deemed reliable but is not guaranteed by MLS GRID. ©2026 NWMLS Click here for more information
IDX information is provided exclusively for consumers’ personal noncommercial use, that it may not be used for any purpose other than to identify prospective properties consumers may be interested in purchasing, that the data is deemed reliable but is not guaranteed by MLS GRID. ©2026 NWMLS Click here for more information
Frequently asked questions about 22004 33rd Drive SE
- What is 22004 33rd Drive SE estimated to be worth?Trulia's estimated value for 22004 33rd Drive SE in Bothell, WA is $2,268,500.
- What is the price history for 22004 33rd Drive SE?22004 33rd Drive SE in Bothell, WA last sold for $2,280,000 in September 2026.
- Is Bothell a buyer's or seller's market?Bothell is currently a buyer's market, based on recent for-sale activity.
- What's the median sale price in Bothell?The median sale price in Bothell is $967K. That is down $16.7K from the prior month.
- Does 22004 33rd Drive SE have air conditioning?Yes, 22004 33rd Drive SE in Bothell, WA has air conditioning.
- Does 22004 33rd Drive SE have laundry facilities?Yes, 22004 33rd Drive SE in Bothell, WA has in-unit laundry.
Explore by feature - Pet Friendly
 SPECIAL OFFERPET FRIENDLY
 PET FRIENDLY$1,750 - $2,895/mo1-3 bd1-2 baBennett Properties (Hilltop) LLC DBA Rivercroft | 12109 Woodinville Dr,
Bothell, WA 98011 SPECIAL OFFERPET FRIENDLY
 NEW - 1 DAY AGOSPECIAL OFFERPET FRIENDLY
 NEW - 1 DAY AGOSPECIAL OFFERPET FRIENDLY
 NEW - 1 DAY AGOSPECIAL OFFERPET FRIENDLY
 PET FRIENDLYINCOME RESTRICTED
 NEW - 1 DAY AGOSPECIAL OFFERPET FRIENDLYINCOME RESTRICTED
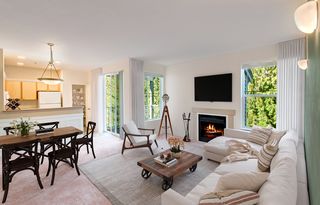 SPECIAL OFFERPET FRIENDLY$2,266 - $3,099/mo1-3 bd1-2 baWillina Ranch Apartments | 15515 Juanita Woodinville Way NE,
Bothell, WA 98011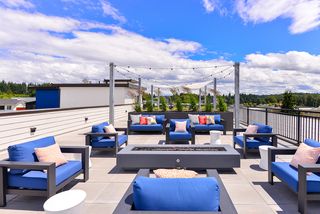 SPECIAL OFFERPET FRIENDLY
Explore by feature - Garage
- SPECIAL OFFERPET FRIENDLY
- SPECIAL OFFERPET FRIENDLY
- NEW - 1 DAY AGOSPECIAL OFFERPET FRIENDLY
- NEW - 1 DAY AGOSPECIAL OFFERPET FRIENDLY
- PET FRIENDLYINCOME RESTRICTED
- NEW - 1 DAY AGOSPECIAL OFFERPET FRIENDLYINCOME RESTRICTED
- SPECIAL OFFERPET FRIENDLY$2,266 - $3,099/mo1-3 bd1-2 baWillina Ranch Apartments | 15515 Juanita Woodinville Way NE,
Bothell, WA 98011  PET FRIENDLY
 PET FRIENDLY
 SPECIAL OFFERPET FRIENDLY
Explore by feature - Air Conditioning
- SPECIAL OFFERPET FRIENDLY
- NEW - 1 DAY AGOSPECIAL OFFERPET FRIENDLY
- SPECIAL OFFERPET FRIENDLY
- PET FRIENDLY
 NEW - 1 DAY AGOSPECIAL OFFERPET FRIENDLY
 NEW - 1 DAY AGOPET FRIENDLY
 NEW - 2 DAYS AGOPET FRIENDLY
 PET FRIENDLYFURNISHED
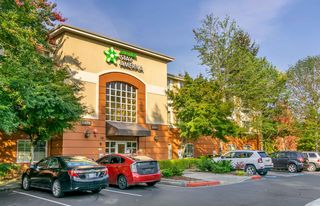 PET FRIENDLYFURNISHED
 SPECIAL OFFERPET FRIENDLY
Explore by feature - Pool
 NEW - 8 HRS AGOPET FRIENDLY
 NEW - 8 HRS AGOSPECIAL OFFERPET FRIENDLY
- NEW - 1 DAY AGOSPECIAL OFFERPET FRIENDLY
- NEW - 1 DAY AGOPET FRIENDLY
 NEW - 1 DAY AGOPET FRIENDLY
 NEW - 1 DAY AGOPET FRIENDLY
- NEW - 1 DAY AGOSPECIAL OFFERPET FRIENDLYINCOME RESTRICTED
- NEW - 1 DAY AGOSPECIAL OFFERPET FRIENDLY
- NEW - 1 DAY AGOSPECIAL OFFERPET FRIENDLY
 NEW - 2 DAYS AGOPET FRIENDLYTotal price$1,813 - $2,923/mo1-3 bd1-2 baNorth Creek Heights Apartments | 19701 112th Ave NE,
Bothell, WA 98011
Explore by feature - Washer/dryer
- SPECIAL OFFERPET FRIENDLY
- PET FRIENDLY$1,750 - $2,895/mo1-3 bd1-2 baBennett Properties (Hilltop) LLC DBA Rivercroft | 12109 Woodinville Dr,
Bothell, WA 98011 - SPECIAL OFFERPET FRIENDLY
- NEW - 1 DAY AGOSPECIAL OFFERPET FRIENDLY
- NEW - 1 DAY AGOSPECIAL OFFERPET FRIENDLY
- NEW - 1 DAY AGOSPECIAL OFFERPET FRIENDLY

- PET FRIENDLYINCOME RESTRICTED
- NEW - 1 DAY AGOSPECIAL OFFERPET FRIENDLYINCOME RESTRICTED
- SPECIAL OFFERPET FRIENDLY$2,266 - $3,099/mo1-3 bd1-2 baWillina Ranch Apartments | 15515 Juanita Woodinville Way NE,
Bothell, WA 98011
Explore by feature - Outdoor Space
 APPLY INSTANTLYPET FRIENDLY
 NEW - 2 DAYS AGOAPPLY INSTANTLYPET FRIENDLY
 APPLY INSTANTLYPET FRIENDLY
 APPLY INSTANTLYPET FRIENDLY
 APPLY INSTANTLYPET FRIENDLY
 APPLY INSTANTLYPET FRIENDLY
 APPLY INSTANTLY
 APPLY INSTANTLYPET FRIENDLY
 NEW - 1 DAY AGOAPPLY INSTANTLY
 APPLY INSTANTLYPET FRIENDLY
Apartments for Rent
- NEW - 1 DAY AGOPET FRIENDLY
- NEW - 1 DAY AGOPET FRIENDLY
- NEW - 1 DAY AGOPET FRIENDLY
- NEW - 1 DAY AGOPET FRIENDLYINCOME RESTRICTED
 Total price$1,805 - $2,575/mo1-3 bd1-2 baWaterstone at North Creek | 1805 186th Pl SE,
Bothell, WA 98012- PET FRIENDLY
- PET FRIENDLY$1,750 - $2,895/mo1-3 bd1-2 baBennett Properties (Hilltop) LLC DBA Rivercroft | 12109 Woodinville Dr,
Bothell, WA 98011 - PET FRIENDLYINCOME RESTRICTED
- PET FRIENDLYTotal price$1,813 - $2,923/mo1-3 bd1-2 baNorth Creek Heights Apartments | 19701 112th Ave NE,
Bothell, WA 98011  PET FRIENDLY$1,817 - $2,317/mo1-2 bd1-2 baMadison Park Apartments | 20520 Bothell Everett Hwy,
Bothell, WA 98012- PET FRIENDLY
- PET FRIENDLY
- PET FRIENDLY
- PET FRIENDLY
 See more homes for rent inBothell
Off Market Homes Near 22004 33rd Drive SE
 SOLDOCT 23, 2026NWMLS as distributed by MLS GRID
 SOLDOCT 21, 2026NWMLS as distributed by MLS GRID
 SOLDOCT 21, 2026NWMLS as distributed by MLS GRID
 SOLDOCT 20, 2026NWMLS as distributed by MLS GRID
- SOLDOCT 20, 2026NWMLS as distributed by MLS GRID
 SOLDOCT 19, 2026NWMLS as distributed by MLS GRID
 SOLDOCT 19, 2026NWMLS as distributed by MLS GRID
 SOLDOCT 16, 2026NWMLS as distributed by MLS GRID
 SOLDOCT 15, 2026NWMLS as distributed by MLS GRID
 SOLDOCT 15, 2026NWMLS as distributed by MLS GRID
 See more homes for sale inBothell
Homes for sale near 22004 33rd Drive SE
 NEW CONSTRUCTIONNWMLS as distributed by MLS GRID
- NEW CONSTRUCTIONNWMLS as distributed by MLS GRID
 OPEN SUN, 1-4PMNWMLS as distributed by MLS GRID
 NEW CONSTRUCTION0.37 ACRESNWMLS as distributed by MLS GRID
 NWMLS as distributed by MLS GRID
 OPEN SUN, 1-4PMNWMLS as distributed by MLS GRID
- See more homes for sale inBothell


- Results are loading