


$1,550,000
 5 Beds
 3.5 Baths
 5,423 sqft (on 5.81 acres)
220 Nighthawk Dr, Middletown, DE 19709
Est. Mortgage $9,236/mo*
Get Pre-QualifiedHome Highlights

Single-Family Home

Built in 1900

5.81 acre lot

$286/sqft

Garage
Local Information
- Map ViewExplore the area around 220 Nighthawk Dr.

- Schools2 Elementary Schools1 Middle School1 High School

- Shop & Eat

-- mins to
About this House
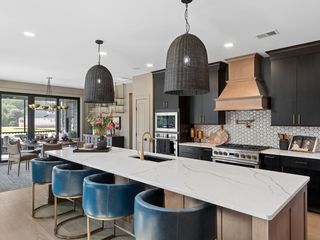
A truly extraordinary opportunity to own a restored piece of Delaware history, 220 Nighthawk Drive—historically known as the Mrs. Templeman Farmhouse—is a remarkable circa-1830 residence where nearly two centuries of character have been preserved and paired with modern luxury. Set on 5.81 acres, this approximately 5,500 sq. ft., 5-bed, 3.5-bath home underwent an extensive renovation completed in 2026 with superior craftsmanship and high-end finishes, while preserving many original architectural elements. Original boxwood trees remain along the drive, offering a glimpse into the property’s past as you approach the historic farmhouse and its outbuildings. Brick paver walkways lead toward the home and grounds. Step through the original wooden front door to find rich red oak hardwood flooring, solid wood doors and the preserved original staircase. To the left of the foyer, the living room features oversized crown molding and a gas fireplace framed by its original brick surround. To the right, the formal dining room is filled with natural light and enhanced by a tray ceiling and oversized crown molding. Continue to the stunning kitchen, where handcrafted solid wood cabinetry is paired with quartz countertops, a striking hickory wood island and walk-in pantry. Shiplap walls add warmth, while original exposed wooden ceiling beams preserve the farmhouse character. A double-sided fireplace connects the kitchen and adjoining sunroom and features a mantel constructed from fieldstone found on the property. The sunroom features brick flooring, recessed lighting and a fireplace surrounded by original fieldstone. Double doors from the kitchen open onto a brick patio, creating a connection to the surrounding acreage. A beautifully appointed powder room completes the first floor. Upstairs are three bedrooms, two full bathrooms and a dedicated second-floor laundry room. The expansive primary suite offers a walk-in closet, ensuite bathroom and direct access to the third-floor loft. The primary bath features a classic claw-foot tub paired with a frameless glass shower. The third floor offers two additional bedrooms with Jack-and-Jill access to a full bathroom. The finished basement is not to be missed. Portions of the original stone foundation walls have been strengthened, preserved and left exposed as a dramatic architectural feature. Wood-paneled walls and ceilings create incredible ambiance, while Bilco doors provide convenient yard access. While the home's character has been carefully preserved, its infrastructure has been extensively modernized. The 2026 renovation includes all-new electrical and plumbing, roof, Andersen windows, appliances, four HVAC systems and a tankless water heater. Recessed lighting is found throughout, and both the detached garage and barn received new foundations. The property itself is equally remarkable. The oversized, heated 24' x 36' detached two-car garage provides generous parking, workspace and storage. Nearby, the original chicken house remains as another connection to the property’s agricultural past. The impressive 31' x 26' barn features a new foundation and floored upper level for additional storage. Even stormwater management has been thoughtfully considered, with the home's downspouts directed to a rain garden. Historically documented as the Mrs. Templeman Farmhouse and associated with the former Lovett Farm/Chestnut Grove Farm. 220 Nighthawk Drive is far more than a renovated farmhouse. It is the thoughtful restoration of a nearly 200-year-old property where modern systems, luxurious finishes and exceptional craftsmanship have been carefully integrated without erasing its irreplaceable character. From the 5.81-acre setting to the historic farmhouse, barn, original chicken house and preserved architectural details, this is a rare opportunity to become the next steward of an exceptional piece of DE history.
Last check for updates: about 2 hours ago
Listing courtesy of Andrea Harrington, (302) 383-8360
Compass, (302) 202-9855
Listing Team: Andrea Harrington & Associates
Source: Bright MLS, MLS#DENC2111350
Also Listed on Bright MLS.
Home Details for 220 Nighthawk Dr

|
|---|
Interior Details Basement: Finished,Walk-Out AccessNumber of Rooms: 13Types of Rooms: Primary Bedroom, Bedroom 2, Bedroom 3, Bedroom 4, Bedroom 5, Bonus Room, Dining Room, Family Room, Kitchen, Laundry, Living Room, Loft, Sun Florida Room |
Beds & Baths Number of Bedrooms: 5Number of Bathrooms: 4Number of Bathrooms (full): 3Number of Bathrooms (half): 1Number of Bathrooms (main level): 1 |
Dimensions and Layout Living Area: 5423 Square Feet |
Appliances & Utilities Appliances: Stainless Steel Appliance(s), Six Burner Stove, Gas Water Heater, Tankless Water HeaterLaundry: Upper Level,Laundry Room |
Heating & Cooling Heating: Forced Air,Natural GasHas CoolingAir Conditioning: Central Air,Ductless,ElectricHas HeatingHeating Fuel: Forced Air |
Fireplace & Spa Number of Fireplaces: 2Fireplace: Double Sided, Gas/PropaneHas a Fireplace |
Windows, Doors, Floors & Walls Flooring: Hardwood, Wood |
Levels, Entrance, & Accessibility Stories: 3Levels: ThreeAccessibility: NoneFloors: Hardwood, Wood |
View No View |

|
|---|
Exterior Home Features Patio / Porch: PatioFencing: PartialOther Structures: Above Grade, Below Grade, OutbuildingExterior: LightingFoundation: Crawl Space, Block, StoneNo Private Pool |
Parking & Garage Number of Garage Spaces: 2Number of Covered Spaces: 2Open Parking Spaces: 20No CarportHas a GarageNo Attached GarageHas Open ParkingParking Spaces: 22Parking: Garage Faces Front,Garage Door Opener,Oversized,Asphalt,Private,Detached,Driveway |
Pool Pool: None |
Frontage Not on Waterfront |
Water & Sewer Sewer: Public Sewer |
Finished Area Finished Area (above surface): 4425 Square FeetFinished Area (below surface): 998 Square Feet |

|
|---|
Days on Market: 1 |

|
|---|
Year Built Year Built: 1900Year Renovated: 2026 |
Property Type / Style Property Type: ResidentialProperty Subtype: Single Family ResidenceStructure Type: DetachedArchitecture: Farmhouse/National Folk,Colonial |
Building Construction Materials: Cement Siding, HardiPlank Type, Stone, Wood SidingNot a New Construction |
Property Information Condition: ExcellentNot Included in Sale: *please See Uploaded Inclusions / Exclusions SheetIncluded in Sale: *please See Uploaded Inclusions / Exclusions SheetParcel Number: 13012.44110 |

|
|---|
Price List Price: $1,550,000Price Per Sqft: $286 |
Status Change & Dates Possession Timing: Close Of Escrow |

|
|---|
MLS Status: COMING SOON |

|
|---|
Direction & Address City: MIDDLETOWNCommunity: Pleasanton |
School Information Elementary School District: AppoquiniminkJr High / Middle School District: AppoquiniminkHigh School District: Appoquinimink |

|
|---|
Listing Agent Listing ID: DENC2111350 |

|
|---|
Building Area Building Area: 5423 Square Feet |

|
|---|
Not Senior Community |

|
|---|
No HOA |

|
|---|
Lot Area: 5.81 Acres |

|
|---|
Special Conditions: Standard |

|
|---|
Listing Agreement Type: Exclusive Right To Sell |

|
|---|
Business Information Ownership: Fee Simple |

|
|---|
BasementMls Number: DENC2111350Above Grade Unfinished Area: 4425 |

|
|---|
Source Internet Automated Valuation Display: YSource Internet Consumer Comment: YSource Internet Entire Listing Display: YSource Internet Address Display: Y |
Around this home
What Locals Say about Middletown
At least 270 Trulia users voted on each feature.

91 % Say it's dog friendly

89 % Say car is needed

88 % Say parking is easy

85 % Say there are sidewalks

84 % Say yards are well-kept

82 % Say there's holiday spirit

81 % Say it's quiet

77 % Say kids play outside

76 % Say people would walk alone at night

73 % Say streets are well-lit

60 % Say neighbors are friendly

59 % Say they plan to stay for at least 5 years

50 % Say there's wildlife

45 % Say it's walkable to restaurants

44 % Say it's walkable to grocery stores

36 % Say there are community events
Sourced by Trulia users. Learn more about our methodology.
Market trends in Middletown
Last updated August 2026
Avg. sale price
$508K
$6.6KMoM
Sale-to-List Price
99.1%
0.5%MoM
Price per sq ft
$195
$2MoM
Available listings
162
10MoM
Home Value
Trulia Estimate
$751KSince last month
Increased$20K (+2.7%)Since last year
Increased$23K (+3.1%)Learn more about this home's value by checking out its Trulia Estimate, the value of nearby homes, and how much similar homes have sold for.
Trulia Estimate
The of this home's value increased by +12% in the last 10 years
| Month | Estimated value |
|---|---|
2026 | |
| September 2026 | $756K |
| August 2026 | $736K |
| July 2026 | $733K |
| June 2026 | $763K |
| May 2026 | $719K |
| April 2026 | $732K |
| March 2026 | $764K |
| February 2026 | $743K |
| January 2026 | $742K |
2025 | |
2024 | |
Comparable sales
These are recently sold homes that have a similar location or other similar features to this home, like bedrooms, bathrooms, and square footage. Get a sense of the expected prices in the area by viewing these homes.Address | Distance | Property Type | Sold Price | Sold Date | Bed | Bath | Sqft |
|---|---|---|---|---|---|---|---|
0.21 | Single-Family Home | $592,950 | 05/15/26 | 4 | 2.5 | 3,150 | |
0.16 | Single-Family Home | $670,000 | 11/11/25 | 5 | 4 | 3,925 | |
0.15 | Single-Family Home | $769,999 | 01/09/26 | 5 | 4.5 | 4,400 | |
0.31 | Single-Family Home | $775,000 | 07/24/26 | 5 | 4 | 5,033 | |
0.27 | Single-Family Home | $718,000 | 07/17/26 | 5 | 4.5 | 4,345 | |
0.27 | Single-Family Home | $791,000 | 07/15/26 | 6 | 4.5 | 4,712 | |
0.43 | Single-Family Home | $755,000 | 05/19/26 | 5 | 3.5 | 3,900 | |
0.48 | Single-Family Home | $860,000 | 06/26/26 | 4 | 3.5 | 3,856 | |
0.44 | Single-Family Home | $749,000 | 03/27/26 | 6 | 4 | 3,263 |
Nearby home prices
Get a sense of expected prices in the area by checking the value of nearby homes.Address | Distance | Price | Bed | Bath | Sqft | Status |
|---|---|---|---|---|---|---|
0.05 | $660,400 | 4 | 4 | 2,794 | Off Market | |
0.05 | $634,300 | 4 | 3.5 | 2,737 | Off Market | |
0.06 | $697,800 | 4 | 4 | 2,869 | Off Market | |
0.05 | $658,100 | 4 | 4 | 2,869 | Off Market | |
0.06 | $651,200 | 4 | 4 | 2,794 | Off Market | |
0.06 | $633,700 | 4 | 4 | 2,869 | Off Market | |
0.06 | $657,400 | 4 | 4 | 2,869 | Off Market | |
0.06 | $653,300 | 4 | 4 | 2,794 | Off Market | |
0.07 | $655,500 | 4 | 4 | 2,794 | Off Market | |
0.07 | $673,700 | 4 | 4 | 2,869 | Off Market | |
0.07 | $754,200 | 5 | 4.5 | 3,707 | Off Market |
Price and Tax history
| Year | Property tax | Tax assessment |
|---|---|---|
| 2025 | $4,769 | $533,700 |
Home facts updated by county records
LGBTQ Local Legal Protections
LGBTQ Local Legal Protections



Andrea Harrington, Compass, (302) 202-9855
Agent Phone: (302) 383-8360
The data relating to real estate for sale on this website appears in part through the BRIGHT Internet Data Exchange program, a voluntary cooperative exchange of property listing data between licensed real estate brokerage firms, and is provided by BRIGHT through a licensing agreement.
Listing information is from various brokers who participate in the Bright MLS IDX program and not all listings may be visible on the site. The property information being provided on or through the website is for the personal, non-commercial use of consumers and such information may not be used for any purpose other than to identify prospective properties consumers may be interested in purchasing.
Some properties which appear for sale on the website may no longer be available because they are for instance, under contract, sold or are no longer being offered for sale.
Property information displayed is deemed reliable but is not guaranteed.
Copyright 2026 Bright MLS, Inc. Click here for more information
Similar Homes You May Like
 NEW CONSTRUCTION
 NEW CONSTRUCTION
 NEW CONSTRUCTION
 NEW CONSTRUCTION
 OPEN SUN, 1-3PM0.38 ACRESPatterson-Schwartz-Middletown
 OPEN SAT, 2-4PM0.7 ACRESSky Realty
 NEW CONSTRUCTION
 NEW CONSTRUCTION
 NEW CONSTRUCTION
 NEW CONSTRUCTION1 ACREColdwell Banker Realty
 NEW CONSTRUCTION0.34 ACRESRE/MAX Elite
 OPEN SUN, 12-2PM0.26 ACRESEmpower Real Estate, LLC
 NEW CONSTRUCTION0.75 ACRESEXP Realty, LLC
 NEW CONSTRUCTION
 NEW CONSTRUCTION$794,990+4 bd2.5 ba3,700 sqftThe Brandywine Grand Plan in Highlands at Back Creek,
Middletown, DE 19709 NEW CONSTRUCTION
 NEW CONSTRUCTION
 NEW CONSTRUCTION$778,990+4 bd2.5 ba3,260 sqftThe Hancock Grand Plan in Highlands at Back Creek,
Middletown, DE 19709 NEW CONSTRUCTION
 NEW CONSTRUCTION
 NEW CONSTRUCTION$864,990+4 bd3.5 ba4,400 sqftThe Philadelphian Grand Plan in Highlands at Back Creek,
Middletown, DE 19709 4 ACRESBerkshire Hathaway HomeServices PenFed Realty
 NEW CONSTRUCTION1 ACREDelaware Homes Inc
 OPEN SAT, 4-6PM0.54 ACRESBHHS Fox & Roach-Greenville
 61.21 ACRESPatterson-Schwartz-Middletown
 61.21 ACRES
 NEW CONSTRUCTION1.2 ACRESPatterson-Schwartz-Middletown
 See more homes for sale inMiddletown


New Listings near 220 Nighthawk Dr
 NEWOPEN SUN, 1-3PMCOMING SOON 9/200.55 ACRESPatterson-Schwartz-Middletown
- NEW CONSTRUCTION
- NEW CONSTRUCTION
- NEW CONSTRUCTION1 ACREColdwell Banker Realty
- NEW CONSTRUCTION
 2.74 ACRESIron Valley Real Estate Premier
- OPEN SAT, 2-4PM0.7 ACRESSky Realty
- NEW CONSTRUCTION
 11.53 ACRESThyme Real Estate Co LLC
- See more homes for sale inMiddletown
Frequently asked questions about 220 Nighthawk Dr
- What is the estimated monthly payment for 220 Nighthawk Dr?Based on a $1,550,000 list price with 20% down at today's rates, the estimated monthly payment for 220 Nighthawk Dr in Middletown, DE is approximately $9,441 (about $8,488 principal & interest, $878 property taxes, and $75 homeowner's insurance). This is an estimate. Actual payment depends on your loan terms.
- How does the list price for 220 Nighthawk Dr compare to homes in Middletown?220 Nighthawk Dr in Middletown, DE is listed at $1,550,000, about 205% above the $508K median sale price in Middletown.
- What do residents say about Middletown?Residents describe Middletown, DE as dog-friendly, easy to park in, and pedestrian-friendly. See homes for sale in Middletown, DE.
- What are the closest schools to 220 Nighthawk Dr?The closest schools to 220 Nighthawk Dr in Middletown, DE are Cedar Lane Early Childhood Center (Elementary), Cedar Lane Elementary School (rated 9/10), Middletown High School (rated 9/10).
- Does 220 Nighthawk Dr have air conditioning?Yes, 220 Nighthawk Dr in Middletown, DE has air conditioning.
- Does 220 Nighthawk Dr have laundry facilities?Yes, 220 Nighthawk Dr in Middletown, DE has laundry facilities.
220 Nighthawk Dr, Middletown, DE 19709 is a 5 bedroom, 4 bathroom, 5,423 sqft single-family home built in 1900. This property is currently available for sale and was listed by Bright MLS on Sep 18, 2026. The MLS # for this home is MLS# DENC2111350.