


$300,200
 3 Beds
 2 Baths
 1,100 sqft (on 0.26 acres)
220 Cedar Fork Rd, Richmond, VA 23223
Est. Refi. Payment $1,887/mo*
Refinance Your HomeCurrently Off Market - Sold Jun 5, 2026 for $300,000 (0% above list price)
Home Value
Trulia Estimate
$300KSince last month
Increased$300 (+0.1%)Since last year
Increased$78K (+34.8%)Since last sale
Increased$500 (+0.2%)Learn more about this home's value by checking out its Trulia Estimate, the value of nearby homes, and how much similar homes have sold for.
Trulia Estimate
The of this home's value increased by +321% in the last 10 years
| Month | Estimated value |
|---|---|
2026 | |
| September 2026 | $301K |
| August 2026 | $300K |
| July 2026 | $300K |
| June 2026 | $301K |
| May 2026 | $302K |
| April 2026 | $302K |
| March 2026 | $235K |
| February 2026 | $229K |
| January 2026 | $223K |
2025 | |
2024 | |
2023 | |
2022 | |
2021 | |
2020 | |
2019 | |
2018 | |
2017 | |
2016 | |
Comparable sales
These are recently sold homes that have a similar location or other similar features to this home, like bedrooms, bathrooms, and square footage. Get a sense of the expected prices in the area by viewing these homes.Address | Distance | Property Type | Sold Price | Sold Date | Bed | Bath | Sqft |
|---|---|---|---|---|---|---|---|
0.49 | Single-Family Home | $299,950 | 03/25/26 | 3 | 2 | 1,377 | |
0.33 | Single-Family Home | $309,000 | 12/08/25 | 3 | 2 | 1,632 | |
0.60 | Single-Family Home | $320,000 | 05/06/26 | 3 | 2 | 1,200 | |
0.49 | Single-Family Home | $324,800 | 08/07/26 | 3 | 1.5 | 1,526 | |
0.24 | Single-Family Home | $265,000 | 05/28/26 | 4 | 1.5 | 1,691 | |
0.26 | Single-Family Home | $227,500 | 05/22/26 | 2 | 1.5 | 1,363 | |
0.43 | Single-Family Home | $285,000 | 11/25/25 | 4 | 2 | 1,585 | |
0.52 | Single-Family Home | $198,000 | 03/25/26 | 3 | 2 | 1,588 |
Nearby home prices
Get a sense of expected prices in the area by checking the value of nearby homes.Address | Distance | Price | Bed | Bath | Sqft | Status |
|---|---|---|---|---|---|---|
0.11 | $459,400 | 4 | 2.5 | 2,473 | Off Market | |
0.17 | $279,600 | 3 | 2 | 1,052 | Off Market | |
0.20 | $312,000 | 3 | 2.5 | 1,664 | Off Market | |
0.20 | $265,000 | 4 | 1.5 | 1,691 | Recently Sold | |
0.23 | $278,000 | 3 | 1.5 | 1,052 | Off Market | |
0.24 | $313,100 | 3 | 2 | 1,284 | Off Market | |
0.24 | - | - | - | - | Off Market | |
0.24 | $265,000 | 4 | 1.5 | 1,691 | Recently Sold | |
0.25 | $25,000 | - | - | - | Recently Sold | |
0.33 | $309,000 | 3 | 2 | 1,632 | Recently Sold | |
0.33 | $331,800 | 3 | 2.5 | 1,472 | Off Market |
Local Information
- Map ViewExplore the area around 220 Cedar Fork Rd.

- Schools1 Preschool School1 Elementary School1 Middle School1 High School

- Shop & Eat

-- mins to
Home Highlights

Single-Family Home

Built in 1947

0.26 acre lot

1,100 sqft

$273/sqft
About this House
What's unique:Carefully chosen paint colorsElevated finishesWarm wood tonesLayered textures
Designed to be lived in and loved. Thoughtfully curated and full of personality, this 3-bedroom, 2-bath home blends warmth, style, and livability in a way that’s hard to find. Every space has been intentionally crafted from the soft, natural light that fills the living areas to the layered textures, warm wood tones, and elevated finishes that make the home feel both grounded and inspiring.
The living and dining areas flow easily together, creating a space that feels as good for quiet mornings as it does for gathering with friends. The kitchen strikes that perfect balance of function and charm with butcher block countertops and a timeless look that doesn’t chase trends. Throughout the home, carefully chosen paint colors, lighting, and details add character without ever feeling overdone.
The layout includes a true primary suite, offering a sense of separation and comfort with its own private bath, something not always found at this price point. Both bathrooms feature tiled showers and floors, paired with fresh, moody paint and finishes that tie seamlessly into the home’s overall feel.
Completely renovated in 2022, including major systems, the home offers peace of mind alongside its thoughtful design. It has been further improved since, including the addition of a new deck, extending the living space outdoors and making it perfect for slow mornings, evening dinners, or unwinding at the end of the day with a drink in hand.
Set on what feels like a quiet country backroad, the setting offers a sense of retreat while still being incredibly convenient. Just 10 minutes to downtown Richmond, 8 minutes to Church Hill, and 10 minutes to Mechanicsville. Spend your weekends at The National or grabbing ice cream at Spotty Dog, all just a short drive away.
A home that truly feels as good as it looks, designed for someone who values both style and the way a space truly lives.
The living and dining areas flow easily together, creating a space that feels as good for quiet mornings as it does for gathering with friends. The kitchen strikes that perfect balance of function and charm with butcher block countertops and a timeless look that doesn’t chase trends. Throughout the home, carefully chosen paint colors, lighting, and details add character without ever feeling overdone.
The layout includes a true primary suite, offering a sense of separation and comfort with its own private bath, something not always found at this price point. Both bathrooms feature tiled showers and floors, paired with fresh, moody paint and finishes that tie seamlessly into the home’s overall feel.
Completely renovated in 2022, including major systems, the home offers peace of mind alongside its thoughtful design. It has been further improved since, including the addition of a new deck, extending the living space outdoors and making it perfect for slow mornings, evening dinners, or unwinding at the end of the day with a drink in hand.
Set on what feels like a quiet country backroad, the setting offers a sense of retreat while still being incredibly convenient. Just 10 minutes to downtown Richmond, 8 minutes to Church Hill, and 10 minutes to Mechanicsville. Spend your weekends at The National or grabbing ice cream at Spotty Dog, all just a short drive away.
A home that truly feels as good as it looks, designed for someone who values both style and the way a space truly lives.
220 Cedar Fork Rd, Richmond, VA 23223 is a 3 bedroom, 2 bathroom, 1,100 sqft single-family home built in 1947. It last sold for the $299,500 asking price on Jun 5, 2026. More recently, it was listed as a rental in December 2013 with an asking price of $895 per month. That rental listing was removed on April 8, 2014. This property is not currently displayed as for sale or rent on Trulia. The Trulia Estimate is $300,200, with a rent estimate of $2,105/month.
Last check for updates: about 16 hours ago
Listed by Victoria Elmore, (434) 917-6955
Century 21 Realty @ Home
Bought with: Ashley Parker, (804) 433-5140, Exit Capital Realty
Originating MLS: Central Virginia Regional MLS
Source: CVRMLS, MLS#2610592
Home Details for 220 Cedar Fork Rd

|
|---|
Interior Details Basement: Crawl SpaceNumber of Rooms: 6Types of Rooms: Master Bedroom, Bedroom 2, Bedroom 3, Dining Room, Full Bath, Kitchen, Laundry, Living Room |
Beds & Baths Number of Bedrooms: 3Number of Bathrooms: 2Number of Bathrooms (full): 2 |
Dimensions and Layout Living Area: 1100 Square Feet |
Appliances & Utilities Appliances: Electric Water HeaterLaundry: Washer Hookup,Dryer Hookup,Stacked |
Heating & Cooling Heating: Electric,Heat PumpHas CoolingAir Conditioning: Central Air,ElectricHas HeatingHeating Fuel: Electric |
Windows, Doors, Floors & Walls Window: Window TreatmentsFlooring: Vinyl |
Levels, Entrance, & Accessibility Stories: 1Number of Stories: 1Levels: OneAccessibility: Accessible Approach with RampFloors: Vinyl |

|
|---|
Exterior Home Features Roof: CompositionPatio / Porch: Rear Porch, DeckFencing: Back Yard, Chain LinkOther Structures: Shed(s) |
Parking & Garage No Garage |
Pool Pool: None |
Frontage Not on Waterfront |
Water & Sewer Sewer: Septic Tank |
Finished Area Finished Area (above surface): 1100 Square Feet |

|
|---|
Year Built Year Built: 1947 |
Property Type / Style Property Type: ResidentialProperty Subtype: Single Family ResidenceArchitecture: Bungalow,Cottage,Ranch |
Building Construction Materials: Drywall, Frame, Vinyl SidingNot a New ConstructionNot Attached Property |
Property Information Condition: ResaleParcel Number: 8127262602 |

|
|---|
Price List Price: $299,500Price Per Sqft: $273/sqft |
Status Change & Dates Off Market Date: Sun Apr 26 2026Possession Timing: Close Of Escrow |

|
|---|
MLS Status: Closed |

|
|---|
Direction & Address City: RichmondCommunity: None |
School Information Elementary School: Arthur AsheJr High / Middle School: FairfieldHigh School: Highland Springs |

|
|---|
Association for this Listing: Central Virginia Regional MLS |

|
|---|
Lot Area: 0.26 acres |

|
|---|
Business Information Ownership: Individuals |

|
|---|
Mls Number: 2610592Living Area Range Units: Square FeetAttic: Floored, Pull Down StairsAbove Grade Unfinished Area: 1100Above Grade Unfinished Area Units: Square FeetActivation Date: Fri Apr 24 2026Below Grade Unfinished Area Units: Square FeetStart Showing Date: Fri Apr 24 2026Universal Property Id: US-51087-N-8127262602-R-N |

|
|---|
Days On Market Replication: 4 |
Price and Tax history
| Date | Event | Price |
|---|---|---|
Jun 5, 2026 Source: CVRMLS #2610592 | Sold | $300,000 |
Apr 26, 2026 Source: CVRMLS #2610592 | Pending | $299,500 |
Apr 24, 2026 Source: CVRMLS #2610592 | Listed For Sale | $299,500 |
May 17, 2022 Source: N/A | Sold | $250,000 |
Feb 15, 2022 Source: N/A | Sold | $101,000 |
Aug 21, 2017 Source: N/A | Sold | $83,270 |
Jan 3, 2016 Source: Agent Provided | ListingRemoved | $89,950 |
Oct 14, 2015 Source: Agent Provided | PriceChange | $89,950 Price decreased by 5% |
Aug 26, 2015 Source: Agent Provided | PriceChange | $95,000 Price decreased by 5% |
Jul 23, 2015 Source: Agent Provided | Listed For Sale | $99,950 |
Apr 8, 2014 Source: Agent Provided | ListingRemoved | $795 |
Jan 7, 2014 Source: Agent Provided | PriceChange | $795 Price decreased by 11% |
Dec 17, 2013 Source: Agent Provided | Listed For Rent | $895 |
| Year | Property tax | Tax assessment |
|---|---|---|
| 2025 | $1,594 | $192,000 |
Home facts updated by county records
Market trends in Henrico
Last updated August 2026
Avg. sale price
$433K
$3.33KMoM
Sale-to-List Price
100.0%
0.1%MoM
Price per sq ft
$246
$3MoM
Available listings
476
19MoM
Around this home
What Locals Say about Henrico
At least 946 Trulia users voted on each feature.

88 % Say car is needed

86 % Say it's dog friendly

83 % Say parking is easy

73 % Say yards are well-kept

72 % Say there's holiday spirit

70 % Say kids play outside

67 % Say it's quiet

62 % Say people would walk alone at night

52 % Say neighbors are friendly

52 % Say they plan to stay for at least 5 years

47 % Say it's walkable to grocery stores

46 % Say there's wildlife

43 % Say there are sidewalks

42 % Say it's walkable to restaurants

34 % Say streets are well-lit

32 % Say there are community events
Sourced by Trulia users. Learn more about our methodology.
LGBTQ Local Legal Protections
LGBTQ Local Legal Protections



All or a portion of the multiple Listing information is provided by the Central Virginia Regional Multiple Listing Service, LLC, from a copyrighted compilation of Listing s. All CVR MLS information provided is deemed reliable but is not guaranteed accurate. The compilation of Listings and each individual Listing are ©2026 Central Virginia Regional Multiple Listing Service, LLC. All rights reserved.
Frequently asked questions about 220 Cedar Fork Rd
- What is 220 Cedar Fork Rd estimated to be worth?Trulia's estimated value for 220 Cedar Fork Rd in Richmond, VA is $300,200.
- What is the price history for 220 Cedar Fork Rd?220 Cedar Fork Rd in Richmond, VA last sold for $300,000 in June 2026.
- Is Richmond a buyer's or seller's market?Richmond is currently a seller's market, based on recent for-sale activity.
- What's the median sale price in Richmond?The median sale price in Richmond is $433K. That is up $3.33K from the prior month.
- Does 220 Cedar Fork Rd have air conditioning?Yes, 220 Cedar Fork Rd in Richmond, VA has air conditioning.
- Does 220 Cedar Fork Rd have laundry facilities?Yes, 220 Cedar Fork Rd in Richmond, VA has laundry facilities.
Explore by feature - Pet Friendly
 NEW - 1 DAY AGOSPECIAL OFFERPET FRIENDLY
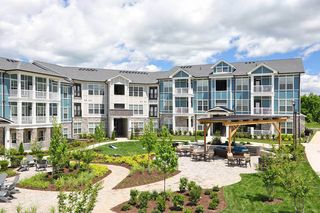 SPECIAL OFFERPET FRIENDLY
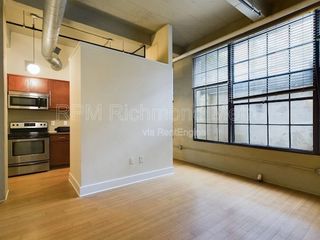 PET FRIENDLY
 PET FRIENDLY
 SPECIAL OFFERPET FRIENDLY
 NEW - 22 HRS AGOSPECIAL OFFERPET FRIENDLY
 SPECIAL OFFERPET FRIENDLY
 SPECIAL OFFERSENIOR HOUSINGPET FRIENDLYINCOME RESTRICTED$1,520 - $2,570/mo1-2 bd1-2 baThe Compass at Springdale Park | 4121 Concord Creek Pl,
Richmond, VA 23223 SPECIAL OFFERPET FRIENDLY
 SPECIAL OFFERPET FRIENDLY
Explore by feature - Garage
- SPECIAL OFFERPET FRIENDLY
- SPECIAL OFFERPET FRIENDLY
 SPECIAL OFFERPET FRIENDLYTotal price$1,734 - $3,535/moStudio-2 bd1-2 baEllison Museum District | 3600 Grove Ave,
Richmond, VA 23221 SPECIAL OFFERPET FRIENDLY
 SPECIAL OFFERPET FRIENDLY$1,579 - $3,995/mo1-2 bd1-2 baNOVEL Scott's Addition by Crescent Communities | 2902 N Arthur Ashe Blvd,
Richmond, VA 23230 SPECIAL OFFERPET FRIENDLY
 NEW - 1 DAY AGOSPECIAL OFFERPET FRIENDLY
 PET FRIENDLY$1,489 - $2,219/mo1-2 bd1-2 ba8th and Main - All Utilities Included | 800 E Main St,
Richmond, VA 23219 SPECIAL OFFERPET FRIENDLY
 SPECIAL OFFERPET FRIENDLYFURNISHED
Explore by feature - Air Conditioning
- PET FRIENDLY
- NEW - 22 HRS AGOSPECIAL OFFERPET FRIENDLY
 PET FRIENDLY
 SPECIAL OFFERPET FRIENDLY
 NEW - 1 DAY AGOSPECIAL OFFERPET FRIENDLY
- PET FRIENDLY$1,489 - $2,219/mo1-2 bd1-2 ba8th and Main - All Utilities Included | 800 E Main St,
Richmond, VA 23219  SPECIAL OFFERPET FRIENDLY
- SPECIAL OFFERPET FRIENDLY
 NEW - 1 DAY AGOPET FRIENDLY
- SPECIAL OFFERPET FRIENDLYFURNISHED
Explore by feature - Pool
- NEW - 1 DAY AGOSPECIAL OFFERPET FRIENDLY
- SPECIAL OFFERPET FRIENDLY
- PET FRIENDLY
- PET FRIENDLY
- SPECIAL OFFERPET FRIENDLY
- NEW - 22 HRS AGOSPECIAL OFFERPET FRIENDLY
- SPECIAL OFFERPET FRIENDLY
- SPECIAL OFFERPET FRIENDLY
- SPECIAL OFFERPET FRIENDLY
- SPECIAL OFFERPET FRIENDLYTotal price$1,734 - $3,535/moStudio-2 bd1-2 baEllison Museum District | 3600 Grove Ave,
Richmond, VA 23221
Explore by feature - Washer/dryer
 PET FRIENDLYTotal price$1,164 - $1,750/moStudio-2 bd1 baMonroe Park Towers Apartments | 520 W Franklin St,
Richmond, VA 23220- SPECIAL OFFERPET FRIENDLY
- PET FRIENDLY
- PET FRIENDLY
- SPECIAL OFFERPET FRIENDLY
- NEW - 22 HRS AGOSPECIAL OFFERPET FRIENDLY
- SPECIAL OFFERPET FRIENDLY
- SPECIAL OFFERSENIOR HOUSINGPET FRIENDLYINCOME RESTRICTED$1,520 - $2,570/mo1-2 bd1-2 baThe Compass at Springdale Park | 4121 Concord Creek Pl,
Richmond, VA 23223 - SPECIAL OFFERPET FRIENDLY
- SPECIAL OFFERPET FRIENDLY
Explore by feature - Outdoor Space
- PET FRIENDLY
 PET FRIENDLY
 APPLY INSTANTLYPET FRIENDLY
 APPLY INSTANTLYPET FRIENDLY
 APPLY INSTANTLYPET FRIENDLY
 APPLY INSTANTLYPET FRIENDLYFURNISHED
 APPLY INSTANTLYPET FRIENDLY
 APPLY INSTANTLY
 APPLY INSTANTLY
 APPLY INSTANTLY
Apartments for Rent
 PET FRIENDLY$1,500 - $2,265/mo1-3 bd1-2 baThe Horizon at Springdale Park | 4100 Concord Creek Pl,
Richmond, VA 23223- SENIOR HOUSINGPET FRIENDLYINCOME RESTRICTED$1,520 - $2,570/mo1-2 bd1-2 baThe Compass at Springdale Park | 4121 Concord Creek Pl,
Richmond, VA 23223 - NEW - 1 DAY AGOPET FRIENDLY
 PET FRIENDLY
 PET FRIENDLY
 INCOME RESTRICTED
 PET FRIENDLY
 NEW - 1 DAY AGOINCOME RESTRICTED
 PET FRIENDLY
 PET FRIENDLY
 See more homes for rent inRichmond
Off Market Homes Near 220 Cedar Fork Rd
 SOLDSEP 23, 20261st Class Real Estate Premier Homes, CVRMLS
 SOLDSEP 23, 2026ICON Realty Group, ERA Powered, CVRMLS
 SOLDSEP 23, 2026ICON Realty Group, ERA Powered, CVRMLS
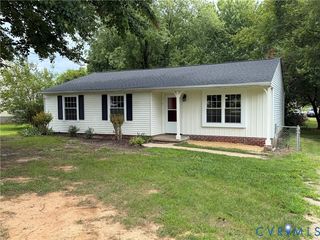 SOLDSEP 23, 2026Home Choice Realty Inc, CVRMLS
 SOLDSEP 23, 2026First Choice Realty, CVRMLS
 SOLDSEP 22, 2026Virginia Capital Realty, CVRMLS
 SOLDSEP 21, 2026Samson Properties, CVRMLS
 SOLDSEP 21, 2026RE/MAX Commonwealth, CVRMLS
 See more homes for sale inRichmond


Homes for sale near 220 Cedar Fork Rd
 SOLDMAY 22, 2026Liz Moore & Associates, CVRMLS
 0.4 ACRESProFound Property Group LLC, CVRMLS
 OPEN SAT, 11-2PMKW Metro Center, CVRMLS
 NEW CONSTRUCTION0.33 ACRESEXP Realty, LLC, CVRMLS
 NEW - 2 DAYS AGO0.33 ACRESHometown Realty, CVRMLS
- See more homes for sale inRichmond


- Results are loading