


Listed by Will Spanos, KW Vermont-Killington, (802) 345-0693
$2,300,000
 4 Beds
 3.5 Baths
 4,498 sqft (on 1.36 acres)
22 Mountainside Lane, Killington, VT 05751
Est. Mortgage $15,956/mo*
Get Pre-QualifiedHome Highlights

Single-Family Home

Built in 2006

1.36 acre lot

$511/sqft

Open Parking
Local Information
- Map ViewExplore the area around 22 Mountainside Lane.

- Schools1 Preschool School1 Elementary School1 Middle School1 High School

- Shop & Eat

-- mins to
About this House
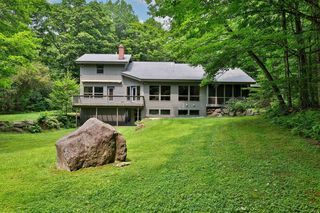
Experience the charm of quintessential Vermont mountain living in this exquisitely crafted log home, masterfully built by renowned local builder Rick Moore. Ideally positioned within the heart of the resort area, this exceptional 4 bedroom, 3 1/2 bath custom built retreat offers the perfect balance of privacy, comfort, and unbeatable convenience. Located less than five minutes from the base of the mountain home to the prestigious Women’s World Cup, and just moments from the Killington golf course, you’ll enjoy effortless access to world-class skiing, riding, golfing, hiking, mountain biking, dining, and everything else this four-season destination has to offer. Designed with both everyday living and entertaining in mind, the thoughtfully planned floor plan features a spacious main-level primary suite, while two additional bedrooms and a full bath upstairs provide comfortable accommodations for family and guests. The lower level offers a fourth bedroom adjacent to a second family room, creating the perfect retreat for visitors or additional living space. Warm, inviting interiors showcase the timeless beauty of log construction, complemented by two stunning fireplaces that provide instant warmth and ambiance at the touch of a button. The game room, complete with a pool table, offers endless entertainment after a day on the slopes or golf course. Step outside from the walkout lower level and unwind in your private hot tub while surrounded by the peaceful beauty of Vermont. Whether you’re searching for a year-round residence or a vacation getaway, this remarkable home offers an incredible opportunity to own a true Vermont retreat in one of the area’s most sought-after resort locations. This property is being sold furnished. Check out this gorgeous property today!
Home Details for 22 Mountainside Lane

|
|---|
MLS Status: Active |

|
|---|
Interior Details Basement: Climate Controlled,Concrete,Finished,Full,Insulated,Interior Stairs,Walkout,Walk-Out AccessNumber of Rooms: 13 |
Beds & Baths Number of Bedrooms: 4Number of Bathrooms: 4Number of Bathrooms (full): 3Number of Bathrooms (half): 1 |
Dimensions and Layout Living Area: 4498 Square Feet |
Appliances & Utilities Utilities: Phone, Cable Available, Propane, Phone AvailableAppliances: Dishwasher, Dryer, Microwave, Gas Range, Refrigerator, Washer, Wine CoolerDishwasherDryerLaundry: 1st Floor LaundryMicrowaveRefrigeratorWasher |
Heating & Cooling Heating: Propane,Radiant Floor,Gas FireplaceNo CoolingAir Conditioning: NoneHas HeatingHeating Fuel: Propane |
Fireplace & Spa Number of Fireplaces: 2Fireplace: Gas, 2 FireplacesSpa: HeatedHas a FireplaceHas a Spa |
Gas & Electric Electric: Circuit Breakers |
Windows, Doors, Floors & Walls Window: BlindsFlooring: Ceramic Tile, Wood |
Levels, Entrance, & Accessibility Stories: 1.75Levels: 1.75Floors: Ceramic Tile, Wood |
View Has a ViewView: Mountain(s) |
Security Security: Security, Carbon Monoxide Detector(s), Security System |

|
|---|
Exterior Home Features Roof: Asphalt ShinglePatio / Porch: Covered Porch, Enclosed PorchExterior: Building, Deck, Garden, Shed, StorageFoundation: ConcreteGarden |
Parking & Garage No CarportNo GarageHas Open ParkingParking: Dirt,Driveway,Electric Vehicle Charging Station(s) |
Frontage Road Frontage: TBD, Private Road |
Water & Sewer Sewer: Community |
Finished Area Finished Area (above surface): 2739 Square FeetFinished Area (below surface): 1759 Square Feet |

|
|---|
Days on Market: 47 |

|
|---|
Year Built Year Built: 2006 |
Property Type / Style Property Type: ResidentialProperty Subtype: Single Family ResidenceStructure Type: LogArchitecture: Log |
Building Construction Materials: Log ExteriorNot a New Construction |
Property Information Usage of Home: ResidentialNot Included in Sale: Some personal items and paintings. |

|
|---|
Price List Price: $2,300,000Price Per Sqft: $511 |

|
|---|
Direction & Address City: Killington |
School Information Elementary School: Killington Elementary SchoolJr High / Middle School: Woodstock Union Middle SchoolHigh School: Woodstock Union High School |

|
|---|
Listing Agent Listing ID: 5103385 |

|
|---|
Building Area Building Area: 4498 Square Feet |

|
|---|
Lot Area: 1.36 Acres |

|
|---|
Special Conditions: Standard |

|
|---|
Furnished |

|
|---|
BasementMls Number: 5103385Attribution Contact: Phone: 802-345-0693Above Grade Unfinished Area: 2739Above Grade Unfinished Area Units: Square FeetBelow Grade Unfinished Area Source: Public RecordsBelow Grade Unfinished Area Units: Square Feet |
Around this home
What Locals Say about Killington
At least 10 Trulia users voted on each feature.

88 % Say car is needed

81 % Say it's dog friendly

77 % Say it's quiet

74 % Say there's holiday spirit

73 % Say they plan to stay for at least 5 years

73 % Say parking is easy

67 % Say there's wildlife

67 % Say people would walk alone at night

57 % Say yards are well-kept

55 % Say there are community events

54 % Say kids play outside

50 % Say it's walkable to restaurants

47 % Say streets are well-lit

43 % Say neighbors are friendly

40 % Say there are sidewalks

18 % Say it's walkable to grocery stores
Sourced by Trulia users. Learn more about our methodology.
Market trends in Killington
Last updated August 2026
Avg. sale price
—
Sale-to-List Price
—
Price per sq ft
—
Available listings
45
2MoM
Home Value
Learn more about this home's value by checking out the value of nearby homes and how much similar homes have sold for.
Comparable sales
These are recently sold homes that have a similar location or other similar features to this home, like bedrooms, bathrooms, and square footage. Get a sense of the expected prices in the area by viewing these homes.Address | Distance | Property Type | Sold Price | Sold Date | Bed | Bath | Sqft |
|---|---|---|---|---|---|---|---|
0.98 | Single-Family Home | $1,200,000 | 11/19/25 | 5 | 2.5 | 3,696 | |
0.89 | Single-Family Home | $1,100,000 | 08/14/26 | 3 | 2.5 | 2,152 | |
1.12 | Single-Family Home | $4,300,000 | 04/13/26 | 5 | 4.5 | 4,826 | |
1.18 | Single-Family Home | $1,150,000 | 04/09/26 | 5 | 3.5 | 3,182 | |
1.20 | Single-Family Home | $1,975,000 | 12/19/25 | 5 | 4.5 | 4,316 | |
1.21 | Single-Family Home | $1,375,000 | 05/01/26 | 3 | 3.5 | 2,718 | |
1.13 | Single-Family Home | $860,000 | 07/31/26 | 4 | 2 | 1,848 | |
1.08 | Single-Family Home | $2,600,000 | 10/28/25 | 4 | 2 | 1,694 | |
1.69 | Single-Family Home | $902,000 | 10/24/25 | 3 | 3 | 2,243 |
Nearby home prices
Get a sense of expected prices in the area by checking the value of nearby homes.Address | Distance | Price | Bed | Bath | Sqft | Status |
|---|---|---|---|---|---|---|
0.04 | $2,450,000 | 3 | 4.5 | 3,328 | For Sale | |
0.12 | $495,000 | 2 | 2 | 1,026 | Recently Sold | |
0.13 | $474,800 | 1 | 2 | 927 | Off Market | |
0.15 | - | - | - | - | Off Market | |
0.13 | $415,000 | 1 | 2 | 927 | Recently Sold | |
0.14 | $451,900 | 1 | 2 | 927 | Off Market | |
0.14 | $289,000 | 1 | 1 | 625 | Recently Sold | |
0.17 | $2,856,200 | 4 | 5.5 | 6,260 | Off Market | |
0.15 | $330,000 | 1 | 1 | 616 | Recently Sold | |
0.16 | $450,000 | 1 | 2 | 927 | For Sale | |
0.16 | $502,000 | 2 | 2 | 1,010 | Recently Sold |
Price and Tax history
| Date | Event | Price |
|---|---|---|
Aug 5, 2026 Source: PrimeMLS #5103385 | Listed For Sale | $2,300,000 |
| Year | Property tax | Tax assessment |
|---|---|---|
| 2024 | Unavailable | $668,030 |
Home facts updated by county records
LGBTQ Local Legal Protections
LGBTQ Local Legal Protections



Will Spanos, KW Vermont-Killington, Phone: 802-345-0693

Copyright 2026 PrimeMLS, Inc. All rights reserved.
This information is deemed reliable, but not guaranteed. The data relating to real estate displayed on this display comes in part from the IDX Program of PrimeMLS. The information being provided is for consumers’ personal, non-commercial use and may not be used for any purpose other than to identify prospective properties consumers may be interested in purchasing. Data last updated 2026-09-21 08:09:49 PDT.
This display of listings may or may not be the entire Compilation from the PrimeMLS database, and PrimeMLS does not guarantee the accuracy of such information.
This display of listings may or may not be the entire Compilation from the PrimeMLS database, and PrimeMLS does not guarantee the accuracy of such information.
Similar Homes You May Like
 6.14 ACRESPrimeMLS, Active
 134.5 ACRESPrimeMLS, Active
 9 ACRESPrimeMLS, Active
 OPEN SAT, 1:30-4PM77.68 ACRESPrimeMLS, Active
 0.56 ACRESPrimeMLS, Active
 13.68 ACRESPrimeMLS, Active
 74.83 ACRESPrimeMLS, Active
 See more homes for sale inKillington




New Listings near 22 Mountainside Lane
 NEW CONSTRUCTION1.25 ACRESPrimeMLS, Active
- 6.14 ACRESPrimeMLS, Active
 PrimeMLS, Active
- See more homes for sale inKillington

Frequently asked questions about 22 Mountainside Lane
- What is the estimated monthly payment for 22 Mountainside Lane?Based on a $2,300,000 list price with 20% down at today's rates, the estimated monthly payment for 22 Mountainside Lane in Killington, VT is approximately $16,165 (about $12,525 principal & interest, $3,565 property taxes, and $75 homeowner's insurance). This is an estimate. Actual payment depends on your loan terms.
- What do residents say about Killington?Residents describe Killington, VT as dog-friendly, quiet, and established. Most residents say you need a car. See homes for sale in Killington, VT.
- What are the closest schools to 22 Mountainside Lane?The closest schools to 22 Mountainside Lane in Killington, VT are Killington Elementary School (Pre-K, rated 9/10), Woodstock Senior Uhsd #4 (Middle/High, rated 9/10).
- Does 22 Mountainside Lane have laundry facilities?Yes, 22 Mountainside Lane in Killington, VT has in-unit laundry.
- How big is the lot at 22 Mountainside Lane?The lot at 22 Mountainside Lane in Killington, VT is about 1.4 acres.
- Does 22 Mountainside Lane have parking?Yes, 22 Mountainside Lane in Killington, VT has on-site parking.
22 Mountainside Lane, Killington, VT 05751 is a 4 bedroom, 4 bathroom, 4,498 sqft single-family home built in 2006. This property is currently available for sale and was listed by PrimeMLS on Aug 5, 2026. The MLS # for this home is MLS# 5103385.