


$489,900
 3 Beds
 2.5 Baths
 1,909 sqft
2199 WHITE FEATHER LOOP, Oakland, FL 34787
Est. Mortgage $3,655/mo*
Get Pre-QualifiedWe estimate this home will sell faster than 86% nearby.
Home Highlights

Single-Family Home

Built in 2018

$257/sqft

2 Car Garage

HOA $105/mo
Local Information
- Map ViewExplore the area around 2199 WHITE FEATHER LOOP.

- Schools1 Preschool School1 Elementary School1 Middle School1 High School

- Shop & Eat

-- mins to
About this House
What's unique:Epoxy-finished two-car garageUpdated hardwareLush green spacesQuartz countertopsBuilt-in office deskWarmth of bamboo stairs
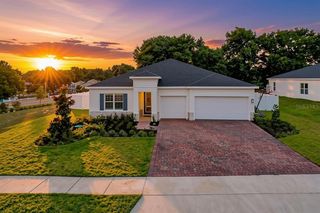
Stunning 3-bedroom, 2.5-bath bungalow nestled in the highly desirable community of Oakland, offering picturesque views of the community park, lush green spaces, and direct access to local walking trails. Built in 2018 and impeccably maintained, this home features an open-concept layout with towering 10-foot ceilings throughout. The main level boasts gorgeous tile flooring, a built-in office desk, a convenient wet bar, and carefully curated interior lighting that enhances the home's warm character and sophisticated ambiance. The gourmet kitchen shines with 42-inch refinished maple cabinets, updated hardware, quartz countertops, a stunning center quartz island, and a striking ceiling-height marble backsplash. Upstairs, enjoy the warmth of bamboo stairs and beautiful bamboo flooring across all bedrooms, each equipped with walk-in closets. Additional notable upgrades include quartz countertops in all bathrooms, beautiful zebra blinds, a 2026 refrigerator, and an epoxy-finished two-car garage. Step outside to exceptional exterior enhancements added in 2025 and 2026, including striking exterior accent lighting that delivers incredible nighttime curb appeal and presence, a fully sealed paver driveway, a welcoming front porch with ceiling fans, and an extended paver pathway wrapping around the house. Practical features include a brand-new gutter system connected to a downpour drainage system, plus a reliable irrigation system. Located in a top-rated school district, this home places you moments away from the scenic Oakland Nature Preserve, community parks like Speer Park, vibrant local farmers markets, rich cultural attractions like the historic Garden Theatre, and nearby dining favorites. Don't miss this incredible gem!
Last check for updates: about 6 hours ago
Listing Provided by: Jon McCall, PA, (352) 725-7206
DALTON WADE INC, (888) 668-8283
Mercedes Pinzon, (813) 446-9504
DALTON WADE INC, (888) 668-8283
Originating MLS: Suncoast Tampa
Source: Stellar MLS, MLS#W7890380
IDX information is provided exclusively for personal, non-commercial use, and may not be used for any purpose other than to identify prospective properties consumers may be interested in purchasing. Information is deemed reliable but not guaranteed. Some IDX listings have been excluded from this website.
Listing Information presented by local MLS brokerage: Zillow, Inc - (407) 904-3511
Listing Information presented by local MLS brokerage: Zillow, Inc - (407) 904-3511
We estimate this home will sell faster than 86% nearby.
Home Details for 2199 WHITE FEATHER LOOP

|
|---|
Interior Details Number of Rooms: 8Types of Rooms: Primary Bedroom, Bedroom 1, Bedroom 2, Primary Bathroom, Balcony Porch Lanai, Kitchen, Living Room, LoftWet Bar |
Beds & Baths Number of Bedrooms: 3Number of Bathrooms: 3Number of Bathrooms (full): 2Number of Bathrooms (half): 1 |
Dimensions and Layout Living Area: 1909 Square Feet |
Appliances & Utilities Utilities: BB/HS Internet Available, Cable Available, Electricity Connected, Phone Available, Sewer Connected, Sprinkler Meter, Street Lights, Underground Utilities, Water ConnectedAppliances: Oven, Cooktop, Dishwasher, Disposal, Electric Water Heater, Exhaust Fan, Microwave, RefrigeratorDishwasherDisposalLaundry: Laundry RoomMicrowaveRefrigerator |
Heating & Cooling Heating: CentralHas CoolingAir Conditioning: Central AirHas HeatingHeating Fuel: Central |
Fireplace & Spa No Fireplace |
Gas & Electric Has Electric on Property |
Windows, Doors, Floors & Walls Window: Window TreatmentsFlooring: Bamboo, Ceramic Tile |
Levels, Entrance, & Accessibility Stories: 2Number of Stories: 2Levels: TwoFloors: Bamboo, Ceramic Tile |
View No View |
Security Security: Smoke Detector(s) |

|
|---|
Exterior Home Features Roof: ShinglePatio / Porch: Covered, Front PorchExterior: Irrigation System, Sidewalk, Sprinkler MeteredFoundation: SlabNo Private Pool |
Parking & Garage Number of Garage Spaces: 2Number of Covered Spaces: 2No CarportHas a GarageHas an Attached GarageHas Open ParkingParking Spaces: 2Parking: Parking Pad |
Frontage Road Surface Type: PavedNot on Waterfront |
Water & Sewer Sewer: Public Sewer |

|
|---|
Cumulative Days on Market: 3Days on Market: 18 |

|
|---|
Year Built Year Built: 2018 |
Property Type / Style Property Type: ResidentialProperty Subtype: Single Family ResidenceArchitecture: Bungalow |
Building Construction Materials: Block, Concrete, StuccoNot a New ConstructionNo Additional Parcels |
Property Information Parcel Number: 302227611500750 |

|
|---|
Price List Price: $489,900Price Per Sqft: $257 |

|
|---|
MLS Status: Active |

|
|---|
Direction & Address City: OAKLANDCommunity: OAKLAND TRAILS PH 1 |
School Information Elementary School: Tildenville ElemJr High / Middle School: Lakeview MiddleHigh School: West Orange High |

|
|---|
Listing Agent Listing ID: W7890380 |

|
|---|
Building Area Building Area: 2601 Square Feet |

|
|---|
Community Features: Community Mailbox, Deed Restrictions, Dog Park, Irrigation-Reclaimed Water, Park, Playground, Pool, SidewalksNot Senior Community |
Other Playground |

|
|---|
HOA Name: Soutwest Property Management / Kenneth BracyHOA Phone: 407-656-4570Association for this Listing: Suncoast TampaHas an HOAHOA Fee: $105/Monthly |

|
|---|
Lot Area: 3963 sqft |

|
|---|
Special Conditions: None |

|
|---|
Listing Terms: Cash, Conventional, FHA, VA Loan |

|
|---|
Business Information Ownership: Fee Simple |

|
|---|
Mls Number: W7890380Showing Considerations: Security SystemShowing Requirements: Appointment Only, Call Agent 2, Call Listing Agent, See Remarks, ShowingTimeUniversal Property Id: US-12095-N-302227611500750-R-N |

|
|---|
Community MailboxDeed RestrictionsDog ParkIrrigation-Reclaimed WaterParkPlaygroundPoolSidewalks |
Price and Tax history
| Date | Event | Price |
|---|---|---|
Oct 16, 2026 Source: Stellar MLS #W7890380 | Listed For Sale | $489,900 |
Dec 3, 2022 Source: Zillow Rental Manager | ListingRemoved | |
Nov 5, 2022 Source: Zillow Rental Manager | Listed For Rent | $2,875 |
Jun 11, 2018 Source: N/A | Sold | $290,500 |
| Year | Property tax | Tax assessment |
|---|---|---|
| 2024 | $6,736 | $371,091 |
Home facts updated by county records
Around this home
What Locals Say about Oakland
At least 12 Trulia users voted on each feature.

100 % Say yards are well-kept

100 % Say it's dog friendly

93 % Say there's holiday spirit

93 % Say car is needed

92 % Say there are sidewalks

85 % Say kids play outside

84 % Say it's quiet

83 % Say there's wildlife

79 % Say parking is easy

79 % Say they plan to stay for at least 5 years

67 % Say streets are well-lit

63 % Say people would walk alone at night

63 % Say there are community events

57 % Say neighbors are friendly

27 % Say it's walkable to grocery stores
Sourced by Trulia users. Learn more about our methodology.
Market trends in Oakland
Last updated September 2026
Avg. sale price
—
Sale-to-List Price
—
Price per sq ft
—
Available listings
32
4MoM
Sourced by Trulia Market Trends
Home Value
Learn more about this home's value by checking out the value of nearby homes and how much similar homes have sold for.
Comparable sales
These are recently sold homes that have a similar location or other similar features to this home, like bedrooms, bathrooms, and square footage. Get a sense of the expected prices in the area by viewing these homes.Address | Distance | Property Type | Sold Price | Sold Date | Bed | Bath | Sqft |
|---|---|---|---|---|---|---|---|
0.05 | Single-Family Home | $454,900 | 09/30/26 | 3 | 2.5 | 1,838 | |
0.07 | Single-Family Home | $482,500 | 02/19/26 | 3 | 2.5 | 1,909 | |
0.06 | Single-Family Home | $455,000 | 12/23/25 | 3 | 2.5 | 2,089 | |
0.10 | Single-Family Home | $505,000 | 08/28/26 | 3 | 2.5 | 2,089 | |
0.11 | Single-Family Home | $490,000 | 07/27/26 | 3 | 2.5 | 2,082 | |
0.14 | Single-Family Home | $495,000 | 08/12/26 | 3 | 2.5 | 2,069 | |
0.13 | Single-Family Home | $430,000 | 03/23/26 | 3 | 2.5 | 1,753 | |
0.15 | Single-Family Home | $512,500 | 12/08/25 | 3 | 2.5 | 2,152 | |
0.06 | Single-Family Home | $500,000 | 11/03/26 | 4 | 2.5 | 2,204 | |
0.16 | Single-Family Home | $475,000 | 04/30/26 | 3 | 2.5 | 2,078 |
Nearby home prices
Get a sense of expected prices in the area by checking the value of nearby homes.Address | Distance | Price | Bed | Bath | Sqft | Status |
|---|---|---|---|---|---|---|
0.01 | $489,000 | 3 | 3 | 1,891 | Off Market | |
0.01 | $466,400 | Studio | - | 2,300 | Off Market | |
0.01 | $444,400 | 3 | 2.5 | 2,002 | Off Market | |
0.01 | $437,300 | 3 | 2.5 | 1,859 | Off Market | |
0.01 | $428,200 | 4 | 2.5 | 1,868 | Off Market | |
0.02 | $455,900 | 3 | 2.5 | 2,176 | Off Market | |
0.02 | $493,900 | Studio | - | 2,156 | Off Market | |
0.02 | $488,400 | 3 | 2.5 | 2,088 | Off Market | |
0.03 | $484,900 | 3 | 2.5 | 2,183 | Off Market | |
0.03 | $413,600 | 3 | 2.5 | 1,663 | Off Market | |
0.03 | $471,600 | Studio | - | 2,270 | Off Market | |
0.03 | $448,400 | Studio | - | 2,032 | Off Market | |
0.03 | $463,300 | 3 | 2.5 | 2,078 | Off Market | |
0.03 | $455,600 | 3 | 2.5 | 2,069 | Off Market | |
0.03 | - | - | - | - | Off Market | |
0.03 | $456,100 | 3 | 2.5 | 2 | Off Market | |
0.04 | $477,400 | 4 | 2 | 2,214 | Off Market | |
0.04 | - | - | - | - | Off Market | |
0.04 | - | - | - | - | Off Market | |
0.04 | $463,800 | 3 | 2.5 | 2,056 | Off Market |
LGBTQ Local Legal Protections
LGBTQ Local Legal Protections


Jon McCall, PA, DALTON WADE INC, (888) 668-8283
Agent Phone: (352) 725-7206
Similar Homes You May Like
 UNITED REAL ESTATE PREFERRED
 OPEN SAT, 1-3PMLPT REALTY, LLC
 PRISTINE INTERNATIONAL REALTY LLC
 OPEN SAT, 11-3PMEXP REALTY LLC
 OPEN SUN, 11-1PMCOMPASS FLORIDA LLC
 AGENT TRUST REALTY CORPORATION
 CHELSEA & COMPANY REALTY
 See more homes for sale inOakland




New Listings near 2199 WHITE FEATHER LOOP
 KELLER WILLIAMS REALTY AT THE PARKS
 COMING SOONBHHS FLORIDA REALTY
 NEW - 13 HRS AGOMAGNUS REALTY GROUP LLC
 NEW - 1 DAY AGOCOLDWELL BANKER REALTY
 OPEN WED, 9-7PM0.33 ACRESOPENDOOR BROKERAGE LLC
 WEMERT GROUP REALTY LLC
 NEW - 13 HRS AGOPREMIER SOTHEBYS INT'L REALTY
- See more homes for sale inOakland


Frequently asked questions about 2199 WHITE FEATHER LOOP
- What is the estimated monthly payment for 2199 WHITE FEATHER LOOP?Based on a $489,900 list price with 20% down at today's rates, the estimated monthly payment for 2199 WHITE FEATHER LOOP in Oakland, FL is approximately $3,641 (about $2,696 principal & interest, $870 property taxes, and $75 homeowner's insurance). This is an estimate. Actual payment depends on your loan terms.
- What do residents say about Oakland?Residents describe Oakland, FL as well-kept, dog-friendly, and pedestrian-friendly. See homes for sale in Oakland, FL.
- What are the closest schools to 2199 WHITE FEATHER LOOP?The closest schools to 2199 WHITE FEATHER LOOP in Oakland, FL are Lakeview Middle School (rated 4/10), Tildenville Elementary School (Pre-K, rated 9/10), West Orange High School (rated 6/10).
- Does 2199 WHITE FEATHER LOOP have air conditioning?Yes, 2199 WHITE FEATHER LOOP in Oakland, FL has air conditioning.
- Does 2199 WHITE FEATHER LOOP have a pool?Yes, 2199 WHITE FEATHER LOOP in Oakland, FL has a pool.
- Does 2199 WHITE FEATHER LOOP have laundry facilities?Yes, 2199 WHITE FEATHER LOOP in Oakland, FL has laundry facilities.
2199 WHITE FEATHER LOOP, Oakland, FL 34787 is a 3 bedroom, 3 bathroom, 1,909 sqft single-family home built in 2018. This property is currently available for sale and was listed by Stellar MLS on Oct 16, 2026. The MLS # for this home is MLS# W7890380.