


$428,600
 3 Beds
 2.5 Baths
 1,930 sqft
21983 E 38th Pl, Aurora, CO 80019
Est. Refi. Payment $2,481/mo*
Refinance Your HomeCurrently Off Market - Sold Apr 18, 2025 for $439,490
Home Value
Trulia Estimate
$429KSince last month
Increased$3K (+0.6%)Since last year
Decreased$700 (-0.2%)Since last sale
Decreased$12K (-2.7%)Learn more about this home's value by checking out its Trulia Estimate, the value of nearby homes, and how much similar homes have sold for.
Trulia Estimate
The of this home's value decreased by -17% in the last 10 years
| Month | Estimated value |
|---|---|
2026 | |
| August 2026 | $428K |
| July 2026 | $425K |
| June 2026 | $423K |
| May 2026 | $423K |
| April 2026 | $428K |
| March 2026 | $436K |
| February 2026 | $433K |
| January 2026 | $433K |
2025 | |
2024 | |
Comparable sales
These are recently sold homes that have a similar location or other similar features to this home, like bedrooms, bathrooms, and square footage. Get a sense of the expected prices in the area by viewing these homes.Address | Distance | Property Type | Sold Price | Sold Date | Bed | Bath | Sqft |
|---|---|---|---|---|---|---|---|
0.04 | Single-Family Home | $520,615 | 10/30/25 | 3 | 2.5 | 1,930 | |
0.06 | Single-Family Home | $428,000 | 09/24/25 | 3 | 2.5 | 1,464 | |
0.05 | Single-Family Home | $396,105 | 09/05/25 | 3 | 2.5 | 1,464 | |
0.08 | Single-Family Home | $418,990 | 10/20/25 | 3 | 2.5 | 1,464 | |
0.06 | Single-Family Home | $399,990 | 10/18/25 | 3 | 2.5 | 1,436 | |
0.10 | Single-Family Home | $417,990 | 10/29/25 | 3 | 2.5 | 1,464 | |
0.09 | Single-Family Home | $425,000 | 10/28/25 | 3 | 2.5 | 1,436 | |
0.08 | Single-Family Home | $398,110 | 12/02/25 | 3 | 2.5 | 1,348 | |
0.02 | Single-Family Home | $485,000 | 11/26/25 | 4 | 3.5 | 1,944 | |
0.05 | Single-Family Home | $449,990 | 09/04/25 | 4 | 3.5 | 1,930 |
Nearby home prices
Get a sense of expected prices in the area by checking the value of nearby homes.Address | Distance | Price | Bed | Bath | Sqft | Status |
|---|---|---|---|---|---|---|
0.02 | $485,000 | 4 | 3.5 | 1,944 | Recently Sold | |
0.03 | $448,600 | 4 | 3.5 | 2,165 | Off Market | |
0.02 | $528,900 | 4 | 2.5 | 2,201 | Off Market | |
0.03 | $393,900 | 3 | 2.5 | 1,464 | Off Market | |
0.03 | $490,700 | 3 | 2.5 | 1,953 | Off Market | |
0.02 | $392,100 | 3 | 2.5 | 1,464 | Off Market | |
0.02 | $494,200 | 3 | 2.5 | 2,165 | Off Market | |
0.03 | $564,500 | 4 | 3 | 2,590 | Off Market | |
0.03 | $508,200 | 4 | 2 | 1,824 | Off Market | |
0.04 | $514,900 | 3 | 2.5 | 1,930 | Off Market | |
0.04 | $428,100 | 3 | 2.5 | 1,930 | Off Market |
Local Information
- Map ViewExplore the area around 21983 E 38th Pl.

- Schools1 Preschool School1 Elementary School1 Middle School1 High School

- Shop & Eat

-- mins to
Home Highlights

Property Type
Single-Family Home

Year Built
2025
Living Area
1,930 sqft

Price/Sqft
$222

Parking
Garage
About this House
* Home Sweet Home: Step into the Friesian, a masterpiece of modern living.. This meticulously designed 3-bedroom, 2.5 bathroom home is the epitome of comfort and style, offering a spacious haven for your family to thrive.
* Two-Car Garage: Convenience starts with a two-car garage, ensuring your vehicles and gear are protected from the elements. Easy access means more time for the things you love.
* Covered Patio: Enjoy the outdoors year-round on your inviting covered patio. Whether it's a morning coffee or evening gatherings with friends and family, this space is your private oasis.
* Dining Area: The Friesian is designed for those who love to entertain. The dining area seamlessly connects to the open-concept kitchen, creating the perfect setting for memorable meals and cherished moments.
* All Bedrooms on One Floor: Privacy and proximity unite as all three bedrooms are thoughtfully placed on the same floor. Retreat to your cozy sanctuary for restful nights and rejuvenating mornings.
*Third-Floor Smart Space: Experience the versatility of the third-floor smart space. This expansive area can be transformed into your ultimate entertainment space, a home office, or even an additional bedroom and bathroom for your growing needs.
*Highlights:
3 Bedrooms, 2.5 Bathrooms
1,930 Square Feet of Living Space
2-Car Garage
Covered Patio for Outdoor Bliss
Open-Concept Design
Convenient Dining Area
All Bedrooms on the Same Floor
Third-Floor Smart Space
The Friesian is more than a home; it's
* Two-Car Garage: Convenience starts with a two-car garage, ensuring your vehicles and gear are protected from the elements. Easy access means more time for the things you love.
* Covered Patio: Enjoy the outdoors year-round on your inviting covered patio. Whether it's a morning coffee or evening gatherings with friends and family, this space is your private oasis.
* Dining Area: The Friesian is designed for those who love to entertain. The dining area seamlessly connects to the open-concept kitchen, creating the perfect setting for memorable meals and cherished moments.
* All Bedrooms on One Floor: Privacy and proximity unite as all three bedrooms are thoughtfully placed on the same floor. Retreat to your cozy sanctuary for restful nights and rejuvenating mornings.
*Third-Floor Smart Space: Experience the versatility of the third-floor smart space. This expansive area can be transformed into your ultimate entertainment space, a home office, or even an additional bedroom and bathroom for your growing needs.
*Highlights:
3 Bedrooms, 2.5 Bathrooms
1,930 Square Feet of Living Space
2-Car Garage
Covered Patio for Outdoor Bliss
Open-Concept Design
Convenient Dining Area
All Bedrooms on the Same Floor
Third-Floor Smart Space
The Friesian is more than a home; it's
21983 E 38th Pl, Aurora, CO 80019 is a 3 bedroom, 3 bathroom, 1,930 sqft single-family home in Green Valley Ranch East, built in 2025. It last sold for the $439,490 asking price on Apr 18, 2025. This property is not currently displayed as for sale or rent on Trulia. The Trulia Estimate is $428,600, with a rent estimate of $2,877/month.
Contact this Building
Source: Oakwood Homes Denver
Home Details for 21983 E 38th Pl

|
|---|
Levels, Entrance, & Accessibility Stories: 3 |

|
|---|
Year Built Year Built: 2025 |
Property Type / Style Property Type: Single Family HomeArchitecture: House |

|
|---|
Parking & Garage GarageParking Spaces: 2Parking: Garage |

|
|---|
Lot Area: 3011 sqft |
Price and Tax history
| Date | Event | Price |
|---|---|---|
Apr 18, 2025 Source: N/A | Sold | $439,490 |
Jan 14, 2025 Source: Oakwood Homes Denver | PriceChange | $439,490 Price decreased by 1% |
Dec 24, 2024 Source: Oakwood Homes Denver | PriceChange | $444,490 Price decreased by 14% |
Aug 17, 2024 Source: Oakwood Homes Denver | Listed For Sale | $516,490 |
| Year | Property tax | Tax assessment |
|---|---|---|
| 2025 | $3,833 | $84,611 |
Home facts updated by county records
Market trends in Aurora
Last updated July 2026
Avg. sale price
$464K
$2.55KMoM
Sale-to-List Price
100.0%
Price per sq ft
$221
$1MoM
Available listings
2093
64MoM
Around this home
Neighborhood Overview

Neighborhood stats provided by third party data sources.
What Locals Say about Green Valley Ranch East
At least 1 Trulia users voted on each feature.

100 % Say there are sidewalks

100 % Say kids play outside

100 % Say yards are well-kept

100 % Say there's wildlife

100 % Say there's holiday spirit

100 % Say car is needed
Sourced by Trulia users. Learn more about our methodology.
LGBTQ Local Legal Protections
LGBTQ Local Legal Protections



Frequently asked questions about 21983 E 38th Pl
- What is 21983 E 38th Pl estimated to be worth?Trulia's estimated value for 21983 E 38th Pl in Aurora, CO is $428,600.
- What is the price history for 21983 E 38th Pl?21983 E 38th Pl in Aurora, CO last sold for $439,490 in April 2025.
- Is Aurora a buyer's or seller's market?Aurora is currently a balanced market, based on recent for-sale activity.
- What's the median sale price in Aurora?The median sale price in Aurora is $464K. That is up $2.55K from the prior month.
- How big is the lot at 21983 E 38th Pl?The lot at 21983 E 38th Pl in Aurora, CO is about 0.07 acres (3,011 sq ft).
- Does 21983 E 38th Pl have a garage?Yes, 21983 E 38th Pl in Aurora, CO has a garage.
Explore by feature - Pet Friendly
 NEW - 1 DAY AGOSPECIAL OFFERPET FRIENDLY
 SPECIAL OFFERPET FRIENDLY
 PET FRIENDLYTotal price$1,835 - $2,310/mo1-2 bd1-2 baAlder Peak Townhomes | 11135 E Alameda Ave,
Aurora, CO 80012 SPECIAL OFFERPET FRIENDLY
 NEW - 1 DAY AGOSPECIAL OFFERPET FRIENDLY
 SPECIAL OFFERPET FRIENDLY
 SPECIAL OFFERPET FRIENDLYTotal price$1,465 - $2,534/moStudio-2 bd1-2 baStanley House Apartments | 9501 E 23rd Ave,
Aurora, CO 80010 NEW - 1 DAY AGOSPECIAL OFFERPET FRIENDLYTotal price$1,681 - $2,777/mo1-3 bd1-2 baAscend at Horizon Uptown | 22025 E 7th Ave,
Aurora, CO 80018 SPECIAL OFFERPET FRIENDLY
 SPECIAL OFFERPET FRIENDLYTotal price$1,642 - $2,448/mo1-3 bd1-2 baThe Madison Apartments at Copperleaf | 22500 E Radcliff Cir,
Aurora, CO 80015
Explore by feature - Garage
- PET FRIENDLYTotal price$1,835 - $2,310/mo1-2 bd1-2 baAlder Peak Townhomes | 11135 E Alameda Ave,
Aurora, CO 80012 - SPECIAL OFFERPET FRIENDLY
- NEW - 1 DAY AGOSPECIAL OFFERPET FRIENDLY
 SPECIAL OFFER
 SPECIAL OFFERPET FRIENDLY
 SPECIAL OFFERPET FRIENDLY
 SPECIAL OFFERPET FRIENDLY
 SPECIAL OFFERPET FRIENDLY
 SPECIAL OFFERPET FRIENDLY
 SPECIAL OFFERPET FRIENDLYTotal price$1,520 - $2,676/mo1-3 bd1-2 baStone Cliff Apartments | 17886 E Greenwood Dr,
Aurora, CO 80013
Explore by feature - Air Conditioning
- NEW - 1 DAY AGOSPECIAL OFFERPET FRIENDLY

- SPECIAL OFFERPET FRIENDLY
- PET FRIENDLYTotal price$1,835 - $2,310/mo1-2 bd1-2 baAlder Peak Townhomes | 11135 E Alameda Ave,
Aurora, CO 80012 - SPECIAL OFFERPET FRIENDLY
- NEW - 1 DAY AGOSPECIAL OFFERPET FRIENDLY
- SPECIAL OFFER
- NEW - 1 DAY AGOSPECIAL OFFERPET FRIENDLYTotal price$1,681 - $2,777/mo1-3 bd1-2 baAscend at Horizon Uptown | 22025 E 7th Ave,
Aurora, CO 80018  NEW - 1 DAY AGOSPECIAL OFFERPET FRIENDLY
 SPECIAL OFFERPET FRIENDLY
Explore by feature - Pool
- SPECIAL OFFERPET FRIENDLY
- NEW - 1 DAY AGOSPECIAL OFFERPET FRIENDLY
- SPECIAL OFFERPET FRIENDLY
- SPECIAL OFFER
- NEW - 1 DAY AGOSPECIAL OFFERPET FRIENDLYTotal price$1,681 - $2,777/mo1-3 bd1-2 baAscend at Horizon Uptown | 22025 E 7th Ave,
Aurora, CO 80018 - SPECIAL OFFERPET FRIENDLY
- SPECIAL OFFERPET FRIENDLYTotal price$1,642 - $2,448/mo1-3 bd1-2 baThe Madison Apartments at Copperleaf | 22500 E Radcliff Cir,
Aurora, CO 80015 - NEW - 1 DAY AGOSPECIAL OFFERPET FRIENDLY
- SPECIAL OFFERPET FRIENDLY
 PET FRIENDLY
Explore by feature - Washer/dryer
- NEW - 1 DAY AGOSPECIAL OFFERPET FRIENDLY
- SPECIAL OFFERPET FRIENDLY
- PET FRIENDLYTotal price$1,835 - $2,310/mo1-2 bd1-2 baAlder Peak Townhomes | 11135 E Alameda Ave,
Aurora, CO 80012 - SPECIAL OFFERPET FRIENDLY
- NEW - 1 DAY AGOSPECIAL OFFERPET FRIENDLY
- SPECIAL OFFER
- SPECIAL OFFERPET FRIENDLY
 NEW - 1 DAY AGOPET FRIENDLYTotal price$1,201 - $1,882/mo1-2 bd1-2 baAscent on the Highline | 15597 E Ford Cir,
Aurora, CO 80017 SPECIAL OFFERPET FRIENDLYFURNISHEDTotal price$1,390 - $1,518/mo1-2 bd1-2 baCambrian Apartments | 15601 E Caspian Cir,
Aurora, CO 80013
Explore by feature - Outdoor Space
 NEW - 2 DAYS AGOPET FRIENDLY
 PET FRIENDLY
 APPLY INSTANTLYPET FRIENDLY
 APPLY INSTANTLY
 APPLY INSTANTLYPET FRIENDLY
 APPLY INSTANTLYPET FRIENDLY
 APPLY INSTANTLYPET FRIENDLY
 APPLY INSTANTLYPET FRIENDLY
 APPLY INSTANTLYPET FRIENDLY
 APPLY INSTANTLYPET FRIENDLY
Apartments for Rent
 PET FRIENDLY
 PET FRIENDLY
 NEW - 1 DAY AGOPET FRIENDLY
 PET FRIENDLY
 PET FRIENDLYTotal price$1,417 - $2,769/mo1-3 bd1-2 baThe Ranch At First Creek | 18493 E Elmendorf Dr,
Denver, CO 80249 NEW - 1 DAY AGOPET FRIENDLY
 PET FRIENDLYTotal price$1,399 - $2,509/mo1-3 bd1-2 baRedstone Ranch Apartments | 4775 Argonne St,
Denver, CO 80249 NEW - 1 DAY AGOPET FRIENDLY
- NEW - 1 DAY AGOPET FRIENDLYTotal price$1,681 - $2,777/mo1-3 bd1-2 baAscend at Horizon Uptown | 22025 E 7th Ave,
Aurora, CO 80018  PET FRIENDLY
 NEW - 1 DAY AGOPET FRIENDLY
 PET FRIENDLYINCOME RESTRICTED
 PET FRIENDLYFURNISHED
 PET FRIENDLYINCOME RESTRICTED$1,770 - $2,395/mo1-3 bd1-2 baThe Reserves at Green Valley Ranch Apartments | 4857 N Salida St,
Denver, CO 80249 PET FRIENDLY
 See more homes for rent inAurora
Off Market Homes Near 21983 E 38th Pl
 SOLDAUG 28, 2026RE/MAX Alliance, MLS#1539767
 SOLDAUG 28, 2026Landmark Residential Brokerage, MLS#2197946
 SOLDAUG 28, 2026Public Realty Company, MLS#4321613
 SOLDAUG 28, 2026Landmark Residential Brokerage, MLS#3571299
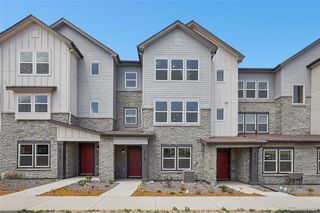 SOLDAUG 28, 2026Keller Williams DTC, MLS#7352214
 SOLDAUG 28, 2026Landmark Residential Brokerage, MLS#7907880
 SOLDAUG 27, 2026SH Realty, Inc., MLS#9315841
 SOLDAUG 27, 2026Landmark Residential Brokerage, MLS#7410098
 SOLDAUG 27, 2026Landmark Residential Brokerage, MLS#3353308
 SOLDAUG 27, 2026SH Realty, Inc., MLS#5798578
 See more homes for sale inAurora
Homes for sale near 21983 E 38th Pl
 NEW CONSTRUCTIONOakwood Homes Real Estate LLC, MLS#7878308
 Brokers Guild Real Estate, MLS#6911887
 Integrity Real Estate Group, MLS#2869753
 NEW CONSTRUCTIONOakwood Homes Real Estate LLC, MLS#5558715
 NEW CONSTRUCTIONOakwood Homes Real Estate LLC, MLS#5263031
 NEW CONSTRUCTIONOakwood Homes Real Estate LLC, MLS#1757377
 NEW CONSTRUCTIONOakwood Homes Real Estate LLC, MLS#6437296
 NEW CONSTRUCTIONOakwood Homes Real Estate LLC, MLS#4372623
 NEW CONSTRUCTIONOakwood Homes Real Estate LLC, MLS#7165564
- See more homes for sale inAurora


- Results are loading