

2196 Oneida Cir
Danville, CA 94526
 3 Beds
 3 Baths
 2,058 sqft
3 Beds
3 Baths
2,058 sqft
Local Information
- Map ViewExplore the area around 2196 Oneida Cir.

- Schools1 Elementary School1 Middle School1 High School

- Shop & Eat

-- mins to
Home Highlights

Property Type
Single-Family Home

Year Built
1983
Living Area
2,058 sqft

Price/Sqft
$682

Parking
2 Car Garage

HOA
$426/Monthly
About this House
Luxurious living awaits in this gated Crow Canyon Heights residence, offering expansive, sunlit rooms and elegant finishes throughout. The chef's kitchen boasts a central island, custom cabinetry, granite countertops, and a cheerful breakfast nook. Relax in the inviting living room with its vaulted ceilings, cozy gas fireplace, and access to the spacious backyard deck. Retreat to the serene primary suite featuring a fireplace, soaking tub, separate shower, and walk-in closet. Additional highlights include a second bedroom with its own full bathroom, a versatile third bedroom/office, inside laundry facilities, and a two-car garage. Recent updates include fresh interior paint, a new stove top, and kitchen faucet. Nestled in a tranquil neighborhood near the community pool, shopping, dining, and top-rated schools, this home offers the perfect blend of luxury and convenience.
2196 Oneida Cir, Danville, CA 94526 is a 3 bedroom, 3 bathroom, 2,058 sqft single-family home built in 1983. It last sold for $1,275,000 on Apr 26, 2024 (6% above the $1,200,000 asking price). More recently, it was listed as a rental in February 2015 with an asking price of $3,100 per month. That rental listing was removed on March 6, 2015. It is currently off market. The Trulia Estimate is $1,403,600, with a rent estimate of $5,114/month.
Home Details for 2196 Oneida Cir

|
|---|
Interior Details Number of Rooms: 8Types of Rooms: Kitchen |
Beds & Baths Number of Bedrooms: 3Number of Bathrooms: 3Number of Bathrooms (full): 3 |
Dimensions and Layout Living Area: 2058 Square Feet |
Appliances & Utilities Appliances: Dishwasher, Electric Range, Plumbed For Ice Maker, Refrigerator, Dryer, WasherDishwasherDryerRefrigeratorWasher |
Heating & Cooling Heating: Forced AirHas CoolingHas HeatingHeating Fuel: Forced Air |
Fireplace & Spa Number of Fireplaces: 2Has a Fireplace |
Gas & Electric Electric: No Solar |
Windows, Doors, Floors & Walls Flooring: Laminate, Linoleum, Carpet |
Levels, Entrance, & Accessibility Stories: 2Levels: TwoFloors: Laminate, Linoleum, Carpet |

|
|---|
Exterior Home Features Roof: CompositionPatio / Porch: DeckFencing: FencedNo Private Pool |
Parking & Garage Number of Garage Spaces: 2Number of Covered Spaces: 2No CarportHas a GarageHas an Attached GarageParking Spaces: 2Parking: Garage Attached |
Pool Pool: In Ground, Fenced, Community |
Frontage Not on Waterfront |

|
|---|
Year Built Year Built: 1983 |
Property Type / Style Property Type: ResidentialProperty Subtype: Residential, Single Family ResidenceArchitecture: Contemporary |
Building Construction Materials: StuccoNot a New ConstructionNot Attached Property |
Property Information Condition: ExistingParcel Number: 2188010272 |

|
|---|
Price List Price: $1,200,000 |
Status Change & Dates Off Market Date: Thu Apr 11 2024Possession Timing: Close Of Escrow, Immediate |

|
|---|
MLS Status: Sold |

|
|---|
Direction & Address City: DanvilleCommunity: Crow Canyon Hgts |

|
|---|
Building Area Building Area: 2058 Square Feet |

|
|---|
HOA Fee Includes: Common Area Maint, Maintenance Structure, Insurance, Management Fee, Security, Maintenance GroundsHOA Name: CROW CANYON HEIGHTSHOA Phone: 925-830-4848Has an HOAHOA Fee: $426/Monthly |

|
|---|
Lot Area: 2550 sqft |

|
|---|
Special Conditions: Standard |

|
|---|
Listing Agreement Type: Excl RightListing Terms: Cash, Conventional, 1031 Exchange |

|
|---|
Mobile Home Park Mobile Home Units: Feet |

|
|---|
Mls Number: 41049709Above Grade Unfinished Area Units: Square FeetBelow Grade Unfinished Area Units: Square Feet |

|
|---|
HOA Amenities: Greenbelt,Pool,Gated,Guest Parking |
Last check for updates: about 2 hours ago
Listed by Drew Eggum DRE #01219753, (925) 366-8780
Blue Sapphire Homes
Dana Salerno DRE #02019498, (925) 989-7655
Blue Sapphire Homes
Bought with: Robin Heuer DRE #01439233, (925) 389-0282, Compass
Source: Bay East AOR, MLS#41049709
Price History for 2196 Oneida Cir
| Date | Price | Event | Source |
|---|---|---|---|
| 04/26/2024 | $1,275,000 | Sold | Bay East AOR #41049709 |
| 04/11/2024 | $1,200,000 | Pending | bridgeMLS/CCAR/Bay East AOR #41049709 |
| 03/27/2024 | $1,200,000 | PendingToActive | bridgeMLS/CCAR/Bay East AOR #41049709 |
| 02/20/2024 | $1,200,000 | Pending | bridgeMLS/CCAR/Bay East AOR #41049709 |
| 02/12/2024 | $1,200,000 | Listed For Sale | bridgeMLS/CCAR/Bay East AOR #41049709 |
| 03/06/2015 | $3,100 | ListingRemoved | Agent Provided |
| 02/08/2015 | $3,100 | Listed For Rent | Agent Provided |
| 04/16/2007 | $721,000 | Sold | N/A |
| 03/29/2002 | $479,950 | Sold | CCAR #11128935 |
Market trends in Danville
Last updated June 2026
Avg. sale price
$2.02M
$63.33KMoM
Sale-to-List Price
99.7%
0.4%MoM
Price per sq ft
$773
$9MoM
Available listings
194
2MoM

- Results are loading
Property Tax and Assessment
| Year | 2025 |
|---|---|
| Tax | $15,059 |
| Assessment | $1,300,500 |
Home facts updated by county records
Comparable Sales for 2196 Oneida Cir
Address | Distance | Property Type | Sold Price | Sold Date | Bed | Bath | Sqft |
|---|---|---|---|---|---|---|---|
0.16 | Single-Family Home | $1,675,000 | 03/13/26 | 4 | 3 | 2,137 | |
0.55 | Single-Family Home | $1,230,000 | 11/19/25 | 4 | 3 | 2,304 | |
0.45 | Single-Family Home | $1,525,000 | 12/03/25 | 4 | 3 | 2,045 | |
0.18 | Single-Family Home | $1,925,000 | 06/03/26 | 4 | 3 | 2,645 | |
0.32 | Single-Family Home | $1,694,000 | 02/13/26 | 4 | 2 | 1,948 | |
0.35 | Single-Family Home | $1,699,088 | 09/26/25 | 4 | 2 | 1,948 | |
0.50 | Single-Family Home | $1,425,000 | 07/31/25 | 3 | 2 | 1,948 | |
0.38 | Single-Family Home | $1,950,000 | 09/26/25 | 3 | 3 | 1,735 | |
0.69 | Single-Family Home | $1,427,618 | 03/11/26 | 3 | 3.5 | 1,977 |
Nearby homes
Get a sense of prices in the area by checking nearby homes. OFF MARKET
 OFF MARKET
 OFF MARKET
 OFF MARKET
- OFF MARKET
 OFF MARKET
- OFF MARKET
 OFF MARKET
 SOLDAPR 21, 2026
 OFF MARKET
 OFF MARKET
Assigned Schools
These are the assigned schools for 2196 Oneida Cir.
- Charlotte Wood Middle School
- 6-8
- Public
- 853 Students
9/10GreatSchools RatingParent Rating AverageAs a parent, I was disappointed by how concerns were handled at this school. When parents bring forward problems involving students, the response from administration often seems to focus on suggesting counseling for the child rather than fully investigating the underlying issue or holding students accountable for their behavior. Good kids are punished for slight things while kids who cause consistent problems are never held accountable for their actions. One of my other concerns is the school's handling of racist behavior toward Asian students. In our experience, reports of racist comments were not met with the level of urgency, investigation, or communication that I would expect from a school that values diversity and inclusion. Parents deserve clear information about what occurred, what steps were taken, and how the school plans to prevent similar incidents in the future.Middle school can be challenging, but students should feel safe, respected, and supported regardless of their race or background. I hope the administration takes a more proactive approach to addressing discrimination, communicating with families, and ensuring that all students are treated with dignity and respect.Parent Review1mo ago - Greenbrook Elementary School
- K-5
- Public
- 732 Students
10/10GreatSchools RatingParent Rating AverageThe kids from here in my middle school are chill, so it's ok I guess.Other Review8mo ago - San Ramon Valley High School
- 9-12
- Public
- 2036 Students
10/10GreatSchools RatingParent Rating AverageSRV is entirely sports-focused. Parents & teachers are heavily involved in the sports programmes, and school spirit is centered around men’s football/basketball. Academics are consistently declining— fewer AP courses each year, unmotivated teachers, and a general attitude among students that academics are less important than sports. The (few) students that are academically ambitious always have private tutors and paid college advisors because the support at SRV is nonexistent. The culture is of course all about sports, as most students at SRV have lived in Danville forever and grew up dreaming of playing for SRV. There’s lots of school spirit but little involvement in non-sports activities (which are also underfunded). Majority of students are white, wealthy, and privileged, which shows up in the general attitude held at SRV.Student Review4mo ago  Check out schools near 2196 Oneida Cir.
What Locals Say about Danville
At least 346 Trulia users voted on each feature.

95 % Say it's dog friendly

91 % Say parking is easy

87 % Say car is needed

87 % Say people would walk alone at night

85 % Say there's holiday spirit

81 % Say yards are well-kept

78 % Say it's quiet

77 % Say kids play outside

73 % Say there's wildlife

72 % Say there are sidewalks

70 % Say neighbors are friendly

69 % Say they plan to stay for at least 5 years

62 % Say streets are well-lit

58 % Say it's walkable to grocery stores

55 % Say it's walkable to restaurants

55 % Say there are community events
Sourced by Trulia users. Learn more about our methodology.
LGBTQ Local Legal Protections
LGBTQ Local Legal Protections



Apartments for Rent
 NEW - 1 DAY AGOPET FRIENDLY
 PET FRIENDLY
 PET FRIENDLY
 PET FRIENDLY
 PET FRIENDLY
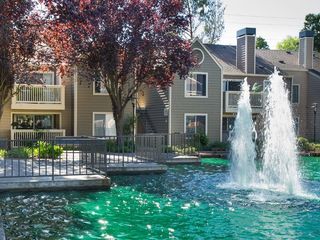 PET FRIENDLY
 PET FRIENDLYTotal price$2,188 - $3,806/moStudio-2 bd1-2 baCanyon Woods | 401 Canyon Woods Pl,
San Ramon, CA 94582 PET FRIENDLY
 PET FRIENDLY
 PET FRIENDLY
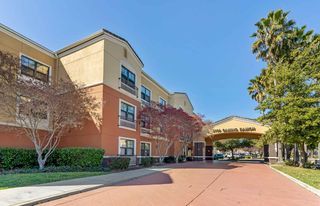 PET FRIENDLYFURNISHED
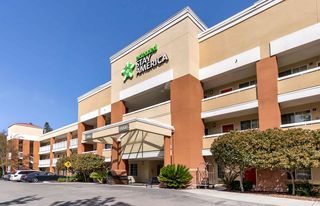 PET FRIENDLYFURNISHED
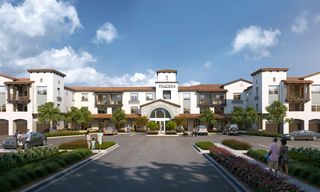 PET FRIENDLYINCOME RESTRICTED
 See more homes for rent inDanville
Explore by feature - Pet Friendly
 PET FRIENDLY
 SPECIAL OFFERPET FRIENDLY
 NEW - 2 DAYS AGOSPECIAL OFFERPET FRIENDLYFURNISHED
 NEW - 2 DAYS AGOAPPLY INSTANTLYPET FRIENDLY
 APPLY INSTANTLYPET FRIENDLYFURNISHED
 APPLY INSTANTLYPET FRIENDLY
 APPLY INSTANTLYPET FRIENDLY
 PET FRIENDLY
 PET FRIENDLY
 NEW - 1 DAY AGOAPPLY INSTANTLYPET FRIENDLY
Explore by feature - Garage
- NEW - 2 DAYS AGOAPPLY INSTANTLYPET FRIENDLY
 APPLY INSTANTLY
- APPLY INSTANTLYPET FRIENDLY
- APPLY INSTANTLYPET FRIENDLY


- PET FRIENDLY


- NEW - 1 DAY AGOAPPLY INSTANTLYPET FRIENDLY
Explore by feature - Air Conditioning
- PET FRIENDLY
- SPECIAL OFFERPET FRIENDLY
- NEW - 2 DAYS AGOAPPLY INSTANTLYPET FRIENDLY
- APPLY INSTANTLY
- APPLY INSTANTLYPET FRIENDLYFURNISHED
- APPLY INSTANTLYPET FRIENDLY
- APPLY INSTANTLYPET FRIENDLY
 NEW - 17 HRS AGO
Explore by feature - Pool
- PET FRIENDLY
- SPECIAL OFFERPET FRIENDLY
- APPLY INSTANTLY
- APPLY INSTANTLYPET FRIENDLYFURNISHED
 NEW - 1 DAY AGOPET FRIENDLY


Explore by feature - Washer/dryer
- SPECIAL OFFERPET FRIENDLY
- NEW - 2 DAYS AGOAPPLY INSTANTLYPET FRIENDLY
- APPLY INSTANTLY
- APPLY INSTANTLYPET FRIENDLYFURNISHED
- APPLY INSTANTLYPET FRIENDLY
- APPLY INSTANTLYPET FRIENDLY
- NEW - 17 HRS AGO
Explore by feature - Outdoor Space
- APPLY INSTANTLYPET FRIENDLYFURNISHED
- APPLY INSTANTLYPET FRIENDLY
- NEW - 1 DAY AGOPET FRIENDLY
- PET FRIENDLY
Homes for sale near 2196 Oneida Cir


 NEW CONSTRUCTION
 NEW CONSTRUCTION
 0.34 ACRES
 COMING SOON
 NEW CONSTRUCTION
 OFF MARKET
 See more homes for sale inDanville
Off Market Homes Near 2196 Oneida Cir
 SOLDJUL 23, 2026
 SOLDJUL 23, 2026
 SOLDJUL 23, 2026
 SOLDJUL 21, 2026
 SOLDJUL 21, 2026
 SOLDJUL 20, 2026
 SOLDJUL 20, 2026
 SOLDJUL 20, 2026
 SOLDJUL 20, 2026
 SOLDJUL 17, 2026
- See more homes for sale inDanville
Bay East© 2026, CCAR© 2026, bridgeMLS© 2026. Information Deemed Reliable but not Guaranteed. This information is
being provided by the Bay East MLS, or CCAR MLS, or bridgeMLS. The listings
presented here may or may not be listed by the Broker/Agent operating this website.
This information is intended for the personal use of consumers and may not be used or any purpose other than to identify prospective properties consumers may be
interested in purchasing. Data last updated at 2026-07-27 09:05:43 PDT.