


$491,000
 3 Beds
 2.5 Baths
 1,831 sqft
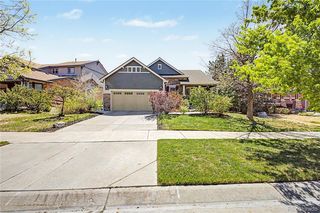
219 S Kellerman Street, Aurora, CO 80018
Est. Refi. Payment $2,907/mo*
Refinance Your HomeCurrently Off Market - Sold Feb 6, 2024 for $515,000
Home Value
Trulia Estimate
$491KSince last month
Decreased$4K (-0.7%)Since last year
Decreased$6K (-1.2%)Since last sale
Decreased$25K (-4.8%)Learn more about this home's value by checking out its Trulia Estimate, the value of nearby homes, and how much similar homes have sold for.
Trulia Estimate
The of this home's value increased by +42% in the last 10 years
| Month | Estimated value |
|---|---|
2026 | |
| September 2026 | $490K |
| August 2026 | $494K |
| July 2026 | $497K |
| June 2026 | $502K |
| May 2026 | $503K |
| April 2026 | $506K |
| March 2026 | $504K |
| February 2026 | $502K |
| January 2026 | $500K |
2025 | |
2024 | |
2023 | |
2022 | |
2021 | |
2020 | |
2019 | |
2018 | |
2017 | |
Comparable sales
These are recently sold homes that have a similar location or other similar features to this home, like bedrooms, bathrooms, and square footage. Get a sense of the expected prices in the area by viewing these homes.Address | Distance | Property Type | Sold Price | Sold Date | Bed | Bath | Sqft |
|---|---|---|---|---|---|---|---|
0.05 | Single-Family Home | $514,900 | 04/23/26 | 3 | 2.5 | 1,831 | |
0.06 | Single-Family Home | $497,000 | 11/21/25 | 3 | 2.5 | 1,831 | |
0.06 | Single-Family Home | $485,000 | 07/06/26 | 4 | 2.5 | 1,831 | |
0.18 | Single-Family Home | $475,000 | 08/14/26 | 3 | 2.5 | 1,831 | |
0.12 | Single-Family Home | $540,000 | 09/04/26 | 3 | 2.5 | 1,975 | |
0.15 | Single-Family Home | $520,000 | 04/08/26 | 4 | 2 | 1,831 | |
0.16 | Single-Family Home | $500,000 | 03/13/26 | 3 | 2 | 1,423 | |
0.09 | Single-Family Home | $516,000 | 07/06/26 | 4 | 2.5 | 1,985 | |
0.07 | Single-Family Home | $475,000 | 08/14/26 | 4 | 2.5 | 1,983 | |
0.11 | Single-Family Home | $510,000 | 07/20/26 | 4 | 3 | 1,983 |
Nearby home prices
Get a sense of expected prices in the area by checking the value of nearby homes.Address | Distance | Price | Bed | Bath | Sqft | Status |
|---|---|---|---|---|---|---|
0.02 | $520,100 | 4 | 2.5 | 1,983 | Off Market | |
0.05 | $485,800 | 3 | 2.5 | 1,831 | Off Market | |
0.05 | $514,900 | 3 | 2.5 | 1,831 | Recently Sold | |
0.03 | $493,900 | 3 | 2.5 | 1,831 | Off Market | |
0.04 | $468,300 | 3 | 2 | 1,423 | Off Market | |
0.06 | $485,000 | 4 | 2.5 | 1,831 | Recently Sold | |
0.07 | $475,000 | 4 | 2.5 | 1,983 | Recently Sold | |
0.08 | $520,000 | 4 | 2.5 | 1,975 | For Sale | |
0.07 | $494,000 | 3 | 2.5 | 1,831 | Off Market | |
0.09 | $430,200 | 2 | 2 | 1,423 | Off Market | |
0.06 | $485,700 | 3 | 2.5 | 1,831 | Off Market |
Local Information
- Map ViewExplore the area around 219 S Kellerman Street.

- Schools1 Preschool School1 Elementary School1 Middle School1 High School

- Shop & Eat

-- mins to
Home Highlights

Single-Family Home

Built in 2017

1,831 sqft

$268/sqft

2 Car Garage

HOA $93/mo
About this House
Seller Just Reduced Sales Price $25,00! Bring All Reasonalble Offers! Seller may help with concessions. Inclusions ...Fish Lighting, Solar Panels (Owned Not Leased), Upgraded Security Door, (Large Mirror and Personal Decor Pictures Are Not Included)Echo Thermostat. Dark Chocolate Cabinets Clip on Under Cabinet Lighting (Stand Alone Kitchen Cabinet Is Not Included) Upgraded Black Stainless Steel Touch Screen Microwave, Black Stainless Refridgerator, Dishwasher and Black Range, Upgraded Pendant Lighting, Custom Double Sliding Glass Doors with a Doggie Door, Covered Deck, Living Room is Wired for a Ceiling Fan, Surround Sound Speakers, Recessed Lighting , Wooden Blinds Throughout. (The Custom Window Coverings, Drapery And Rods Are Not Included.) LG Top Load Washer and Dryer.
Look at all the Upgraded Inclusions!
Buyer and Buyers agent to verify all HOA information, Square Footage and Tax information.
Look at all the Upgraded Inclusions!
Buyer and Buyers agent to verify all HOA information, Square Footage and Tax information.
219 S Kellerman Street, Aurora, CO 80018 is a 3 bedroom, 3 bathroom, 1,831 sqft single-family home in Traditions, built in 2017. It last sold for $515,000 on Feb 6, 2024 (2% below the $525,000 asking price). This property is not currently displayed as for sale or rent on Trulia. The Trulia Estimate is $491,000, with a rent estimate of $2,928/month.
Last check for updates: about 1 hour ago
Listed by Cheri Lynn Pennetta, (303) 941-5594
Elegance Realty & Investments
Bought with: Laura Dugarte, (720) 329-8599, Keller Williams Realty Downtown LLC
Source: REcolorado as distributed by MLS GRID, MLS#4369130
Home Details for 219 S Kellerman Street

|
|---|
Interior Details Basement: Crawl SpaceNumber of Rooms: 7Types of Rooms: Master Bedroom, Bedroom, Master Bathroom, Bathroom, Laundry |
Beds & Baths Number of Bedrooms: 3Number of Bathrooms: 3Number of Bathrooms (full): 2Number of Bathrooms (half): 1Number of Bathrooms (main level): 1 |
Dimensions and Layout Living Area: 1831 Square Feet |
Appliances & Utilities Appliances: Dishwasher, Disposal, Dryer, Microwave, Range, Range Hood, Refrigerator, Self Cleaning Oven, WasherDishwasherDisposalDryerMicrowaveRefrigeratorWasher |
Heating & Cooling Heating: Forced AirHas CoolingAir Conditioning: Central AirHas HeatingHeating Fuel: Forced Air |
Windows, Doors, Floors & Walls Window: Window CoveringsFlooring: Carpet, Laminate, Tile |
Levels, Entrance, & Accessibility Stories: 2Levels: TwoFloors: Carpet, Laminate, Tile |
View No View |

|
|---|
Exterior Home Features Roof: CompositionPatio / Porch: Covered, DeckFencing: FullExterior: Lighting |
Parking & Garage Number of Garage Spaces: 2Number of Covered Spaces: 2No CarportHas a GarageHas an Attached GarageParking Spaces: 2Parking: Concrete |
Frontage Responsible for Road Maintenance: Public Maintained RoadRoad Surface Type: PavedNot on Waterfront |
Water & Sewer Sewer: Public Sewer |
Finished Area Finished Area (above surface): 1831 Square Feet |

|
|---|
Year Built Year Built: 2017 |
Property Type / Style Property Type: ResidentialProperty Subtype: Single Family ResidenceStructure Type: HouseArchitecture: House |
Building Construction Materials: Wood SidingNot Attached Property |
Property Information Not Included in Sale: All Sellers Personal Property: Including Large Mirror In Hallway, Stand Alone Kitchen Cabinet, Custom Window Coverings And Rods.
(All Blinds Are Included In The Sale.) All Pictures, Art Work, Decor And Nic Naks.Parcel Number: 034743952 |

|
|---|
Price List Price: $525,000 |
Status Change & Dates Off Market Date: Sat Jan 06 2024Possession Timing: Close Plus 3 Days |

|
|---|
MLS Status: Closed |

|
|---|

|
|---|
Direction & Address City: AuroraCommunity: Traditions |
School Information Elementary School: Vista PeakElementary School District: Adams-Arapahoe 28JJr High / Middle School: Vista PeakJr High / Middle School District: Adams-Arapahoe 28JHigh School: Vista PeakHigh School District: Adams-Arapahoe 28J |

|
|---|
Building Details Builder Name: Richmond American Homes |
Building Area Building Area: 1831 Square Feet |

|
|---|
Not Senior Community |

|
|---|
HOA Fee Includes: Maintenance Grounds, Recycling, Snow Removal, TrashHOA Name: Traditions HOAHOA Phone: 303-980-0700Has an HOAHOA Fee: $93/Monthly |

|
|---|
Lot Area: 7057 sqft |

|
|---|
Special Conditions: Standard |

|
|---|
Contingencies: None KnownListing Terms: Cash, Conventional, FHA, Other, VA Loan |

|
|---|
Mobile Home Park Mobile Home Units: Feet |

|
|---|
Business Information Ownership: Individual |

|
|---|
Mls Number: 4369130Attribution Contact: ELEGANCEREALTYDENVER@GMAIL.COM, 303-941-5594Above Grade Unfinished Area: 1831Showing Service Name: Showing Time |

|
|---|
HOA Amenities: Clubhouse,Park,Playground,Pool,Trail(s) |
Price and Tax history
| Date | Event | Price |
|---|---|---|
Feb 6, 2024 Source: REcolorado as distributed by MLS GRID #4369130 | Sold | $515,000 |
Jan 8, 2024 Source: REcolorado as distributed by MLS GRID #4369130 | Pending | $525,000 |
Dec 11, 2023 Source: REcolorado as distributed by MLS GRID #4369130 | PriceChange | $525,000 Price decreased by 5% |
Dec 2, 2023 Source: REcolorado as distributed by MLS GRID #4369130 | Listed For Sale | $550,000 |
Oct 30, 2017 Source: N/A | Sold | $334,500 |
| Year | Property tax | Tax assessment |
|---|---|---|
| 2025 | $4,106 | $503,700 |
Home facts updated by county records
Market trends in Aurora
Last updated August 2026
Avg. sale price
$461K
$1.97KMoM
Sale-to-List Price
100.0%
Price per sq ft
$223
$2MoM
Available listings
2115
14MoM
Around this home
Neighborhood Overview

Neighborhood stats provided by third party data sources.
What Locals Say about Traditions
At least 7 Trulia users voted on each feature.

100 % Say car is needed

100 % Say there are sidewalks

100 % Say it's dog friendly

91 % Say yards are well-kept

90 % Say parking is easy

90 % Say it's quiet

86 % Say people would walk alone at night

78 % Say there's holiday spirit

73 % Say kids play outside

67 % Say neighbors are friendly

67 % Say there's wildlife

60 % Say there are community events

57 % Say they plan to stay for at least 5 years

29 % Say streets are well-lit
Sourced by Trulia users. Learn more about our methodology.
LGBTQ Local Legal Protections
LGBTQ Local Legal Protections



© 2026 REcolorado® All rights reserved. Certain information contained herein is derived from information which is the licensed property of, and copyrighted by, REcolorado®. Some IDX listings have been excluded from this website. Click here for more information
Frequently asked questions about 219 S Kellerman Street
- What is 219 S Kellerman Street estimated to be worth?Trulia's estimated value for 219 S Kellerman Street in Aurora, CO is $491,000.
- What is the price history for 219 S Kellerman Street?219 S Kellerman Street in Aurora, CO last sold for $515,000 in February 2024.
- Is Aurora a buyer's or seller's market?Aurora is currently a balanced market, based on recent for-sale activity.
- What's the median sale price in Aurora?The median sale price in Aurora is $461K. That is down $1.97K from the prior month.
- Does 219 S Kellerman Street have air conditioning?Yes, 219 S Kellerman Street in Aurora, CO has air conditioning.
- Does 219 S Kellerman Street have a pool?Yes, 219 S Kellerman Street in Aurora, CO has a pool.
Explore by feature - Pet Friendly
 SPECIAL OFFERPET FRIENDLY
 SPECIAL OFFERPET FRIENDLY
 NEW - 1 DAY AGOSPECIAL OFFERPET FRIENDLY
 PET FRIENDLY
 PET FRIENDLYTotal price$1,835 - $2,260/mo1-2 bd1-2 baAlder Peak Townhomes | 11135 E Alameda Ave,
Aurora, CO 80012 SPECIAL OFFERPET FRIENDLY
 SPECIAL OFFERPET FRIENDLYTotal price$1,562 - $2,543/mo1-3 bd1-2 baThe Madison Apartments at Copperleaf | 22500 E Radcliff Cir,
Aurora, CO 80015 SPECIAL OFFERPET FRIENDLY
 NEW - 1 DAY AGOSPECIAL OFFERPET FRIENDLY
 SPECIAL OFFERPET FRIENDLYINCOME RESTRICTED
Explore by feature - Garage
- SPECIAL OFFERPET FRIENDLY
- NEW - 1 DAY AGOSPECIAL OFFERPET FRIENDLY
 SPECIAL OFFER
- PET FRIENDLYTotal price$1,835 - $2,260/mo1-2 bd1-2 baAlder Peak Townhomes | 11135 E Alameda Ave,
Aurora, CO 80012  SPECIAL OFFERPET FRIENDLY
 PET FRIENDLY
 NEW - 1 DAY AGOSPECIAL OFFERPET FRIENDLYTotal price$1,530 - $2,717/mo1-3 bd1-2 baStone Cliff Apartments | 17886 E Greenwood Dr,
Aurora, CO 80013 SPECIAL OFFERPET FRIENDLY
 SPECIAL OFFERPET FRIENDLYTotal price$1,407 - $2,837/moStudio-3 bd1-2 baAlexan Montview Plaza | 2060 Chester St,
Aurora, CO 80010 SPECIAL OFFERPET FRIENDLY
Explore by feature - Air Conditioning
- SPECIAL OFFERPET FRIENDLY
- SPECIAL OFFERPET FRIENDLY
- NEW - 1 DAY AGOSPECIAL OFFERPET FRIENDLY

- PET FRIENDLY
- SPECIAL OFFER
- PET FRIENDLYTotal price$1,835 - $2,260/mo1-2 bd1-2 baAlder Peak Townhomes | 11135 E Alameda Ave,
Aurora, CO 80012 - SPECIAL OFFERPET FRIENDLY
 NEW - 1 DAY AGOSPECIAL OFFERPET FRIENDLY
 SPECIAL OFFERPET FRIENDLY
Explore by feature - Pool
- NEW - 1 DAY AGOSPECIAL OFFERPET FRIENDLY
- PET FRIENDLY
- SPECIAL OFFER
- SPECIAL OFFERPET FRIENDLY
- SPECIAL OFFERPET FRIENDLYTotal price$1,562 - $2,543/mo1-3 bd1-2 baThe Madison Apartments at Copperleaf | 22500 E Radcliff Cir,
Aurora, CO 80015 - SPECIAL OFFERPET FRIENDLY
- NEW - 1 DAY AGOSPECIAL OFFERPET FRIENDLY
 PET FRIENDLY
- NEW - 1 DAY AGOSPECIAL OFFERPET FRIENDLY
- SPECIAL OFFERPET FRIENDLY
Explore by feature - Washer/dryer
- SPECIAL OFFERPET FRIENDLY
- SPECIAL OFFERPET FRIENDLY
- NEW - 1 DAY AGOSPECIAL OFFERPET FRIENDLY
- PET FRIENDLY
- SPECIAL OFFER
- PET FRIENDLYTotal price$1,835 - $2,260/mo1-2 bd1-2 baAlder Peak Townhomes | 11135 E Alameda Ave,
Aurora, CO 80012 - SPECIAL OFFERPET FRIENDLYTotal price$1,562 - $2,543/mo1-3 bd1-2 baThe Madison Apartments at Copperleaf | 22500 E Radcliff Cir,
Aurora, CO 80015 - NEW - 1 DAY AGOSPECIAL OFFERPET FRIENDLY
- SPECIAL OFFERPET FRIENDLY
Explore by feature - Outdoor Space
 PET FRIENDLY
 PET FRIENDLY
 PET FRIENDLY
 APPLY INSTANTLY
 NEW - 2 DAYS AGOAPPLY INSTANTLY
 NEW - 1 DAY AGOAPPLY INSTANTLYPET FRIENDLY
 APPLY INSTANTLYPET FRIENDLY
 NEW - 1 DAY AGOAPPLY INSTANTLYPET FRIENDLY
 APPLY INSTANTLYPET FRIENDLY
 APPLY INSTANTLYPET FRIENDLY
Apartments for Rent
 NEW - 1 DAY AGOPET FRIENDLYTotal price$1,635 - $2,777/mo1-3 bd1-2 baAscend at Horizon Uptown | 22025 E 7th Ave,
Aurora, CO 80018 PET FRIENDLY
- PET FRIENDLY
 NEW - 2 DAYS AGOAPPLY INSTANTLYPET FRIENDLY
 PET FRIENDLY
 See more homes for rent inAurora
Off Market Homes Near 219 S Kellerman Street
 SOLDSEP 18, 20268z Real Estate, MLS#3630026
 SOLDSEP 18, 2026RE/MAX Professionals, MLS#1634211
 SOLDSEP 16, 2026HomeSmart Realty, MLS#3623198
 SOLDSEP 16, 2026RE/MAX Professionals, MLS#7692880
 SOLDSEP 15, 2026Stars and Stripes Homes Inc, MLS#4927001
 SOLDSEP 15, 2026Vision Quest Homes LLC, MLS#5294730
 SOLDSEP 15, 2026Key Team Real Estate Corp., MLS#9699935
 SOLDSEP 15, 2026Kentwood Real Estate DTC, LLC, MLS#5153080
 SOLDSEP 14, 2026City2Summit Realty, MLS#5105562
 See more homes for sale inAurora

Homes for sale near 219 S Kellerman Street
 Angel Oak Realty Group LLC, MLS#4368680
 JPAR Modern Real Estate, MLS#9198456
 RE/MAX Professionals, MLS#3481851
 Realty One Group Elevations, LLC, MLS#2065153
- See more homes for sale inAurora


- Results are loading