


$594,500
 3 Beds
 1.5 Baths
 2,094 sqft (on 0.48 acres)
219 Brian Dr, Warwick, RI 02886
Currently Off Market - Sold Mar 5, 2026 for $564,000 (11% above list price)
Home Value
Trulia Estimate
$595KSince last month
Increased$700 (+0.1%)Since last year
Increased$54K (+10.1%)Since last sale
Increased$29K (+5.2%)Learn more about this home's value by checking out its Trulia Estimate, the value of nearby homes, and how much similar homes have sold for.
Trulia Estimate
The of this home's value increased by +122% in the last 10 years
| Month | Estimated value |
|---|---|
2026 | |
| October 2026 | $593K |
| September 2026 | $593K |
| August 2026 | $576K |
| July 2026 | $581K |
| June 2026 | $578K |
| May 2026 | $572K |
| April 2026 | $569K |
| March 2026 | $565K |
| February 2026 | $522K |
| January 2026 | $516K |
2025 | |
2024 | |
2023 | |
2022 | |
2021 | |
2020 | |
2019 | |
2018 | |
2017 | |
2016 | |
Comparable sales
These are recently sold homes that have a similar location or other similar features to this home, like bedrooms, bathrooms, and square footage. Get a sense of the expected prices in the area by viewing these homes.Address | Distance | Property Type | Sold Price | Sold Date | Bed | Bath | Sqft |
|---|---|---|---|---|---|---|---|
0.42 | Single-Family Home | $562,000 | 09/16/26 | 3 | 1.5 | 2,113 | |
0.44 | Single-Family Home | $469,900 | 11/24/25 | 3 | 2.5 | 2,050 | |
0.07 | Single-Family Home | $365,000 | 06/18/26 | 5 | 2.5 | 2,862 | |
0.22 | Single-Family Home | $575,000 | 07/17/26 | 3 | 1.5 | 1,686 | |
0.55 | Single-Family Home | $440,000 | 12/17/25 | 3 | 1.5 | 2,150 | |
0.54 | Single-Family Home | $580,000 | 04/02/26 | 3 | 2.5 | 1,835 | |
0.86 | Single-Family Home | $450,000 | 12/18/25 | 3 | 1.5 | 2,283 |
Nearby home prices
Get a sense of expected prices in the area by checking the value of nearby homes.Address | Distance | Price | Bed | Bath | Sqft | Status |
|---|---|---|---|---|---|---|
0.03 | $437,700 | 3 | 1 | 1,215 | Off Market | |
0.04 | $454,700 | 4 | 2 | 1,638 | Off Market | |
0.05 | $469,200 | 3 | 2 | 1,204 | Off Market | |
0.07 | $365,000 | 5 | 2.5 | 2,862 | Recently Sold | |
0.07 | $452,300 | 3 | 2 | 1,542 | Off Market | |
0.08 | - | - | - | - | Off Market | |
0.09 | $397,900 | 3 | 1 | 1,056 | Off Market | |
0.13 | $200,000 | 3 | 1 | 960 | Recently Sold | |
0.16 | $625,200 | 4 | 4 | 2,554 | Off Market | |
0.16 | $714,100 | 4 | 2 | 2,928 | Off Market | |
0.17 | $470,300 | 2 | 2 | 1,446 | Off Market | |
0.18 | $471,800 | 3 | 1 | 1,267 | Off Market | |
0.18 | $572,400 | 4 | 2 | 2,120 | Off Market | |
0.18 | $539,600 | 3 | 1.5 | 1,441 | Off Market | |
0.18 | - | - | - | - | Off Market | |
0.18 | - | - | - | - | Off Market | |
0.18 | $705,000 | 6 | 3 | 4,979 | Recently Sold | |
0.19 | $560,200 | 4 | 2 | 1,704 | Off Market | |
0.19 | - | - | - | - | Off Market | |
0.21 | $563,400 | 3 | 2 | 1,768 | Off Market |
Local Information
- Map ViewExplore the area around 219 Brian Dr.

- Schools1 Elementary School1 Middle School1 High School

- Shop & Eat

-- mins to
Home Highlights

Single-Family Home

Built in 1965

0.48 acre lot

2,094 sqft

$269/sqft

2 Car Garage
About this House
What's unique:Manicured yardAttached two-car garagePartially finished basementUpdated eat-in kitchenCozy family roomQuartz countertops
This quintessential Cape-style home is nestled on a quiet, picturesque dead-end street in the desirable Tollgate area. Offering 3 to 4 bedrooms and 1.5 baths, this charming residence is brimming with warmth and character and is conveniently located just minutes from everyday amenities. The property strikes the perfect balance between classic New England charm and modern convenience. Step through the front door to hardwood floors that flow throughout the home. The main level features a light-filled living room with a stunning floor-to-ceiling brick, wood-burning fireplace. The updated eat-in kitchen boasts quartz countertops, stainless steel appliances, and a spacious island with seating, flowing seamlessly into the dining room. A cozy family room—ideal as a home office or potential bedroom with bath—offers flexible living options on the main level. The second floor features a spacious primary bedroom with ample closet space, along with two generously sized bedrooms and a full bath. Outside, a spacious patio overlooking the manicured yard invites you to relax, entertain, or simply enjoy your private outdoor oasis. The attached two-car garage provides convenient parking and ample storage space above. Additional highlights include a partially finished basement, mini-split A/C on the first floor, generator, and lawn sprinkler system.
219 Brian Dr, Warwick, RI 02886 is a 3 bedroom, 2 bathroom, 2,094 sqft single-family home built in 1965. It last sold for $564,000 on Mar 5, 2026 (11% above the $509,000 asking price). This property is not currently displayed as for sale or rent on Trulia. The Trulia Estimate is $594,500, with a rent estimate of $3,626/month.
Last check for updates: about 11 hours ago
Listed by Sasha Mellor
Residential Properties Ltd.
Bought with: Lauren Schaller, (401) 332-6636, Residential Properties Ltd.
Source: StateWide MLS RI, MLS#1402893
Home Details for 219 Brian Dr

|
|---|
Interior Details Basement: Full,Interior and Exterior,Partially Finished,Common,Family Room,Laundry,Storage Space,UtilityNumber of Rooms: 8Types of Rooms: Bathroom |
Beds & Baths Number of Bedrooms: 3Number of Bathrooms: 2Number of Bathrooms (full): 1Number of Bathrooms (half): 1 |
Dimensions and Layout Living Area: 2094 Square Feet |
Appliances & Utilities Utilities: Sewer Connected, Water ConnectedAppliances: Gas Water Heater, Dishwasher, Oven/Range, Refrigerator, WasherDishwasherRefrigeratorWasher |
Heating & Cooling Heating: Natural Gas,Baseboard,Forced Water,ZonedHas CoolingAir Conditioning: Ductless,PartialHas HeatingHeating Fuel: Natural Gas |
Fireplace & Spa Number of Fireplaces: 1Fireplace: BrickHas a Fireplace |
Gas & Electric Electric: 200+ Amp Service, Circuit Breakers, Individual Meter |
Windows, Doors, Floors & Walls Flooring: Ceramic Tile, Hardwood, Carpet |
Levels, Entrance, & Accessibility Number of Stories: 2Floors: Ceramic Tile, Hardwood, Carpet |
View No View |

|
|---|
Exterior Home Features Foundation: Concrete Perimeter |
Parking & Garage Number of Garage Spaces: 2Number of Covered Spaces: 2No CarportHas a GarageHas an Attached GarageHas Open ParkingParking Spaces: 6Parking: Attached,Garage Door Opener,Driveway |
Finished Area Finished Area (above surface): 1796 Square FeetFinished Area (below surface): 298 Square Feet |

|
|---|
Year Built Year Built: 1965 |
Property Type / Style Property Type: ResidentialProperty Subtype: Single Family ResidenceArchitecture: Cape Cod |
Building Construction Materials: Dry Wall, Paneled, Plaster, Brick, Shingles, WoodNot a New Construction |

|
|---|
Price List Price: $509,000Price Per Sqft: $269/sqft |

|
|---|
MLS Status: Sold |


|
|---|
Direction & Address City: WarwickCommunity: Tollgate |

|
|---|
Building Area Building Area: 1796 Square Feet |

|
|---|
Community Features: Near Public Transport, Commuter Bus, Golf, Highway Access, Hospital, Interstate, Public School, Recreational Facilities, Restaurants, Schools, Near ShoppingNot Senior Community |

|
|---|
No HOA |

|
|---|
Lot Area: 0.48 acres |

|
|---|
Special Conditions: Conventional/Market Value |

|
|---|
BasementMls Number: 1402893Above Grade Unfinished Area: 1796 |

|
|---|
Near Public TransportCommuter BusGolfHighway AccessHospitalInterstatePublic SchoolRecreational FacilitiesRestaurantsSchoolsNear Shopping |
Price and Tax history
| Date | Event | Price |
|---|---|---|
Mar 5, 2026 Source: StateWide MLS RI #1402893 | Sold | $564,000 |
Feb 1, 2026 Source: StateWide MLS RI #1402893 | Pending | $509,000 |
Jan 23, 2026 Source: StateWide MLS RI #1402893 | Listed For Sale | $509,000 |
Oct 5, 2018 Source: StateWide MLS RI #1201161 | Sold | $297,000 |
Sep 19, 2018 Source: Agent Provided | Pending | $279,900 |
Aug 17, 2018 Source: Agent Provided | Listed For Sale | $279,900 |
Jul 11, 2001 Source: N/A | Sold | $201,000 |
Jun 3, 1997 Source: N/A | Sold | $137,500 |
| Year | Property tax | Tax assessment |
|---|---|---|
| 2025 | $5,462 | $377,500 |
Home facts updated by county records
Market trends in Warwick
Last updated September 2026
Avg. sale price
$426K
$3.85KMoM
Sale-to-List Price
102.2%
0.7%MoM
Price per sq ft
$294
$11MoM
Available listings
247
14MoM
Sourced by Trulia Market Trends
Around this home
What Locals Say about Warwick
This October
Trick-or-Treat Score
Built from what locals say about this neighborhood.- 78% say there's holiday spirit
- 53% say neighbors are friendly
- 46% say there are sidewalks
Trulia Trick or TreatStart Ghost Hunt
At least 579 Trulia users voted on each feature.

88 % Say parking is easy

88 % Say it's dog friendly

88 % Say car is needed

81 % Say yards are well-kept

78 % Say there's holiday spirit

71 % Say people would walk alone at night

67 % Say there's wildlife

63 % Say it's quiet

60 % Say kids play outside

57 % Say it's walkable to restaurants

53 % Say neighbors are friendly

52 % Say they plan to stay for at least 5 years

51 % Say streets are well-lit

46 % Say there are sidewalks

44 % Say it's walkable to grocery stores

28 % Say there are community events
Sourced by Trulia users. Learn more about our methodology.
LGBTQ Local Legal Protections
LGBTQ Local Legal Protections



IDX information is provided exclusively for personal, non-commercial use, and may not be used for any purpose other than to identify prospective properties consumers may be interested in purchasing. Information is deemed reliable but not guaranteed.
Copyright © 2026 State-Wide MLS, Inc. All rights reserved.
Frequently asked questions about 219 Brian Dr
- What is 219 Brian Dr estimated to be worth?Trulia's estimated value for 219 Brian Dr in Warwick, RI is $594,500.
- What is the price history for 219 Brian Dr?219 Brian Dr in Warwick, RI last sold for $564,000 in March 2026.
- Is Warwick a buyer's or seller's market?Warwick is currently a seller's market, based on recent for-sale activity.
- What's the median sale price in Warwick?The median sale price in Warwick is $426K. That is down $3.85K from the prior month.
- Does 219 Brian Dr have air conditioning?Yes, 219 Brian Dr in Warwick, RI has air conditioning.
- Does 219 Brian Dr have laundry facilities?Yes, 219 Brian Dr in Warwick, RI has laundry facilities.
Explore by feature - Pet Friendly
 PET FRIENDLY
 PET FRIENDLY
 PET FRIENDLY
 PET FRIENDLY
 PET FRIENDLY
 PET FRIENDLYFURNISHED
 PET FRIENDLY
 PET FRIENDLYFURNISHED
 SPECIAL OFFERPET FRIENDLY
 PET FRIENDLY
Explore by feature - Garage
- PET FRIENDLY
- PET FRIENDLYFURNISHED
 APPLY INSTANTLY
- PET FRIENDLYFURNISHED
- SPECIAL OFFERPET FRIENDLY
 APPLY INSTANTLYPET FRIENDLY
 APPLY INSTANTLY
 APPLY INSTANTLYPET FRIENDLY
 APPLY INSTANTLYFURNISHED
Explore by feature - Air Conditioning
- PET FRIENDLY
- PET FRIENDLY
- PET FRIENDLYFURNISHED
- PET FRIENDLY
- APPLY INSTANTLY
- PET FRIENDLYFURNISHED
- SPECIAL OFFERPET FRIENDLY
- PET FRIENDLY
 PET FRIENDLY
 APPLY INSTANTLY
Explore by feature - Pool
- SPECIAL OFFERPET FRIENDLY
- PET FRIENDLY
- PET FRIENDLY
- PET FRIENDLY
- PET FRIENDLY
 PET FRIENDLY
 APPLY INSTANTLY
- PET FRIENDLY
Explore by feature - Washer/dryer
- PET FRIENDLY
- PET FRIENDLY
- PET FRIENDLY
- APPLY INSTANTLY
- SPECIAL OFFERPET FRIENDLY
- PET FRIENDLY
- PET FRIENDLY
- APPLY INSTANTLY
 APPLY INSTANTLYPET FRIENDLY
 APPLY INSTANTLYPET FRIENDLYFURNISHED
Explore by feature - Outdoor Space
- APPLY INSTANTLY
- APPLY INSTANTLYPET FRIENDLY
 APPLY INSTANTLYFURNISHED
 APPLY INSTANTLYPET FRIENDLYFURNISHED
 APPLY INSTANTLYPET FRIENDLYFURNISHED
- APPLY INSTANTLYFURNISHED
 APPLY INSTANTLY
 APPLY INSTANTLY
 APPLY INSTANTLY
 APPLY INSTANTLYPET FRIENDLY
Apartments for Rent
- PET FRIENDLY
- PET FRIENDLY
- PET FRIENDLY
- PET FRIENDLY
- PET FRIENDLY
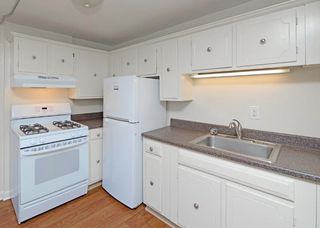
 APPLY INSTANTLYPET FRIENDLY$1,625 - $1,895/mo1-2 bd1 baVine & Main | Newly Renovated 1 & 2 Bedrooms | 37 Vine St,
West Warwick, RI 02893 PET FRIENDLY
 PET FRIENDLY
- PET FRIENDLYFURNISHED
 PET FRIENDLY
- APPLY INSTANTLY
- PET FRIENDLYFURNISHED
 APPLY INSTANTLYPET FRIENDLY
 APPLY INSTANTLY
 APPLY INSTANTLYPET FRIENDLY
 See more homes for rent inWarwick
Off Market Homes Near 219 Brian Dr
 SOLDOCT 23, 2026JPAR Prime Real Estate
 SOLDOCT 23, 2026Residential Properties Ltd.
 SOLDOCT 22, 2026RE/MAX River's Edge - Bristol
- SOLDOCT 20, 2026Engel & Volkers Oceanside
 SOLDOCT 20, 2026RI Real Estate Services
 SOLDOCT 20, 2026Residential Properties Ltd.
 See more homes for sale inWarwick


Homes for sale near 219 Brian Dr


- Results are loading