


$689,000
 3 Beds
 3 Baths
 2,015 sqft
219 Ames Ct, Silverton, OR 97381
Est. Mortgage $4,002/mo*
Get Pre-QualifiedHome Highlights

Parking
2 Car Garage

Outdoor
Porch, Deck

Price/Sqft
$342

Listed
135 days ago

Climate Control
Forced Air, Fireplace & Central Air
Local Information
- Map ViewExplore the area around 219 Ames Ct.

- Schools1 Elementary School1 Middle School1 High School

- Shop & Eat

-- mins to
About this House
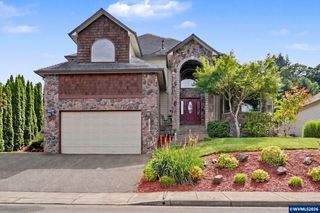
Located on desirable Silverton cul-de-sac, this stately 2-story, 3 bed, 2½ bath home on a large .20-acre lot delivers lovely views & an excellent layout for easy living. The main level features a primary suite w/ jetted soaking tub & tile surround, walk-in shower, double sinks & spacious walk-in closet. New highly-durable Fossilized® Cali bamboo flooring flows through the kitchen, living room, dining room, ½ bath & laundry room, creating a cohesive feel throughout. A gas fireplace anchors the living room, where French doors open to the backyard, filling the space w/ natural light & extending the living area in a strong indoor-outdoor connection. The kitchen’s cooking island, new glass cooktop, double ovens, stainless appliances, water purifier, wine cooler & walk-in pantry support comfortable daily routines & memorable gatherings. In addition to the formal dining room, a bright breakfast nook sits just off the kitchen, where additional French doors further connect the home to the fully-fenced backyard & beautiful garden surroundings. During the gorgeous summer months, life naturally expands to the covered outdoor kitchen, where a grill, griddle, burner & gas hookup make outdoor cooking & hosting a breeze. Raised garden beds, arched trellis & two fig trees provide fresh seasonal produce at your doorstep, while established landscaping adds color, sweet fragrance & privacy. Upstairs, a second full bath & 2 large bedrooms create flexible space for guests, work or additional living needs. Other great aspects are high ceilings throughout, fast internet, new Trane gas furnace & AC unit. The 2-car garage is EV-ready & includes a large storage loft & air compressor. The property also offers a nice covered front porch, in-ground sprinkler system, tool shed & new fence on the south property line. No HOA. Come tour this beautiful, well-designed home to find a special space where daily life flows easily & outdoor spaces are just as enjoyable as what's inside!
Last check for updates: about 18 hours ago
Listing courtesy of Amy Pereira, (503) 544-5031
Bella Casa Real Estate Group
Source: RMLS (OR), MLS#407610797
Home Details for 219 Ames Ct

|
|---|
MLS Status: Active |

|
|---|
Interior Details Basement: Crawl SpaceNumber of Rooms: 6Types of Rooms: Master Bedroom, Bedroom 2, Bedroom 3, Dining Room, Kitchen, Living Room |
Beds & Baths Number of Bedrooms: 3Number of Bathrooms: 3Number of Bathrooms (full): 2Number of Bathrooms (partial): 1Number of Bathrooms (main level): 2 |
Dimensions and Layout Living Area: 2015 Square Feet |
Appliances & Utilities Utilities: Cable ConnectedAppliances: Built In Oven, Cooktop, Disposal, Double Oven, ENERGY STAR Qualified Appliances, Free-Standing Refrigerator, Plumbed For Ice Maker, Stainless Steel Appliance(s), Water Purifier, Wine Cooler, Dishwasher, Gas Water HeaterDishwasherDisposalLaundry: Laundry Room |
Heating & Cooling Heating: Forced Air,Fireplace(s)Has CoolingAir Conditioning: Central AirHas HeatingHeating Fuel: Forced Air |
Fireplace & Spa Number of Fireplaces: 1Fireplace: GasSpa: BathHas a FireplaceHas a Spa |
Gas & Electric Gas: Gas Hookup, Gas |
Windows, Doors, Floors & Walls Window: Double Pane WindowsDoor: French DoorsFlooring: Bamboo, Luxury Vinyl Plank, Vinyl, Wall to Wall Carpet, Wood |
Levels, Entrance, & Accessibility Stories: 2Levels: TwoAccessibility: Main Floor Bedroom Bath, Utility Room On Main, Walkin Shower, AccessibilityFloors: Bamboo, Luxury Vinyl Plank, Vinyl, Wall To Wall Carpet, Wood |
View Has a ViewView: Territorial |
Security Security: Security Lights, Sidewalk |

|
|---|
Exterior Home Features Roof: CompositionPatio / Porch: Covered Deck, PorchFencing: FencedOther Structures: GasHookup, ToolShedExterior: Garden, Gas Hookup, YardFoundation: Concrete PerimeterGarden |
Parking & Garage Number of Garage Spaces: 2Number of Covered Spaces: 2No CarportHas a GarageHas an Attached GarageHas Open ParkingParking Spaces: 2Parking: On Street,Garage Door Opener,Attached |
Frontage Road Surface Type: Paved |
Water & Sewer Sewer: Public Sewer |

|
|---|
Days on Market: 135 |

|
|---|
Year Built Year Built: 1995 |
Property Type / Style Property Type: ResidentialProperty Subtype: Residential, Single Family ResidenceArchitecture: Custom Style |
Building Construction Materials: Cement Siding, Lap SidingNot a New ConstructionNot Attached Property |
Property Information Condition: ResaleParcel Number: 102922 |

|
|---|
Price List Price: $689,000Price Per Sqft: $342 |

|
|---|

|
|---|
Direction & Address City: Silverton |
School Information Elementary School: Mark TwainJr High / Middle School: SilvertonHigh School: Silverton |

|
|---|
Listing Agent Listing ID: 407610797 |

|
|---|
Building Area Building Area: 2015 Square Feet |

|
|---|
Not Senior Community |

|
|---|
No HOA |

|
|---|
Lot Area: 8712 sqft |

|
|---|
Listing Terms: Cash, Conventional, VA Loan |

|
|---|
Mls Number: 407610797Attribution Contact: 503-544-5031 |
Around this home
What Locals Say about Silverton
At least 62 Trulia users voted on each feature.

88 % Say it's dog friendly

88 % Say yards are well-kept

83 % Say parking is easy

83 % Say people would walk alone at night

79 % Say there's holiday spirit

77 % Say kids play outside

76 % Say it's walkable to restaurants

76 % Say there's wildlife

72 % Say there are sidewalks

69 % Say it's quiet

68 % Say streets are well-lit

67 % Say car is needed

66 % Say neighbors are friendly

63 % Say they plan to stay for at least 5 years

53 % Say it's walkable to grocery stores

31 % Say there are community events
Sourced by Trulia users. Learn more about our methodology.
Market trends in Silverton
Last updated July 2026
Avg. sale price
—
Sale-to-List Price
—
Price per sq ft
—
Available listings
94
13MoM
Home Value
Trulia Estimate
$677KSince last month
Decreased$700 (-0.1%)Since last year
Decreased$9K (-1.4%)Since last sale
Increased$2K (+0.2%)Learn more about this home's value by checking out its Trulia Estimate, the value of nearby homes, and how much similar homes have sold for.
Trulia Estimate
The of this home's value increased by +85% in the last 10 years
| Month | Estimated value |
|---|---|
2026 | |
| August 2026 | $674K |
| July 2026 | $674K |
| June 2026 | $684K |
| May 2026 | $684K |
| April 2026 | $685K |
| March 2026 | $659K |
| February 2026 | $677K |
| January 2026 | $685K |
2025 | |
2024 | |
2023 | |
2022 | |
2021 | |
2020 | |
2019 | |
2018 | |
2017 | |
2016 | |
Comparable sales
These are recently sold homes that have a similar location or other similar features to this home, like bedrooms, bathrooms, and square footage. Get a sense of the expected prices in the area by viewing these homes.Address | Distance | Property Type | Sold Price | Sold Date | Bed | Bath | Sqft |
|---|---|---|---|---|---|---|---|
0.03 | Single-Family Home | $570,000 | 12/01/25 | 3 | 2.5 | 1,908 | |
0.21 | Single-Family Home | $910,000 | 12/17/25 | 3 | 2.5 | 2,271 | |
0.25 | Single-Family Home | $662,500 | 09/29/25 | 3 | 2.5 | 2,163 | |
0.35 | Single-Family Home | $584,100 | 06/03/26 | 4 | 3 | 1,855 | |
0.06 | Single-Family Home | $790,000 | 09/15/25 | 3 | 3 | 2,712 | |
0.22 | Single-Family Home | $480,000 | 12/05/25 | 3 | 3 | 1,536 | |
0.29 | Single-Family Home | $604,900 | 05/13/26 | 3 | 2.5 | 2,098 | |
0.10 | Single-Family Home | $640,000 | 04/14/26 | 5 | 2.5 | 2,232 |
Nearby home prices
Get a sense of expected prices in the area by checking the value of nearby homes.Address | Distance | Price | Bed | Bath | Sqft | Status |
|---|---|---|---|---|---|---|
0.03 | $570,000 | 3 | 2.5 | 1,908 | Recently Sold | |
0.10 | $640,000 | 5 | 2.5 | 2,232 | Recently Sold | |
0.05 | $430,000 | 3 | 2 | 1,682 | Recently Sold | |
0.06 | $563,300 | 4 | 2 | 1,767 | Off Market | |
0.06 | $787,000 | 3 | 3 | 2,712 | Off Market | |
0.12 | - | 4 | 4 | 4,271 | Off Market | |
0.12 | $553,500 | 3 | 2 | 1,484 | Off Market | |
0.14 | $629,700 | 4 | 3 | 2,027 | Off Market | |
0.10 | $799,000 | 4 | 2.5 | 3,035 | For Sale | |
0.08 | $635,000 | 4 | 2.5 | 3,105 | For Sale | |
0.08 | $465,000 | 2 | 1 | 1,414 | Recently Sold |
Price and Tax history
| Date | Event | Price |
|---|---|---|
Jul 13, 2026 Source: RMLS (OR) #407610797 | Listed For Sale | $689,000 |
Jul 3, 2026 Source: RMLS (OR) #407610797 | ListingRemoved | $689,000 |
Apr 16, 2026 Source: RMLS (OR) #407610797 | Listed For Sale | $689,000 |
Jul 26, 2024 Source: WVMLS #818530 | Sold | $672,000 |
Jul 7, 2024 Source: WVMLS #818530 | Contingent | $689,000 |
Jul 4, 2024 Source: WVMLS #818530 | PriceChange | $689,000 Price decreased by 1% |
Jun 25, 2024 Source: WVMLS #818530 | Listed For Sale | $699,000 |
Mar 13, 2024 Source: WVMLS #773301 | ListingRemoved | $465,000 |
Mar 12, 2021 Source: RMLS (OR) #21470553 | Sold | $485,000 |
Feb 9, 2021 Source: WVMLS #773301 | Contingent | $465,000 |
Feb 6, 2021 Source: RMLS (OR) #21470553 | Pending | $465,000 |
Feb 4, 2021 Source: WVMLS #773301 | Listed For Sale | $465,000 |
Apr 15, 2014 Source: RMLS (OR) #14692102 | Sold | $290,000 |
Feb 19, 2014 Source: Agent Provided | Listed For Sale | $293,000 |
May 24, 2012 Source: N/A | Sold | $260,000 |
Apr 6, 2012 Source: Agent Provided | PriceChange | $279,900 Price decreased by 3% |
Mar 4, 2012 Source: Agent Provided | Listed For Sale | $290,000 |
| Year | Property tax | Tax assessment |
|---|---|---|
| 2025 | $5,431 | $602,030 |
Home facts updated by county records
LGBTQ Local Legal Protections
LGBTQ Local Legal Protections



Amy Pereira, Bella Casa Real Estate Group
Agent Phone: (503) 544-5031
The content relating to real estate for sale on this web site comes in part from the IDX program of the RMLS™ of Portland, Oregon. Real estate listings held by brokerage firms other than Zillow, Inc. are marked with the RMLS™ logo, and detailed information about these properties includes the names of the listing brokers. Listing content is copyright © 2026 RMLS™, Portland, Oregon.
This content last updated on 2026-08-28 10:44:01 PDT. Some properties which appear for sale on this web site may subsequently have sold or may no longer be available.
All information provided is deemed reliable but is not guaranteed and should be independently verified.
Similar Homes You May Like
 NEW - 2 DAYS AGORe/Max Integrity Corvallis Branch
 OPEN SAT, 11-2PMRealty One Group Willamette Valley - Dallas
 Keller Williams Capital City Benson Broker Group
 0.25 ACRESColdwell Banker Mountain West Real Estate, Inc.
 0.26 ACRESHomesmart Realty Group - Monmouth
 Realty One Group Willamette Valley
 0.28 ACRESMade Out West Land Company, Llc
 0.3 ACRESHarcourts Lifestyle Realty
 OPEN SAT, 1-3PM0.32 ACRESExp Realty, Llc
 See more homes for sale inSilverton




New Listings near 219 Ames Ct
- NEW - 2 DAYS AGORe/Max Integrity Corvallis Branch
 NEWOPEN SUN, 12-2PMKeller Williams Capital City
 4.85 ACRESKeller Williams Realty Portland Premiere, Active
 OPEN SAT, 11-1PMBerkshire Hathaway Homeservices R E Prof
 1.55 ACRESSilverton Realty, Inc.
 6.03 ACRESSilverton Realty, Inc.
 COMING SOON 9/1BST Realty LLC, Coming Soon/No Showing
 Bella Casa Real Estate Group-Silverton
 0.26 ACRESBella Casa Real Estate Group-Silverton
- See more homes for sale inSilverton


Frequently asked questions about 219 Ames Ct
- What is the estimated monthly payment for 219 Ames Ct?Based on a $689,000 list price with 20% down at today's rates, the estimated monthly payment for 219 Ames Ct in Silverton, OR is approximately $4,151 (about $3,611 principal & interest, $465 property taxes, and $75 homeowner's insurance). This is an estimate. Actual payment depends on your loan terms.
- What do residents say about Silverton?Residents describe Silverton, OR as dog-friendly, well-kept, and easy to park in. Most residents say you need a car. See homes for sale in Silverton, OR.
- What are the closest schools to 219 Ames Ct?The closest schools to 219 Ames Ct in Silverton, OR are Mark Twain Elementary School (rated 7/10), Silverton High School (rated 5/10), Silverton Middle School (rated 4/10).
- What is 219 Ames Ct estimated to be worth?Trulia's estimated value for 219 Ames Ct in Silverton, OR is $677,300.
- Does 219 Ames Ct have air conditioning?Yes, 219 Ames Ct in Silverton, OR has air conditioning.
- Does 219 Ames Ct have laundry facilities?Yes, 219 Ames Ct in Silverton, OR has laundry facilities.
219 Ames Ct, Silverton, OR 97381 is a 3 bedroom, 3 bathroom, 2,015 sqft single-family home built in 1995. This property is currently available for sale and was listed by RMLS (OR) on Jul 13, 2026. The MLS # for this home is MLS# 407610797.