


$1,270,000
Original price: $1,295,000
 3 Beds
 3.5 Baths
 3,317 sqft (on 0.26 acres)
21876 E SUNSET Drive, Queen Creek, AZ 85142
Est. Mortgage $7,781/mo*
Get Pre-QualifiedHome Highlights

Single-Family Home

Built in 2021

0.26 acre lot

$383/sqft

Garage

HOA $272/mo
Local Information
- Map ViewExplore the area around 21876 E SUNSET Drive.

- Schools1 Preschool School1 Elementary School1 Middle School1 High School

- Shop & Eat

-- mins to
About this House
What's unique:Crown mouldingDouble ovensAbundant natural lightPot fillerModern garage doorMature landscaping
Welcome to 21876 E Sunset Drive, Caleda by Toll Brothers
This 3,317 sq ft residence behind the gates of Caleda delivers what new construction rarely can: a home that's already finished, furnished with intention, and ready to live in from day one.
Twelve-foot ceilings and abundant natural light set the tone the moment you walk in. The kitchen anchors the space with an oversized quartz island, double ovens, a built-in upgraded fridge, a pot filler, and custom cabinetry, a layout built for people who actually cook and entertain. Crown moulding and shiplap accent walls carry a designer touch through the main living areas, while walk-in closets with custom built-ins keep every room functional as well as beautiful.
The details that don't show up in photos matter just as much here: dimmer swit on every light in the house, a brand-new front door, and custom window treatments, all electric, throughout.
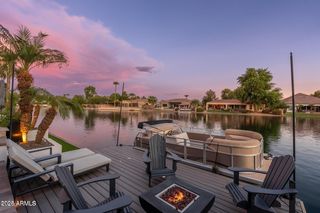
Step outside through the oversized sliders and the entertaining continues. The backyard is a finished resort: outdoor kitchen, mature landscaping, and a pool with a chiller for year-round comfort. Surround sound carries from the interior living spaces straight out to the patio, so the party never has to stop at the door. Upgraded side gates create a private, secluded side yard you won't find in the standard floor plan.
Even the garage got the Caleda treatment: upgraded flooring, a modern garage door, custom paint, window treatments, a tankless water heater, and a built-in home gym.
This isn't a home you'll need to renovate, landscape, or wait on. It's done, and done with real intention.
This 3,317 sq ft residence behind the gates of Caleda delivers what new construction rarely can: a home that's already finished, furnished with intention, and ready to live in from day one.
Twelve-foot ceilings and abundant natural light set the tone the moment you walk in. The kitchen anchors the space with an oversized quartz island, double ovens, a built-in upgraded fridge, a pot filler, and custom cabinetry, a layout built for people who actually cook and entertain. Crown moulding and shiplap accent walls carry a designer touch through the main living areas, while walk-in closets with custom built-ins keep every room functional as well as beautiful.
The details that don't show up in photos matter just as much here: dimmer swit on every light in the house, a brand-new front door, and custom window treatments, all electric, throughout.
Step outside through the oversized sliders and the entertaining continues. The backyard is a finished resort: outdoor kitchen, mature landscaping, and a pool with a chiller for year-round comfort. Surround sound carries from the interior living spaces straight out to the patio, so the party never has to stop at the door. Upgraded side gates create a private, secluded side yard you won't find in the standard floor plan.
Even the garage got the Caleda treatment: upgraded flooring, a modern garage door, custom paint, window treatments, a tankless water heater, and a built-in home gym.
This isn't a home you'll need to renovate, landscape, or wait on. It's done, and done with real intention.
Last check for updates: about 10 hours ago
Listing courtesy of Jessica L Vukobratovich, (480) 678-9397
Real Broker
Source: ARMLS, MLS#7046959
Also Listed on ARMLS.
All information should be verified by the recipient and none is guaranteed as accurate by ARMLS.
Home Details for 21876 E SUNSET Drive

|
|---|
Beds & Baths Number of Bedrooms: 3Number of Bathrooms: 4Number of Bathrooms (full): 3Number of Bathrooms (half): 1 |
Dimensions and Layout Living Area: 3317 Square Feet |
Appliances & Utilities Appliances: Water Softener Owned, Reverse Osmosis, Refrigerator, Built-in Microwave, Dishwasher, Disposal, Gas CooktopDishwasherDisposalLaundry: InsideRefrigerator |
Heating & Cooling Heating: Natural GasHas CoolingAir Conditioning: Central Air,Ceiling Fan(s),Programmable ThmstatHas HeatingHeating Fuel: Natural Gas |
Fireplace & Spa Spa: NoneNo Fireplace |
Gas & Electric Electric: 220 Volts in KitchenHas Electric on Property |
Windows, Doors, Floors & Walls Window: Low Emissivity Windows, Double Pane WindowsFlooring: Stone, TileCommon Walls: No Common Walls |
Levels, Entrance, & Accessibility Stories: 1Number of Stories: 1Floors: Stone, Tile |
View Has a ViewView: Mountain(s) |

|
|---|
Exterior Home Features Roof: Reflective Coating ConcretePatio / Porch: Covered, PatioFencing: BlockOther Structures: GazeboExterior: Other, Misting System, Private Yard, Built-in BarbecueHas a Private Pool |
Parking & Garage Number of Garage Spaces: 3Number of Covered Spaces: 3Open Parking Spaces: 2No CarportHas a GarageHas Open ParkingParking Spaces: 5Parking: Garage Door Opener,Direct Access,Storage |
Pool Pool: Play Pool, HeatedPool |
Frontage Not on Waterfront |
Water & Sewer Sewer: Public Sewer |
Farm & Range Not Allowed to Raise Horses |

|
|---|
Cumulative Days on Market: 85Days on Market: 91 |

|
|---|
Year Built Year Built: 2021 |
Property Type / Style Property Type: ResidentialProperty Subtype: Single Family ResidenceArchitecture: Mid-Century Modern,Other,Ranch |
Building Construction Materials: Stucco, Wood Frame, Blown Cellulose, PaintedNot Attached Property |
Property Information Parcel Number: 31415316 |

|
|---|
Price List Price: $1,270,000Price Per Sqft: $383 |
Status Change & Dates Possession Timing: Close Of Escrow |

|
|---|
MLS Status: Active |

|
|---|
Direction & Address City: Queen CreekCommunity: CALEDA BY TOLL BROTHERS |
School Information Elementary School: Queen Creek Elementary SchoolElementary School District: Queen Creek Unified DistrictJr High / Middle School: Newell Barney College Preparatory SchoolHigh School: Queen Creek High SchoolHigh School District: Queen Creek Unified District |

|
|---|
Listing Agent Listing ID: 7046959 |

|
|---|
Building Details Builder Name: Toll Brothers |
Building Area Building Area: 3317 Square Feet |

|
|---|
Community Features: Gated, Playground, Biking/Walking Path |
Other Playground |

|
|---|
HOA Fee Includes: Maintenance Grounds, Street MaintHOA Name: CaledaHOA Phone: 602-437-4777Has an HOAHOA Fee: $272/Monthly |

|
|---|
Lot Area: 0.26 acres |

|
|---|
Listing Terms: Cash, Conventional, VA Loan |

|
|---|
Business Information Ownership: Fee Simple |

|
|---|
Mls Number: 7046959 |

|
|---|
GatedPlaygroundBiking/Walking Path |
Around this home
The GreatSchools Rating compares schools on a variety of school quality indicators including test scores, college readiness, equity and more. Learn more.

Neighborhood Overview

Neighborhood stats provided by third party data sources.
Market trends in Queen Creek
Last updated August 2026
Avg. sale price
$647K
$4.17KMoM
Sale-to-List Price
98.7%
0.1%MoM
Price per sq ft
$259
$1MoM
Available listings
632
24MoM
Home Value
Trulia Estimate
$1.24MSince last month
Increased$7K (+0.5%)Since last year
Increased$97K (+8.5%)Since last sale
Increased$307K (+32.8%)Learn more about this home's value by checking out its Trulia Estimate, the value of nearby homes, and how much similar homes have sold for.
Trulia Estimate
The of this home's value increased by +33% in the last 10 years
| Month | Estimated value |
|---|---|
2026 | |
| September 2026 | $1.24M |
| August 2026 | $1.24M |
| July 2026 | $1.26M |
| June 2026 | $1.29M |
| May 2026 | $1.13M |
| April 2026 | $1.15M |
| March 2026 | $1.16M |
| February 2026 | $1.16M |
| January 2026 | $1.17M |
2025 | |
2024 | |
2023 | |
2021 | |
Comparable sales
These are recently sold homes that have a similar location or other similar features to this home, like bedrooms, bathrooms, and square footage. Get a sense of the expected prices in the area by viewing these homes.Address | Distance | Property Type | Sold Price | Sold Date | Bed | Bath | Sqft |
|---|---|---|---|---|---|---|---|
0.13 | Single-Family Home | $950,000 | 10/31/25 | 3 | 3.5 | 2,899 | |
0.10 | Single-Family Home | $867,000 | 04/03/26 | 3 | 3.5 | 2,696 | |
0.13 | Single-Family Home | $925,000 | 03/04/26 | 3 | 3.5 | 2,696 | |
0.09 | Single-Family Home | $1,095,000 | 05/15/26 | 4 | 3.5 | 3,196 | |
0.15 | Single-Family Home | $815,000 | 10/30/25 | 3 | 3.5 | 2,698 | |
0.09 | Single-Family Home | $1,010,000 | 01/29/26 | 4 | 3.5 | 2,904 | |
0.14 | Single-Family Home | $900,000 | 12/19/25 | 4 | 3.5 | 2,899 | |
0.13 | Single-Family Home | $1,075,000 | 01/08/26 | 3 | 3.5 | 2,891 | |
0.24 | Single-Family Home | $787,500 | 08/06/26 | 4 | 3 | 2,871 | |
0.14 | Single-Family Home | $645,000 | 06/25/26 | 5 | 3 | 2,964 |
Nearby home prices
Get a sense of expected prices in the area by checking the value of nearby homes.Address | Distance | Price | Bed | Bath | Sqft | Status |
|---|---|---|---|---|---|---|
0.01 | $962,900 | 5 | 5 | 3,203 | Off Market | |
0.05 | $1,052,100 | 4 | 4 | 2,899 | Off Market | |
0.09 | $1,095,000 | 4 | 3.5 | 3,196 | Recently Sold | |
0.06 | $1,023,500 | 4 | 3 | 3,196 | Off Market | |
0.09 | $1,010,000 | 4 | 3.5 | 2,904 | Recently Sold | |
0.06 | $973,500 | 5 | 4.5 | 3,194 | Off Market | |
0.09 | $1,041,300 | 3 | 4 | 3,310 | Off Market | |
0.10 | $1,117,600 | 4 | 5 | 3,574 | Off Market | |
0.12 | $1,385,000 | 3 | 3.5 | 3,310 | For Sale | |
0.11 | $1,975,000 | 3 | 3.5 | 3,317 | For Sale | |
0.11 | $1,204,600 | 3 | 3.5 | 3,317 | Off Market |
Price and Tax history
| Date | Event | Price |
|---|---|---|
Aug 6, 2026 Source: ARMLS #7046959 | PriceChange | $1,270,000 Price decreased by 2% |
Jun 27, 2026 Source: ARMLS #7046959 | Listed For Sale | $1,295,000 |
May 1, 2024 Source: ARMLS #6637911 | ListingRemoved | $1,575,000 |
Mar 9, 2024 Source: ARMLS #6637911 | PriceChange | $1,575,000 Price decreased by 1% |
Feb 23, 2024 Source: ARMLS #6637911 | PriceChange | $1,585,000 Price decreased by 1% |
Jan 20, 2024 Source: ARMLS #6637911 | PriceChange | $1,599,000 Price decreased by 0% |
Jan 5, 2024 Source: ARMLS #6637911 | Listed For Sale | $1,600,000 |
Nov 30, 2021 Source: ARMLS #6285576 | Sold | $934,995 |
Oct 19, 2021 Source: ARMLS #6285576 | Pending | $934,995 |
Aug 27, 2021 Source: ARMLS #6285576 | Listed For Sale | $934,995 |
| Year | Property tax | Tax assessment |
|---|---|---|
| 2025 | $4,160 | $968,800 |
Home facts updated by county records
LGBTQ Local Legal Protections
LGBTQ Local Legal Protections



Jessica L Vukobratovich, Real Broker
Agent Phone: (480) 678-9397
Similar Homes You May Like
 0.27 ACRESRE/MAX Fine Properties, ARMLS
 0.41 ACRESRealty ONE Group, ARMLS
 OPEN SAT, 10-1PM0.31 ACRESLimitless Real Estate, ARMLS
 0.29 ACRESRealty ONE Group, ARMLS
 Keller Williams Integrity First Realty, ARMLS
 OPEN SAT, 12-2PM0.47 ACRESKeller Williams Integrity First Realty, ARMLS
 OPEN SUN, 1-4PMApex Residential, ARMLS
 OPEN SUN, 10:30-12:30PMSERHANT., ARMLS
 OPEN SAT, 10:30-1:30PMRealty ONE Group, ARMLS
 OPEN SAT, 1-3PMRealty ONE Group, ARMLS
 1 ACRECentury 21 Arizona Foothills, ARMLS
 Keller Williams Arizona Realty, ARMLS
 NEW - 12 HRS AGO0.44 ACRESIncyte Realty, LLC, ARMLS
 0.27 ACRESKeller Williams Integrity First Realty, ARMLS
 OPEN SAT, 10-3PMShields Regal Realty, ARMLS
 0.45 ACRESKeller Williams Arizona Realty, ARMLS
 0.31 ACRESHomeSmart, ARMLS
 Keller Williams Arizona Realty, ARMLS
 Keller Williams Integrity First Realty, ARMLS
 OPEN SAT, 11-2PM1.21 ACRESThe Ave Collective, ARMLS
 Keller Williams Realty Sonoran Living, ARMLS
 See more homes for sale inQueen Creek



New Listings near 21876 E SUNSET Drive
 NEW - 2 DAYS AGORealty ONE Group, ARMLS
 NEWOPEN SAT, 10-1PM0.89 ACRESReal Broker, ARMLS
 NEWOPEN SAT, 10:30-12:30PM0.26 ACRESSERHANT., ARMLS
 NEWOPEN SUN, 10-1PM1.01 ACRESLimitless Real Estate, ARMLS
 Engel & Volkers Gilbert, ARMLS
 NEW - 10 HRS AGO0.8 ACRESHomeSmart Lifestyles, ARMLS
 3.27 ACRESCongress Realty, Inc., ARMLS
 NEW - 8 HRS AGO0.45 ACRESWest USA Realty, ARMLS
- NEW - 12 HRS AGO0.44 ACRESIncyte Realty, LLC, ARMLS
 0.32 ACRESBliss Realty & Investments, ARMLS
 NEW - 14 HRS AGORealty ONE Group, ARMLS
- See more homes for sale inQueen Creek


Frequently asked questions about 21876 E SUNSET Drive
- What is the estimated monthly payment for 21876 E SUNSET Drive?Based on a $1,270,000 list price with 20% down at today's rates, the estimated monthly payment for 21876 E SUNSET Drive in Queen Creek, AZ is approximately $7,617 (about $7,108 principal & interest, $434 property taxes, and $75 homeowner's insurance). This is an estimate. Actual payment depends on your loan terms.
- How does the list price for 21876 E SUNSET Drive compare to homes in Queen Creek?21876 E SUNSET Drive in Queen Creek, AZ is listed at $1,270,000, about 96% above the $647K median sale price in Queen Creek.
- What are the closest schools to 21876 E SUNSET Drive?The closest schools to 21876 E SUNSET Drive in Queen Creek, AZ are Crismon High School (Middle, rated 5/10), Schnepf Elementary School (Pre-K, rated 8/10).
- What is 21876 E SUNSET Drive estimated to be worth?Trulia's estimated value for 21876 E SUNSET Drive in Queen Creek, AZ is $1,241,900.
- Does 21876 E SUNSET Drive have air conditioning?Yes, 21876 E SUNSET Drive in Queen Creek, AZ has air conditioning.
- Does 21876 E SUNSET Drive have a pool?Yes, 21876 E SUNSET Drive in Queen Creek, AZ has a pool.
21876 E SUNSET Drive, Queen Creek, AZ 85142 is a 3 bedroom, 4 bathroom, 3,317 sqft single-family home built in 2021. 21876 E SUNSET Drive is located in Hastings Farm, Queen Creek. This property is currently available for sale and was listed by ARMLS on Jun 26, 2026. The MLS # for this home is MLS# 7046959.