


$750,000
 3 Beds
 3 Baths
 1,800 sqft (on 0.75 acres)
2184 Spence Mountain Loop, Sevierville, TN 37876
Est. Mortgage $4,110/mo*
Get Pre-QualifiedWe estimate this home will sell faster than 87% nearby.
Home Highlights

Price/Sqft
$417

Listed
7 days ago

Climate Control
Central & Central Air
Local Information
- Map ViewExplore the area around 2184 Spence Mountain Loop.

- Schools12 Preschool Schools15 Elementary Schools3 Middle Schools6 High Schools

- Shop & Eat

-- mins to
About this House
Consistent high performing 3 level Overnight Rental Cabin is very well maintained and turnkey, fully equipped, thoughtfully designed, and ready for its next owner. Whether you’re looking for a successful short-term rental, a second home, or the perfect combination of both, this property offers the opportunity to start enjoying the Smokies from day one. Seller will assist in transferring all bookings to new owner. Designed with comfort and guest experience in mind, the cabin sleeps up to 13 guests and offers 3 bedrooms and 3 bathrooms, including two primary suites with two king beds. Every detail has been thoughtfully considered to create a comfortable, memorable mountain getaway.
The fun continues throughout the cabin with a fantastic play area both inside and outside plus a downstairs game area featuring a pool table and additional entertainment space. The fully renovated and equipped kitchen makes hosting large groups easy and enjoyable.
Step outside and enjoy the peaceful setting on your private lot. Start your morning with coffee on the balcony swing, gather around the fire pit in the evening, or relax in the hot tub while listening to the rain. Prefer adventure? You’re conveniently located near the attractions, restaurants, entertainment, and outdoor activities that make the Smoky Mountains one of the most desirable vacation destinations.
And when it comes to ownership, the numbers speak for themselves. This is a low-maintenance, well-cared-for property that is ready to continue generating income without the hassle of starting from scratch. Rental numbers, upgrades available upon request and attached in documents.
Come see why this cabin feels less like a rental and more like a private Smoky Mountain paradise. Your guests are going to love it—and so will you.
The fun continues throughout the cabin with a fantastic play area both inside and outside plus a downstairs game area featuring a pool table and additional entertainment space. The fully renovated and equipped kitchen makes hosting large groups easy and enjoyable.
Step outside and enjoy the peaceful setting on your private lot. Start your morning with coffee on the balcony swing, gather around the fire pit in the evening, or relax in the hot tub while listening to the rain. Prefer adventure? You’re conveniently located near the attractions, restaurants, entertainment, and outdoor activities that make the Smoky Mountains one of the most desirable vacation destinations.
And when it comes to ownership, the numbers speak for themselves. This is a low-maintenance, well-cared-for property that is ready to continue generating income without the hassle of starting from scratch. Rental numbers, upgrades available upon request and attached in documents.
Come see why this cabin feels less like a rental and more like a private Smoky Mountain paradise. Your guests are going to love it—and so will you.
Last check for updates: about 1 hour ago
Listing Provided by: Dilyara Elmeeva
Crye-Leike REALTORS, South Inc., (865) 774-1414
Source: RealTracs MLS as distributed by MLS GRID, MLS#3520433
Also Listed on RealTracs MLS as distributed by MLS GRID.
We estimate this home will sell faster than 87% nearby.
Open House
Saturday, August 29
1:00 PM to 4:00 PM
Home Details for 2184 Spence Mountain Loop

|
|---|
MLS Status: Active |

|
|---|
Interior Details Basement: Finished |
Beds & Baths Number of Bedrooms: 3Main Level Bedrooms: 1Number of Bathrooms: 3Number of Bathrooms (full): 3 |
Dimensions and Layout Living Area: 1800 Square Feet |
Appliances & Utilities Appliances: Range, Dishwasher, Dryer, Microwave, RefrigeratorDishwasherDryerMicrowaveRefrigerator |
Heating & Cooling Heating: CentralHas CoolingAir Conditioning: Central AirHas HeatingHeating Fuel: Central |
Windows, Doors, Floors & Walls Flooring: Laminate, Tile |
Levels, Entrance, & Accessibility Stories: 2Levels: OneFloors: Laminate, Tile |
View No View |

|
|---|
Exterior Home Features No Private Pool |
Parking & Garage No GarageNo Attached Garage |
Frontage Not on Waterfront |
Water & Sewer Sewer: Private Sewer |
Finished Area Finished Area (above surface): 1800 Square Feet |

|
|---|
Days on Market: 7 |

|
|---|
Year Built Year Built: 2008 |
Property Type / Style Property Type: ResidentialProperty Subtype: Single Family Residence, ResidentialArchitecture: Cabin |
Building Construction Materials: Frame, LogNot a New ConstructionNot Attached Property |
Property Information Parcel Number: 074 06565 000 |

|
|---|
Price List Price: $750,000Price Per Sqft: $417 |
Status Change & Dates Possession Timing: Immediate |

|
|---|
Direction & Address City: SeviervilleCommunity: Spence Mtn Phase 2 Resub |

|
|---|
Listing Agent Listing ID: 3520433 |

|
|---|
Building Area Building Area: 1800 Square Feet |

|
|---|
Not Senior Community |

|
|---|
No HOA |

|
|---|
Lot Area: 0.75 acres |

|
|---|
Special Conditions: Standard |

|
|---|
BasementMls Number: 3520433Above Grade Unfinished Area: 1800 |
Around this home
- Catons Chapel Elementary School
- PK-6
- Public
- 290 Students
7/10GreatSchools RatingParent Rating AverageWhen my son first started school, we saw that this school had the best reviews; however, as he went through the first two years of school we found out that this school was NOT it. My son had been constantly bullied his first year and would come home crying and complaining about how his classmate would hurt him on purpose and would continue to do so every day. We talked to the teacher and principal and said there was nothing they could do. My son struggled to pay attention (at home as well, so we knew of the issue) and tried talking to counselors and principals to help further help him in learning to which they did not get back on until the next school year. For the teachers, it was hit or miss, some teachers we did not get along well with while others we did when it came to my son's education. It seems like there was a constant issue with communication with the admin and we ultimately decided to transfer schools.Parent Review1y ago - Jones Cove Elementary School
- PK-6
- Public
- 102 Students
6/10GreatSchools RatingParent Rating AverageAbove and beyond!! It’s like a little warm family!! Everyone cares!!! Love it!Parent Review1y ago - New Center Elementary
- PK-6
- Public
- 616 Students
7/10GreatSchools RatingParent Rating AverageAs far as we have been enrolled at this school for 4 months now and not only have we not had any help when asked but they also allowed my 1st grader to get on a random bus unknowingly and weren’t able to inform me of her whereabouts for over an hour. On the teacher note I have asked and asked for ways to help her academically for the teachers to ignore me or reply hours or days later we’ll past bed time or time to be able to help her. We bring issues and problems up to the teacher to just be brushed aside. My child is made to feel like she isn’t cared for. She’s complained of headaches to be told “well I don’t know what to do for you” she complained about other kids being mean to be told “well?” She’s came home telling me she got hurt at school and they did nothing for her. My child has a problem holding her attention and we’ve talked to the teachers on ways to help to just get told “tell her to pay attention” …like we haven’t tried that already? We’ve tried talking to the teachers about her anxiety over being rushed to just continue to hear her cry about how the teachers are rushing her and won’t help her. On top of it I’ve never been allowed in the school or even met these teachers face to face so all in all our experience at this school in as little as 4 months has been nothing but heartbreaking as a parent for my FIRST grader to have to go through.Parent Review4y ago - Northview Primary
- PK-3
- Public
- 684 Students
6/10GreatSchools RatingParent Rating Average No reviews available for this school.
 - Pi Beta Phi Elementary School
- PK-6
- Public
- 315 Students
7/10GreatSchools RatingParent Rating AverageOfficer Myers touched me as a kidOther Review1y ago - Pittman Center Elementary
- PK-6
- Public
- 319 Students
6/10GreatSchools RatingParent Rating AverageNo reviews available for this school. - Sevierville Primary School
- PK-1
- Public
- 459 Students
NAGreatSchools RatingParent Rating AverageNo reviews available for this school. - Seymour Primary School
- PK-3
- Public
- 697 Students
6/10GreatSchools RatingParent Rating AverageOur son just finished his kindergarten year and he loved it and his teacher was amazing!!Parent Review3mo ago - Wearwood Elementary School
- PK-6
- Public
- 187 Students
6/10GreatSchools RatingParent Rating AverageNo reviews available for this school. - Pigeon Forge Primary School
- PK-3
- Public
- 532 Students
2/10GreatSchools RatingParent Rating AverageThe staff are rude and the principal one is terrible.Parent Review3y ago - Boyds Creek Elementary School
- PK-6
- Public
- 480 Students
6/10GreatSchools RatingParent Rating AverageNo reviews available for this school. - Catlettsburg Elementary School
- PK-6
- Public
- 646 Students
5/10GreatSchools RatingParent Rating AverageNo reviews available for this school.
What Locals Say about Sevierville
At least 182 Trulia users voted on each feature.

90 % Say car is needed

79 % Say yards are well-kept

72 % Say parking is easy

72 % Say there's holiday spirit

71 % Say it's dog friendly

65 % Say there's wildlife

60 % Say it's quiet

59 % Say kids play outside

57 % Say people would walk alone at night

53 % Say they plan to stay for at least 5 years

46 % Say neighbors are friendly

43 % Say streets are well-lit

28 % Say there are sidewalks

27 % Say it's walkable to grocery stores

25 % Say it's walkable to restaurants

25 % Say there are community events
Sourced by Trulia users. Learn more about our methodology.
Market trends in Sevierville
Last updated July 2026
Avg. sale price
$456K
$4.67KMoM
Sale-to-List Price
97.2%
0.1%MoM
Price per sq ft
$255
$11MoM
Available listings
1424
8MoM
Home Value
Trulia Estimate
$717KSince last month
Decreased$41K (-5.4%)Since last year
Increased$234K (+48.6%)Since last sale
Increased$697K (+3,483%)Learn more about this home's value by checking out its Trulia Estimate, the value of nearby homes, and how much similar homes have sold for.
Trulia Estimate
The of this home's value increased by +221% in the last 10 years
| Month | Estimated value |
|---|---|
2026 | |
| August 2026 | $717K |
| July 2026 | $757K |
| June 2026 | $774K |
| May 2026 | $781K |
| April 2026 | $783K |
| March 2026 | $785K |
| February 2026 | $779K |
| January 2026 | $786K |
2025 | |
2024 | |
2023 | |
2022 | |
2021 | |
2020 | |
2019 | |
2018 | |
2017 | |
2016 | |
Comparable sales
These are recently sold homes that have a similar location or other similar features to this home, like bedrooms, bathrooms, and square footage. Get a sense of the expected prices in the area by viewing these homes.Address | Distance | Property Type | Sold Price | Sold Date | Bed | Bath | Sqft |
|---|---|---|---|---|---|---|---|
0.18 | Single-Family Home | $460,000 | 12/11/25 | 3 | 3 | 2,873 | |
0.54 | Single-Family Home | $380,000 | 03/26/26 | 2 | 2 | 1,498 | |
0.81 | Single-Family Home | $736,650 | 12/12/25 | 4 | 3.5 | 3,028 | |
0.86 | Single-Family Home | $649,900 | 02/27/26 | 2 | 2 | 1,568 | |
1.18 | Single-Family Home | $65,000 | 09/25/25 | 3 | 2 | 2,068 | |
0.85 | Single-Family Home | $300,000 | 08/21/26 | 2 | 2 | 1,536 | |
0.84 | Single-Family Home | $410,000 | 12/19/25 | 2 | 2 | 1,900 | |
1.19 | Single-Family Home | $495,000 | 06/18/26 | 3 | 3 | 2,148 | |
1.02 | Single-Family Home | $250,000 | 11/13/25 | 3 | 2 | 1,368 | |
1.21 | Single-Family Home | $538,000 | 10/28/25 | 3 | 2.5 | 1,598 |
Nearby home prices
Get a sense of expected prices in the area by checking the value of nearby homes.Address | Distance | Price | Bed | Bath | Sqft | Status |
|---|---|---|---|---|---|---|
0.15 | $469,900 | 2 | 2.5 | 1,613 | Off Market | |
0.19 | $443,500 | 3 | 2 | 1,933 | Off Market | |
0.26 | - | - | - | - | Off Market | |
0.27 | - | - | - | - | Off Market | |
0.28 | - | - | - | - | Off Market | |
0.41 | - | - | - | - | Off Market | |
0.42 | - | - | - | - | Off Market | |
0.43 | - | - | - | - | Off Market | |
0.45 | $325,000 | 2 | 1 | 1,080 | For Sale | |
0.44 | $402,900 | 1 | 3 | 1,744 | Off Market |
Price and Tax history
| Date | Event | Price |
|---|---|---|
Aug 21, 2026 Source: RealTracs MLS as distributed by MLS GRID #3520433 | Listed For Sale | $750,000 |
Aug 15, 2026 Source: East Tennessee Realtors #1321066 | ListingRemoved | $780,000 |
Jul 15, 2026 Source: East Tennessee Realtors #1321066 | PriceChange | $780,000 Price decreased by 4% |
Jul 13, 2026 Source: East Tennessee Realtors #1321066 | PriceChange | $809,900 Price increased by 0% |
Jul 9, 2026 Source: East Tennessee Realtors #1321066 | PriceChange | $809,400 Price decreased by 0% |
Jun 9, 2026 Source: East Tennessee Realtors #1321066 | PriceChange | $809,900 Price decreased by 1% |
Mar 26, 2026 Source: East Tennessee Realtors #1321066 | PriceChange | $818,500 Price decreased by 0% |
Mar 5, 2026 Source: East Tennessee Realtors #1321066 | PriceChange | $819,000 Price increased by 0% |
Jan 6, 2026 Source: East Tennessee Realtors #1321066 | PriceChange | $818,500 Price decreased by 0% |
Nov 6, 2025 Source: East Tennessee Realtors #1321066 | Listed For Sale | $819,000 |
Sep 19, 2011 Source: Agent Provided | ListingRemoved | $234,900 |
Jun 3, 2011 Source: Agent Provided | Listed For Sale | $234,900 |
May 17, 2007 Source: N/A | Sold | $20,000 |
| Year | Property tax | Tax assessment |
|---|---|---|
| 2025 | $1,427 | $241,000 |
Home facts updated by county records
LGBTQ Local Legal Protections
LGBTQ Local Legal Protections



Dilyara Elmeeva, Crye-Leike REALTORS, South Inc., (865) 774-1414
Based on information submitted to the MLS GRID as of 2026-08-29 11:12:43 PDT. All data is obtained from various sources and may not have been verified by broker or MLS GRID. Supplied Open House Information is subject to change without notice. All information should be independently reviewed and verified for accuracy. Properties may or may not be listed by the office/agent presenting the information. Some IDX listings have been excluded from this website. Click here for more information
Similar Homes You May Like
 0.35 ACRES
 5.06 ACRESMountain Home Realty, Active
 1.06 ACRES
 1.16 ACRESMountain Home Realty
 1.16 ACRES

 0.84 ACRES
- 0.42 ACRES

 1.32 ACRES
 0.65 ACRESLPT Realty, LLC, Active
 0.64 ACRESCastillo Realty, Active
 0.5 ACRES
 2.74 ACRESThe Ferguson Company, Active
 0.91 ACRES
 0.71 ACRES
 0.37 ACRES
 3.23 ACRESRealty Executives Associates, Active
 0.47 ACRES
 5.03 ACRESCENTURY 21 Legacy, Active
 0.62 ACRESColonial Real Estate, Inc.
 0.65 ACRESThe REAL ESTATE Office, Active
 0.3 ACRES
 0.73 ACRESHometown Realty, LLC, Active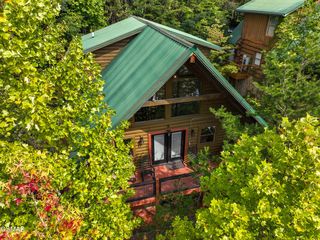
 5.4 ACRES
 Keller Williams West Knoxville, Active
 0.42 ACRESRealty Executives Associates, Active
 0.41 ACRES
 0.25 ACRES
 0.62 ACRES
 0.76 ACRESCentury 21 Legacy GP
 See more homes for sale inSevierville


New Listings near 2184 Spence Mountain Loop
 1.01 ACRESTranquility Real Estate Group, Active
 0.8 ACRES
 4.54 ACRES
 0.83 ACRESRealty Executives Associates, Active
 NEW - 1 DAY AGO0.93 ACRESSell Your Home Services, LLC, Active
 NEW - 23 HRS AGO2.07 ACRES
 NEW - 1 DAY AGO1.08 ACRES
 COMING SOON1.07 ACRES
 NEW CONSTRUCTION
 0.54 ACRES
 1 ACRE
 FOR SALE BY OWNER1.75 ACRES
 1.11 ACRES
- See more homes for sale inSevierville

Frequently asked questions about 2184 Spence Mountain Loop
- What is the estimated monthly payment for 2184 Spence Mountain Loop?Based on a $750,000 list price with 20% down at today's rates, the estimated monthly payment for 2184 Spence Mountain Loop in Sevierville, TN is approximately $4,169 (about $3,931 principal & interest, $163 property taxes, and $75 homeowner's insurance). This is an estimate. Actual payment depends on your loan terms.
- How does the list price for 2184 Spence Mountain Loop compare to homes in Sevierville?2184 Spence Mountain Loop in Sevierville, TN is listed at $750,000, about 64% above the $456K median sale price in Sevierville.
- What do residents say about Sevierville?Residents describe Sevierville, TN as well-kept, easy to park in, and dog-friendly. Most residents say you need a car. See homes for sale in Sevierville, TN.
- What are the closest schools to 2184 Spence Mountain Loop?The closest schools to 2184 Spence Mountain Loop in Sevierville, TN are Boyds Creek Elementary School (Pre-K, rated 6/10), Catlettsburg Elementary School (Pre-K, rated 5/10), Catons Chapel Elementary School (Pre-K, rated 7/10).
- Does 2184 Spence Mountain Loop have air conditioning?Yes, 2184 Spence Mountain Loop in Sevierville, TN has air conditioning.
- Does 2184 Spence Mountain Loop have laundry facilities?Yes, 2184 Spence Mountain Loop in Sevierville, TN has laundry facilities.
2184 Spence Mountain Loop, Sevierville, TN 37876 is a 3 bedroom, 3 bathroom, 1,800 sqft single-family home built in 2008. This property is currently available for sale and was listed by RealTracs MLS as distributed by MLS GRID on Aug 21, 2026. The MLS # for this home is MLS# 3520433.