

$493,200
 3 Beds
 3.5 Baths
 2,146 sqft
2183 CAXTON AVENUE, Clermont, FL 34711
Est. Refi. Payment $3,231/mo*
Refinance Your HomeCurrently Off Market - Sold Jul 18, 2024 for $469,000
Home Value
Trulia Estimate
$493KSince last month
Decreased$700 (-0.1%)Since last year
Increased$43K (+9.4%)Since last sale
Increased$24K (+5.2%)Learn more about this home's value by checking out its Trulia Estimate, the value of nearby homes, and how much similar homes have sold for.
Trulia Estimate
The of this home's value increased by +91% in the last 10 years
| Month | Estimated value |
|---|---|
2026 | |
| August 2026 | $493K |
| July 2026 | $494K |
| June 2026 | $494K |
| May 2026 | $495K |
| April 2026 | $494K |
| March 2026 | $483K |
| February 2026 | $467K |
| January 2026 | $455K |
2025 | |
2024 | |
2023 | |
2022 | |
2021 | |
2020 | |
2019 | |
2018 | |
2017 | |
2016 | |
Comparable sales
These are recently sold homes that have a similar location or other similar features to this home, like bedrooms, bathrooms, and square footage. Get a sense of the expected prices in the area by viewing these homes.Address | Distance | Property Type | Sold Price | Sold Date | Bed | Bath | Sqft |
|---|---|---|---|---|---|---|---|
0.06 | Single-Family Home | $360,000 | 06/05/26 | 3 | 2 | 1,892 | |
0.02 | Single-Family Home | $385,000 | 10/01/25 | 2 | 2 | 2,010 | |
0.08 | Single-Family Home | $429,990 | 12/15/25 | 3 | 2 | 1,846 | |
0.16 | Single-Family Home | $349,900 | 05/22/26 | 3 | 2 | 1,892 | |
0.22 | Single-Family Home | $499,900 | 03/01/26 | 3 | 3.5 | 2,384 | |
0.07 | Single-Family Home | $489,500 | 02/27/26 | 2 | 2 | 1,964 | |
0.15 | Single-Family Home | $370,000 | 07/17/26 | 3 | 2 | 2,031 | |
0.15 | Single-Family Home | $322,000 | 02/05/26 | 3 | 2 | 1,735 | |
0.14 | Single-Family Home | $357,000 | 03/12/26 | 3 | 2 | 1,728 | |
0.27 | Single-Family Home | $549,990 | 10/15/25 | 4 | 3 | 2,551 |
Nearby home prices
Get a sense of expected prices in the area by checking the value of nearby homes.Address | Distance | Price | Bed | Bath | Sqft | Status |
|---|---|---|---|---|---|---|
0.02 | $381,800 | 2 | 2 | 2,010 | Off Market | |
0.06 | $360,000 | 3 | 2 | 1,892 | Recently Sold | |
0.08 | $424,400 | 3 | 2 | 1,892 | Off Market | |
0.07 | $489,500 | 2 | 2 | 1,964 | Recently Sold | |
0.11 | $436,100 | 3 | 2 | 2,124 | Off Market | |
0.08 | $429,990 | 3 | 2 | 1,846 | Recently Sold | |
0.10 | $425,000 | 2 | 2 | 1,892 | Recently Sold | |
0.14 | $357,000 | 3 | 2 | 1,728 | Recently Sold | |
0.15 | $370,000 | 3 | 2 | 2,031 | Recently Sold | |
0.17 | $341,700 | 2 | 2 | 1,423 | Off Market | |
0.14 | $374,700 | 3 | 2 | 1,760 | Off Market |
Local Information
- Map ViewExplore the area around 2183 CAXTON AVENUE.

- Schools1 Preschool School1 Elementary School1 Middle School1 High School

- Shop & Eat

-- mins to
Home Highlights

Property Type
Single-Family Home

Year Built
2002
Living Area
2,146 sqft

Price/Sqft
$230

Parking
3 Car Garage

HOA
$463/Monthly
About this House
St Regis w/ golf cart garage on the golf course with a full pool and spa. Located in the 55 + gated golf community of Kings Ridge in the rolling hills of Clermont ,FL. New roof in June 2021 and HVAC new in May 2019. Located on small cul de sac on the Ridge Course with great views from your private pool. Very unusual St Regis as it has 2145 heated Sf, 3 BD/ 3.5 BA and a 2 1/2 car garage ( golf cart garage). Large wrap around screen enclosure area with heated pool and spa. The kitchen has expanded amount of upgraded cherry cabinetry, granite counter tops, granite backsplash and stainless appliances. A half bath was added in part of the laundry area off of the kitchen. Brazilian Cherry wood flooring throughout most main areas of the home. New laminate flooring in the 2nd Bedroom and tile in all wet areas. The 3rd bedroom/den has an en suite bathroom with a walk in shower. The Primary Bathroom has an accessible walk in shower in the area where the garden tub was removed. The private toilet area has has additional storage added. Home has plantation shutters. The pool filter was replaced 2020/2021. The garage golf cart area has been walled in with door entry - would make a great work shop area ( being used for storage at the moment). Enjoy the Kings Ridge Royal life style in the multi-million $ clubhouse with 3 heated pools, spas, tennis & pickle ball courts, billiards, shuffle board, shows, Bingo, cards and clubs galore. The monthly maintenance fees include: lawn maintenance including trimming of shrubs, care of irrigation system & irrigation water, dish cable TV w/ fiber optic cable thru Opticaltel, internet & home phone, maintenance of roads and outside painting of home every 6 years. Take your golf cart to the Kings Ridge Plaza where you can do your grocery shopping, banking or dine out..
2183 CAXTON AVENUE, Clermont, FL 34711 is a 3 bedroom, 4 bathroom, 2,146 sqft single-family home built in 2002. It last sold for $469,000 on Jul 18, 2024 (2% below the $479,000 asking price). This property is not currently displayed as for sale or rent on Trulia. The Trulia Estimate is $493,200, with a rent estimate of $3,320/month.
Last check for updates: about 7 hours ago
Listed by Diane Rogers, (407) 947-6238
KELLER WILLIAMS ELITE PARTNERS III REALTY, (321) 527-5111
Bought with: Erica Diaz, (407) 897-5400, HOMEVEST REALTY, (407) 897-5400
Co-Buyer's Agent: Luiza Valerio, (407) 993-2427, HOMEVEST REALTY, (407) 897-5400
Originating MLS: Lake and Sumter
Source: Stellar MLS, MLS#O6190666
IDX information is provided exclusively for personal, non-commercial use, and may not be used for any purpose other than to identify prospective properties consumers may be interested in purchasing. Information is deemed reliable but not guaranteed. Some IDX listings have been excluded from this website.
Listing Information presented by local MLS brokerage: Zillow, Inc - (407) 904-3511
Listing Information presented by local MLS brokerage: Zillow, Inc - (407) 904-3511
Home Details for 2183 CAXTON AVENUE

|
|---|
Interior Details Number of Rooms: 8Types of Rooms: Primary Bedroom, Bedroom 2, Bedroom 3, Primary Bathroom, Family Room, Florida Room, Great Room, Kitchen |
Beds & Baths Number of Bedrooms: 3Number of Bathrooms: 4Number of Bathrooms (full): 3Number of Bathrooms (half): 1 |
Dimensions and Layout Living Area: 2146 Square Feet |
Appliances & Utilities Utilities: BB/HS Internet Available, Cable Connected, Electricity Connected, Fiber Optics, Fire Hydrant, Phone Available, Public, Sewer Connected, Sprinkler Recycled, Street Lights, Underground Utilities, Water ConnectedAppliances: Dishwasher, Disposal, Dryer, Electric Water Heater, Microwave, Range, Refrigerator, WasherDishwasherDisposalDryerLaundry: Inside,Laundry RoomMicrowaveRefrigeratorWasher |
Heating & Cooling Heating: Central,Electric,Heat PumpHas CoolingAir Conditioning: Central AirHas HeatingHeating Fuel: Central |
Fireplace & Spa Spa: Heated, In GroundNo FireplaceHas a Spa |
Gas & Electric Has Electric on Property |
Windows, Doors, Floors & Walls Window: Blinds, Shutters, Skylight(s), Window TreatmentsFlooring: Ceramic Tile, Laminate, Tile, Hardwood |
Levels, Entrance, & Accessibility Stories: 1Levels: OneFloors: Ceramic Tile, Laminate, Tile, Hardwood |
View Has a ViewView: Golf Course |
Security Security: Gated Community, Security System Owned, Smoke Detector(s) |

|
|---|
Exterior Home Features Roof: ShinglePatio / Porch: Covered, Enclosed, Rear Porch, ScreenedVegetation: Oak Trees, Trees/LandscapedExterior: Irrigation System, Lighting, Private Mailbox, Rain GuttersFoundation: SlabHas a Private Pool |
Parking & Garage Number of Garage Spaces: 3Number of Covered Spaces: 3Other Parking: Garage Dimensions: 29X20No CarportHas a GarageHas an Attached GarageParking Spaces: 3Parking: Garage Door Opener,Golf Cart Garage,Golf Cart Parking |
Pool Pool: Child Safety Fence, Gunite, Heated, In Ground, Lighting, Pool Sweep, Screen Enclosure, Tile, VinylPool |
Frontage Road Frontage: Private RoadResponsible for Road Maintenance: Private Maintained RoadRoad Surface Type: PavedNot on Waterfront |
Water & Sewer Sewer: Public Sewer |

|
|---|
Cumulative Days on Market: 39 |

|
|---|
Year Built Year Built: 2002 |
Property Type / Style Property Type: ResidentialProperty Subtype: Single Family ResidenceArchitecture: Florida |
Building Construction Materials: Block, StuccoNot a New ConstructionNo Additional ParcelsDoes Not Include Home Warranty |
Property Information Condition: CompletedParcel Number: 042326075000014100 |

|
|---|
Price List Price: $479,000 |
Status Change & Dates Off Market Date: Thu Jun 20 2024Possession Timing: Close Of Escrow |

|
|---|
MLS Status: Sold |

|
|---|

|
|---|
Direction & Address City: CLERMONTCommunity: KINGS RIDGE |

|
|---|
Building Details Builder Model: ST REGIS W/GOLF CART GARAGEBuilder Name: LENNAR |
Building Area Building Area: 2745 Square Feet |
Community rooms Fitness Center |

|
|---|
Community Features: Association Recreation - Owned, Buyer Approval Required, Clubhouse, Deed Restrictions, Fitness Center, Gated Community - Guard, Golf Carts OK, Golf, Irrigation-Reclaimed Water, Pool, Sidewalks, Special Community Restrictions, Wheelchair AccessIs a Senior Community |

|
|---|
HOA Fee Includes: 24-Hour Guard, Cable TV, Community Pool, Internet, Maintenance Structure, Maintenance Grounds, Manager, Private Road, Recreational FacilitiesHOA Name: Morgan SkrabalakHOA Phone: 407-374-2322HOA Name (second): Kings Ridge Master AssociationAssociation for this Listing: Lake and SumterHas an HOAHOA Fee: $463/Monthly |

|
|---|
Lot Area: 8687 sqft |

|
|---|
Special Conditions: None |

|
|---|
Listing Terms: Cash, Conventional, VA Loan |

|
|---|
Business Information Ownership: Fee Simple |

|
|---|
Mls Number: O6190666Showing Considerations: Lockbox, See RemarksShowing Requirements: Appointment Only, Lockbox - Electronic, See Remarks, ShowingTimeUniversal Property Id: US-12069-N-042326075000014100-R-N |

|
|---|
HOA Amenities: Basketball Court,Cable TV,Clubhouse,Fence Restrictions,Fitness Center,Gated,Golf Course,Maintenance,Pickleball Court(s),Pool,Recreation Facilities,Sauna,Security,Shuffleboard Court,Spa/Hot Tub,Tennis Court(s),Vehicle Restrictions,Wheelchair Access |
Price and Tax history
| Date | Event | Price |
|---|---|---|
Jul 18, 2024 Source: Stellar MLS #O6190666 | Sold | $469,000 |
Jun 20, 2024 Source: Stellar MLS #O6190666 | Pending | $479,000 |
May 12, 2024 Source: Stellar MLS #O6190666 | Listed For Sale | $479,000 |
Jun 16, 2020 Source: N/A | Sold | $297,500 |
Mar 12, 2020 Source: Agent Provided | PriceChange | $324,900 Price decreased by 2% |
Oct 9, 2019 Source: Agent Provided | Listed For Sale | $332,900 |
Aug 24, 2012 Source: N/A | Sold | $237,500 |
Jul 19, 2012 Source: Agent Provided | Listed For Sale | $244,900 |
Jul 24, 2009 Source: N/A | Sold | $190,000 |
Nov 8, 2002 Source: N/A | Sold | $192,100 |
| Year | Property tax | Tax assessment |
|---|---|---|
| 2025 | $5,790 | $388,548 |
Home facts updated by county records
Market trends in Clermont
Last updated July 2026
Avg. sale price
$427K
$6.67KMoM
Sale-to-List Price
98.4%
0.1%MoM
Price per sq ft
$216
$2MoM
Available listings
706
4MoM
Around this home
What Locals Say about Clermont
At least 656 Trulia users voted on each feature.

89 % Say car is needed

85 % Say it's dog friendly

81 % Say parking is easy

79 % Say there are sidewalks

76 % Say it's quiet

74 % Say there's holiday spirit

73 % Say yards are well-kept

68 % Say people would walk alone at night

66 % Say kids play outside

63 % Say streets are well-lit

55 % Say they plan to stay for at least 5 years

45 % Say neighbors are friendly

45 % Say there's wildlife

43 % Say it's walkable to grocery stores

39 % Say it's walkable to restaurants

30 % Say there are community events
Sourced by Trulia users. Learn more about our methodology.
LGBTQ Local Legal Protections
LGBTQ Local Legal Protections



Frequently asked questions about 2183 CAXTON AVENUE
- What is 2183 CAXTON AVENUE estimated to be worth?Trulia's estimated value for 2183 CAXTON AVENUE in Clermont, FL is $493,200.
- What is the price history for 2183 CAXTON AVENUE?2183 CAXTON AVENUE in Clermont, FL last sold for $469,000 in July 2024.
- Is Clermont a buyer's or seller's market?Clermont is currently a balanced market, based on recent for-sale activity.
- What's the median sale price in Clermont?The median sale price in Clermont is $427K. That is up $6.67K from the prior month.
- Does 2183 CAXTON AVENUE have air conditioning?Yes, 2183 CAXTON AVENUE in Clermont, FL has air conditioning.
- Does 2183 CAXTON AVENUE have a pool?Yes, 2183 CAXTON AVENUE in Clermont, FL has a pool.
Explore by feature - Pet Friendly
 SPECIAL OFFERPET FRIENDLYTotal price$1,924 - $4,124/mo1-3 bd1-4 baBroadstone Overlands | 5000 Collina Ter,
Clermont, FL 34711 NEW - 1 DAY AGOSPECIAL OFFERPET FRIENDLYTotal price$1,494 - $2,390/mo1-3 bd1-2 baAlton Serenoa | 17800 Sawgrass Bay Blvd,
Clermont, FL 34714 SPECIAL OFFERPET FRIENDLY
 NEW - 1 DAY AGOSPECIAL OFFERPET FRIENDLY$1,710 - $2,715/mo1-3 bd1-2 baSkyline at Westfall Station | 13600 Hilltop Groves Blvd,
Clermont, FL 34711 SPECIAL OFFERPET FRIENDLY
 SPECIAL OFFERPET FRIENDLY
 SPECIAL OFFERPET FRIENDLYFURNISHED$1,849 - $1,919/mo2 bd2 baPointe Grand Crossing at Four Corners | 185 Town Center Blvd,
Clermont, FL 34714 NEW - 1 DAY AGOPET FRIENDLY
 NEW - 1 DAY AGOPET FRIENDLY
 NEW - 1 DAY AGOSPECIAL OFFERPET FRIENDLY
Explore by feature - Garage
- SPECIAL OFFERPET FRIENDLY
- SPECIAL OFFERPET FRIENDLYFURNISHED$1,849 - $1,919/mo2 bd2 baPointe Grand Crossing at Four Corners | 185 Town Center Blvd,
Clermont, FL 34714 - NEW - 1 DAY AGOSPECIAL OFFERPET FRIENDLY
 SPECIAL OFFERPET FRIENDLY
 NEW - 1 DAY AGOSPECIAL OFFERPET FRIENDLY
 SPECIAL OFFER
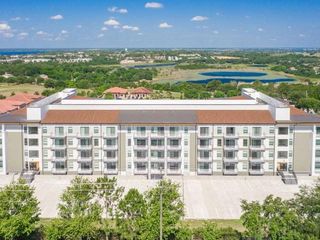 SPECIAL OFFERPET FRIENDLY
 NEW - 1 DAY AGOSPECIAL OFFERPET FRIENDLYTotal price$1,391 - $2,026/mo1-3 bd1-2 baThe Vineyards at Hammock Ridge | 1480 Hammock Ridge Rd,
Clermont, FL 34711 SPECIAL OFFERPET FRIENDLY$1,500 - $1,940/mo1-3 bd1-2 baThe Oaks at Southlake Commons | 130 Town Center Blvd,
Clermont, FL 34714 PET FRIENDLY
Explore by feature - Air Conditioning
- SPECIAL OFFERPET FRIENDLY
- SPECIAL OFFERPET FRIENDLY
- SPECIAL OFFERPET FRIENDLYFURNISHED$1,849 - $1,919/mo2 bd2 baPointe Grand Crossing at Four Corners | 185 Town Center Blvd,
Clermont, FL 34714 - NEW - 1 DAY AGOPET FRIENDLY
- SPECIAL OFFER
 PET FRIENDLY
 SPECIAL OFFER
- SPECIAL OFFERPET FRIENDLY$1,500 - $1,940/mo1-3 bd1-2 baThe Oaks at Southlake Commons | 130 Town Center Blvd,
Clermont, FL 34714 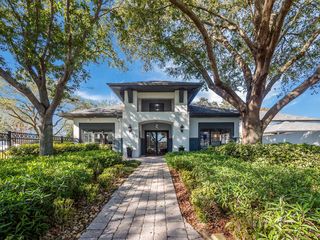 NEW - 1 DAY AGOPET FRIENDLY
 SPECIAL OFFERPET FRIENDLY
Explore by feature - Pool
- SPECIAL OFFERPET FRIENDLYTotal price$1,924 - $4,124/mo1-3 bd1-4 baBroadstone Overlands | 5000 Collina Ter,
Clermont, FL 34711 - NEW - 1 DAY AGOSPECIAL OFFERPET FRIENDLYTotal price$1,494 - $2,390/mo1-3 bd1-2 baAlton Serenoa | 17800 Sawgrass Bay Blvd,
Clermont, FL 34714 - SPECIAL OFFERPET FRIENDLY
- SPECIAL OFFERPET FRIENDLY
- SPECIAL OFFERPET FRIENDLY
- SPECIAL OFFERPET FRIENDLYFURNISHED$1,849 - $1,919/mo2 bd2 baPointe Grand Crossing at Four Corners | 185 Town Center Blvd,
Clermont, FL 34714 - NEW - 1 DAY AGOPET FRIENDLY
- NEW - 1 DAY AGOPET FRIENDLY
- NEW - 1 DAY AGOSPECIAL OFFERPET FRIENDLY
- SPECIAL OFFERPET FRIENDLY
Explore by feature - Washer/dryer
- SPECIAL OFFERPET FRIENDLY
- SPECIAL OFFERPET FRIENDLYFURNISHED$1,849 - $1,919/mo2 bd2 baPointe Grand Crossing at Four Corners | 185 Town Center Blvd,
Clermont, FL 34714 - NEW - 1 DAY AGOPET FRIENDLY
- SPECIAL OFFER
- PET FRIENDLY
- SPECIAL OFFER
- SPECIAL OFFERPET FRIENDLY$1,500 - $1,940/mo1-3 bd1-2 baThe Oaks at Southlake Commons | 130 Town Center Blvd,
Clermont, FL 34714 - NEW - 1 DAY AGOPET FRIENDLY
- SPECIAL OFFERPET FRIENDLY
 SPECIAL OFFERPET FRIENDLY$1,410 - $2,160/mo1-2 bd1-2 baThe Oaks on the Lake Upscale 55+ Apartments | 145 Town Center Blvd,
Clermont, FL 34714
Explore by feature - Outdoor Space
- PET FRIENDLY
 APPLY INSTANTLYPET FRIENDLY
 APPLY INSTANTLYPET FRIENDLY
 APPLY INSTANTLY
 APPLY INSTANTLYPET FRIENDLY
 APPLY INSTANTLY
 NEW - 2 HRS AGOPET FRIENDLY
 PET FRIENDLY
 PET FRIENDLY
 PET FRIENDLYFURNISHED
Apartments for Rent
- NEW - 1 DAY AGOPET FRIENDLY
- PET FRIENDLY
- NEW - 1 DAY AGOPET FRIENDLYTotal price$1,391 - $2,026/mo1-3 bd1-2 baThe Vineyards at Hammock Ridge | 1480 Hammock Ridge Rd,
Clermont, FL 34711 - NEW - 1 DAY AGOPET FRIENDLY
- NEW - 1 DAY AGOPET FRIENDLY
- PET FRIENDLY
- PET FRIENDLY
- PET FRIENDLY
- PET FRIENDLY
 See more homes for rent inClermont
Off Market Homes Near 2183 CAXTON AVENUE
 SOLDAUG 26, 2026WHEATLEY REALTY GROUP
 SOLDAUG 26, 2026THE SIMON SIMAAN GROUP
 SOLDAUG 25, 2026KELLER WILLIAMS GAINESVILLE REALTY PARTNERS
 SOLDAUG 25, 2026OPTIMA ONE REALTY, INC.
 SOLDAUG 25, 2026RE/MAX ASSURED
 SOLDAUG 25, 2026HOMEVEST REALTY
 SOLDAUG 25, 2026KELLER WILLIAMS ADVANTAGE III
 See more homes for sale inClermont


Homes for sale near 2183 CAXTON AVENUE
 KELLER WILLIAMS ELITE PARTNERS III REALTY
 0.27 ACRESMARTIN SCOTT REALTY LLC
- See more homes for sale inClermont


- Results are loading