

Listed by Paul J Morad, Coldwell Banker Realty - Gundaker, (314) 839-6666
$47,900
 3 Beds
 2 Baths
 1,326 sqft
2181 Orbitt Dr, Saint Louis, MO 63136
Est. Mortgage $378/mo*
Get Pre-QualifiedHome Highlights

Single-Family Home

Built in 1958

$36/sqft

Garage
Local Information
- Map ViewExplore the area around 2181 Orbitt Dr.

- Schools1 Elementary School1 Middle School1 High School

- Shop & Eat

-- mins to
About this House
The property will be sold AS IS condition. No Utilities will be turned on. Seller to do NO Inspection or repairs. Submit offer on special sales contract with 3% earnest money or $1000 whichever is greater and proof of funds. Buyer to verify schools and utilities. All offers must be submitted by the buyer’s agent using the online offer management system. All offers must be submitted by the buyer’s agent using the online offer management system. Access the system via the link below. Offer link to property: http://www.spsreo.com/?c=DD2N
Contact this Building
Home Details for 2181 Orbitt Dr

|
|---|
MLS Status: Active |

|
|---|
Interior Details Basement: OtherNumber of Rooms: 7 |
Beds & Baths Number of Bedrooms: 3Main Level Bedrooms: 3Number of Bathrooms: 2Number of Bathrooms (full): 2Number of Bathrooms (main level): 2 |
Dimensions and Layout Living Area: 1326 Square Feet |
Heating & Cooling Heating: Forced AirHas CoolingAir Conditioning: Central AirHas HeatingHeating Fuel: Forced Air |
Fireplace & Spa No Fireplace |
Gas & Electric Electric: Ameren |
Levels, Entrance, & Accessibility Levels: One |

|
|---|
Parking & Garage Number of Garage Spaces: 2Number of Covered Spaces: 2No CarportHas a GarageParking Spaces: 2Parking: Garage |
Water & Sewer Sewer: Public Sewer |
Finished Area Finished Area (above surface): 1326 Square Feet |

|
|---|
Cumulative Days on Market: 78Days on Market: 81 |

|
|---|
Year Built Year Built: 1958 |
Property Type / Style Property Type: ResidentialProperty Subtype: Single Family ResidenceArchitecture: Ranch |
Building Construction Materials: Vinyl SidingDoes Not Include Home Warranty |
Property Information Parcel Number: 10F110135 |

|
|---|
Price List Price: $47,900Price Per Sqft: $36 |
Status Change & Dates Possession Timing: Close Of Escrow |

|
|---|
Direction & Address City: St LouisCommunity: Hathaway Manor 10 |
School Information Elementary School: Meadows Elem.Jr High / Middle School: Westview MiddleHigh School: Riverview Gardens Sr. HighHigh School District: Riverview Gardens |

|
|---|
Listing Agent Listing ID: 26040054 |

|
|---|
Building Area Building Area: 1326 Square Feet |

|
|---|
Association for this Listing: St. Louis Association of REALTORSNo HOA |

|
|---|
Lot Area: 6777.936 sqft |

|
|---|
Special Conditions: Listing As Is, Real Estate Owned |

|
|---|
Listing Terms: Cash |

|
|---|
BasementMls Number: 26040054Above Grade Unfinished Area: 1326Back On Market Date: Fri Jul 31 2026Showing Requirements: Vacant |
Around this home
What Locals Say about Castle Point
At least 7 Trulia users voted on each feature.

100 % Say yards are well-kept

89 % Say car is needed

80 % Say parking is easy

75 % Say kids play outside

55 % Say it's quiet

46 % Say neighbors are friendly

43 % Say there's holiday spirit

40 % Say they plan to stay for at least 5 years

29 % Say it's dog friendly

27 % Say there's wildlife

23 % Say it's walkable to grocery stores

22 % Say there are community events

20 % Say people would walk alone at night
Sourced by Trulia users. Learn more about our methodology.
Market trends in Castle Point
Last updated August 2026
Avg. sale price
—
Sale-to-List Price
—
Price per sq ft
—
Available listings
33
4MoM
Home Value
Learn more about this home's value by checking out the value of nearby homes.
Nearby home prices
Get a sense of expected prices in the area by checking the value of nearby homes.Address | Distance | Price | Bed | Bath | Sqft | Status |
|---|---|---|---|---|---|---|
0.05 | $149,100 | 3 | 3 | 1,237 | Off Market | |
0.01 | $156,600 | 3 | 3 | 2,356 | Off Market | |
0.08 | $200,400 | 3 | 2.5 | 1,950 | Off Market | |
0.09 | $140,300 | 3 | 2 | 1,253 | Off Market | |
0.09 | $126,000 | 3 | 1 | 1,073 | Off Market | |
0.12 | $99,100 | 3 | 1.5 | 1,140 | Off Market | |
0.08 | $149,400 | 3 | 1 | 1,788 | Off Market | |
0.14 | - | 3 | 2 | 1,205 | Recently Sold | |
0.15 | $48,200 | - | - | - | Off Market | |
0.15 | - | 3 | 1.5 | 925 | Recently Sold | |
0.15 | $177,500 | 3 | 2 | 950 | Off Market |
Price and Tax history
| Date | Event | Price |
|---|---|---|
Dec 9, 2025 Source: N/A | Sold | -- |
| Year | Property tax | Tax assessment |
|---|---|---|
| 2025 | $2,292 | $127,700 |
Home facts updated by county records
LGBTQ Local Legal Protections
LGBTQ Local Legal Protections



Paul J Morad, Coldwell Banker Realty - Gundaker
Agent Phone: (314) 839-6666

IDX information is provided exclusively for personal, non-commercial use, and may not be used for any purpose other than to identify prospective properties consumers may be interested in purchasing.
Information is deemed reliable but not guaranteed. Some IDX listings have been excluded from this website. Click here for more information
Similar Homes You May Like
 AUCTION
 AUCTION0.35 ACRESREALHome Services & Solutions, Inc
 AUCTION
 0.38 ACRESThe Hermann London Group, Llc
 See more homes for sale inSaint Louis


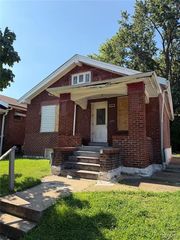


New Listings near 2181 Orbitt Dr
 NEW - 2 DAYS AGOColdwell Banker Realty - Gundaker
 0.28 ACRESWilliams Claytor Realty, LLC
- See more homes for sale inSaint Louis


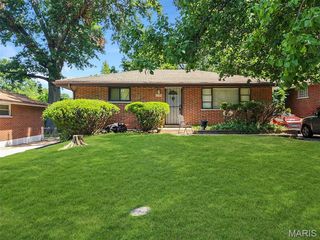


Frequently asked questions about 2181 Orbitt Dr
- What is the estimated monthly payment for 2181 Orbitt Dr?Based on a $47,900 list price with 20% down at today's rates, the estimated monthly payment for 2181 Orbitt Dr in Saint Louis, MO is approximately $382 (about $261 principal & interest, $46 property taxes, and $75 homeowner's insurance). This is an estimate. Actual payment depends on your loan terms.
- What do residents say about Saint Louis?Residents describe Saint Louis, MO as well-kept, easy to park in, and quiet. Most residents say you need a car. See homes for sale in Saint Louis, MO.
- What are the closest schools to 2181 Orbitt Dr?The closest schools to 2181 Orbitt Dr in Saint Louis, MO are Meadows Elementary School (rated 4/10), Riverview Gardens Sr. High School (rated 1/10), Westview Middle School (rated 5/10).
- Does 2181 Orbitt Dr have air conditioning?Yes, 2181 Orbitt Dr in Saint Louis, MO has air conditioning.
- How big is the lot at 2181 Orbitt Dr?The lot at 2181 Orbitt Dr in Saint Louis, MO is about 0.16 acres (6,778 sq ft).
- Does 2181 Orbitt Dr have a garage?Yes, 2181 Orbitt Dr in Saint Louis, MO has a garage.
2181 Orbitt Dr, Saint Louis, MO 63136 is a 3 bedroom, 2 bathroom, 1,326 sqft single-family home built in 1958. This property is currently available for sale and was listed by MARIS on Jul 31, 2026. The MLS # for this home is MLS# 26040054.