


$649,000
 5 Beds
 4 Baths
 5,115 sqft
2180 Cain Commons Dr, Dacula, GA 30019
Est. Mortgage $4,121/mo*
Get Pre-QualifiedHome Highlights

Single-Family Home

Built in 2013

$127/sqft

Garage

HOA $29/mo
Local Information
- Map ViewExplore the area around 2180 Cain Commons Dr.

- Schools1 Preschool School1 Elementary School1 Middle School1 High School

- Shop & Eat

-- mins to
About this House
What's unique:Full finished basementSpacious primary suiteNew roofFlexible bedroom spaceGourmet-sized workspaceThoughtful floor plan
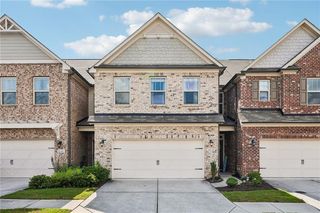
Buyer assistance available with Seller offering $10,000 in CC or interest rate buydown! Refined, spacious, and move-in ready, this five-bedroom, four-bath home offers flexible living, stylish updates, and exceptional indoor-outdoor space. Recent improvements include a new roof, HVAC system, finished terrace level, extended deck with underdecking and patio. The main level features a versatile front living room or office, separate dining room, spacious kitchen with granite countertops and stainless steel appliances, and a dramatic two-story great room. A main-level guest bedroom with access to an updated full bath is ideal for visitors or multi-generational living. Upstairs, the generous primary suite includes a large bath and walk-in closet, along with two additional bedrooms, an updated shared bath, and an oversized laundry room with built-in cabinetry. The finished terrace level adds a bedroom, full bath, kitchenette with wine refrigerator, workshop, and abundant storage-perfect for guests, an in-law suite, recreation, or private living space. Outside, enjoy an extended deck, fenced backyard, and covered patio below for year-round entertaining. With multiple living areas, major updates, and outstanding flexibility, this home is ready for its next chapter. Schedule your private showing and experience it in person!
Home Details for 2180 Cain Commons Dr

|
|---|
Interior Details Basement: Daylight,Finished,Exterior Entry,Interior Entry,FullNumber of Rooms: 2Types of Rooms: Dining Room, Kitchen |
Beds & Baths Number of Bedrooms: 5Main Level Bedrooms: 1Number of Bathrooms: 4Number of Bathrooms (full): 4Number of Bathrooms (main level): 1 |
Dimensions and Layout Living Area: 5115 Square Feet |
Appliances & Utilities Utilities: Natural Gas Available, Cable Available, Electricity Available, Phone Available, Sewer Available, Water Available, Underground UtilitiesAppliances: Dishwasher, Disposal, Double Oven, Microwave, RefrigeratorDishwasherDisposalLaundry: Upper LevelMicrowaveRefrigerator |
Heating & Cooling Heating: Forced AirHas CoolingAir Conditioning: Central AirHas HeatingHeating Fuel: Forced Air |
Fireplace & Spa Number of Fireplaces: 1Fireplace: MasonryHas a Fireplace |
Gas & Electric Has Electric on Property |
Windows, Doors, Floors & Walls Window: Double Pane WindowsFlooring: Hardwood, CarpetCommon Walls: No Common Walls |
Levels, Entrance, & Accessibility Stories: 3Levels: Three Or MoreFloors: Hardwood, Carpet |
View No View |
Security Security: Smoke Detector(s), Security System |

|
|---|
Exterior Home Features Roof: CompositionPatio / Porch: Deck, Patio, PorchFencing: Back Yard, Fenced, WoodOther Structures: Shed(s)Foundation: SlabNo Private Pool |
Parking & Garage No CarportHas a GarageNo Attached GarageParking Spaces: 2Parking: Garage |
Frontage Not on Waterfront |
Water & Sewer Sewer: Public Sewer |
Finished Area Finished Area (above surface): 3522 Square FeetFinished Area (below surface): 1593 Square Feet |

|
|---|
Cumulative Days on Market: 1Days on Market: 2 |

|
|---|
Year Built Year Built: 2013 |
Property Type / Style Property Type: ResidentialProperty Subtype: Single Family ResidenceStructure Type: HouseArchitecture: Colonial |
Building Construction Materials: BrickNot a New ConstructionNot Attached PropertyDoes Not Include Home Warranty |
Property Information Condition: ResaleParcel Number: R3002A464 |

|
|---|
Price List Price: $649,000Price Per Sqft: $127 |
Status Change & Dates Possession Timing: Negotiable |

|
|---|
MLS Status: Active |

|
|---|
Direction & Address City: DaculaCommunity: HAMILTON MANOR |
School Information Elementary School: Pucketts MillJr High / Middle School: OtherHigh School: Mill Creek |

|
|---|
Listing Agent Listing ID: 10853111 |

|
|---|
Building Area Building Area: 5115 Square Feet |

|
|---|
Community Features: Park |

|
|---|
HOA Fee Includes: Reserve FundHas an HOAHOA Fee: $350/Annually |

|
|---|
Lot Area: 10497.96 sqft |

|
|---|
Listing Agreement Type: Exclusive Right To SellListing Terms: Cash, Conventional, VA Loan, FHA |

|
|---|
Energy Efficiency Features: Appliances, Insulation |

|
|---|
BasementMls Number: 10853111Above Grade Unfinished Area: 3522Showing Requirements: Appointment Only |

|
|---|
Park |
Around this home
What Locals Say about Dacula
At least 272 Trulia users voted on each feature.

91 % Say yards are well-kept

91 % Say car is needed

89 % Say parking is easy

88 % Say it's dog friendly

82 % Say there are sidewalks

79 % Say there's holiday spirit

76 % Say it's quiet

75 % Say people would walk alone at night

74 % Say kids play outside

69 % Say streets are well-lit

59 % Say neighbors are friendly

52 % Say they plan to stay for at least 5 years

50 % Say there's wildlife

37 % Say there are community events

35 % Say it's walkable to grocery stores

23 % Say it's walkable to restaurants
Sourced by Trulia users. Learn more about our methodology.
Market trends in Dacula
Last updated August 2026
Avg. sale price
$433K
$1KMoM
Sale-to-List Price
98.9%
0.3%MoM
Price per sq ft
$164
$2MoM
Available listings
386
15MoM
Home Value
Trulia Estimate
$641KSince last month
Decreased$27K (-4.1%)Since last year
Increased$82K (+14.7%)Since last sale
Increased$180K (+39%)Learn more about this home's value by checking out its Trulia Estimate, the value of nearby homes, and how much similar homes have sold for.
Trulia Estimate
The of this home's value increased by +95% in the last 10 years
| Month | Estimated value |
|---|---|
2026 | |
| September 2026 | $641K |
| August 2026 | $668K |
| July 2026 | $684K |
| June 2026 | $581K |
| May 2026 | $579K |
| April 2026 | $579K |
| March 2026 | $576K |
| February 2026 | $568K |
| January 2026 | $566K |
2025 | |
2024 | |
2023 | |
2022 | |
2021 | |
2020 | |
2019 | |
2018 | |
2017 | |
2016 | |
Comparable sales
These are recently sold homes that have a similar location or other similar features to this home, like bedrooms, bathrooms, and square footage. Get a sense of the expected prices in the area by viewing these homes.Address | Distance | Property Type | Sold Price | Sold Date | Bed | Bath | Sqft |
|---|---|---|---|---|---|---|---|
0.08 | Single-Family Home | $465,000 | 02/27/26 | 3 | 2.5 | 2,456 | |
0.11 | Single-Family Home | $322,000 | 08/11/26 | 5 | 3.5 | 3,850 | |
0.23 | Single-Family Home | $490,000 | 09/16/26 | 5 | 3.5 | 2,469 | |
0.30 | Single-Family Home | $450,000 | 08/21/26 | 4 | 3 | 4,092 | |
0.71 | Single-Family Home | $602,500 | 08/10/26 | 5 | 3.5 | 4,998 | |
0.62 | Single-Family Home | $790,000 | 03/20/26 | 6 | 4 | 5,243 | |
0.72 | Single-Family Home | $620,000 | 08/28/26 | 5 | 3.5 | 4,628 | |
0.20 | Single-Family Home | $470,000 | 05/05/26 | 3 | 3 | 2,516 | |
0.57 | Single-Family Home | $630,400 | 06/17/26 | 5 | 4 | 3,852 | |
0.68 | Single-Family Home | $570,000 | 09/11/26 | 5 | 4 | 3,847 |
Nearby home prices
Get a sense of expected prices in the area by checking the value of nearby homes.Address | Distance | Price | Bed | Bath | Sqft | Status |
|---|---|---|---|---|---|---|
0.01 | $579,100 | 4 | 3 | 3,364 | Off Market | |
0.06 | $702,800 | 6 | 5 | 5,447 | Off Market | |
0.08 | $465,000 | 3 | 2.5 | 2,456 | Recently Sold | |
0.08 | $602,600 | 5 | 4 | 3,538 | Off Market | |
0.13 | $413,300 | 3 | 2 | 1,964 | Off Market | |
0.10 | $718,900 | 6 | 5 | 5,178 | Off Market | |
0.14 | $437,800 | 3 | 3 | 2,978 | Off Market | |
0.12 | $622,100 | 4 | 3.5 | 3,813 | Off Market | |
0.12 | $561,100 | 5 | 4 | 3,563 | Off Market | |
0.11 | $449,900 | 5 | 3.5 | 3,850 | For Sale | |
0.20 | $470,000 | 3 | 3 | 2,516 | Recently Sold |
Price and Tax history
| Date | Event | Price |
|---|---|---|
Sep 25, 2026 Source: FMLS GA #7844491 | Listed For Sale | $649,000 |
Sep 21, 2026 Source: GAMLS #10809284 | ListingRemoved | $669,000 |
Sep 2, 2026 Source: GAMLS #10809284 | PriceChange | $669,000 Price decreased by 1% |
Aug 17, 2026 Source: GAMLS #10809284 | PriceChange | $679,000 Price decreased by 1% |
Jul 20, 2026 Source: GAMLS #10809284 | Listed For Sale | $689,000 |
May 27, 2021 Source: GAMLS #8973980 | Sold | $461,000 |
May 20, 2021 Source: FMLS GA #6879865 | Pending | $446,000 |
May 19, 2021 Source: FMLS GA #6879865 | Contingent | $446,000 |
May 17, 2021 Source: Engel & Volkers #6879865 | Pending | $446,000 |
May 17, 2021 Source: FMLS GA #6879865 | Contingent | $446,000 |
May 7, 2021 Source: FMLS GA #6879865 | Listed For Sale | $446,000 |
Jul 31, 2013 Source: N/A | Sold | $258,660 |
| Year | Property tax | Tax assessment |
|---|---|---|
| 2025 | $9,552 | $660,800 |
Home facts updated by county records
LGBTQ Local Legal Protections
LGBTQ Local Legal Protections



Bonnie Espy, BHHS Georgia Properties
Agent Phone: (404) 429-4537

The data relating to real estate for sale on this web site comes in part from the Broker Reciprocity Program of GAMLS. All real estate listings are marked with the GAMLS Broker Reciprocity thumbnail logo and detailed information about them includes the name of the listing brokers.
The broker providing these data believes them to be correct, but advises interested parties to confirm them before relying on them in a purchase decision.
Copyright 2026 GAMLS. All rights reserved.
Copyright 2026 GAMLS. All rights reserved.
Similar Homes You May Like
 0.34 ACRESAmerica Realty Center, Inc.
 0.29 ACRESBHHS Georgia Properties
 0.48 ACRESEngel & Völkers Atlanta
 0.36 ACRESAtlanta North Homes Realty, Inc.
 0.39 ACRESAtlanta Fine Homes Sotheby's International
 0.91 ACRESMarie Angulo & Co. Property Advisors
 0.34 ACRESSouthern Classic Realtors
 0.34 ACRESSD - Sharon Dover & Associates
 0.5 ACRESYour Home Sold Guaranteed Realty Crown Group
 0.25 ACRESAtlanta Fine Homes Sotheby's International
 NEW CONSTRUCTIONList For 1%
 OPEN SUN, 2-4PM0.26 ACRESLIVE Property Group Real Estate
 0.27 ACRESTrans World Real Estate Service
 People Truly Matter Property Management
 0.39 ACRESKeller Williams Realty Consultants
 0.33 ACRESVirtual Properties Realty.com
 NEWOPEN SUN, 2-4PM0.4 ACRESKeller Williams Realty Atl. Partners
 See more homes for sale inDacula




New Listings near 2180 Cain Commons Dr
 NEWOPEN SAT, 2-4PM0.42 ACRESKeller Williams Realty Atl. Partners
 OPEN SUN, 1-3PMHeartland Real Estate
 NEW - 11 HRS AGO0.26 ACRESTracy Cousineau Real Estate
 NEWOPEN SAT, 2-4PM0.25 ACRESKeller Williams Realty North Atlanta
 NEW - 1 DAY AGO0.46 ACRESRealty of America
 0.83 ACRESKeller Williams Community Partners
 NEW - 6 HRS AGO0.7 ACRESRB Realty
 NEW - 1 DAY AGO0.25 ACRESKeller Williams Realty Atl. Partners
 NEW - 8 HRS AGO0.29 ACRESKeller Williams Realty Atl. Partners
- See more homes for sale inDacula


Frequently asked questions about 2180 Cain Commons Dr
- What is the estimated monthly payment for 2180 Cain Commons Dr?Based on a $649,000 list price with 20% down at today's rates, the estimated monthly payment for 2180 Cain Commons Dr in Dacula, GA is approximately $4,219 (about $3,609 principal & interest, $535 property taxes, and $75 homeowner's insurance). This is an estimate. Actual payment depends on your loan terms.
- How does the list price for 2180 Cain Commons Dr compare to homes in Dacula?2180 Cain Commons Dr in Dacula, GA is listed at $649,000, about 50% above the $433K median sale price in Dacula.
- What do residents say about Dacula?Residents describe Dacula, GA as well-kept, easy to park in, and dog-friendly. Most residents say you need a car. See homes for sale in Dacula, GA.
- What are the closest schools to 2180 Cain Commons Dr?The closest schools to 2180 Cain Commons Dr in Dacula, GA are Frank N. Osborne Middle School (rated 8/10), Mill Creek High School (rated 9/10), Puckett's Mill Elementary School (Pre-K, rated 9/10).
- Does 2180 Cain Commons Dr have air conditioning?Yes, 2180 Cain Commons Dr in Dacula, GA has air conditioning.
- Does 2180 Cain Commons Dr have laundry facilities?Yes, 2180 Cain Commons Dr in Dacula, GA has laundry facilities.
2180 Cain Commons Dr, Dacula, GA 30019 is a 5 bedroom, 4 bathroom, 5,115 sqft single-family home built in 2013. This property is currently available for sale and was listed by GAMLS on Sep 25, 2026. The MLS # for this home is MLS# 10853111.