


218 E 8th Ave
Longmont, CO 80504
Kensington 3 Beds
 1.5 Baths
 1,018 sqft (on 0.31 acres)
3 Beds
1.5 Baths
1,018 sqft
(on 0.31 acres)
Home Highlights

Parking
1 Car Garage

Climate Control
Forced Air & Central Air, Ceiling Fan S

HOA
$285/Monthly

Price/Sqft
$288

Listed
62 days ago
Local Information
- Map ViewExplore the area around 218 E 8th Ave.

- Schools1 Preschool School1 Elementary School1 Middle School1 High School

- Shop & Eat

-- mins to
About this House
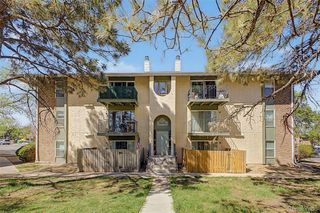
Charming Longmont Townhome with New A/C, New Carpet & Attached Oversized Garage! This 3-bedroom, 1 1/2-bath Townhome offers a bright and inviting floor plan with brand-new carpet, wood plank flooring in all three bedrooms, and durable tile flooring in the entryways, kitchen, and bathrooms. Freshly painted interior throughout home.Conveniently wired for First Light Internet. Stay comfortable year-round with a new air conditioning system. Step outside to enjoy the private fenced backyard, perfect for relaxing, gardening, or entertaining. Mature trees in the front and backyard create a welcoming setting and provide seasonal shade. Ideally situated within walking distance of parks and schools and just a short bike ride to vibrant downtown Longmont. Move-in ready! This is a fantastic opportunity to enjoy living in a desirable central Longmont location, and a 20 minute drive to Boulder.
Last check for updates: about 1 hour ago
Listing courtesy of Elaine Barandiaran, (303) 746-4897
Elaine Barandiaran
Source: IRES as distributed by MLS GRID, MLS#1062101
Home Details for 218 E 8th Ave

|
|---|
Interior Details Basement: NoneNumber of Rooms: 4Types of Rooms: Primary Bedroom, Bedroom 2, Bedroom 3, Kitchen |
Beds & Baths Number of Bedrooms: 3Number of Bathrooms: 2Number of Bathrooms (full): 1Number of Bathrooms (half): 1Number of Bathrooms (main level): 1 |
Dimensions and Layout Living Area: 1018 Square Feet |
Appliances & Utilities Utilities: Electricity AvailableAppliances: Electric Range, Dishwasher, Refrigerator, DisposalDishwasherDisposalLaundry: Washer/Dryer HookupRefrigerator |
Heating & Cooling Heating: Forced AirHas CoolingAir Conditioning: Central Air,Ceiling Fan(s)Has HeatingHeating Fuel: Forced Air |
Fireplace & Spa Fireplace: NoneNo Fireplace |
Gas & Electric Electric: City of LongmontGas: Excel EnergyHas Electric on Property |
Windows, Doors, Floors & Walls Window: Storm Window(s)Flooring: Wood |
Levels, Entrance, & Accessibility Stories: 2Levels: TwoAccessibility: Near Bus, Low Carpet, Main Level LaundryFloors: Wood |
View No View |
Security Security: Fire Alarm |

|
|---|
Exterior Home Features Roof: CompositionFencing: FencedExterior: Private Yard |
Parking & Garage Number of Garage Spaces: 1Number of Covered Spaces: 1Other Parking: AttachedNo CarportHas a GarageHas an Attached GarageParking Spaces: 1Parking: Attached |
Frontage Road Frontage: City StreetNot on Waterfront |
Farm & Range Does Not Include Irrigation Water Rights |
Finished Area Finished Area (above surface): 1018 Square Feet |

|
|---|
Days on Market: 62 |

|
|---|
Year Built Year Built: 1985 |
Property Type / Style Property Type: ResidentialProperty Subtype: TownhouseStructure Type: TownhouseArchitecture: Townhouse |
Building Construction Materials: FrameNot a New ConstructionAttached To Another Structure |
Property Information Parcel Number: R0101806 |

|
|---|
Price List Price: $293,000Price Per Sqft: $288 |

|
|---|
MLS Status: Active |

|
|---|
Direction & Address City: LongmontCommunity: Weberland Condos 1 |
School Information Elementary School: Timberline, AlpineJr High / Middle School: TimberlineHigh School: SkylineHigh School District: ST Vrain Dist RE 1J |

|
|---|
Listing Agent Listing ID: 1062101 |

|
|---|
Building Area Building Area: 1018 Square Feet |

|
|---|
Community Features: None |

|
|---|
HOA Fee Includes: Exterior Maintenance, Water, Insurance, SewerHOA Name: Weberland Condo HOAHOA Phone: 720-394-3962Has an HOAHOA Fee: $285/Monthly |

|
|---|
Lot Area: 0.31 acres |

|
|---|
Special Conditions: Private Owner |

|
|---|
Listing Terms: Cash, Conventional, FHA, VA Loan |

|
|---|
Mls Number: 1062101Attribution Contact: 303-746-4897Above Grade Unfinished Area: 1018Activation Date: Fri Jun 19 2026Showing Service Name: ShowingTime |

|
|---|
None |
Around this home
Neighborhood Overview

Neighborhood stats provided by third party data sources.
What Locals Say about Kensington
At least 31 Trulia users voted on each feature.

87 % Say there are sidewalks

87 % Say it's dog friendly

78 % Say parking is easy

77 % Say yards are well-kept

76 % Say there's holiday spirit

71 % Say car is needed

66 % Say kids play outside

64 % Say streets are well-lit

60 % Say people would walk alone at night

59 % Say it's quiet

58 % Say it's walkable to restaurants

49 % Say neighbors are friendly

47 % Say they plan to stay for at least 5 years

46 % Say there are community events

42 % Say it's walkable to grocery stores

35 % Say there's wildlife
Sourced by Trulia users. Learn more about our methodology.
Market trends in Longmont
Last updated July 2026
Avg. sale price
$573K
$10.82KMoM
Sale-to-List Price
100.0%
0.1%MoM
Price per sq ft
$262
$1MoM
Available listings
439
18MoM
Home Value
Trulia Estimate
$292KSince last month
Increased$2K (+0.6%)Since last year
Increased$8K (+2.9%)Since last sale
Increased$159K (+119.4%)Learn more about this home's value by checking out its Trulia Estimate, the value of nearby homes, and how much similar homes have sold for.
Trulia Estimate
The of this home's value increased by +88% in the last 10 years
| Month | Estimated value |
|---|---|
2026 | |
| August 2026 | $292K |
| July 2026 | $290K |
| June 2026 | $293K |
| May 2026 | $273K |
| April 2026 | $270K |
| March 2026 | $271K |
| February 2026 | $268K |
| January 2026 | $269K |
2025 | |
2024 | |
2023 | |
2022 | |
2021 | |
2020 | |
2019 | |
2018 | |
2017 | |
2016 | |
Comparable sales
These are recently sold homes that have a similar location or other similar features to this home, like bedrooms, bathrooms, and square footage. Get a sense of the expected prices in the area by viewing these homes.Address | Distance | Property Type | Sold Price | Sold Date | Bed | Bath | Sqft |
|---|---|---|---|---|---|---|---|
0.17 | Townhouse | $335,000 | 05/06/26 | 3 | 1.5 | 1,018 | |
0.88 | Townhouse | $330,000 | 10/27/25 | 2 | 2.5 | 1,355 | |
0.78 | Townhouse | $390,000 | 06/05/26 | 3 | 2.5 | 2,106 | |
1.01 | Townhouse | $399,500 | 05/12/26 | 2 | 1.5 | 1,138 | |
1.16 | Townhouse | $280,000 | 05/29/26 | 2 | 1 | 784 | |
1.04 | Townhouse | $375,000 | 05/14/26 | 3 | 2.5 | 1,764 | |
1.18 | Townhouse | $365,000 | 11/24/25 | 3 | 1.5 | 1,254 |
Nearby home prices
Get a sense of expected prices in the area by checking the value of nearby homes.Address | Distance | Price | Bed | Bath | Sqft | Status |
|---|---|---|---|---|---|---|
0.01 | $433,400 | 3 | 1.5 | 972 | Off Market | |
0.03 | $531,400 | 5 | 2 | 1,858 | Off Market | |
0.04 | $380,000 | 3 | 2 | 1,067 | Recently Sold | |
0.07 | $539,600 | 5 | 2 | 1,872 | Off Market | |
0.03 | $415,800 | 3 | 2 | 1,172 | Off Market | |
0.05 | $190,300 | 1 | 1 | 632 | Off Market | |
0.07 | $530,000 | 3 | 2 | 1,109 | Recently Sold | |
0.07 | $222,300 | 2 | 1 | 784 | Off Market | |
0.07 | $221,300 | 2 | 1 | 784 | Off Market | |
0.07 | $225,800 | 2 | 1 | 784 | Off Market | |
0.07 | $186,300 | 2 | 1 | 812 | Off Market |
Price and Tax history
| Date | Event | Price |
|---|---|---|
Jul 25, 2026 Source: IRES as distributed by MLS GRID #1062101 | PriceChange | $293,000 Price decreased by 2% |
Jun 19, 2026 Source: IRES as distributed by MLS GRID #1062101 | Listed For Sale | $298,000 |
May 4, 2001 Source: N/A | Sold | $133,000 |
Mar 10, 1999 Source: N/A | Sold | $94,000 |
Aug 29, 1995 Source: N/A | Sold | $83,500 |
Jan 12, 1995 Source: N/A | Sold | $73,000 |
| Year | Property tax | Tax assessment |
|---|---|---|
| 2025 | $1,506 | $267,400 |
Home facts updated by county records
LGBTQ Local Legal Protections
LGBTQ Local Legal Protections



Elaine Barandiaran, Elaine Barandiaran
Agent Phone: (303) 746-4897
Based on information submitted to the MLS GRID as of 2026-08-19 15:58:11 PDT. All data is obtained from various sources and may not have been verified by broker or MLS GRID. Supplied Open House Information is subject to change without notice. All information should be independently reviewed and verified for accuracy. Properties may or may not be listed by the office/agent presenting the information. Some IDX listings have been excluded from this website. Click here for more information
Similar Homes You May Like
 Alan Jones, Coldwell Banker Realty-NOCO
 OPEN SAT, 10-4PMKathleen Haas, Colorado Realty 4 Less, LLC
 Real Estate One Group South Llc, MLS#6379584
 2.91 ACRESNatasha Hubbard, RE/MAX Alliance-Longmont
 Keller Williams Preferred Realty, MLS#2215058
 Nancy Dayton, Dayton Land & Real Estate
 Patrick Soukup, eXp Realty - Northern CO
 Coldwell Banker Realty 54, MLS#7740873
 Shannon McGuire, Madison & Company Properties - Boulder
 Shannon Ramsey, eXp Realty - Hub
 Carrie Hill, Rocky Mountain RE Inc
 5.28 ACRESBob Luna, Cobalt Realty, Ltd.
 0.63 ACRESHannah Kugel, St Vrain Realty LLC
 Amy Drost, Housing Helpers of Colorado
 Vickie Slade, Madison & Company Properties - Boulder
 Lindsey Hughes, Compass - Boulder
 Kathleen Winegardner, Kearney Realty
 Coldwell Banker Realty 56, MLS#5361390
 Kelly Atteridg, RE/MAX of Boulder, Inc
 MB A Perfect Home 4 U Realty, MLS#8952540
 Sherrie Marquet Figueroa, Compass - Boulder
 Katherine Hinkle, Coldwell Banker Realty-NOCO
 See more homes for sale inLongmont


New Listings near 218 E 8th Ave
 0.28 ACRESElizabeth Friedlander, RE/MAX of Boulder, Inc
 NEWCOMING SOON 8/20RE/MAX Professionals, MLS#9584881
 Stephanie Zambo, Coldwell Banker Realty- Fort Collins
 NEW - 6 HRS AGOThe Agency - Denver, MLS#2085384
 NEWTRULIA PREVIEW
 NEW - 1 HR AGOLydia Waskul, RE/MAX of Boulder, Inc
 FOR SALE BY OWNER
 NEW - 2 DAYS AGO0.51 ACRESBetter Homes and Gardens Real Estate Neuhaus, MLS#2114380
 Christina Tai, Christina Tai
- See more homes for sale inLongmont


Frequently asked questions about 218 E 8th Ave
- What is the estimated monthly payment for 218 E 8th Ave?Based on a $293,000 list price with 20% down at today's rates, the estimated monthly payment for 218 E 8th Ave in Longmont, CO is approximately $1,734 (about $1,530 principal & interest, $129 property taxes, and $75 homeowner's insurance). This is an estimate. Actual payment depends on your loan terms.
- How does the list price for 218 E 8th Ave compare to homes in Longmont?218 E 8th Ave in Longmont, CO is listed at $293,000, about 49% below the $573K median sale price in Longmont.
- What do residents say about the Kensington neighborhood?Residents describe the Kensington neighborhood in Longmont, CO as pedestrian-friendly, dog-friendly, and easy to park in. See homes for sale in Kensington, Longmont.
- What are the closest schools to 218 E 8th Ave?The closest schools to 218 E 8th Ave in Longmont, CO are Columbine Elementary School (Pre-K, rated 4/10), Skyline High School (rated 5/10), Trail Ridge Middle School (rated 5/10).
- Does 218 E 8th Ave have air conditioning?Yes, 218 E 8th Ave in Longmont, CO has air conditioning.
- Does 218 E 8th Ave have laundry facilities?Yes, 218 E 8th Ave in Longmont, CO has laundry facilities.
218 E 8th Ave, Longmont, CO 80504 is a 3 bedroom, 2 bathroom, 1,018 sqft townhouse built in 1985. 218 E 8th Ave is located in Kensington, Longmont. This property is currently available for sale and was listed by IRES as distributed by MLS GRID on Jun 18, 2026. The MLS # for this home is MLS# 1062101.