


$285,500
 3 Beds
 2 Baths
 1,811 sqft (on 0.25 acres)
218 Chestnut Dr, Brandon, MS 39047
Home Value
Trulia Estimate
$286KSince last month
Decreased$500 (-0.2%)Since last year
Increased$5K (+1.7%)Learn more about this home's value by checking out its Trulia Estimate, the value of nearby homes, and how much similar homes have sold for.
Trulia Estimate
The of this home's value increased by +68% in the last 10 years
| Month | Estimated value |
|---|---|
2026 | |
| September 2026 | $286K |
| August 2026 | $286K |
| July 2026 | $289K |
| June 2026 | $289K |
| May 2026 | $286K |
| April 2026 | $286K |
| March 2026 | $284K |
| February 2026 | $286K |
| January 2026 | $285K |
2025 | |
2024 | |
2023 | |
2022 | |
2021 | |
2020 | |
2019 | |
2018 | |
2017 | |
2016 | |
Comparable sales
These are recently sold homes that have a similar location or other similar features to this home, like bedrooms, bathrooms, and square footage. Get a sense of the expected prices in the area by viewing these homes.Address | Distance | Property Type | Sold Price | Sold Date | Bed | Bath | Sqft |
|---|---|---|---|---|---|---|---|
0.09 | Single-Family Home | - | 06/02/26 | 3 | 2 | 1,570 | |
0.13 | Single-Family Home | - | 09/23/25 | 3 | 2 | 1,544 | |
0.10 | Single-Family Home | - | 04/10/26 | 3 | 2 | 1,323 | |
0.20 | Single-Family Home | - | 10/30/25 | 3 | 2 | 1,304 | |
0.10 | Single-Family Home | - | 08/20/26 | 3 | 2 | 1,537 | |
0.30 | Single-Family Home | - | 07/31/26 | 3 | 2 | 1,634 | |
0.20 | Single-Family Home | - | 02/27/26 | 3 | 2 | 1,472 | |
0.11 | Single-Family Home | - | 06/23/26 | 3 | 2 | 1,413 | |
0.24 | Single-Family Home | - | 03/17/26 | 3 | 2 | 1,558 | |
0.25 | Single-Family Home | - | 08/26/26 | 3 | 2 | 1,636 |
Nearby home prices
Get a sense of expected prices in the area by checking the value of nearby homes.Address | Distance | Price | Bed | Bath | Sqft | Status |
|---|---|---|---|---|---|---|
0.04 | $269,100 | 3 | 2 | 1,566 | Off Market | |
0.02 | $271,600 | 3 | 2 | 1,629 | Off Market | |
0.07 | $264,500 | 3 | 2 | 1,657 | Off Market | |
0.06 | $307,600 | 4 | 2 | 2,118 | Off Market | |
0.09 | - | 3 | 2 | 1,570 | Recently Sold | |
0.07 | $266,700 | 3 | 2 | 1,499 | Off Market | |
0.11 | $264,300 | 3 | 2 | 1,484 | Off Market | |
0.11 | $240,500 | 3 | 2 | 1,345 | Off Market | |
0.10 | - | 3 | 2 | 1,537 | Recently Sold | |
0.10 | - | 3 | 2 | 1,323 | Recently Sold | |
0.11 | - | 3 | 2 | 1,413 | Recently Sold |
Local Information
- Map ViewExplore the area around 218 Chestnut Dr.

- Schools1 Preschool School1 Elementary School1 Middle School1 High School

- Shop & Eat

-- mins to
Home Highlights

Single-Family Home

Built in 2003

0.25 acre lot

1,811 sqft

$158/sqft

Garage

HOA $4/mo
About this House
What's unique:Separate showerHis and her closetClassic charmShaded backyardLarge windowsDining area
Welcome to your dream home! This beautifully updated home features 3 spacious bedrooms and 2 full bathrooms. It is nestled in one of the most sought-after neighborhoods. With over 1,800 square feet of living space, this home offers both modern amenities and classic charm.
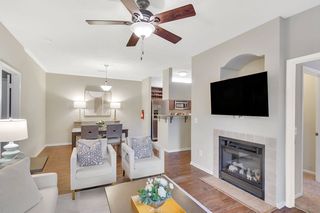
Step into a warm and inviting living room, where a stunning fireplace serves as the focal point of the space. The living room seamlessly opens into the dining area, making it ideal for gatherings.
This home features a beautifully designed traditional kitchen, perfect for those who appreciate a defined cooking space. Showcasing elegant granite countertops, custom cabinetry, and modern appliances, this kitchen offers both functionality and timeless charm.
Enjoy the beauty of nature year-round in the bright and airy sunroom, overlooking the shaded backyard. Large windows fill the space with natural light, creating a perfect spot for your morning coffee, reading, or simply unwinding. This versatile space offers a peaceful connection to the outdoors while staying comfortable in any season.
The primary suite offers a private retreat with thoughtful design and modern comforts. Featuring his and her closet and sinks, there's ample storage for an organized and clutter-free space. The ensuite bathroom includes a separate shower and soaking tub, providing both relaxation and functionality.
Whether tackling everyday chores or managing larger loads, the laundry room is located in close proximity to the primary suite - adding ease and practicality to your home's layout.
Enjoy the neighborhood's sidewalks for your afternoon leisure strolls, morning jogs, or bike rides in a safe and welcoming environment. You are just minutes from Mississippi's Best Winner's Circle Park. This home is conveniently located near Dogwood Festival Mall - offering easy access to shopping, dining, and entertainment. University of Mississippi Medical Center is just a 20-minute drive.
This home is ideally situated just five minutes from the Reservoir, where you can enjoy boating, swimming, fishing, and scenic waterfront views. Whether you're looking for a day of adventure on the water, or a picnic along the shoreline, this prime location offers endless outdoor recreation opportunities close to home!
Step into a warm and inviting living room, where a stunning fireplace serves as the focal point of the space. The living room seamlessly opens into the dining area, making it ideal for gatherings.
This home features a beautifully designed traditional kitchen, perfect for those who appreciate a defined cooking space. Showcasing elegant granite countertops, custom cabinetry, and modern appliances, this kitchen offers both functionality and timeless charm.
Enjoy the beauty of nature year-round in the bright and airy sunroom, overlooking the shaded backyard. Large windows fill the space with natural light, creating a perfect spot for your morning coffee, reading, or simply unwinding. This versatile space offers a peaceful connection to the outdoors while staying comfortable in any season.
The primary suite offers a private retreat with thoughtful design and modern comforts. Featuring his and her closet and sinks, there's ample storage for an organized and clutter-free space. The ensuite bathroom includes a separate shower and soaking tub, providing both relaxation and functionality.
Whether tackling everyday chores or managing larger loads, the laundry room is located in close proximity to the primary suite - adding ease and practicality to your home's layout.
Enjoy the neighborhood's sidewalks for your afternoon leisure strolls, morning jogs, or bike rides in a safe and welcoming environment. You are just minutes from Mississippi's Best Winner's Circle Park. This home is conveniently located near Dogwood Festival Mall - offering easy access to shopping, dining, and entertainment. University of Mississippi Medical Center is just a 20-minute drive.
This home is ideally situated just five minutes from the Reservoir, where you can enjoy boating, swimming, fishing, and scenic waterfront views. Whether you're looking for a day of adventure on the water, or a picnic along the shoreline, this prime location offers endless outdoor recreation opportunities close to home!
218 Chestnut Dr, Brandon, MS 39047 is a 3 bedroom, 2 bathroom, 1,811 sqft single-family home built in 2003. It was last sold on May 8, 2025. This property is not currently displayed as for sale or rent on Trulia. The Trulia Estimate is $285,500, with a rent estimate of $2,258/month.
Last check for updates: about 4 hours ago
Listed by Lacy Hall, (601) 850-6131
Havard Real Estate Group, LLC
Bought with: Shannon Goss, (601) 507-5035
Source: MLS United, MLS#4108078
Home Details for 218 Chestnut Dr

|
|---|
MLS Status: Closed |

|
|---|
Beds & Baths Number of Bedrooms: 3Number of Bathrooms: 2Number of Bathrooms (full): 2 |
Dimensions and Layout Living Area: 1811 Square Feet |
Appliances & Utilities Utilities: Natural Gas Connected, Water ConnectedAppliances: Electric Cooktop, Free-Standing Electric Oven, Free-Standing Refrigerator, Gas Water Heater, Microwave, Water HeaterLaundry: Laundry RoomMicrowave |
Heating & Cooling Heating: Natural GasHas CoolingAir Conditioning: Ceiling Fan(s),Central Air,GasHas HeatingHeating Fuel: Natural Gas |
Fireplace & Spa Fireplace: Living RoomHas a Fireplace |
Levels, Entrance, & Accessibility Stories: 1Levels: One |

|
|---|
Exterior Home Features Roof: Architectural ShinglesPatio / Porch: Deck, Front PorchFencing: WoodExterior: Private Yard, Rain GuttersFoundation: SlabNo Private Pool |
Parking & Garage Number of Garage Spaces: 2Number of Covered Spaces: 2Has a GarageParking Spaces: 2Parking: Garage |
Water & Sewer Sewer: Public Sewer |

|
|---|
Year Built Year Built: 2003 |
Property Type / Style Property Type: ResidentialProperty Subtype: Residential, Single Family ResidenceStructure Type: HouseArchitecture: House |
Building Construction Materials: BrickNot a New Construction |
Property Information Parcel Number: G1200004604390 |

|
|---|
Price List Price: $279,900 |
Status Change & Dates Off Market Date: Fri Mar 28 2025 |

|
|---|
Direction & Address City: BrandonCommunity: Oak Grove |
School Information Elementary School: FlowoodJr High / Middle School: Northwest Rankin MiddleHigh School: Northwest Rankin |

|
|---|
Building Area Building Area: 1811 Square Feet |

|
|---|
Community Features: Near Entertainment, Sidewalks |

|
|---|
HOA Fee Includes: Maintenance GroundsHas an HOAHOA Fee: $50/Annually |

|
|---|
Lot Area: 10890 sqft |

|
|---|
Mobile Home Park Mobile Home Units: Feet |

|
|---|
Mls Number: 4108078 |

|
|---|
Near EntertainmentSidewalks |
Price and Tax history
| Date | Event | Price |
|---|---|---|
May 8, 2025 Source: MLS United #4108078 | Sold | -- |
Mar 29, 2025 Source: MLS United #4108078 | Pending | $279,900 |
Mar 27, 2025 Source: MLS United #4108078 | Listed For Sale | $279,900 |
Jun 17, 2022 Source: MLS United #4016936 | Sold | -- |
May 11, 2022 Source: MLS United #4016936 | Pending | $259,900 |
May 9, 2022 Source: MLS United #4016936 | Listed For Sale | $259,900 |
Sep 13, 2019 Source: MLS United #1322021 | Sold | -- |
Jul 29, 2019 Source: Agent Provided | Pending | $209,900 |
Jul 16, 2019 Source: Agent Provided | Listed For Sale | $209,900 |
| Year | Property tax | Tax assessment |
|---|---|---|
| 2025 | $1,479 | $156,650 |
Home facts updated by county records
Market trends in Brandon
Last updated August 2026
Avg. sale price
$298K
$833MoM
Sale-to-List Price
98.9%
Price per sq ft
$167
$0MoM
Available listings
400
22MoM
Around this home
What Locals Say about Brandon
At least 268 Trulia users voted on each feature.

95 % Say car is needed

92 % Say parking is easy

88 % Say yards are well-kept

88 % Say it's dog friendly

81 % Say there's holiday spirit

77 % Say it's quiet

76 % Say kids play outside

73 % Say people would walk alone at night

61 % Say neighbors are friendly

57 % Say they plan to stay for at least 5 years

53 % Say streets are well-lit

51 % Say there are sidewalks

42 % Say there's wildlife

39 % Say there are community events

28 % Say it's walkable to grocery stores

20 % Say it's walkable to restaurants
Sourced by Trulia users. Learn more about our methodology.
LGBTQ Local Legal Protections
LGBTQ Local Legal Protections



Information is deemed to be reliable but not guaranteed. Copyright 2026 MLS United, LLC.
Frequently asked questions about 218 Chestnut Dr
- What is 218 Chestnut Dr estimated to be worth?Trulia's estimated value for 218 Chestnut Dr in Brandon, MS is $285,500.
- What is the price history for 218 Chestnut Dr?218 Chestnut Dr in Brandon, MS last sold in May 2025.
- Is Brandon a buyer's or seller's market?Brandon is currently a buyer's market, based on recent for-sale activity.
- What's the median sale price in Brandon?The median sale price in Brandon is $298K. That is up $833 from the prior month.
- Does 218 Chestnut Dr have air conditioning?Yes, 218 Chestnut Dr in Brandon, MS has air conditioning.
- Does 218 Chestnut Dr have laundry facilities?Yes, 218 Chestnut Dr in Brandon, MS has laundry facilities.
Explore by feature - Pet Friendly
 PET FRIENDLY
 PET FRIENDLY
 PET FRIENDLY
 PET FRIENDLY$1,566 - $1,899/mo1-3 bd1-2 baThe Vineyard at Castlewoods Apartment Homes | 1000 Vineyard Dr,
Brandon, MS 39047 NEW - 1 DAY AGOPET FRIENDLY$1,898 - $2,075/mo1-3 bd1-2 baLakeshore Pointe Apartment Homes | 111 Lakeshore Dr,
Brandon, MS 39047 APPLY INSTANTLYPET FRIENDLY
 NEW - 1 DAY AGOPET FRIENDLY
 PET FRIENDLY
 PET FRIENDLY
 PET FRIENDLY
Explore by feature - Garage
 APPLY INSTANTLYPET FRIENDLY
 PET FRIENDLY
 PET FRIENDLY
 PET FRIENDLY
 PET FRIENDLY
 NEW - 2 DAYS AGOAPPLY INSTANTLYPET FRIENDLYFURNISHED
 APPLY INSTANTLY
 APPLY INSTANTLYPET FRIENDLY
 APPLY INSTANTLYFURNISHED
 APPLY INSTANTLYPET FRIENDLY
Explore by feature - Air Conditioning
- PET FRIENDLY
- APPLY INSTANTLYPET FRIENDLY
- APPLY INSTANTLYPET FRIENDLY
 APPLY INSTANTLY
 PET FRIENDLY
- PET FRIENDLY
- PET FRIENDLY
- NEW - 2 DAYS AGOAPPLY INSTANTLYPET FRIENDLYFURNISHED
 APPLY INSTANTLYPET FRIENDLYFURNISHED
 APPLY INSTANTLYPET FRIENDLY
Explore by feature - Pool
- PET FRIENDLY
- PET FRIENDLY
- PET FRIENDLY
- PET FRIENDLY$1,566 - $1,899/mo1-3 bd1-2 baThe Vineyard at Castlewoods Apartment Homes | 1000 Vineyard Dr,
Brandon, MS 39047 - NEW - 1 DAY AGOPET FRIENDLY$1,898 - $2,075/mo1-3 bd1-2 baLakeshore Pointe Apartment Homes | 111 Lakeshore Dr,
Brandon, MS 39047 - APPLY INSTANTLYPET FRIENDLY
- APPLY INSTANTLYPET FRIENDLY
 PET FRIENDLY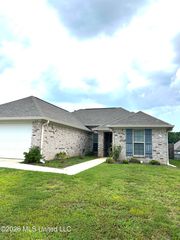
 PET FRIENDLY
Explore by feature - Washer/dryer
- PET FRIENDLY
- PET FRIENDLY
- PET FRIENDLY
- PET FRIENDLY$1,566 - $1,899/mo1-3 bd1-2 baThe Vineyard at Castlewoods Apartment Homes | 1000 Vineyard Dr,
Brandon, MS 39047 - NEW - 1 DAY AGOPET FRIENDLY$1,898 - $2,075/mo1-3 bd1-2 baLakeshore Pointe Apartment Homes | 111 Lakeshore Dr,
Brandon, MS 39047 - APPLY INSTANTLYPET FRIENDLY
- APPLY INSTANTLYPET FRIENDLY
- APPLY INSTANTLY
- PET FRIENDLY
- PET FRIENDLY
Explore by feature - Outdoor Space
- APPLY INSTANTLYPET FRIENDLY
 APPLY INSTANTLY
 PET FRIENDLY
 PET FRIENDLY
- PET FRIENDLY
 PET FRIENDLY
 PET FRIENDLY
- PET FRIENDLY
- NEW - 2 DAYS AGOAPPLY INSTANTLYPET FRIENDLYFURNISHED
- APPLY INSTANTLYPET FRIENDLYFURNISHED
Apartments for Rent
- PET FRIENDLY
 PET FRIENDLY
- NEW - 1 DAY AGOPET FRIENDLY$1,898 - $2,075/mo1-3 bd1-2 baLakeshore Pointe Apartment Homes | 111 Lakeshore Dr,
Brandon, MS 39047  PET FRIENDLY$1,410 - $1,617/mo1-2 bd1-2 baReserve of Jackson Apartment Homes | 2501 River Oaks Blvd,
Jackson, MS 39211 NEW - 1 DAY AGOAPPLY INSTANTLYPET FRIENDLY
 See more homes for rent inBrandon
Off Market Homes Near 218 Chestnut Dr
 SOLDAUG 6, 2026
 SOLDMAY 20, 2026
 SOLDMAY 7, 2026
 SOLDAPR 6, 2026Zakk Varughese, HomesRX, My State MLS
 SOLDAPR 1, 2026
 SOLDMAR 24, 2026
 SOLDFEB 6, 2026
 SOLDDEC 12, 2025
 See more homes for sale inBrandon


Homes for sale near 218 Chestnut Dr
 0.34 ACRESEnjoy Real Estate, LLC
 NEW CONSTRUCTION1.5 ACRESWaltwood Group
- See more homes for sale inBrandon


- Results are loading