


21702 Leaton Cir
Porter, TX 77365
 3 Beds
 2.5 Baths
 2,678 sqft
3 Beds
2.5 Baths
2,678 sqft
Home Highlights

Parking
3 Car Garage

Outdoor
Yes

Climate Control
Heating & Cooling

HOA
$315/Monthly

Price/Sqft
$317

Listed
95 days ago
Local Information
- Map ViewExplore the area around 21702 Leaton Cir.

- Schools1 Preschool School1 Elementary School1 Middle School1 High School

- Shop & Eat

-- mins to
About this House
An exceptional opportunity to own a premier MODEL HOME in The Highlands’ exclusive ACTIVE ADULT 55+ section. Ideally positioned on a premium cul-de-sac lot with sweeping golf course views, this showcase home is offered FULLY FURNISHED with professionally curated designer pieces and is ready for a quick move-in.
Featuring 3 beds, 2.5 baths, and a 3-car garage with dedicated golf cart storage, the open-concept design is both inviting and refined. Thoughtfully crafted throughout, the home showcases luxurious upgrades, custom built-ins, enhanced lighting, and model-exclusive finishes.
Enjoy a full-home Sonos speaker system, built-in security cameras that convey, and beautifully styled living and dining spaces designed to maximize the stunning golf course views.
Impeccably furnished and truly move-in ready, this is a rare opportunity to own a one-of-a-kind model home in The Highlands—where resort-style amenities, scenic trails, and world-class golf await just beyond your back door.
Featuring 3 beds, 2.5 baths, and a 3-car garage with dedicated golf cart storage, the open-concept design is both inviting and refined. Thoughtfully crafted throughout, the home showcases luxurious upgrades, custom built-ins, enhanced lighting, and model-exclusive finishes.
Enjoy a full-home Sonos speaker system, built-in security cameras that convey, and beautifully styled living and dining spaces designed to maximize the stunning golf course views.
Impeccably furnished and truly move-in ready, this is a rare opportunity to own a one-of-a-kind model home in The Highlands—where resort-style amenities, scenic trails, and world-class golf await just beyond your back door.
Home Details for 21702 Leaton Cir

|
|---|
Interior Details Number of Rooms: 2Types of Rooms: Master Bathroom, Kitchen |
Beds & Baths Number of Bedrooms: 3Number of Bathrooms: 3Number of Bathrooms (full): 2Number of Bathrooms (half): 1 |
Dimensions and Layout Living Area: 2678 Square Feet |
Appliances & Utilities Appliances: Water Heater, Disposal, Wine Refrigerator, Electric Oven, Microwave, Gas Cooktop, DishwasherDishwasherDisposalLaundry: Electric Dryer Hookup,Gas Dryer Hookup,Washer HookupMicrowave |
Heating & Cooling Heating: Natural Gas,ZonedHas CoolingAir Conditioning: Ceiling Fan(s),Electric,ZonedHas HeatingHeating Fuel: Natural Gas |
Fireplace & Spa Number of Fireplaces: 1Fireplace: Gas LogHas a Fireplace |
Windows, Doors, Floors & Walls Window: Insulated/Low-E windows, Window CoveringsFlooring: Engineered Hardwood |
Levels, Entrance, & Accessibility Stories: 1Accessibility: Customized Wheelchair Accessible, Accessible Bedroom, Accessible Closets, Accessible Common Area, Accessible Doors, Accessible Electrical and Environmental Controls, Accessible Entrance, Accessible Full Bath, Accessible Hallway(s), Accessible Kitchen, Master Bath Disabled AccessFloors: Engineered Hardwood |
Security Security: Prewired for Alarm System |

|
|---|
Exterior Home Features Roof: CompositionPatio / Porch: CoveredFencing: Back YardExterior: Outdoor Kitchen, Sprinkler SystemFoundation: SlabNo Private PoolSprinkler System |
Parking & Garage Number of Garage Spaces: 3Number of Covered Spaces: 3No CarportHas a GarageHas an Attached GarageParking Spaces: 3Parking: Attached,Oversized,Tandem,Garage Door Opener,Double-Wide Driveway |

|
|---|
Days on Market: 95 |

|
|---|
Year Built Year Built: 2022 |
Property Type / Style Property Type: ResidentialProperty Subtype: Single Family ResidenceStructure Type: Free StandingArchitecture: Traditional |
Building Construction Materials: Spray Foam Insulation, Brick, StoneIs a New ConstructionHas Additional Parcels |
Property Information Parcel Number: 517960Additional Parcels Description: 58290400300 |

|
|---|
Price List Price: $850,000Price Per Sqft: $317 |

|
|---|
MLS Status: Pending |


|
|---|
Direction & Address City: PorterCommunity: The Highlands |
School Information Elementary School: Highlands Elementary (New Caney)Jr High / Middle School: White Oak Middle School (New Caney)High School: Porter High School (New Caney)High School District: 39 - New Caney |

|
|---|
Listing Agent Listing ID: 94099427 |

|
|---|
Building Details Builder Name: Caldwell Homes |
Building Area Building Area: 2678 Square Feet |

|
|---|
Is a Senior Community |

|
|---|
Has an HOAHOA Fee: $3,784/Annually |

|
|---|
Lot Area: 9147.6 sqft |

|
|---|
Listing Terms: Cash, Conventional, FHA, VA Loan |

|
|---|
Energy Efficiency Features: Attic Vents, Thermostat, Lighting, HVAC, HVAC>15 SEER |

|
|---|
Business Information Ownership: Full Ownership |

|
|---|
Mls Number: 94099427 |

|
|---|
HOA Amenities: Clubhouse,Dog Park,Fitness Center,Golf Course,Jogging Path,Park,Party Room,Picnic Area,Playground,Pond,Pool,Sport Court,Stocked Pond,Tennis Court(s),Trail(s) |
Last check for updates: about 13 hours ago
Listing courtesy of Jennifer Symons TREC #0549544, (713) 690-0000
Caldwell Realty LLC
Source: HAR, MLS#94099427
Also Listed on HAR.
Market trends in Porter
Last updated June 2026
Avg. sale price
$366K
$24.87KMoM
Sale-to-List Price
98.1%
0.1%MoM
Price per sq ft
$149
$1MoM
Available listings
261
4MoM
Price History for 21702 Leaton Cir
| Date | Price | Event | Source |
|---|---|---|---|
| 06/29/2026 | $850,000 | Pending | HAR #94099427 |
| 12/03/2025 | $850,000 | Listed For Sale | HAR #80667942 |
Similar Homes You May Like
 NEW CONSTRUCTION
 NEW CONSTRUCTION
 NEW CONSTRUCTION
 Better Homes and Gardens Real Estate Gary Greene - Lake Conroe South
 OPEN SAT, 12-3PM0.29 ACRESKeller Williams Realty The Woodlands
 NEW CONSTRUCTION
 NEW CONSTRUCTION
 NEW CONSTRUCTION
 NEW CONSTRUCTION
 NEW CONSTRUCTION
 NEW CONSTRUCTION0.71 ACRESThe Signorelli Company
 NEW CONSTRUCTION
 NEW CONSTRUCTION
- NEW CONSTRUCTION
- NEW CONSTRUCTION
 NEW CONSTRUCTION
- NEW CONSTRUCTION
 NEW CONSTRUCTION
 NEW CONSTRUCTION
 NEW CONSTRUCTION
- NEW CONSTRUCTION
- NEW CONSTRUCTION
 0.3 ACRESCompass RE Texas, LLC - The Woodlands
 NEW CONSTRUCTION
 Coldwell Banker Realty - The Woodlands
 NEW CONSTRUCTION
 NEW CONSTRUCTION
- NEW CONSTRUCTION
 NEW CONSTRUCTION
 NEW CONSTRUCTION
 See more homes for sale inPorter


New Listings near 21702 Leaton Cir
 NEW - 2 DAYS AGO1.01 ACRESeXp Realty LLC
 OPEN SAT, 2-4PM0.53 ACRESReal Broker, LLC
 NEW - 21 HRS AGONEW CONSTRUCTIONWeekley Properties Beverly Bradley
 NEW CONSTRUCTION
 NEW CONSTRUCTION
 NEW - 19 HRS AGONEW CONSTRUCTIONPerry Homes Realty, LLC
 OPEN SUN, 12-2PMKeller Williams Realty The Woodlands
 NEW CONSTRUCTION$442,990+5 bd3.5 ba2,726 sqftMemorial Plan in The Highlands : Richmond and Woodbridge Collections,
Porter, TX 77365- See more homes for sale inPorter


Comparable Sales for 21702 Leaton Cir
Address | Distance | Property Type | Sold Price | Sold Date | Bed | Bath | Sqft |
|---|---|---|---|---|---|---|---|
0.30 | Single-Family Home | - | 06/15/26 | 4 | 3 | 2,408 | |
0.44 | Single-Family Home | - | 02/27/26 | 3 | 3.5 | 3,019 | |
0.39 | Single-Family Home | - | 07/22/26 | 4 | 3 | 2,525 | |
0.68 | Single-Family Home | - | 03/16/26 | 4 | 3.5 | 2,944 | |
0.69 | Single-Family Home | - | 10/14/25 | 4 | 3.5 | 3,226 | |
0.29 | Single-Family Home | - | 05/21/26 | 4 | 3 | 2,614 | |
0.39 | Single-Family Home | - | 07/09/26 | 4 | 3 | 2,370 | |
0.34 | Single-Family Home | - | 08/27/25 | 4 | 3.5 | 2,894 |
Nearby homes
Get a sense of prices in the area by checking nearby homes. FOR SALENEW CONSTRUCTIONBUILDABLE PLAN
 FOR SALENEW CONSTRUCTIONBUILDABLE PLAN
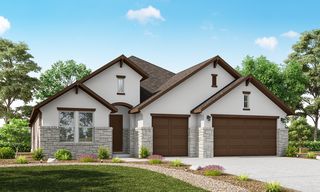 FOR SALENEW CONSTRUCTIONBUILDABLE PLAN
 FOR SALENEW CONSTRUCTIONBUILDABLE PLAN
 FOR SALENEW CONSTRUCTIONBUILDABLE PLAN
 FOR SALENEW CONSTRUCTIONBUILDABLE PLAN
 FOR SALENEW CONSTRUCTIONBUILDABLE PLAN
- FOR SALENEW CONSTRUCTIONBUILDABLE PLAN
 FOR SALENEW CONSTRUCTIONBUILDABLE PLAN
 FOR SALENEW CONSTRUCTIONBUILDABLE PLAN
 FOR SALENEW CONSTRUCTIONBUILDABLE PLAN
 FOR SALENEW CONSTRUCTIONBUILDABLE PLAN
Assigned Schools
These are the assigned schools for 21702 Leaton Cir.
- White Oak Middle School
- 6-8
- Public
- 833 Students
4/10GreatSchools RatingParent Rating AverageThe principal runs this campus like a prison! The kids are only allowed to walk in one direction in the hallway, even if their next class is right across the hall, they have to walk an entire circle which causes them to be tardy quite often especially if they have to use the bathroom. There are restroom guards during lunch period and if too many kids are in the bathroom they are not allowed to go, which means now they have to go back to class and hope for their teachers Grace to allow him to use the restroom without marking them tardy. A basic human need is being denied. Lockers are working and existing but the kids aren’t allowed to use them ever since Covid happened, now their backpacks are stuffed to the rim with books and folders and weighing amounts that no kid should carry around all day. Kids are also not allowed to sit with their friends during lunch, seats are assigned. So the only time they are allowed to talk and socialize in their school day is now also being taken away. I don’t see how learning is encouraged in the school, or how learning and fun is being combined. White Oaks priority is not the kids, the priority is how to run an entire school with as little work and effort as possible. The convenience of the principal is the law. The said principal has a reputation of such behavior since she ran an elementary school the same exact way. The uproar of the parents finally became so big, the district moved her to white oak where her obsessive behavior continues. New Caney ISD continues to look away.Parent Review1y ago - Robert Crippen Elementary School
- PK-5
- Public
- 809 Students
5/10GreatSchools RatingParent Rating AverageIf your child is sped with behavioral issues, PLEASE RUN. Six hours to register just to be pestered they STILL need documents. Three weeks to get a bus route. I have attendance harassing me because they mark him absence when he's not in regular classes. Provided a 40 page IEP that they clearly don't go over. No real program to help children with these needs. Also will make you feel like you're at fault. Worst experience I've ever had with a school and have left me feeling hopeless about my sons future.Parent Review10mo ago - Porter High School
- 9-12
- Public
- 2093 Students
5/10GreatSchools RatingParent Rating AverageI enjoyed the experience in this school and I am still enjoying, the teachers always help to the students when they need help and in case you have any problem with homeworks or etc, you can always contact to the teacher via email and he/she always helps you. It is a very good school, it deserves moreStudent Review3y ago  Check out schools near 21702 Leaton Cir.
What Locals Say about Porter
At least 82 Trulia users voted on each feature.

91 % Say car is needed

86 % Say parking is easy

85 % Say yards are well-kept

73 % Say kids play outside

71 % Say it's dog friendly

67 % Say there's holiday spirit

61 % Say it's quiet

59 % Say they plan to stay for at least 5 years

49 % Say neighbors are friendly

49 % Say people would walk alone at night

43 % Say streets are well-lit

41 % Say there's wildlife

36 % Say there are sidewalks

25 % Say it's walkable to grocery stores

23 % Say it's walkable to restaurants

22 % Say there are community events
Sourced by Trulia users. Learn more about our methodology.
LGBTQ Local Legal Protections
LGBTQ Local Legal Protections



Frequently asked questions about 21702 Leaton Cir
- What is the estimated monthly payment for 21702 Leaton Cir?Based on a $850,000 list price with 20% down at today's rates, the estimated monthly payment for 21702 Leaton Cir in Porter, TX is approximately $5,556 (about $4,319 principal & interest, $1,162 property taxes, and $75 homeowner's insurance). This is an estimate. Actual payment depends on your loan terms.
- How does the list price for 21702 Leaton Cir compare to homes in Porter?21702 Leaton Cir in Porter, TX is listed at $850,000, about 132% above the $366K median sale price in Porter.
- What do residents say about Porter?Residents describe Porter, TX as easy to park in, well-kept, and dog-friendly. Most residents say you need a car. See homes for sale in Porter, TX.
- What are the closest schools to 21702 Leaton Cir?The closest schools to 21702 Leaton Cir in Porter, TX are Porter High School (rated 5/10), Robert Crippen Elementary School (Pre-K, rated 5/10), White Oak Middle School (rated 4/10).
- Does 21702 Leaton Cir have air conditioning?Yes, 21702 Leaton Cir in Porter, TX has air conditioning.
- Does 21702 Leaton Cir have a pool?Yes, 21702 Leaton Cir in Porter, TX has a pool.
Jennifer Symons, Caldwell Realty LLC
Agent Phone: (713) 690-0000
Copyright 2026, Houston REALTORS® Information Service, Inc.
The information provided is exclusively for consumers’ personal, non-commercial use, and may not be used for any purpose other than to identify prospective properties consumers may be interested in purchasing.
Information is deemed reliable but not guaranteed.
21702 Leaton Cir, Porter, TX 77365 is a 3 bedroom, 3 bathroom, 2,678 sqft single-family home built in 2022. This property is currently available for sale and was listed by HAR on May 4, 2026. The MLS # for this home is MLS# 94099427.