


$469,900
Original price: $489,900
 4 Beds
 3 Baths
 3,063 sqft (on 0.41 acres)
2170 Dow Dr, Akron, OH 44313
Est. Mortgage $2,940/mo*
Get Pre-QualifiedWe estimate this home will sell faster than 92% nearby.
Home Highlights

Single-Family Home

Built in 1983

0.41 acre lot

$153/sqft

2 Car Garage
Local Information
- Map ViewExplore the area around 2170 Dow Dr.

- Schools1 Elementary School1 Middle School1 High School

- Shop & Eat

-- mins to
About this House
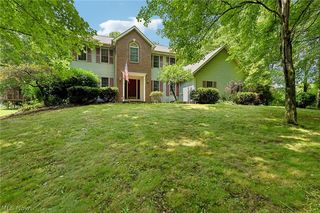
Nestled among mature trees on a beautifully landscaped cul-de-sac lot in Fairlawn Heights, this distinctive contemporary home blends architectural character with a warm, inviting feel. Natural stone, gray siding, dramatic rooflines and expansive windows create an impressive exterior. Inside, soaring ceilings, abundant natural light and rich wood accents complement thoughtfully designed spaces. A dramatic two-story foyer welcomes you home. The living and dining rooms wow with a two-story stone fireplace, vaulted ceiling and wall of windows. The kitchen features crisp white cabinetry, stone countertops, tile backsplash and ample storage. The family room offers a second fireplace and built-ins. Sliding doors lead to a spacious deck for indoor/outdoor living. A half bath and combined laundry & mud room with storage complete the main level. Upstairs, a versatile loft overlooks the main level. The primary suite features vaulted ceilings and a large walk-in closet. The luxurious primary bath was renovated in 2025 with a stunning wood vanity, modern green tile, glass shower surround and soaking tub. Three additional generously sized bedrooms and a full bath complete the second floor. A partially finished lower level with recreation space, bonus room, half bath and walk-out offers flexible living space and room to finish to suit your needs. Outside a two-tiered deck with steps to the backyard provides ample space for relaxing or entertaining in the fenced yard. An attached two-car garage with built-in shelving adds convenience. Recent improvements include high-efficiency dual-fuel heat pump, AC and furnace (2023), first-floor flooring (2022), sump pump (2022), washing machine (2023), garage door opener (2023) and electrical panel (2024). Convenient access to West Akron, Fairlawn shopping and major highway entrances adds to the appeal. This exceptional home offers the perfect blend of comfort, style and convenience. Schedule your private showing today!
Last check for updates: about 7 hours ago
Listing Provided by: Christopher Trivisonno, (440) 941-3854
Keller Williams Living
Audrey Jenks, (330) 388-0789
Keller Williams Living
Originating MLS: Akron Cleveland Association of REALTORS
Source: MLS Now, MLS#5232769
Also Listed on MLS Now.
We estimate this home will sell faster than 92% nearby.
Home Details for 2170 Dow Dr

|
|---|
MLS Status: Active |

|
|---|
Interior Details Basement: Full,Partially Finished,Walk-Out AccessNumber of Rooms: 14Types of Rooms: Primary Bedroom, Bedroom, Primary Bathroom, Dining Room, Eat In Kitchen, Entry Foyer, Family Room, Laundry, Living Room, Loft, Office, Recreation |
Beds & Baths Number of Bedrooms: 4Number of Bathrooms: 4Number of Bathrooms (full): 2Number of Bathrooms (half): 2Number of Bathrooms (main level): 1 |
Dimensions and Layout Living Area: 3063 Square Feet |
Appliances & Utilities Appliances: Built-In Oven, Cooktop, Dryer, Dishwasher, Microwave, Refrigerator, WasherDishwasherDryerLaundry: Main LevelMicrowaveRefrigeratorWasher |
Heating & Cooling Heating: Forced Air,GasHas CoolingAir Conditioning: Central AirHas HeatingHeating Fuel: Forced Air |
Fireplace & Spa Number of Fireplaces: 2Fireplace: Family Room, Living RoomHas a Fireplace |
Levels, Entrance, & Accessibility Stories: 2Levels: Two |
View Has a ViewView: Trees/Woods |

|
|---|
Exterior Home Features Roof: Asphalt FiberglassPatio / Porch: DeckFencing: Chain LinkNo Private Pool |
Parking & Garage Number of Garage Spaces: 2Number of Covered Spaces: 2No CarportHas a GarageHas an Attached GarageParking Spaces: 2Parking: Attached,Electricity,Garage,Garage Door Opener,Paved,Water Available |
Frontage Not on Waterfront |
Water & Sewer Sewer: Public Sewer |
Finished Area Finished Area (above surface): 2943 Square FeetFinished Area (below surface): 120 Square Feet |

|
|---|
Cumulative Days on Market: 14Days on Market: 22 |

|
|---|
Year Built Year Built: 1983 |
Property Type / Style Property Type: ResidentialProperty Subtype: Single Family ResidenceArchitecture: Contemporary,Colonial |
Building Construction Materials: Cedar, StoneAttached To Another StructureDoes Not Include Home Warranty |
Property Information Parcel Number: 6751568 |

|
|---|
Price List Price: $469,900Price Per Sqft: $153 |
Status Change & Dates Possession Timing: Delivery Of Deed |

|
|---|

|
|---|
Direction & Address City: AkronCommunity: Fairlawn Heights |
School Information Elementary School District: Akron CSD - 7701Jr High / Middle School District: Akron CSD - 7701High School District: Akron CSD - 7701 |

|
|---|
Listing Agent Listing ID: 5232769 |

|
|---|
Building Area Building Area: 3063 Square Feet |

|
|---|
Association for this Listing: Akron Cleveland Association of REALTORSNo HOA |

|
|---|
Lot Area: 0.41 acres |

|
|---|
Special Conditions: Standard |

|
|---|
BasementMls Number: 5232769Living Area Range Units: Square FeetAttribution Contact: cj@trivteam.com, 440-941-3854Above Grade Unfinished Area: 2943 |
Around this home
Neighborhood Overview

Neighborhood stats provided by third party data sources.
What Locals Say about Fairlawn Heights
At least 7 Trulia users voted on each feature.

100 % Say car is needed

100 % Say yards are well-kept

92 % Say parking is easy

92 % Say there's wildlife

92 % Say it's dog friendly

79 % Say there's holiday spirit

73 % Say it's quiet

71 % Say people would walk alone at night

63 % Say neighbors are friendly

57 % Say kids play outside

36 % Say there are community events

33 % Say it's walkable to restaurants

23 % Say it's walkable to grocery stores

20 % Say streets are well-lit
Sourced by Trulia users. Learn more about our methodology.
Market trends in Akron
Last updated July 2026
Avg. sale price
$143K
$3.37KMoM
Sale-to-List Price
100.0%
Price per sq ft
$110
$3MoM
Available listings
904
40MoM
Home Value
Trulia Estimate
$463KSince last month
Decreased$23K (-4.7%)Since last year
Decreased$9K (-2%)Since last sale
Increased$83K (+21.8%)Learn more about this home's value by checking out its Trulia Estimate, the value of nearby homes, and how much similar homes have sold for.
Trulia Estimate
The of this home's value increased by +49% in the last 10 years
| Month | Estimated value |
|---|---|
2026 | |
| September 2026 | $463K |
| August 2026 | $466K |
| July 2026 | $486K |
| June 2026 | $494K |
| May 2026 | $481K |
| April 2026 | $471K |
| March 2026 | $478K |
| February 2026 | $456K |
| January 2026 | $460K |
2025 | |
2024 | |
2023 | |
2022 | |
2021 | |
2020 | |
2019 | |
2018 | |
2017 | |
2016 | |
Comparable sales
These are recently sold homes that have a similar location or other similar features to this home, like bedrooms, bathrooms, and square footage. Get a sense of the expected prices in the area by viewing these homes.Address | Distance | Property Type | Sold Price | Sold Date | Bed | Bath | Sqft |
|---|---|---|---|---|---|---|---|
0.09 | Single-Family Home | $600,000 | 01/06/26 | 4 | 2.5 | 4,238 | |
0.34 | Single-Family Home | $367,500 | 10/30/25 | 4 | 3 | 2,064 | |
0.38 | Single-Family Home | $471,000 | 07/27/26 | 4 | 2.5 | 2,820 | |
0.47 | Single-Family Home | $400,000 | 06/15/26 | 3 | 3 | 2,704 | |
0.29 | Single-Family Home | $290,000 | 08/28/26 | 4 | 2 | 2,233 | |
0.41 | Single-Family Home | $375,000 | 08/03/26 | 3 | 3 | 2,364 | |
0.49 | Single-Family Home | $350,000 | 05/15/26 | 3 | 2.5 | 2,563 | |
0.51 | Single-Family Home | $372,500 | 06/22/26 | 4 | 1.5 | 2,357 | |
0.53 | Single-Family Home | $429,000 | 07/02/26 | 3 | 2.5 | 2,203 | |
0.84 | Single-Family Home | $400,000 | 08/26/26 | 4 | 2.5 | 3,052 |
Nearby home prices
Get a sense of expected prices in the area by checking the value of nearby homes.Address | Distance | Price | Bed | Bath | Sqft | Status |
|---|---|---|---|---|---|---|
0.03 | $429,900 | 3 | 2.5 | 2,276 | For Sale | |
0.04 | - | - | - | - | Off Market | |
0.09 | $600,000 | 4 | 2.5 | 4,238 | Recently Sold | |
0.12 | $198,600 | 2 | 1.5 | 1,260 | Off Market | |
0.12 | $384,800 | 4 | 2.5 | 2,943 | Off Market | |
0.16 | $648,600 | 4 | 4 | 4,945 | Off Market | |
0.15 | $165,000 | 2 | 2 | 1,176 | Recently Sold | |
0.22 | $947,900 | 4 | 4 | 4,830 | Off Market | |
0.25 | - | - | - | - | Off Market | |
0.23 | $1,029,000 | 5 | 4 | 5,449 | Off Market | |
0.27 | $414,400 | 4 | 3 | 3,533 | Off Market |
Price and Tax history
| Date | Event | Price |
|---|---|---|
Aug 27, 2026 Source: MLS Now #5232769 | PriceChange | $469,900 Price decreased by 4% |
Aug 13, 2026 Source: MLS Now #5232769 | Listed For Sale | $489,900 |
Nov 23, 2022 Source: MLS Now #4407944 | Sold | $380,000 |
Nov 10, 2022 Source: MLS Now #4407944 | Pending | $399,900 |
Oct 18, 2022 Source: MLS Now #4407944 | Contingent | $399,900 |
Oct 6, 2022 Source: MLS Now #4407944 | PriceChange | $399,900 Price decreased by 4% |
Sep 23, 2022 Source: MLS Now #4407944 | PriceChange | $414,900 Price decreased by 2% |
Sep 12, 2022 Source: MLS Now #4407944 | Listed For Sale | $425,000 |
Jun 22, 2018 Source: MLS Now #3985733 | Sold | $247,500 |
Jun 14, 2018 Source: Agent Provided | Pending | $279,900 |
Apr 3, 2018 Source: Agent Provided | Listed For Sale | $279,900 |
Apr 14, 2011 Source: Agent Provided | ListingRemoved | $289,000 |
Jan 7, 2011 Source: Agent Provided | Listed For Sale | $289,000 |
Dec 4, 2010 Source: Agent Provided | ListingRemoved | $289,900 |
Sep 4, 2010 Source: Agent Provided | Listed For Sale | $289,900 |
Mar 2, 2001 Source: N/A | Sold | $240,000 |
Apr 24, 1996 Source: N/A | Sold | $210,000 |
| Year | Property tax | Tax assessment |
|---|---|---|
| 2025 | $8,892 | $396,700 |
Home facts updated by county records
LGBTQ Local Legal Protections
LGBTQ Local Legal Protections



Christopher Trivisonno, Keller Williams Living
Agent Phone: (440) 941-3854
The data relating to real estate for sale on this website comes in part from the Internet Data Exchange program of MLS NOW. Real estate listings held by brokerage firms other than Zillow, Inc. are marked with the Internet Data Exchange logo and detailed information about them includes the name of the listing broker(s). Zillow, Inc. does not display the entire MLS NOW IDX database on this website. The listings of some real estate brokerage firms have been excluded. Information is deemed reliable but not guaranteed. Copyright 2026 - Multiple Listing Service, Inc. – All Rights Reserved.
Similar Homes You May Like
 0.47 ACRESKeller Williams Living, MLS Now
 5.58 ACRESRE/MAX Above & Beyond, MLS Now
 0.46 ACRESCarriage Group Realty, MLS Now
 0.46 ACRESCentury 21 Homestar, MLS Now
 0.31 ACRESRE/MAX Edge Realty, MLS Now
 0.53 ACRESKeller Williams Legacy Group Realty, MLS Now
 0.36 ACRESKeller Williams Legacy Group Realty, MLS Now
 0.36 ACRESKeller Williams Legacy Group Realty, MLS Now
 0.3 ACRESEXP Realty, LLC., MLS Now
 0.37 ACRESRE/MAX Crossroads Properties, MLS Now
 0.28 ACRESThe Agency Cleveland Northcoast, MLS Now
 RE/MAX Above & Beyond, MLS Now
 OPEN SAT, 11:30-1PM0.51 ACRESEXP Realty, LLC., MLS Now
 0.44 ACRESRussell Real Estate Services, MLS Now
 0.34 ACRESRE/MAX Above & Beyond, MLS Now
 NEWOPEN SAT, 12-1:30PM0.46 ACRESKeller Williams Chervenic Rlty, MLS Now
 3.61 ACRESKeller Williams Legacy Group Realty, MLS Now
 0.5 ACRESThe Agency Cleveland Northcoast, MLS Now
 0.34 ACRESBerkshire Hathaway HomeServices Stouffer Realty, MLS Now
 1.16 ACRESBerkshire Hathaway HomeServices Professional Realty, MLS Now
 2.15 ACRESKeller Williams Chervenic Rlty, MLS Now
 OPEN SAT, 12:30-2PM0.51 ACRESKeller Williams Legacy Group Realty, MLS Now
 0.95 ACRESSnyder & Snyder Real Estate, MLS Now
 Russell Real Estate Services, MLS Now
 0.54 ACRESRE/MAX Crossroads Properties, MLS Now
 OPEN SUN, 12-2PM0.29 ACRESRE/MAX Above & Beyond, MLS Now
 0.58 ACRESHigh Point Real Estate Group, MLS Now
 See more homes for sale inAkron


New Listings near 2170 Dow Dr
 0.25 ACRESRE/MAX Edge Realty, MLS Now
 0.27 ACRESWR Western Reserve Real Estate, MLS Now
 NEWOPEN WED, 5-6PMCOMING SOONKevin Wasie, Exactly
 NEW - 11 HRS AGO2.51 ACRESRE/MAX Market Solutions, MLS Now
 OPEN SAT, 10-12PM0.42 ACRESCutler Real Estate, MLS Now
 NEW - 1 DAY AGO0.37 ACRESRE/MAX Crossroads Properties, MLS Now
 0.31 ACRESBerkshire Hathaway HomeServices Stouffer Realty, MLS Now
- See more homes for sale inAkron


Frequently asked questions about 2170 Dow Dr
- What is the estimated monthly payment for 2170 Dow Dr?Based on a $469,900 list price with 20% down at today's rates, the estimated monthly payment for 2170 Dow Dr in Akron, OH is approximately $3,134 (about $2,487 principal & interest, $572 property taxes, and $75 homeowner's insurance). This is an estimate. Actual payment depends on your loan terms.
- How does the list price for 2170 Dow Dr compare to homes in Akron?2170 Dow Dr in Akron, OH is listed at $469,900, about 230% above the $143K median sale price in Akron.
- What do residents say about the Fairlawn Heights neighborhood?Residents describe the Fairlawn Heights neighborhood in Akron, OH as well-kept, easy to park in, and dog-friendly. Most residents say you need a car. See homes for sale in Fairlawn Heights, Akron.
- What are the closest schools to 2170 Dow Dr?The closest schools to 2170 Dow Dr in Akron, OH are Firestone High School (rated 6/10), Judith A Resnik Community Learning Center (Elementary, rated 5/10), Litchfield Community Learning Center (Middle, rated 4/10).
- Does 2170 Dow Dr have air conditioning?Yes, 2170 Dow Dr in Akron, OH has air conditioning.
- Does 2170 Dow Dr have laundry facilities?Yes, 2170 Dow Dr in Akron, OH has in-unit laundry.
2170 Dow Dr, Akron, OH 44313 is a 4 bedroom, 4 bathroom, 3,063 sqft single-family home built in 1983. 2170 Dow Dr is located in Fairlawn Heights, Akron. This property is currently available for sale and was listed by MLS Now on Aug 13, 2026. The MLS # for this home is MLS# 5232769.