


$1,400,100
 4 Beds
 3 Baths
 2,212 sqft
217 Parkview Dr, Oak Park, CA 91377
Est. Refi. Payment $8,985/mo*
Refinance Your HomeCurrently Off Market - Sold May 28, 2026 for $1,393,000 (3% above list price)
Home Value
Trulia Estimate
$1.4MSince last month
Decreased$7K (-0.5%)Since last year
Increased$56K (+4.2%)Since last sale
Increased$5K (+0.4%)Learn more about this home's value by checking out its Trulia Estimate, the value of nearby homes, and how much similar homes have sold for.
Trulia Estimate
The of this home's value increased by +65% in the last 10 years
| Month | Estimated value |
|---|---|
2026 | |
| September 2026 | $1.4M |
| August 2026 | $1.41M |
| July 2026 | $1.4M |
| June 2026 | $1.39M |
| May 2026 | $1.39M |
| April 2026 | $1.36M |
| March 2026 | $1.37M |
| February 2026 | $1.34M |
| January 2026 | $1.3M |
2025 | |
2024 | |
2023 | |
2022 | |
2021 | |
2020 | |
2019 | |
2018 | |
2017 | |
2016 | |
Comparable sales
These are recently sold homes that have a similar location or other similar features to this home, like bedrooms, bathrooms, and square footage. Get a sense of the expected prices in the area by viewing these homes.Address | Distance | Property Type | Sold Price | Sold Date | Bed | Bath | Sqft |
|---|---|---|---|---|---|---|---|
0.16 | Single-Family Home | $1,257,900 | 05/26/26 | 5 | 3 | 2,561 | |
0.28 | Single-Family Home | $1,000,000 | 01/05/26 | 4 | 3 | 1,892 | |
0.39 | Single-Family Home | $1,335,000 | 06/16/26 | 5 | 3 | 2,338 | |
0.45 | Single-Family Home | $1,155,000 | 07/30/26 | 4 | 2.5 | 2,213 | |
0.20 | Single-Family Home | $1,000,000 | 05/15/26 | 3 | 2 | 1,860 | |
0.43 | Single-Family Home | $1,575,000 | 04/24/26 | 5 | 3 | 2,338 | |
0.23 | Single-Family Home | $960,000 | 07/10/26 | 4 | 2 | 1,607 | |
0.22 | Single-Family Home | $1,185,000 | 08/28/26 | 3 | 2 | 1,860 |
Nearby home prices
Get a sense of expected prices in the area by checking the value of nearby homes.Address | Distance | Price | Bed | Bath | Sqft | Status |
|---|---|---|---|---|---|---|
0.07 | $880,900 | 3 | 2.5 | 1,462 | Off Market | |
0.08 | $716,600 | 2 | 1.5 | 980 | Off Market | |
0.12 | $1,599,100 | 5 | 3 | 2,561 | Off Market | |
0.11 | $1,450,600 | 5 | 3 | 2,679 | Off Market | |
0.12 | $1,250,000 | 3 | 3 | 1,883 | For Sale | |
0.11 | $1,071,900 | 3 | 2 | 1,330 | Off Market | |
0.10 | $679,200 | 2 | 1.5 | 980 | Off Market | |
0.10 | $723,500 | 2 | 2 | 1,294 | Recently Sold | |
0.14 | $1,200,400 | 3 | 3 | 2,069 | Off Market | |
0.15 | $1,313,600 | 4 | 2.5 | 1,962 | Off Market | |
0.15 | $1,499,100 | 5 | 3.5 | 2,726 | Off Market |
Local Information
- Map ViewExplore the area around 217 Parkview Dr.

- Schools1 Elementary School1 Middle School1 High School

- Shop & Eat

-- mins to
Home Highlights

Single-Family Home

Built in 1978

2,212 sqft

$630/sqft

Garage
About this House
What's unique:Private saltwater poolClassic wood-burning fireplaceGourmet kitchenFully owned solar panelsTop-of-the-line cherry wood cabinetryExpansive granite countertops
Exquisite Oak Park Sanctuary: Sustainable Luxury and Natural Beauty
Nestled in the prestigious Chaparral neighborhood, this beautiful 4-bedroom, 3-bathroom residence offers a rare combination of modern sophistication and serene outdoor living. Directly backing the Medea Creek Trail, the home provides an unparalleled sense of privacy with breathtaking views of the mountains . One of the most significant advantages of this location is its placement within the award-winning Oak Park Unified School District, consistently ranked as the top-tier choice for academic excellence in the region.
The heart of the home features a seamless flow between the kitchen and the family room, perfect for both daily living and grand entertaining. The gourmet kitchen is a showcase of quality, featuring top-of-the-line cherry wood cabinetry, professional-grade stainless steel appliances including a built-in refrigerator and dual wall ovens, and expansive granite countertops. From the elegant Travertine stone flooring in the kitchen to the rich engineered hardwood throughout the main level, every detail has been carefully curated. The formal living room makes a grand statement with soaring cathedral ceilings and a classic wood-burning fireplace, while the family room includes a custom built-in bookcase designed for modern media needs.
Enjoy endless summer days in your private saltwater pool and integrated jacuzzi, surrounded by a deck perfect for lounging. As evening approaches, the backyard serves as a front-row seat to spectacular sunsets that paint the sky over the mountains. This outdoor charm is further enhanced by the financial freedom of fully owned solar panels, bringing your electricity costs to nearly zero. The home also boasts brand-new interior and exterior paint, providing a crisp, turn-key canvas for its next owners.
The master suite , featuring a contemporary updated bathroom, a walk-in closet, and windows that capture the golden hour glow and tranquil views of the trail. Two additional bedrooms are connected by a thoughtfully updated shared Jack-and-Jill bathroom. A standout feature of the upper level is the charming finished attic conversion, a versatile space ideal for a home office, yoga studio, or creative playroom. Significant technical upgrades include a two-zone heating and air conditioning system, a durable concrete shingle roof, and a renovated downstairs bathroom and a bedroom. This is more than just a home; it is an energy-efficient lifestyle choice at the doorstep of nature.
Nestled in the prestigious Chaparral neighborhood, this beautiful 4-bedroom, 3-bathroom residence offers a rare combination of modern sophistication and serene outdoor living. Directly backing the Medea Creek Trail, the home provides an unparalleled sense of privacy with breathtaking views of the mountains . One of the most significant advantages of this location is its placement within the award-winning Oak Park Unified School District, consistently ranked as the top-tier choice for academic excellence in the region.
The heart of the home features a seamless flow between the kitchen and the family room, perfect for both daily living and grand entertaining. The gourmet kitchen is a showcase of quality, featuring top-of-the-line cherry wood cabinetry, professional-grade stainless steel appliances including a built-in refrigerator and dual wall ovens, and expansive granite countertops. From the elegant Travertine stone flooring in the kitchen to the rich engineered hardwood throughout the main level, every detail has been carefully curated. The formal living room makes a grand statement with soaring cathedral ceilings and a classic wood-burning fireplace, while the family room includes a custom built-in bookcase designed for modern media needs.
Enjoy endless summer days in your private saltwater pool and integrated jacuzzi, surrounded by a deck perfect for lounging. As evening approaches, the backyard serves as a front-row seat to spectacular sunsets that paint the sky over the mountains. This outdoor charm is further enhanced by the financial freedom of fully owned solar panels, bringing your electricity costs to nearly zero. The home also boasts brand-new interior and exterior paint, providing a crisp, turn-key canvas for its next owners.
The master suite , featuring a contemporary updated bathroom, a walk-in closet, and windows that capture the golden hour glow and tranquil views of the trail. Two additional bedrooms are connected by a thoughtfully updated shared Jack-and-Jill bathroom. A standout feature of the upper level is the charming finished attic conversion, a versatile space ideal for a home office, yoga studio, or creative playroom. Significant technical upgrades include a two-zone heating and air conditioning system, a durable concrete shingle roof, and a renovated downstairs bathroom and a bedroom. This is more than just a home; it is an energy-efficient lifestyle choice at the doorstep of nature.
217 Parkview Dr, Oak Park, CA 91377 is a 4 bedroom, 3 bathroom, 2,212 sqft single-family home built in 1978. It last sold for $1,393,000 on May 28, 2026 (3% above the $1,349,000 asking price). This property is not currently displayed as for sale or rent on Trulia. The Trulia Estimate is $1,400,100, with a rent estimate of $6,305/month.
Last check for updates: about 9 hours ago
Listed by Orna Eilon DRE #01149795, (818) 612-8771
Keller Williams Westlake Village
Bought with: Orly Ben-David
Source: CSMAOR, MLS#226001803
Home Details for 217 Parkview Dr

|
|---|
Beds & Baths Number of Bedrooms: 4Number of Bathrooms: 3Number of Bathrooms (full): 3 |
Dimensions and Layout Living Area: 2212 Square Feet |
Appliances & Utilities Appliances: Dishwasher, Disposal, Ice Maker, RefrigeratorDishwasherDisposalLaundry: In GarageRefrigerator |
Heating & Cooling Heating: Central Furnace,ZonedHas CoolingAir Conditioning: Ceiling Fan(s),ZonedHas HeatingHeating Fuel: Central Furnace |
Fireplace & Spa Fireplace: Other, Living RoomSpa: In GroundHas a FireplaceHas a Spa |
Gas & Electric Electric: In Garage |
Windows, Doors, Floors & Walls Window: Double Pane WindowsDoor: Double Door EntryFlooring: Stone Tile, Travertine, Wood/Wood Like |
Levels, Entrance, & Accessibility Stories: 2Number of Stories: 2Levels: TwoEntry Location: Ground Level - No Steps, Main LevelFloors: Stone Tile, Travertine, Wood Wood Like |
View Has a ViewView: Hills |
Security Security: None |

|
|---|
Exterior Home Features Roof: Asphalt ShinglePatio / Porch: Brick, Covered, Rear PorchFencing: Block, Fenced, FullExterior: Rain Gutters, Curbs, Gutters, Lawn, Sidewalks, Street LightingFoundation: Concrete Slab, SlabHas a Private PoolLawn |
Parking & Garage Number of Garage Spaces: 2Has a GarageNo Attached GarageHas Open ParkingParking Spaces: 2Parking: Driveway,Garage |
Pool Pool: Gas Heat, Heated & Filtered, Permits, Private, GunitePool |
Frontage Road Surface Type: ConcreteNot on Waterfront |
Water & Sewer Sewer: Public Sewer, In Street |

|
|---|
Cumulative Days on Market: 20 |

|
|---|
Year Built Year Built: 1978 |
Property Type / Style Property Type: ResidentialProperty Subtype: Single Family ResidenceArchitecture: A-Frame,Traditional |
Building Construction Materials: Frame, Stucco, Drywall WallsNot a New Construction |
Property Information Condition: Updated/Remodeled, TurnkeyParcel Number: 8000123075 |

|
|---|
Price List Price: $1,349,000Price Per Sqft: $630/sqft |
Status Change & Dates Off Market Date: Tue May 12 2026Possession Timing: Close Of Escrow |

|
|---|
MLS Status: Closed |

|
|---|
Direction & Address City: Oak ParkCommunity: Chaparral Estates-873 |
School Information Elementary School: BrooksideJr High / Middle School: Medea CreekHigh School: Oak Park |

|
|---|
Building Area Building Area: 2212 Square Feet |

|
|---|
Not Senior Community |

|
|---|
No HOA |

|
|---|
Lot Area: 6534 sqft |

|
|---|
Special Conditions: Standard |

|
|---|
Listing Terms: New, Conventional, Cash, All Inclusive Trust Deed |

|
|---|
Energy Efficiency Features: Appliances |

|
|---|
Mls Number: 226001803 |
Price and Tax history
| Date | Event | Price |
|---|---|---|
May 28, 2026 Source: CSMAOR #226001803 | Sold | $1,393,000 |
May 12, 2026 Source: CSMAOR #226001803 | Pending | $1,349,000 |
May 2, 2026 Source: CSMAOR #226001803 | Contingent | $1,349,000 |
Apr 22, 2026 Source: CSMAOR #226001803 | Listed For Sale | $1,349,000 |
Mar 7, 2019 Source: CSMAOR #219000857 | Sold | $915,000 |
Feb 27, 2019 Source: Agent Provided | Pending | $910,000 |
Feb 27, 2019 Source: Agent Provided | Listed For Sale | $910,000 |
Jan 31, 1995 Source: N/A | Sold | $329,000 |
| Year | Property tax | Tax assessment |
|---|---|---|
| 2026 | Unavailable | $1,041,110 |
Home facts updated by county records
Market trends in Oak Park
Last updated August 2026
Avg. sale price
—
Sale-to-List Price
—
Price per sq ft
—
Available listings
61
5MoM
Around this home
What Locals Say about Oak Park
At least 57 Trulia users voted on each feature.

94 % Say it's dog friendly

91 % Say there are sidewalks

91 % Say car is needed

87 % Say it's quiet

86 % Say parking is easy

82 % Say people would walk alone at night

79 % Say streets are well-lit

77 % Say there's wildlife

76 % Say kids play outside

76 % Say there's holiday spirit

68 % Say yards are well-kept

68 % Say they plan to stay for at least 5 years

64 % Say neighbors are friendly

58 % Say it's walkable to grocery stores

43 % Say there are community events

41 % Say it's walkable to restaurants
Sourced by Trulia users. Learn more about our methodology.
LGBTQ Local Legal Protections
LGBTQ Local Legal Protections



The information being provided by CSMAR is for the visitor's personal, non-commercial use and may not be used for any purpose other than to identify prospective properties a visitor may be interested in purchasing or leasing. Information relating to properties referenced on this web site may originate from the Internet Data Exchange (IDX) program of CSMAR. This web site may reference real estate listing(s) held by a brokerage firm other than the broker and/or agent who owns this web site. Any information originating from CSMAR, relating to a property, regardless of source, including but not limited to square footages and lot sizes, is deemed reliable but not guaranteed and should be personally verified through personal inspection by and/or with the appropriate professionals. Listing data originating from CSMAR is copyrighted by CSMAR and is protected by all applicable copyright laws. Any dissemination of this information is in violation of copyright laws and is strictly prohibited.
Frequently asked questions about 217 Parkview Dr
- What is 217 Parkview Dr estimated to be worth?Trulia's estimated value for 217 Parkview Dr in Oak Park, CA is $1,400,100.
- What is the price history for 217 Parkview Dr?217 Parkview Dr in Oak Park, CA last sold for $1,393,000 in May 2026.
- Is Oak Park a buyer's or seller's market?Oak Park is currently a balanced market, based on recent for-sale activity.
- What do residents say about Oak Park?Residents describe Oak Park, CA as dog-friendly, pedestrian-friendly, and quiet. See recently sold homes in Oak Park, CA.
- Does 217 Parkview Dr have air conditioning?Yes, 217 Parkview Dr in Oak Park, CA has air conditioning.
- Does 217 Parkview Dr have a pool?Yes, 217 Parkview Dr in Oak Park, CA has a pool.
Explore by feature - Pet Friendly
 NEW - 1 DAY AGOPET FRIENDLY
 SPECIAL OFFERPET FRIENDLY
 PET FRIENDLY
 NEW - 1 DAY AGOPET FRIENDLY
 PET FRIENDLY
 PET FRIENDLY
 PET FRIENDLY
Explore by feature - Garage
- SPECIAL OFFERPET FRIENDLY
 APPLY INSTANTLYPET FRIENDLY
 APPLY INSTANTLY
 APPLY INSTANTLYPET FRIENDLY
- PET FRIENDLY
 APPLY INSTANTLYROOM FOR RENT
 APPLY INSTANTLYPET FRIENDLY
 APPLY INSTANTLYPET FRIENDLY
 APPLY INSTANTLYPET FRIENDLY

Explore by feature - Air Conditioning
- NEW - 1 DAY AGOPET FRIENDLY
- SPECIAL OFFERPET FRIENDLY
 APPLY INSTANTLY
- APPLY INSTANTLY
- APPLY INSTANTLYPET FRIENDLY

- PET FRIENDLY
- APPLY INSTANTLYROOM FOR RENT
- APPLY INSTANTLYPET FRIENDLY
Explore by feature - Pool
- NEW - 1 DAY AGOPET FRIENDLY
- SPECIAL OFFERPET FRIENDLY
- APPLY INSTANTLYPET FRIENDLY
- APPLY INSTANTLY
- APPLY INSTANTLYPET FRIENDLY
- PET FRIENDLY
- APPLY INSTANTLYROOM FOR RENT
- APPLY INSTANTLYPET FRIENDLY
- APPLY INSTANTLYPET FRIENDLY
Explore by feature - Washer/dryer
- NEW - 1 DAY AGOPET FRIENDLY
- SPECIAL OFFERPET FRIENDLY
- APPLY INSTANTLY
- APPLY INSTANTLYPET FRIENDLY
- APPLY INSTANTLY
- APPLY INSTANTLYPET FRIENDLY
- PET FRIENDLY
- APPLY INSTANTLYROOM FOR RENT
Explore by feature - Outdoor Space
- APPLY INSTANTLYPET FRIENDLY
- PET FRIENDLY


- PET FRIENDLY


Apartments for Rent
 PET FRIENDLY
- NEW - 1 DAY AGOPET FRIENDLY
- PET FRIENDLY
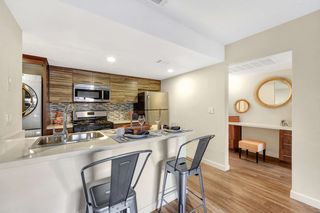 PET FRIENDLYTotal price$2,622 - $3,192/mo1-2 bd1-2 baThe Lexington Apartment Homes | 30856 Agoura Rd,
Agoura Hills, CA 91301 PET FRIENDLYTotal price$2,944 - $3,760/mo1-2 bd1-2 baWestcreek Apartments | 973 Westcreek Ln,
Thousand Oaks, CA 91362 PET FRIENDLY
 See more homes for rent inOak Park
Off Market Homes Near 217 Parkview Dr
 SOLDSEP 23, 2026Equity Union
 SOLDSEP 23, 2026Pinnacle Estate Properties, Inc.
 SOLDSEP 22, 2026Beverly and Company Inc.
 SOLDSEP 22, 2026Rodeo Realty
 SOLDSEP 22, 2026The ONE Luxury Properties
 SOLDSEP 21, 2026Deanna D'Egidio DRE # 02021662, Harcourts Plus
 SOLDSEP 18, 2026Pinnacle Estate Properties
 See more homes for sale inOak Park


Homes for sale near 217 Parkview Dr
 Berkshire Hathaway HomeServices California Properties
 Keller Williams Westlake Village
 OPEN SUN, 1-4PMElite Residential Realty
 0.29 ACRESSothebys International Realty
 OPEN SUN, 2-5PMLynette Bishop DRE # 00837359, Compass
- See more homes for sale inOak Park


- Results are loading