


$490,000
Original price: $494,990
 5 Beds
 3.5 Baths
 3,075 sqft
217 Ibis Loop, Oak Ridge, TN 37830
Est. Mortgage $2,960/mo*
Get Pre-QualifiedHome Highlights

Single-Family Home

Built in 2022

$159/sqft

2 Car Garage

HOA $25/mo
Local Information
- Map ViewExplore the area around 217 Ibis Loop.

- Schools2 Elementary Schools1 Middle School1 High School

- Shop & Eat

-- mins to
About this House
What's unique:Gas fireplaceNew interior paintBreathtaking viewsBack patioKitchen islandWalk-in closets
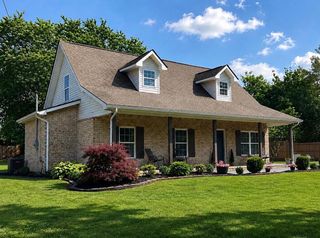
Awesome home offering great schools, breathtaking views, and 2 master suites! All kitchen appliances, washer and dryer, security system and water filtration system convey to buyer! This move-in ready home features new interior paint, a new refrigerator, and an updated master bathroom on the main level. Additional features include: Master bedroom on main, walk-in closets, gas fireplace, tankless water heater, and kitchen island! Outside enjoy a relaxing covered front porch and back patio, front and back flat yards, and 2 car garage and driveway. Low HOA dues of just $300/yr and a prime location just minutes to the interstate, Melton Lake, and Centennial Golf Course. Boat launch access to the Lake is across the street from the community entrance. Call us today to schedule your private showing, and beat out all of the other buyers, before it's too late!
Last check for updates: about 6 hours ago
Listing courtesy of Tim Luse, (865) 313-7731
Your Home Sold Guaranteed Real, (865) 365-2280
Source: East Tennessee Realtors, MLS#1354491
Home Details for 217 Ibis Loop

|
|---|
Interior Details Basement: NoneNumber of Rooms: 7 |
Beds & Baths Number of Bedrooms: 5Number of Bathrooms: 4Number of Bathrooms (full): 3Number of Bathrooms (half): 1 |
Dimensions and Layout Living Area: 3075 Square Feet |
Appliances & Utilities Appliances: Tankless Water Heater, Gas Cooktop, Dishwasher, Disposal, Dryer, Microwave, Refrigerator, Washer, OtherDishwasherDisposalDryerMicrowaveRefrigeratorWasher |
Heating & Cooling Heating: Central,Natural Gas,ElectricHas CoolingAir Conditioning: Central Air,Ceiling Fan(s)Has HeatingHeating Fuel: Central |
Fireplace & Spa Number of Fireplaces: 1Fireplace: Gas, VentlessHas a Fireplace |
Windows, Doors, Floors & Walls Window: Windows - VinylFlooring: Laminate, Carpet, Vinyl |
Levels, Entrance, & Accessibility Floors: Laminate, Carpet, Vinyl |
View Has a ViewView: Seasonal Lake View |
Security Security: Security System, Smoke Detector(s) |

|
|---|
Exterior Home Features No Private Pool |
Parking & Garage Number of Garage Spaces: 2Number of Covered Spaces: 2No CarportHas a GarageHas an Attached GarageParking Spaces: 2Parking: Off Street,Garage Door Opener,Attached |
Water & Sewer Sewer: Public Sewer |

|
|---|
Days on Market: 18 |

|
|---|
Year Built Year Built: 2022 |
Property Type / Style Property Type: ResidentialProperty Subtype: Single Family ResidenceArchitecture: Traditional |
Building Construction Materials: Vinyl Siding, FrameNot Attached Property |
Property Information Parcel Number: 107B A 13200 000 |

|
|---|
Price List Price: $490,000Price Per Sqft: $159 |

|
|---|
MLS Status: Active |

|
|---|
Direction & Address City: Oak RidgeCommunity: He Bittle III |

|
|---|
Listing Agent Listing ID: 1354491 |

|
|---|
Building Area Building Area: 3075 Square Feet |

|
|---|
Community Features: Sidewalks |

|
|---|
HOA Fee Includes: Maintenance GroundsHas an HOAHOA Fee: $25/Monthly |

|
|---|
Lot Area: 8276.4 sqft |

|
|---|
Mls Number: 1354491Water ViewWater View: Seasonal Lake View |

|
|---|
Sidewalks |
Around this home
What Locals Say about Oak Ridge
At least 208 Trulia users voted on each feature.

92 % Say car is needed

87 % Say it's dog friendly

86 % Say parking is easy

79 % Say yards are well-kept

73 % Say there's holiday spirit

70 % Say there's wildlife

69 % Say kids play outside

68 % Say people would walk alone at night

64 % Say it's quiet

62 % Say there are sidewalks

60 % Say streets are well-lit

54 % Say neighbors are friendly

47 % Say they plan to stay for at least 5 years

39 % Say it's walkable to restaurants

39 % Say it's walkable to grocery stores

29 % Say there are community events
Sourced by Trulia users. Learn more about our methodology.
Market trends in Oak Ridge
Last updated August 2026
Avg. sale price
$348K
$833MoM
Sale-to-List Price
99.0%
0.2%MoM
Price per sq ft
$181
$2MoM
Available listings
167
4MoM
Home Value
Trulia Estimate
$487KSince last month
Increased$24K (+5.1%)Since last year
Decreased$28K (-5.4%)Since last sale
Increased$133K (+37.7%)Learn more about this home's value by checking out its Trulia Estimate, the value of nearby homes, and how much similar homes have sold for.
Trulia Estimate
The of this home's value decreased by -6% in the last 10 years
| Month | Estimated value |
|---|---|
2026 | |
| September 2026 | $487K |
| August 2026 | $463K |
| July 2026 | $502K |
| June 2026 | $537K |
| May 2026 | $526K |
| April 2026 | $531K |
| March 2026 | $541K |
| February 2026 | $530K |
| January 2026 | $536K |
2025 | |
Comparable sales
These are recently sold homes that have a similar location or other similar features to this home, like bedrooms, bathrooms, and square footage. Get a sense of the expected prices in the area by viewing these homes.Address | Distance | Property Type | Sold Price | Sold Date | Bed | Bath | Sqft |
|---|---|---|---|---|---|---|---|
0.02 | Single-Family Home | $434,500 | 05/22/26 | 4 | 2.5 | 2,804 | |
0.06 | Single-Family Home | $458,000 | 01/02/26 | 4 | 2.5 | 2,800 | |
0.10 | Single-Family Home | $449,900 | 06/22/26 | 5 | 3.5 | 2,634 | |
0.12 | Single-Family Home | $478,500 | 01/16/26 | 4 | 2.5 | 2,692 | |
0.06 | Single-Family Home | $415,900 | 05/18/26 | 4 | 2.5 | 2,052 | |
0.07 | Single-Family Home | $425,000 | 11/17/25 | 4 | 2.5 | 2,120 | |
0.13 | Single-Family Home | $425,000 | 05/29/26 | 5 | 3 | 2,440 | |
0.15 | Single-Family Home | $400,000 | 05/20/26 | 3 | 2.5 | 2,234 | |
0.22 | Single-Family Home | $395,000 | 09/29/25 | 4 | 2.5 | 2,332 | |
0.26 | Single-Family Home | $439,900 | 08/10/26 | 5 | 3 | 2,440 |
Nearby home prices
Get a sense of expected prices in the area by checking the value of nearby homes.Address | Distance | Price | Bed | Bath | Sqft | Status |
|---|---|---|---|---|---|---|
0.04 | $410,400 | 3 | 2.5 | 2,243 | Off Market | |
0.00 | $490,000 | 5 | 3.5 | 3,075 | For Sale | |
0.02 | $434,500 | 4 | 2.5 | 2,804 | Recently Sold | |
0.06 | $424,100 | 3 | 2.5 | 2,188 | Off Market | |
0.06 | $422,200 | 3 | 2.5 | 2,188 | Off Market | |
0.06 | $430,900 | 3 | 2.5 | 2,238 | Off Market | |
0.06 | $393,400 | 4 | 2.5 | 2,025 | Off Market | |
0.03 | $450,600 | 4 | 2.5 | 2,911 | Off Market | |
0.04 | $462,900 | 4 | 2.5 | 2,768 | Off Market | |
0.05 | $528,700 | 4 | 3.5 | 3,122 | Off Market | |
0.06 | $415,900 | 4 | 2.5 | 2,052 | Recently Sold |
Price and Tax history
| Date | Event | Price |
|---|---|---|
Sep 22, 2026 Source: East Tennessee Realtors #1354491 | PriceChange | $490,000 Price decreased by 1% |
Sep 18, 2026 Source: East Tennessee Realtors #1354491 | PriceChange | $494,990 Price decreased by 0% |
Sep 11, 2026 Source: East Tennessee Realtors #1354491 | PriceChange | $494,999 Price decreased by 0% |
Sep 4, 2026 Source: East Tennessee Realtors #1354491 | Listed For Sale | $495,000 |
Aug 27, 2026 Source: East Tennessee Realtors #1344531 | ListingRemoved | $469,900 |
Aug 15, 2026 Source: East Tennessee Realtors #1344531 | PriceChange | $469,900 Price decreased by 3% |
Aug 6, 2026 Source: East Tennessee Realtors #1344531 | PriceChange | $485,000 Price decreased by 1% |
Jul 31, 2026 Source: East Tennessee Realtors #1344531 | PriceChange | $490,000 Price decreased by 4% |
Jul 20, 2026 Source: East Tennessee Realtors #1344531 | PriceChange | $510,000 Price decreased by 3% |
Jul 7, 2026 Source: East Tennessee Realtors #1344531 | PriceChange | $525,000 Price decreased by 4% |
Jun 13, 2026 Source: East Tennessee Realtors #1344531 | Listed For Sale | $545,000 |
Mar 22, 2022 Source: East Tennessee Realtors #1174013 | Sold | $353,295 |
Nov 18, 2021 Source: East Tennessee Realtors #1174013 | Pending | $353,295 |
| Year | Property tax | Tax assessment |
|---|---|---|
| 2025 | $3,491 | $501,400 |
Home facts updated by county records
LGBTQ Local Legal Protections
LGBTQ Local Legal Protections



Tim Luse, Your Home Sold Guaranteed Real, (865) 365-2280
Agent Phone: (865) 313-7731
IDX information is provided exclusively for personal, non-commercial use, and may not be used for any purpose other than to identify prospective properties consumers may be interested in purchasing. Information is deemed reliable but not guaranteed.
Listing Information presented by local MLS brokerage: Zillow, Inc., local broker - Eric Young - (865) 378-5282.
Listing Information presented by local MLS brokerage: Zillow, Inc., local broker - Eric Young - (865) 378-5282.
Similar Homes You May Like
 Tannor Giles, Your Home Sold Guaranteed Realty TN, My State MLS
 1.1 ACRESBrick & Mortar Properties, LLC
 0.39 ACRESRealty Executives Associates
 0.66 ACRESThe Dwight Price Group Realty Executives Associates
 OPEN SUN, 2-4PM
 FOR SALE BY OWNER
 0.4 ACRESHopkins Real Estate & Auction Team
 0.34 ACRESRealty Executives Associates
 0.31 ACRESRealty Executives Associates

 0.3 ACRESRealty Executives Associates
 OPEN SUN, 2-4PM
 1.17 ACRESRealty Executives Associates
 0.3 ACRESNextDoor Network Keller Williams
 Realty Executives Main Street
 See more homes for sale inOak Ridge


New Listings near 217 Ibis Loop
 NEW - 2 DAYS AGO0.28 ACRESeXp Realty, LLC
 NEW - 2 DAYS AGO0.8 ACRESCapstone Realty Group
 NEW - 2 DAYS AGO0.25 ACRESSkender-Newton Realty
 0.3 ACRESRealty Executives Associates
 NEW - 1 DAY AGONEW CONSTRUCTIONRealty Executives Associates
 NEW - 2 DAYS AGO0.47 ACRESRealty Executives Associates
 NEW - 2 DAYS AGO0.34 ACRESMarble Key Realty
 COMING SOON0.51 ACRESKeller Williams
 0.39 ACRESRealty Executives Associates
 OPEN FRI, 2-4PM1.8 ACRESRealty One Group Ascend
 0.3 ACRES
- See more homes for sale inOak Ridge


Frequently asked questions about 217 Ibis Loop
- What is the estimated monthly payment for 217 Ibis Loop?Based on a $490,000 list price with 20% down at today's rates, the estimated monthly payment for 217 Ibis Loop in Oak Ridge, TN is approximately $2,919 (about $2,648 principal & interest, $196 property taxes, and $75 homeowner's insurance). This is an estimate. Actual payment depends on your loan terms.
- How does the list price for 217 Ibis Loop compare to homes in Oak Ridge?217 Ibis Loop in Oak Ridge, TN is listed at $490,000, about 41% above the $348K median sale price in Oak Ridge.
- What do residents say about Oak Ridge?Residents describe Oak Ridge, TN as dog-friendly, easy to park in, and well-kept. Most residents say you need a car. See homes for sale in Oak Ridge, TN.
- What are the closest schools to 217 Ibis Loop?The closest schools to 217 Ibis Loop in Oak Ridge, TN are Jefferson Middle School (Elementary, rated 7/10), Oak Ridge High School (rated 9/10), Woodland Elementary School (rated 7/10).
- Does 217 Ibis Loop have air conditioning?Yes, 217 Ibis Loop in Oak Ridge, TN has air conditioning.
- Does 217 Ibis Loop have laundry facilities?Yes, 217 Ibis Loop in Oak Ridge, TN has in-unit laundry.
217 Ibis Loop, Oak Ridge, TN 37830 is a 5 bedroom, 4 bathroom, 3,075 sqft single-family home built in 2022. This property is currently available for sale and was listed by East Tennessee Realtors on Sep 4, 2026. The MLS # for this home is MLS# 1354491.