
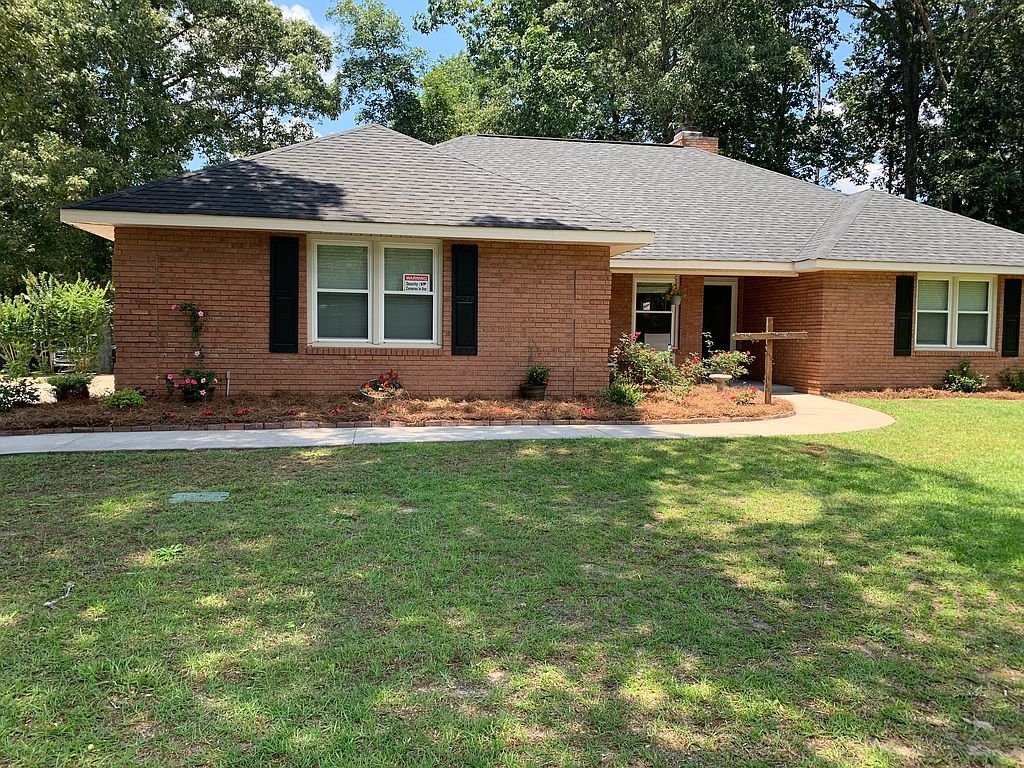


$283,300
 4 Beds
 2 Baths
 1,894 sqft (on 0.64 acres)
217 Hatcher Rd, Warner Robins, GA 31088
Est. Refi. Payment $1,771/mo*
Refinance Your HomeCurrently Off Market - Sold Oct 22, 2020 for $203,000
Home Value
Trulia Estimate
$283KSince last month
Decreased$2K (-0.7%)Since last year
Increased$7K (+2.5%)Since last sale
Increased$81K (+39.8%)Learn more about this home's value by checking out its Trulia Estimate, the value of nearby homes, and how much similar homes have sold for.
Trulia Estimate
The of this home's value increased by +89% in the last 10 years
| Month | Estimated value |
|---|---|
2026 | |
| August 2026 | $284K |
| August 2026 | $284K |
| July 2026 | $286K |
| June 2026 | $287K |
| May 2026 | $286K |
| April 2026 | $285K |
| March 2026 | $284K |
| February 2026 | $280K |
| January 2026 | $278K |
2025 | |
2024 | |
2023 | |
2022 | |
2021 | |
2020 | |
2019 | |
2018 | |
2017 | |
2016 | |
Comparable sales
These are recently sold homes that have a similar location or other similar features to this home, like bedrooms, bathrooms, and square footage. Get a sense of the expected prices in the area by viewing these homes.Address | Distance | Property Type | Sold Price | Sold Date | Bed | Bath | Sqft |
|---|---|---|---|---|---|---|---|
0.37 | Single-Family Home | $180,000 | 11/06/25 | 4 | 2 | 1,526 | |
0.16 | Single-Family Home | $333,000 | 04/16/26 | 4 | 3 | 2,679 | |
0.23 | Single-Family Home | $330,000 | 12/19/25 | 4 | 3 | 2,638 | |
0.38 | Single-Family Home | $197,500 | 03/03/26 | 3 | 1.5 | 1,475 | |
0.24 | Single-Family Home | $281,888 | 03/13/26 | 4 | 2.5 | 2,376 | |
0.36 | Single-Family Home | $185,000 | 10/15/25 | 3 | 2 | 1,515 | |
0.27 | Single-Family Home | $280,888 | 11/26/25 | 4 | 2.5 | 2,376 | |
0.28 | Single-Family Home | $270,000 | 05/18/26 | 4 | 2.5 | 2,376 | |
0.27 | Single-Family Home | $275,888 | 03/06/26 | 4 | 2.5 | 2,376 | |
0.27 | Single-Family Home | $301,990 | 09/26/25 | 5 | 3 | 2,180 |
Nearby home prices
Get a sense of expected prices in the area by checking the value of nearby homes.Address | Distance | Price | Bed | Bath | Sqft | Status |
|---|---|---|---|---|---|---|
0.16 | $360,400 | 4 | 3 | 2,703 | Off Market | |
0.16 | $333,000 | 4 | 3 | 2,679 | Recently Sold | |
0.11 | $289,000 | 4 | 2 | 1,746 | For Sale | |
0.11 | $289,000 | 4 | 2.5 | 2,154 | For Sale | |
0.12 | $281,000 | 4 | 2.5 | 1,865 | For Sale | |
0.14 | $334,500 | 3 | 3 | 2,138 | Off Market | |
0.18 | $358,000 | 4 | 3 | 3,060 | Off Market | |
0.12 | $289,000 | 4 | 2.5 | 2,159 | For Sale | |
0.12 | $304,000 | 4 | 3 | 2,517 | For Sale | |
0.13 | $295,000 | 4 | 2.5 | 2,360 | For Sale | |
0.20 | $335,300 | 4 | 3 | 2,174 | Off Market | |
0.18 | $380,000 | 4 | 3 | 2,460 | For Sale |
Local Information
- Map ViewExplore the area around 217 Hatcher Rd.

- Schools1 Preschool School1 Elementary School1 Middle School1 High School

- Shop & Eat

-- mins to
Home Highlights

Single-Family Home

Built in 1994

0.64 acre lot

1,894 sqft

$150/sqft

Garage
About this House
Newly remodeled 4-bedroom 2 bath double garage all brick home.
All 4 bedrooms in this split plan house has newly installed carpet. Inside of house has new paint. The roof was installed in 2013 with lifetime architectural shingles and warranty is transferable. The entire house has Window World double paned windows and the lifetime warranty is transferable. All new hi-tech double paned double insulated skylights have just been installed. Living room, dining room and hallway have new luxury vinyl plank flooring. In the living room the center piece is the beautiful dark gray fireplace with gray ship-lap siding to the top of the vaulted ceilings. The dining area has pendant lighting to set the mood for dining and to highlight the judge's panels. Speaking of pendant lighting wait until you see the industrial pendant lighting in the kitchen. The kitchen has an industrial style fan with hide away fan blades. In the kitchen there are new granite counter tops, the sink is a deep black granite sink, with a great brushed nickel 1-Handle kitchen faucet. All kitchen cabinets have been refinished and have new hardware. Just off the Kitchen is the breakfast nook. New pendent lighting here too. Also the breakfast nook has beaded pine wainscoting with paint matching the fireplace. The master has a tray ceiling with a ceiling fan and light kit. There is can lighting in the master as well. The master has an exit door to the patio which could be a place for your hot tub. Adjoining the master is the master bath. Newly tiled wall and ship lap siding over the large, jetted tub. The bathroom also has a double-sinks, marble counter top. The floor has ceramic tile. Outside is a 2 car garage and a double driveway the will park at least 8 cars. Outside has a beautiful grounds with in ground sprinkler system.
All 4 bedrooms in this split plan house has newly installed carpet. Inside of house has new paint. The roof was installed in 2013 with lifetime architectural shingles and warranty is transferable. The entire house has Window World double paned windows and the lifetime warranty is transferable. All new hi-tech double paned double insulated skylights have just been installed. Living room, dining room and hallway have new luxury vinyl plank flooring. In the living room the center piece is the beautiful dark gray fireplace with gray ship-lap siding to the top of the vaulted ceilings. The dining area has pendant lighting to set the mood for dining and to highlight the judge's panels. Speaking of pendant lighting wait until you see the industrial pendant lighting in the kitchen. The kitchen has an industrial style fan with hide away fan blades. In the kitchen there are new granite counter tops, the sink is a deep black granite sink, with a great brushed nickel 1-Handle kitchen faucet. All kitchen cabinets have been refinished and have new hardware. Just off the Kitchen is the breakfast nook. New pendent lighting here too. Also the breakfast nook has beaded pine wainscoting with paint matching the fireplace. The master has a tray ceiling with a ceiling fan and light kit. There is can lighting in the master as well. The master has an exit door to the patio which could be a place for your hot tub. Adjoining the master is the master bath. Newly tiled wall and ship lap siding over the large, jetted tub. The bathroom also has a double-sinks, marble counter top. The floor has ceramic tile. Outside is a 2 car garage and a double driveway the will park at least 8 cars. Outside has a beautiful grounds with in ground sprinkler system.
217 Hatcher Rd, Warner Robins, GA 31088 is a 4 bedroom, 2 bathroom, 1,894 sqft single-family home built in 1994. It last sold for $203,000 on Oct 22, 2020. This property is not currently displayed as for sale or rent on Trulia. The Trulia Estimate is $283,300, with a rent estimate of $2,054/month.
Home Details for 217 Hatcher Rd

|
|---|
Heating & Cooling Heating: Forced Air, Electric, Wood PelletAir ConditioningCooling System: CentralHeating Fuel: Forced Air |
Levels, Entrance, & Accessibility Stories: 1Floors: Tile, Carpet, Laminate |
Interior Details AtticNumber of Rooms: 11Types of Rooms: Walk In Closet, Breakfast Nook, Dining Room, Family Room, Laundry Room, Master Bath, Office, PantryCeiling Fan |
Appliances & Utilities Cable ReadyDishwasherDisposalMicrowave |
Fireplace & Spa FireplaceJetted Bath Tub |
Windows, Doors, Floors & Walls Double Paned Windows |
Security Security System |

|
|---|
Exterior Home Features Roof: AsphaltExterior: Shingle, Vinyl, BrickFoundation Type: SlabGardenLawnPatioPorchSprinkler System |
Parking & Garage GarageParking Spaces: 10Parking: Garage Attached, Off Street |

|
|---|
Year Built Year Built: 1994 |
Property Type / Style Property Type: Single Family HomeArchitecture: Other |

|
|---|
Units in Building: 1 |

|
|---|
Lot Area: 0.64 acres |

|
|---|
RV Parking Rv Parking |
Price and Tax history
| Date | Event | Price |
|---|---|---|
Mar 24, 2021 Source: N/A | ListingRemoved | |
Oct 22, 2020 Source: N/A | Sold | $203,000 |
Sep 19, 2020 Source: N/A | Pending | $235,000 |
Sep 1, 2020 Source: N/A | Listed For Sale | $235,000 |
Oct 2, 2018 Source: N/A | Sold | $142,000 |
| Year | Property tax | Tax assessment |
|---|---|---|
| 2025 | $2,003 | $253,800 |
Home facts updated by county records
Market trends in Warner Robins
Last updated July 2026
Avg. sale price
$213K
$2.27KMoM
Sale-to-List Price
99.9%
Price per sq ft
$131
$0MoM
Available listings
304
8MoM
Around this home
What Locals Say about Warner Robins
At least 662 Trulia users voted on each feature.

90 % Say car is needed

83 % Say parking is easy

81 % Say yards are well-kept

78 % Say it's dog friendly

71 % Say there's holiday spirit

66 % Say kids play outside

61 % Say it's quiet

52 % Say people would walk alone at night

49 % Say there are sidewalks

47 % Say neighbors are friendly

47 % Say streets are well-lit

41 % Say they plan to stay for at least 5 years

38 % Say it's walkable to grocery stores

36 % Say it's walkable to restaurants

31 % Say there's wildlife

18 % Say there are community events
Sourced by Trulia users. Learn more about our methodology.
LGBTQ Local Legal Protections
LGBTQ Local Legal Protections



Frequently asked questions about 217 Hatcher Rd
- What is 217 Hatcher Rd estimated to be worth?Trulia's estimated value for 217 Hatcher Rd in Warner Robins, GA is $283,300.
- What is the price history for 217 Hatcher Rd?217 Hatcher Rd in Warner Robins, GA last sold for $203,000 in October 2020.
- Is Warner Robins a buyer's or seller's market?Warner Robins is currently a balanced market, based on recent for-sale activity.
- What's the median sale price in Warner Robins?The median sale price in Warner Robins is $213K. That is up $2.27K from the prior month.
- Does 217 Hatcher Rd have air conditioning?Yes, 217 Hatcher Rd in Warner Robins, GA has air conditioning.
- Does 217 Hatcher Rd have laundry facilities?Yes, 217 Hatcher Rd in Warner Robins, GA has laundry facilities.
Explore by feature - Pet Friendly
 SPECIAL OFFERPET FRIENDLY
 PET FRIENDLY
 SPECIAL OFFERPET FRIENDLYFURNISHED
 PET FRIENDLY
 PET FRIENDLY
 APPLY INSTANTLYPET FRIENDLY
 SPECIAL OFFERPET FRIENDLY
 PET FRIENDLY$1,019 - $1,361/mo1-3 bd1-2 baSouthland Station Apartments | 210 Southland Station Dr,
Warner Robins, GA 31088 NEW - 1 DAY AGOPET FRIENDLY$1,110 - $1,412/mo1-3 bd1-2 baHuntington Chase Apartments | 1010 S Houston Lake Rd,
Warner Robins, GA 31088 SPECIAL OFFERPET FRIENDLY
Explore by feature - Garage
- NEW - 1 DAY AGOPET FRIENDLY$1,110 - $1,412/mo1-3 bd1-2 baHuntington Chase Apartments | 1010 S Houston Lake Rd,
Warner Robins, GA 31088  SPECIAL OFFERPET FRIENDLYFURNISHED
 PET FRIENDLY
 APPLY INSTANTLYPET FRIENDLY
 PET FRIENDLY
 PET FRIENDLY
 PET FRIENDLY
 PET FRIENDLY
 PET FRIENDLY
 PET FRIENDLY
Explore by feature - Air Conditioning
- SPECIAL OFFERPET FRIENDLYFURNISHED
- SPECIAL OFFERPET FRIENDLY
- PET FRIENDLY$1,019 - $1,361/mo1-3 bd1-2 baSouthland Station Apartments | 210 Southland Station Dr,
Warner Robins, GA 31088 - NEW - 1 DAY AGOPET FRIENDLY$1,110 - $1,412/mo1-3 bd1-2 baHuntington Chase Apartments | 1010 S Houston Lake Rd,
Warner Robins, GA 31088 - SPECIAL OFFERPET FRIENDLY
- SPECIAL OFFERPET FRIENDLYFURNISHED
 SPECIAL OFFERPET FRIENDLY
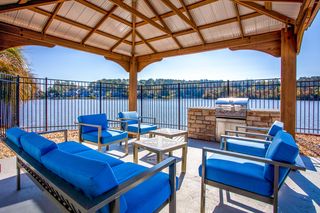 PET FRIENDLYFURNISHED$1,015 - $1,305/mo1-2 bd1 baCastaways at Hidden Harbor Apartment Homes | 501 Leisure Lake Dr,
Warner Robins, GA 31088 SPECIAL OFFERPET FRIENDLY
 SPECIAL OFFERINCOME RESTRICTED
Explore by feature - Pool
- SPECIAL OFFERPET FRIENDLY
- PET FRIENDLY
- APPLY INSTANTLYPET FRIENDLY
- SPECIAL OFFERPET FRIENDLY
- PET FRIENDLY$1,019 - $1,361/mo1-3 bd1-2 baSouthland Station Apartments | 210 Southland Station Dr,
Warner Robins, GA 31088 - NEW - 1 DAY AGOPET FRIENDLY$1,110 - $1,412/mo1-3 bd1-2 baHuntington Chase Apartments | 1010 S Houston Lake Rd,
Warner Robins, GA 31088 - SPECIAL OFFERPET FRIENDLY
- SPECIAL OFFERPET FRIENDLYFURNISHED
 SPECIAL OFFERPET FRIENDLY
- SPECIAL OFFERPET FRIENDLY
Explore by feature - Washer/dryer
- PET FRIENDLY
- SPECIAL OFFERPET FRIENDLYFURNISHED
- SPECIAL OFFERPET FRIENDLY
- PET FRIENDLY$1,019 - $1,361/mo1-3 bd1-2 baSouthland Station Apartments | 210 Southland Station Dr,
Warner Robins, GA 31088 - NEW - 1 DAY AGOPET FRIENDLY$1,110 - $1,412/mo1-3 bd1-2 baHuntington Chase Apartments | 1010 S Houston Lake Rd,
Warner Robins, GA 31088 - SPECIAL OFFERPET FRIENDLY
- PET FRIENDLYFURNISHED$1,015 - $1,305/mo1-2 bd1 baCastaways at Hidden Harbor Apartment Homes | 501 Leisure Lake Dr,
Warner Robins, GA 31088 - SPECIAL OFFERPET FRIENDLY
- SPECIAL OFFERINCOME RESTRICTED
 PET FRIENDLY
Explore by feature - Outdoor Space
- APPLY INSTANTLYPET FRIENDLY
 APPLY INSTANTLY
 ROOM FOR RENT
- PET FRIENDLY
 NEW - 11 HRS AGOAPPLY INSTANTLY
 APPLY INSTANTLY
 APPLY INSTANTLYPET FRIENDLY
 APPLY INSTANTLYFURNISHED
 APPLY INSTANTLYFURNISHED
 APPLY INSTANTLYFURNISHED

Apartments for Rent
- PET FRIENDLY
- NEW - 1 DAY AGOPET FRIENDLY$1,110 - $1,412/mo1-3 bd1-2 baHuntington Chase Apartments | 1010 S Houston Lake Rd,
Warner Robins, GA 31088 - PET FRIENDLY
- PET FRIENDLYFURNISHED
 NEW - 1 DAY AGOPET FRIENDLYFURNISHED
 PET FRIENDLY
- PET FRIENDLYFURNISHED$1,015 - $1,305/mo1-2 bd1 baCastaways at Hidden Harbor Apartment Homes | 501 Leisure Lake Dr,
Warner Robins, GA 31088  PET FRIENDLY$1,237 - $1,888/mo1-3 bd1-2 baBradford Place Apartment Homes | 115 Tom Chapman Blvd,
Warner Robins, GA 31088 PET FRIENDLY$1,227 - $1,493/mo1-2 bd1-2 baGalleria Park Apartments | 100 Robins West Pkwy,
Warner Robins, GA 31088 PET FRIENDLY
- PET FRIENDLY
- PET FRIENDLYFURNISHED
- PET FRIENDLY
- PET FRIENDLY
- APPLY INSTANTLYPET FRIENDLY
 See more homes for rent inWarner Robins
Off Market Homes Near 217 Hatcher Rd
 SOLDSEP 4, 2026Wind & Water Realty, Closed
 SOLDSEP 3, 2026Maximum One Platinum Realtors, Closed
 SOLDSEP 3, 2026Smart Choice Real Estate, Closed
 SOLDAUG 31, 2026Real Broker, LLC, Closed
 SOLDAUG 31, 2026Keller Williams Middle Georgia, Closed
 SOLDAUG 31, 2026House Hustlers, Closed
 SOLDAUG 31, 2026Southern Classic Realtors, Closed
 SOLDAUG 28, 2026First Choice Realty Group GA, Closed
 SOLDAUG 28, 2026Maximum One Platinum Realtors, Closed
 See more homes for sale inWarner Robins

Homes for sale near 217 Hatcher Rd
 NEW CONSTRUCTION0.38 ACRESRe/Max Tru, Inc., Active
 NEW CONSTRUCTION0.43 ACRESRe/Max Tru, Inc., Active
 NEW CONSTRUCTION0.35 ACRESRe/Max Tru, Inc., Active
 0.25 ACRESKeller Williams Middle Georgia, Active
 NEW CONSTRUCTIONRe/Max Tru, Inc., Active
 NEW CONSTRUCTIONRe/Max Tru, Inc., Active
 0.59 ACRESHudson Realty Inc, Active
- See more homes for sale inWarner Robins


- Results are loading