


$696,200
 4 Beds
 3 Baths
 3,155 sqft
2165 Peralta Loop, Castle Rock, CO 80104
Est. Refi. Payment $4,250/mo*
Refinance Your HomeCurrently Off Market - Sold May 30, 2025 for $719,900
Home Value
Trulia Estimate
$696KSince last month
Decreased$16K (-2.2%)Since last year
Decreased$16K (-2.2%)Since last sale
Decreased$23K (-3.2%)Learn more about this home's value by checking out its Trulia Estimate, the value of nearby homes, and how much similar homes have sold for.
Trulia Estimate
The of this home's value decreased by -6% in the last 10 years
| Month | Estimated value |
|---|---|
2026 | |
| September 2026 | $697K |
| August 2026 | $713K |
| July 2026 | $713K |
| June 2026 | $714K |
| May 2026 | $713K |
| March 2026 | $712K |
| February 2026 | $723K |
| January 2026 | $722K |
2025 | |
Comparable sales
These are recently sold homes that have a similar location or other similar features to this home, like bedrooms, bathrooms, and square footage. Get a sense of the expected prices in the area by viewing these homes.Address | Distance | Property Type | Sold Price | Sold Date | Bed | Bath | Sqft |
|---|---|---|---|---|---|---|---|
0.01 | Single-Family Home | $674,900 | 01/16/26 | 4 | 3 | 2,994 | |
0.03 | Single-Family Home | $739,000 | 05/18/26 | 4 | 3 | 3,356 | |
0.05 | Single-Family Home | $635,000 | 06/05/26 | 4 | 3 | 3,004 | |
0.11 | Single-Family Home | $674,900 | 10/31/25 | 4 | 2.5 | 3,660 | |
0.06 | Single-Family Home | $640,000 | 05/12/26 | 4 | 3.5 | 3,526 | |
0.06 | Single-Family Home | $639,900 | 05/27/26 | 3 | 2.5 | 3,155 | |
0.13 | Single-Family Home | $619,900 | 02/06/26 | 3 | 2.5 | 3,155 | |
0.05 | Single-Family Home | $695,900 | 10/15/25 | 5 | 4 | 3,165 | |
0.15 | Single-Family Home | $720,000 | 01/20/26 | 5 | 3 | 3,386 | |
0.18 | Single-Family Home | $650,000 | 01/12/26 | 4 | 3.5 | 3,623 |
Nearby home prices
Get a sense of expected prices in the area by checking the value of nearby homes.Address | Distance | Price | Bed | Bath | Sqft | Status |
|---|---|---|---|---|---|---|
0.03 | $654,600 | 5 | 3 | 3,404 | Off Market | |
0.01 | $679,000 | 4 | 3 | 2,994 | Off Market | |
0.01 | $674,900 | 4 | 3 | 2,994 | Recently Sold | |
0.03 | $739,000 | 4 | 3 | 3,356 | Recently Sold | |
0.05 | $681,900 | 5 | 4 | 3,165 | Off Market | |
0.05 | $599,900 | 3 | 2 | 2,994 | For Sale | |
0.05 | $579,900 | 3 | 2 | 2,994 | For Sale | |
0.05 | $635,000 | 4 | 3 | 3,004 | Recently Sold | |
0.06 | $639,900 | 3 | 2.5 | 3,155 | Recently Sold | |
0.08 | $633,000 | 3 | 2.5 | 3,165 | Off Market | |
0.05 | $664,600 | 5 | 4 | 3,526 | Off Market |
Local Information
- Map ViewExplore the area around 2165 Peralta Loop.

- Schools1 Preschool School1 Elementary School1 Middle School1 High School

- Shop & Eat

-- mins to
Home Highlights

Single-Family Home

Built in 2025

3,155 sqft

$221/sqft

2 Car Garage

HOA $86/mo
About this House
What's unique:Beautiful outdoor poolHigh-end finishesWell-equipped gymFully finished walkout basementScenic trailsFull wet bar
?? Open House Every Weekend!
Join us every Saturday from 10 AM to 3 PM and Sunday from 12 PM to 3 PM to explore available homes and experience the quality of Kauffman Homes.
Start your tour at the model home located at 2200 Drummle Drive, where a Kauffman Homes representative will be available to guide you through all current listings.
?? For inquiries or to schedule a private tour, call Madison at (720) 520-7587.
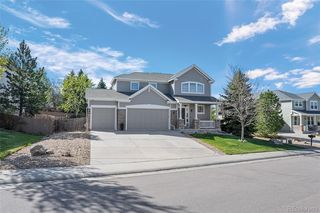
No appointment needed for weekend visits—just stop by!Stunning Two-Story Home in Pinnacle Ridge at Crystal Valley Ranch! This premium Kauffman-built home boasts high-end finishes, a spacious layout, and a fully finished walkout basement complete with a full wet bar—perfect for entertaining! The primary suite features a private, elevated patio with breathtaking views of the valley, creating a serene retreat. Ideally located near the community recreation center, residents enjoy access to a beautiful outdoor pool, an indoor event room, and a well-equipped gym. Plus, the nearby regional park features an 18-hole frisbee golf course, open fields, playgrounds, and tennis courts for endless outdoor activities. With scenic trails, fantastic amenities, and the best of Castle Rock living, this home is a must-see!
Join us every Saturday from 10 AM to 3 PM and Sunday from 12 PM to 3 PM to explore available homes and experience the quality of Kauffman Homes.
Start your tour at the model home located at 2200 Drummle Drive, where a Kauffman Homes representative will be available to guide you through all current listings.
?? For inquiries or to schedule a private tour, call Madison at (720) 520-7587.
No appointment needed for weekend visits—just stop by!Stunning Two-Story Home in Pinnacle Ridge at Crystal Valley Ranch! This premium Kauffman-built home boasts high-end finishes, a spacious layout, and a fully finished walkout basement complete with a full wet bar—perfect for entertaining! The primary suite features a private, elevated patio with breathtaking views of the valley, creating a serene retreat. Ideally located near the community recreation center, residents enjoy access to a beautiful outdoor pool, an indoor event room, and a well-equipped gym. Plus, the nearby regional park features an 18-hole frisbee golf course, open fields, playgrounds, and tennis courts for endless outdoor activities. With scenic trails, fantastic amenities, and the best of Castle Rock living, this home is a must-see!
2165 Peralta Loop, Castle Rock, CO 80104 is a 4 bedroom, 3 bathroom, 3,155 sqft single-family home built in 2025. It last sold for the $719,900 asking price on May 30, 2025. This property is not currently displayed as for sale or rent on Trulia. The Trulia Estimate is $696,200, with a rent estimate of $3,765/month.
Last check for updates: about 2 hours ago
Listed by Jordan Ortega, (528) 072-0338 x8147
RE/MAX Professionals
Dustin Griffith, (303) 726-0410
RE/MAX Professionals
Bought with: Cara Friedrichs, (303) 517-4937, Realty Profiles, Inc.
Source: REcolorado as distributed by MLS GRID, MLS#9546414
Home Details for 2165 Peralta Loop

|
|---|
Interior Details Basement: Finished,Full,Sump Pump,Walk-Out AccessNumber of Rooms: 16Types of Rooms: Master Bedroom, Bedroom, Master Bathroom, Bathroom, Dining Room, Family Room, Great Room, Kitchen, Laundry, Loft, Mud Room, Office, Utility Room |
Beds & Baths Number of Bedrooms: 4Number of Bathrooms: 3Number of Bathrooms (full): 2Number of Bathrooms (three quarters): 1 |
Dimensions and Layout Living Area: 3155 Square Feet |
Appliances & Utilities Utilities: Cable Available, Electricity Connected, Electricity To Lot Line, Internet Access (Wired), Natural Gas Available, Natural Gas Connected, Phone Available, Phone ConnectedAppliances: Cooktop, Dishwasher, Disposal, Gas Water Heater, Microwave, OvenDishwasherDisposalMicrowave |
Heating & Cooling Heating: Forced AirHas CoolingAir Conditioning: Central AirHas HeatingHeating Fuel: Forced Air |
Fireplace & Spa Number of Fireplaces: 1Fireplace: Family RoomHas a Fireplace |
Gas & Electric Electric: 110VHas Electric on Property |
Windows, Doors, Floors & Walls Window: Double Pane WindowsFlooring: Carpet, Vinyl |
Levels, Entrance, & Accessibility Stories: 2Levels: TwoFloors: Carpet, Vinyl |
View Has a ViewView: Valley |
Security Security: Carbon Monoxide Detector(s), Smoke Detector(s) |

|
|---|
Exterior Home Features Roof: CompositionPatio / Porch: Covered, Deck, Front Porch, Patio, Wrap AroundExterior: Balcony, Private Yard, Rain Gutters |
Parking & Garage Number of Garage Spaces: 2Number of Covered Spaces: 2Has a GarageHas an Attached GarageParking Spaces: 2Parking: Garage Attached |
Frontage Road Frontage: PublicResponsible for Road Maintenance: Public Maintained RoadNot on Waterfront |
Water & Sewer Sewer: Public Sewer |
Finished Area Finished Area (above surface): 2276 Square FeetFinished Area (below surface): 879 Square Feet |

|
|---|
Year Built Year Built: 2025 |
Property Type / Style Property Type: ResidentialProperty Subtype: Single Family ResidenceStructure Type: HouseArchitecture: Traditional |
Building Construction Materials: Cement Siding, Concrete, Frame, StoneIs a New ConstructionNot Attached Property |
Property Information Condition: New ConstructionNot Included in Sale: NoneParcel Number: R0600347 |

|
|---|
Price List Price: $719,900 |
Status Change & Dates Off Market Date: Sat May 17 2025 |

|
|---|
MLS Status: Closed |

|
|---|

|
|---|
Direction & Address City: Castle RockCommunity: Crystal Valley Ranch |
School Information Elementary School: Castle RockElementary School District: Douglas RE-1Jr High / Middle School: MesaJr High / Middle School District: Douglas RE-1High School: Douglas CountyHigh School District: Douglas RE-1 |

|
|---|
Building Details Builder Model: The Crestone |
Building Area Building Area: 3155 Square Feet |

|
|---|
Not Senior Community |

|
|---|
HOA Name: Crystal Valley HOAHOA Phone: 303-232-9200Has an HOAHOA Fee: $86/Monthly |

|
|---|
Lot Area: 4966 sqft |

|
|---|
Special Conditions: Standard |

|
|---|
Contingencies: None KnownListing Terms: 1031 Exchange, Cash, Conventional, FHA, VA Loan |

|
|---|
Mobile Home Park Mobile Home Units: Feet |

|
|---|
Business Information Ownership: Builder |

|
|---|
BasementMls Number: 9546414Attribution Contact: jordan@metro5280.com, 720-338-8147Above Grade Unfinished Area: 2276Showing Service Name: Showing Time |
Price and Tax history
| Date | Event | Price |
|---|---|---|
May 30, 2025 Source: REcolorado as distributed by MLS GRID #9546414 | Sold | $719,900 |
May 20, 2025 Source: REcolorado as distributed by MLS GRID #9546414 | Pending | $719,900 |
Apr 29, 2025 Source: REcolorado as distributed by MLS GRID #9546414 | PriceChange | $719,900 Price decreased by 1% |
Apr 22, 2025 Source: REcolorado as distributed by MLS GRID #9546414 | PriceChange | $724,990 Price decreased by 1% |
Apr 7, 2025 Source: REcolorado as distributed by MLS GRID #9546414 | PriceChange | $729,990 Price decreased by 1% |
Apr 1, 2025 Source: REcolorado as distributed by MLS GRID #9546414 | PriceChange | $734,990 Price decreased by 1% |
Mar 8, 2025 Source: REcolorado as distributed by MLS GRID #9546414 | PriceChange | $739,990 Price decreased by 1% |
Feb 25, 2025 Source: REcolorado as distributed by MLS GRID #9546414 | PriceChange | $744,990 Price decreased by 1% |
Feb 3, 2025 Source: REcolorado as distributed by MLS GRID #9546414 | PriceChange | $750,000 Price increased by 15% |
Sep 12, 2024 Source: Kauffman Homes | Listed For Sale | $650,000 |
| Year | Property tax | Tax assessment |
|---|---|---|
| 2025 | $2,389 | $469,808 |
Home facts updated by county records
Market trends in Castle Rock
Last updated August 2026
Avg. sale price
$668K
$833MoM
Sale-to-List Price
99.9%
Price per sq ft
$228
$2MoM
Available listings
658
37MoM
Around this home
What Locals Say about Castle Rock
At least 504 Trulia users voted on each feature.

96 % Say it's dog friendly

94 % Say car is needed

92 % Say there are sidewalks

85 % Say there's holiday spirit

85 % Say yards are well-kept

84 % Say parking is easy

80 % Say there's wildlife

79 % Say people would walk alone at night

79 % Say kids play outside

76 % Say it's quiet

69 % Say streets are well-lit

61 % Say neighbors are friendly

55 % Say they plan to stay for at least 5 years

47 % Say there are community events

28 % Say it's walkable to grocery stores

25 % Say it's walkable to restaurants
Sourced by Trulia users. Learn more about our methodology.
LGBTQ Local Legal Protections
LGBTQ Local Legal Protections



© 2026 REcolorado® All rights reserved. Certain information contained herein is derived from information which is the licensed property of, and copyrighted by, REcolorado®. Some IDX listings have been excluded from this website. Click here for more information
Frequently asked questions about 2165 Peralta Loop
- What is 2165 Peralta Loop estimated to be worth?Trulia's estimated value for 2165 Peralta Loop in Castle Rock, CO is $696,200.
- What is the price history for 2165 Peralta Loop?2165 Peralta Loop in Castle Rock, CO last sold for $719,900 in May 2025.
- Is Castle Rock a buyer's or seller's market?Castle Rock is currently a balanced market, based on recent for-sale activity.
- What's the median sale price in Castle Rock?The median sale price in Castle Rock is $668K. That is up $833 from the prior month.
- Does 2165 Peralta Loop have air conditioning?Yes, 2165 Peralta Loop in Castle Rock, CO has air conditioning.
- Does 2165 Peralta Loop have laundry facilities?Yes, 2165 Peralta Loop in Castle Rock, CO has laundry facilities.
Explore by feature - Pet Friendly
 SPECIAL OFFERPET FRIENDLYTotal price$1,399 - $2,650/mo1-3 bd1-2 baThe Bluffs at Castle Rock | 483 Scott Blvd,
Castle Rock, CO 80104 SPECIAL OFFERPET FRIENDLYTotal price$1,333 - $2,348/moStudio-3 bd1-2 baRidge at Castle Rock Apartments | 3715 Bilberry St,
Castle Rock, CO 80109 SPECIAL OFFERPET FRIENDLY$1,790 - $2,505/mo1-3 bd2 baThe Prospector Modern Apartments | 3360 Esker Cir,
Castle Rock, CO 80108 PET FRIENDLY
 PET FRIENDLYTotal price$1,572 - $2,559/mo1-3 bd1-2 baThe Links at Plum Creek | 1100 E Plum Creek Pkwy,
Castle Rock, CO 80104 SPECIAL OFFERPET FRIENDLY
 PET FRIENDLYTotal price$2,471 - $2,671/mo3 bd2 baHighlands at Red Hawk | 1465 Red Hawk Dr,
Castle Rock, CO 80109 SPECIAL OFFERPET FRIENDLY
 NEW - 1 DAY AGOSPECIAL OFFERPET FRIENDLYTotal price$1,702 - $2,567/mo1-3 bd1-2 baVenue at the Promenade | 6200 Castlegate Dr W,
Castle Rock, CO 80108 SPECIAL OFFERPET FRIENDLY
Explore by feature - Garage
- SPECIAL OFFERPET FRIENDLYTotal price$1,399 - $2,650/mo1-3 bd1-2 baThe Bluffs at Castle Rock | 483 Scott Blvd,
Castle Rock, CO 80104 - SPECIAL OFFERPET FRIENDLYTotal price$1,333 - $2,348/moStudio-3 bd1-2 baRidge at Castle Rock Apartments | 3715 Bilberry St,
Castle Rock, CO 80109 - SPECIAL OFFERPET FRIENDLY
- PET FRIENDLYTotal price$2,471 - $2,671/mo3 bd2 baHighlands at Red Hawk | 1465 Red Hawk Dr,
Castle Rock, CO 80109 - SPECIAL OFFERPET FRIENDLY
- NEW - 1 DAY AGOSPECIAL OFFERPET FRIENDLYTotal price$1,702 - $2,567/mo1-3 bd1-2 baVenue at the Promenade | 6200 Castlegate Dr W,
Castle Rock, CO 80108  SPECIAL OFFERPET FRIENDLYTotal price$1,732 - $2,866/mo2-3 bd2-3 baBlack Feather Apartment Homes | 410 Black Feather Loop,
Castle Rock, CO 80104 SPECIAL OFFERPET FRIENDLY
 SPECIAL OFFERPET FRIENDLY
 NEW - 1 DAY AGOPET FRIENDLY
Explore by feature - Air Conditioning
- SPECIAL OFFERPET FRIENDLYTotal price$1,399 - $2,650/mo1-3 bd1-2 baThe Bluffs at Castle Rock | 483 Scott Blvd,
Castle Rock, CO 80104 - SPECIAL OFFERPET FRIENDLY$1,790 - $2,505/mo1-3 bd2 baThe Prospector Modern Apartments | 3360 Esker Cir,
Castle Rock, CO 80108 - PET FRIENDLY
- SPECIAL OFFERPET FRIENDLY
- PET FRIENDLYTotal price$2,471 - $2,671/mo3 bd2 baHighlands at Red Hawk | 1465 Red Hawk Dr,
Castle Rock, CO 80109 - SPECIAL OFFERPET FRIENDLY
- NEW - 1 DAY AGOSPECIAL OFFERPET FRIENDLYTotal price$1,702 - $2,567/mo1-3 bd1-2 baVenue at the Promenade | 6200 Castlegate Dr W,
Castle Rock, CO 80108 - SPECIAL OFFERPET FRIENDLYTotal price$1,732 - $2,866/mo2-3 bd2-3 baBlack Feather Apartment Homes | 410 Black Feather Loop,
Castle Rock, CO 80104 - SPECIAL OFFERPET FRIENDLY
- SPECIAL OFFERPET FRIENDLY
Explore by feature - Pool
- SPECIAL OFFERPET FRIENDLYTotal price$1,399 - $2,650/mo1-3 bd1-2 baThe Bluffs at Castle Rock | 483 Scott Blvd,
Castle Rock, CO 80104 - SPECIAL OFFERPET FRIENDLYTotal price$1,333 - $2,348/moStudio-3 bd1-2 baRidge at Castle Rock Apartments | 3715 Bilberry St,
Castle Rock, CO 80109 - SPECIAL OFFERPET FRIENDLY$1,790 - $2,505/mo1-3 bd2 baThe Prospector Modern Apartments | 3360 Esker Cir,
Castle Rock, CO 80108 - PET FRIENDLY
- PET FRIENDLYTotal price$1,572 - $2,559/mo1-3 bd1-2 baThe Links at Plum Creek | 1100 E Plum Creek Pkwy,
Castle Rock, CO 80104 - SPECIAL OFFERPET FRIENDLY
- PET FRIENDLYTotal price$2,471 - $2,671/mo3 bd2 baHighlands at Red Hawk | 1465 Red Hawk Dr,
Castle Rock, CO 80109 - NEW - 1 DAY AGOSPECIAL OFFERPET FRIENDLYTotal price$1,702 - $2,567/mo1-3 bd1-2 baVenue at the Promenade | 6200 Castlegate Dr W,
Castle Rock, CO 80108 - SPECIAL OFFERPET FRIENDLY
- SPECIAL OFFERPET FRIENDLYTotal price$1,732 - $2,866/mo2-3 bd2-3 baBlack Feather Apartment Homes | 410 Black Feather Loop,
Castle Rock, CO 80104
Explore by feature - Washer/dryer
- SPECIAL OFFERPET FRIENDLYTotal price$1,399 - $2,650/mo1-3 bd1-2 baThe Bluffs at Castle Rock | 483 Scott Blvd,
Castle Rock, CO 80104 - SPECIAL OFFERPET FRIENDLYTotal price$1,333 - $2,348/moStudio-3 bd1-2 baRidge at Castle Rock Apartments | 3715 Bilberry St,
Castle Rock, CO 80109 - SPECIAL OFFERPET FRIENDLY$1,790 - $2,505/mo1-3 bd2 baThe Prospector Modern Apartments | 3360 Esker Cir,
Castle Rock, CO 80108 - PET FRIENDLY
- SPECIAL OFFERPET FRIENDLY
- PET FRIENDLYTotal price$2,471 - $2,671/mo3 bd2 baHighlands at Red Hawk | 1465 Red Hawk Dr,
Castle Rock, CO 80109 - SPECIAL OFFERPET FRIENDLY
 NEW - 2 DAYS AGOSPECIAL OFFERSENIOR HOUSINGFURNISHEDINCOME RESTRICTED$1,549 - $2,173/mo1-2 bd1 baThe Meadowmark 55+ Active Adult Affordable Living | 3223 Timber Mill Pkwy,
Castle Rock, CO 80109- NEW - 1 DAY AGOSPECIAL OFFERPET FRIENDLYTotal price$1,702 - $2,567/mo1-3 bd1-2 baVenue at the Promenade | 6200 Castlegate Dr W,
Castle Rock, CO 80108 - SPECIAL OFFERPET FRIENDLY
Explore by feature - Outdoor Space
 APPLY INSTANTLYPET FRIENDLY
 NEW - 21 HRS AGOPET FRIENDLY
 PET FRIENDLY
 PET FRIENDLY
 OPEN SAT, 9-9:30AMPET FRIENDLY
 PET FRIENDLY
 PET FRIENDLYFURNISHED
 PET FRIENDLY
 PET FRIENDLY
Apartments for Rent
- PET FRIENDLYTotal price$1,572 - $2,559/mo1-3 bd1-2 baThe Links at Plum Creek | 1100 E Plum Creek Pkwy,
Castle Rock, CO 80104 - PET FRIENDLY
 PET FRIENDLY
 NEW - 1 DAY AGOPET FRIENDLYTotal price$2,388 - $3,747/mo1-3 bd1-3 baCanvas at Castle Rock | 300 Canvas Ridge Ave,
Castle Rock, CO 80104 APPLY INSTANTLYPET FRIENDLY
 APPLY INSTANTLYPET FRIENDLY
 NEW - 2 DAYS AGOPET FRIENDLY
 PET FRIENDLY
 See more homes for rent inCastle Rock
Off Market Homes Near 2165 Peralta Loop
 SOLDSEP 24, 2026Key Realty, MLS#7489434
 SOLDSEP 23, 2026RE/MAX Alliance, MLS#8288171
 SOLDSEP 22, 2026ERA Shields Real Estate
 SOLDSEP 22, 2026RE/MAX Professionals, MLS#1971508
 SOLDSEP 18, 2026RE/MAX Professionals, MLS#5997729
 SOLDSEP 18, 2026Compass - Denver, MLS#3037167
 SOLDSEP 18, 2026Coldwell Banker Realty 56, MLS#5709869
 SOLDSEP 18, 2026Compass - Denver, MLS#3027443
 SOLDSEP 17, 2026HomeSmart Realty, MLS#3991162
 SOLDSEP 15, 2026eXp Realty, LLC, MLS#5876906
 See more homes for sale inCastle Rock
Homes for sale near 2165 Peralta Loop
 Novella Real Estate, MLS#4490735
 NEW CONSTRUCTIONRealty One Group Premier, MLS#2543230
 NEW CONSTRUCTIONRealty One Group Premier, MLS#7811349
 Keller Williams Realty Northern Colorado, MLS#3173717
 RE/MAX Professionals, MLS#1999456
 Front Range Real Estate Professionals LLC, MLS#2258632
 NEW CONSTRUCTIONRealty One Group Premier, MLS#2921843
- See more homes for sale inCastle Rock


- Results are loading