


2163 E Olsen Rd
Thousand Oaks, CA 91360
 5 Beds
 3.5 Baths
 3,910 sqft (on 4.15 acres)
5 Beds
3.5 Baths
3,910 sqft
(on 4.15 acres)
Home Value
Trulia Estimate
$1.95MSince last month
Increased$45K (+2.3%)Since last year
Increased$80K (+4.1%)Since last sale
Increased$422K (+26.4%)Learn more about this home's value by checking out its Trulia Estimate, the value of nearby homes, and how much similar homes have sold for.
Trulia Estimate
The of this home's value increased by +78% in the last 10 years
| Month | Estimated value |
|---|---|
2026 | |
| August 2026 | $2.02M |
| July 2026 | $1.98M |
| June 2026 | $1.97M |
| May 2026 | $1.96M |
| April 2026 | $1.97M |
| March 2026 | $1.94M |
| February 2026 | $1.91M |
| January 2026 | $1.86M |
2025 | |
2024 | |
2023 | |
2022 | |
2021 | |
2020 | |
2019 | |
2018 | |
2017 | |
2016 | |
Comparable sales
These are recently sold homes that have a similar location or other similar features to this home, like bedrooms, bathrooms, and square footage. Get a sense of the expected prices in the area by viewing these homes.Address | Distance | Property Type | Sold Price | Sold Date | Bed | Bath | Sqft |
|---|---|---|---|---|---|---|---|
0.29 | Single-Family Home | $2,200,000 | 11/26/25 | 4 | 3.5 | 5,063 | |
0.44 | Single-Family Home | $2,700,000 | 07/30/26 | 4 | 4.5 | 5,176 | |
0.54 | Single-Family Home | $2,650,000 | 07/27/26 | 4 | 3.5 | 5,324 | |
0.42 | Single-Family Home | $1,190,000 | 11/10/25 | 3 | 2.5 | 2,641 | |
0.60 | Single-Family Home | $1,275,000 | 03/10/26 | 6 | 3 | 2,773 | |
0.48 | Single-Family Home | $1,099,000 | 04/08/26 | 4 | 2.5 | 2,241 | |
0.47 | Single-Family Home | $1,099,000 | 04/08/26 | 4 | 3 | 2,241 | |
0.44 | Single-Family Home | $825,000 | 04/16/26 | 4 | 2.5 | 2,241 | |
0.63 | Single-Family Home | $1,249,000 | 05/22/26 | 4 | 3 | 2,665 | |
0.72 | Single-Family Home | $1,180,000 | 09/29/25 | 4 | 2.5 | 2,241 |
Nearby home prices
Get a sense of expected prices in the area by checking the value of nearby homes.Address | Distance | Price | Bed | Bath | Sqft | Status |
|---|---|---|---|---|---|---|
0.04 | - | - | - | - | Off Market | |
0.29 | $2,200,000 | 4 | 3.5 | 5,063 | Recently Sold | |
0.40 | $2,998,600 | 5 | 3.5 | 4,856 | Off Market | |
0.42 | $1,372,200 | 5 | 3 | 2,444 | Off Market | |
0.42 | $1,190,000 | 3 | 2.5 | 2,641 | Recently Sold | |
0.44 | $2,700,000 | 4 | 4.5 | 5,176 | Recently Sold | |
0.44 | $825,000 | 4 | 2.5 | 2,241 | Recently Sold | |
0.46 | $1,100,000 | 4 | 2 | 1,885 | Off Market | |
0.47 | $1,288,000 | 4 | 2 | 2,152 | Off Market | |
0.48 | $900,500 | 3 | 2 | 1,476 | Off Market | |
0.48 | $1,099,000 | 4 | 2.5 | 2,241 | Recently Sold | |
0.50 | $876,700 | 3 | 2 | 1,442 | Off Market |
Local Information
- Map ViewExplore the area around 2163 E Olsen Rd.

- Schools1 Elementary School1 Middle School1 High School

- Shop & Eat

-- mins to
Home Highlights

Property Type
Single-Family Home

Year Built
1985

Lot Size
4.15 acres
Living Area
3,910 sqft

Price/Sqft
$498

Parking
Garage
About this House
ONE OF A KIND: Extremely Private & Custom Estate on 4.15 acres! Surrounded by hundreds of acres in open space conservation. Enter the estate through either of the 2 large iron gate entrances. Architecture features Spanish style arched openings, tile roofing, custom enclosed gutters and brick flows throughout the exterior. Large pillars outline the double front doors opening to the formal living area with travertine flooring and marble inlay. A private office is to the right with a grand fireplace, a large closet and wood flooring. Custom wrought iron railings outline the upper floor while providing an open floor plan for family gathering or entertaining! Large living room with fireplace, recessed lighting, 2 large glass sliding doors that open to the back patio. Living area is open to a Chef’s Dream Kitchen with granite counters, stainless Viking appliances, built-in Viking fridge, custom wood cabinets, island, bar seating and recessed lighting. Formal dining area features wood flooring, plantation wood shutters, recessed lighting and crown molding. Giant master bedroom with the 3rd fireplace in the home, giant walk-in closet and sliding glass door to the backyard. Bathroom with jacuzzi tub, shower, double vanity. Additional large bedroom with walk-in closet and en suite bath. 2 other large bedrooms with crown molding and large mirror sliding closets. Additional large pantry off garage entry for storage of items or convert this into the perfect wine cellar! Back patio cover makes a grand statement and is ready for the pool and BBQ area the seller ran out of time to complete. Completely finished attic/Bonus Room with recessed lighting and private half bath! This area is great for kids, a pool table or an additional bedroom.
2163 E Olsen Rd, Thousand Oaks, CA 91360 is a 5 bedroom, 4 bathroom, 3,910 sqft single-family home built in 1985. It last sold for $1,600,000 on Sep 17, 2021. It is currently off market. The Trulia Estimate is $1,946,300, with a rent estimate of $7,935/month.
Home Details for 2163 E Olsen Rd

|
|---|
Levels, Entrance, & Accessibility Stories: 1Floors: OtherGated Entry |
Interior Details AtticTypes of Rooms: Walk In Closet, Dining Room, Family Room, Laundry Room, Master Bath, Office |
Appliances & Utilities DishwasherDisposalMicrowaveRefrigerator |
Fireplace & Spa FireplaceJetted Bath Tub |

|
|---|
Year Built Year Built: 1985 |
Property Type / Style Property Type: Single Family HomeArchitecture: Split-level |

|
|---|
Exterior Home Features Exterior: Stucco, BrickGardenPatio |
Parking & Garage GarageParking Spaces: 3Parking: Garage Attached |

|
|---|
Units in Building: 1 |

|
|---|
Lot Area: 4.15 acres |

|
|---|
RV Parking Rv Parking |
Price and Tax history
| Date | Event | Price |
|---|---|---|
Sep 17, 2021 Source: eXp Realty #115983772 | Sold | $1,600,000 |
Jul 30, 2021 Source: CRMLS #SR21071658 | Pending | $1,695,000 |
Apr 30, 2021 Source: CRMLS #SR21071658 | Listed For Sale | $1,695,000 |
Nov 1, 2020 Source: Agent Provided | ListingRemoved | $1,750,000 |
May 16, 2020 Source: Agent Provided | Listed For Sale | $1,750,000 |
Jun 9, 2008 Source: N/A | Sold | $137,000 |
Aug 4, 1994 Source: N/A | Sold | $270,000 |
| Year | Property tax | Tax assessment |
|---|---|---|
| 2026 | Unavailable | $1,731,890 |
Home facts updated by county records
Market trends in Thousand Oaks
Last updated July 2026
Avg. sale price
$1.05M
$11.33KMoM
Sale-to-List Price
99.4%
0.2%MoM
Price per sq ft
$541
$4MoM
Available listings
375
15MoM
Around this home
What Locals Say about Thousand Oaks
At least 657 Trulia users voted on each feature.

93 % Say it's dog friendly

90 % Say car is needed

87 % Say parking is easy

86 % Say there are sidewalks

79 % Say there's holiday spirit

77 % Say people would walk alone at night

77 % Say yards are well-kept

69 % Say it's quiet

68 % Say streets are well-lit

65 % Say there's wildlife

64 % Say kids play outside

60 % Say it's walkable to grocery stores

59 % Say neighbors are friendly

59 % Say they plan to stay for at least 5 years

56 % Say it's walkable to restaurants

34 % Say there are community events
Sourced by Trulia users. Learn more about our methodology.
LGBTQ Local Legal Protections
LGBTQ Local Legal Protections



Frequently asked questions about 2163 E Olsen Rd
- What is 2163 E Olsen Rd estimated to be worth?Trulia's estimated value for 2163 E Olsen Rd in Thousand Oaks, CA is $1,946,300.
- What is the price history for 2163 E Olsen Rd?2163 E Olsen Rd in Thousand Oaks, CA last sold for $1,600,000 in September 2021.
- Is Thousand Oaks a buyer's or seller's market?Thousand Oaks is currently a balanced market, based on recent for-sale activity.
- What's the median sale price in Thousand Oaks?The median sale price in Thousand Oaks is $1.05M. That is down $11.33K from the prior month.
- Does 2163 E Olsen Rd have laundry facilities?Yes, 2163 E Olsen Rd in Thousand Oaks, CA has laundry facilities.
- How big is the lot at 2163 E Olsen Rd?The lot at 2163 E Olsen Rd in Thousand Oaks, CA is about 4.2 acres.
Explore by feature - Pet Friendly
 SPECIAL OFFERPET FRIENDLYTotal price$2,928 - $5,114/moStudio-2 bd1-2 baThe Sanctuary at Thousand Oaks | 1872 Newbury Rd,
Newbury Park, CA 91320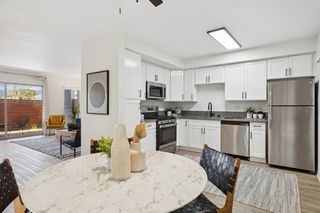 SPECIAL OFFERPET FRIENDLYFURNISHED
 SPECIAL OFFERPET FRIENDLY$3,100 - $6,300/moStudio-2 bd1-2 baSantal Thousand Oaks | 299 Thousand Oaks Blvd,
Thousand Oaks, CA 91360 NEW - 1 DAY AGOSPECIAL OFFERPET FRIENDLYFURNISHED
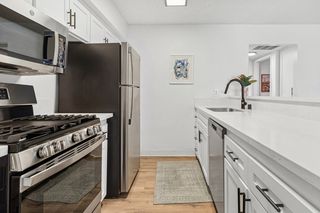 SPECIAL OFFERPET FRIENDLYFURNISHED
 PET FRIENDLY$2,295 - $2,750/moStudio-2 bd1-2 baThe Linden Apartments | 2088 W Hillcrest Dr,
Newbury Park, CA 91320 PET FRIENDLY
 PET FRIENDLY$2,196 - $3,080/moStudio-2 bd1 baCharter Oaks Apartments | 887 Saint Charles Dr,
Thousand Oaks, CA 91360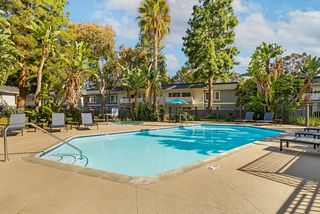 NEW - 1 DAY AGOSPECIAL OFFERPET FRIENDLY
 PET FRIENDLY$2,008 - $3,638/mo1-3 bd1-2 baSt. Charles Oaks Apartments | 800 Saint Charles Dr,
Thousand Oaks, CA 91360
Explore by feature - Garage
- NEW - 1 DAY AGOSPECIAL OFFERPET FRIENDLY
 PET FRIENDLY
 PET FRIENDLY
 PET FRIENDLY$4,800 - $4,900/mo3 bd3 baRancho Serrano - Townhomes | 1211-1292 Paseo Rancho Serrano,
Thousand Oaks, CA 91362 PET FRIENDLY
 PET FRIENDLY$2,577 - $3,876/mo1-3 bd1-2 baArroyo Villa Apartments | 1600 Rancho Conejo Blvd,
Newbury Park, CA 91320 PET FRIENDLY
 APPLY INSTANTLYPET FRIENDLY
 APPLY INSTANTLY
 APPLY INSTANTLYPET FRIENDLYFURNISHED
Explore by feature - Air Conditioning
- SPECIAL OFFERPET FRIENDLY$3,100 - $6,300/moStudio-2 bd1-2 baSantal Thousand Oaks | 299 Thousand Oaks Blvd,
Thousand Oaks, CA 91360 - PET FRIENDLY$2,295 - $2,750/moStudio-2 bd1-2 baThe Linden Apartments | 2088 W Hillcrest Dr,
Newbury Park, CA 91320 - PET FRIENDLY
- PET FRIENDLY$2,196 - $3,080/moStudio-2 bd1 baCharter Oaks Apartments | 887 Saint Charles Dr,
Thousand Oaks, CA 91360 - NEW - 1 DAY AGOSPECIAL OFFERPET FRIENDLY
- PET FRIENDLY$2,008 - $3,638/mo1-3 bd1-2 baSt. Charles Oaks Apartments | 800 Saint Charles Dr,
Thousand Oaks, CA 91360 - PET FRIENDLY
 SPECIAL OFFERPET FRIENDLY
- PET FRIENDLY
- PET FRIENDLY$4,800 - $4,900/mo3 bd3 baRancho Serrano - Townhomes | 1211-1292 Paseo Rancho Serrano,
Thousand Oaks, CA 91362
Explore by feature - Pool
- SPECIAL OFFERPET FRIENDLYTotal price$2,928 - $5,114/moStudio-2 bd1-2 baThe Sanctuary at Thousand Oaks | 1872 Newbury Rd,
Newbury Park, CA 91320 - SPECIAL OFFERPET FRIENDLYFURNISHED
- SPECIAL OFFERPET FRIENDLY$3,100 - $6,300/moStudio-2 bd1-2 baSantal Thousand Oaks | 299 Thousand Oaks Blvd,
Thousand Oaks, CA 91360 - NEW - 1 DAY AGOSPECIAL OFFERPET FRIENDLYFURNISHED
- SPECIAL OFFERPET FRIENDLYFURNISHED
- PET FRIENDLY$2,295 - $2,750/moStudio-2 bd1-2 baThe Linden Apartments | 2088 W Hillcrest Dr,
Newbury Park, CA 91320 - PET FRIENDLY
- PET FRIENDLY$2,196 - $3,080/moStudio-2 bd1 baCharter Oaks Apartments | 887 Saint Charles Dr,
Thousand Oaks, CA 91360 - NEW - 1 DAY AGOSPECIAL OFFERPET FRIENDLY
- PET FRIENDLY$2,008 - $3,638/mo1-3 bd1-2 baSt. Charles Oaks Apartments | 800 Saint Charles Dr,
Thousand Oaks, CA 91360
Explore by feature - Washer/dryer
- SPECIAL OFFERPET FRIENDLYTotal price$2,928 - $5,114/moStudio-2 bd1-2 baThe Sanctuary at Thousand Oaks | 1872 Newbury Rd,
Newbury Park, CA 91320 - SPECIAL OFFERPET FRIENDLY$3,100 - $6,300/moStudio-2 bd1-2 baSantal Thousand Oaks | 299 Thousand Oaks Blvd,
Thousand Oaks, CA 91360 - SPECIAL OFFERPET FRIENDLYFURNISHED
- PET FRIENDLY$2,295 - $2,750/moStudio-2 bd1-2 baThe Linden Apartments | 2088 W Hillcrest Dr,
Newbury Park, CA 91320 - PET FRIENDLY
- NEW - 1 DAY AGOSPECIAL OFFERPET FRIENDLY
- PET FRIENDLY$2,008 - $3,638/mo1-3 bd1-2 baSt. Charles Oaks Apartments | 800 Saint Charles Dr,
Thousand Oaks, CA 91360 - PET FRIENDLY
- PET FRIENDLY$4,800 - $4,900/mo3 bd3 baRancho Serrano - Townhomes | 1211-1292 Paseo Rancho Serrano,
Thousand Oaks, CA 91362  SPECIAL OFFER
Explore by feature - Outdoor Space
 APPLY INSTANTLYPET FRIENDLY
- APPLY INSTANTLYPET FRIENDLYFURNISHED
 APPLY INSTANTLYPET FRIENDLY
 APPLY INSTANTLYPET FRIENDLY
 PET FRIENDLY
 PET FRIENDLY
 PET FRIENDLYFURNISHED
 PET FRIENDLY
 PET FRIENDLY
 APPLY INSTANTLYFURNISHEDROOM FOR RENT

Apartments for Rent
 NEW - 1 DAY AGOPET FRIENDLY
 PET FRIENDLY
 PET FRIENDLY$2,355 - $3,665/mo1-3 bd1-2 baShadow Ridge Apartment Homes | 1987 Ridgegate Ln,
Simi Valley, CA 93065 PET FRIENDLY
 INCOME RESTRICTED
- APPLY INSTANTLYPET FRIENDLY
 APPLY INSTANTLYPET FRIENDLY
 See more homes for rent inThousand Oaks
Off Market Homes Near 2163 E Olsen Rd
 SOLDAUG 21, 2026Rodeo Realty
 SOLDAUG 20, 2026LRS Realty & Management Inc
 SOLDAUG 20, 2026Cornerstone Properties
 SOLDAUG 19, 2026eXp Realty of California Inc
 SOLDAUG 18, 2026Century 21 Masters
 SOLDAUG 17, 2026Seven Star Properties
 SOLDAUG 17, 2026Coldwell Banker Realty
 SOLDAUG 14, 2026Stefanie Becker DRE # 01821141, Innovate Realty, Inc.
 SOLDAUG 13, 2026Equity Union
 See more homes for sale inThousand Oaks

Homes for sale near 2163 E Olsen Rd
 AUCTION
 COMING SOON0.27 ACRESKeller Williams Exclusive Properties
 Keller Williams Westlake Village
 0.27 ACRESPinnacle Estate Properties, Inc.
 0.26 ACRESCentury 21 Masters
- See more homes for sale inThousand Oaks


- Results are loading