


$549,000
 3 Beds
 2 Baths
 2,460 sqft (on 8.70 acres)
2162 River Ridge Rd, Watson, OK 74963
Est. Mortgage $3,236/mo*
Get Pre-QualifiedHome Highlights

Single-Family Home

Built in 1975

8.7 acre lot

$223/sqft

Garage
Local Information
- Map ViewExplore the area around 2162 River Ridge Rd.

- Schools1 Preschool School1 Elementary School1 Middle School1 High School

- Shop & Eat

-- mins to
About this House
What's unique:Abundance of wildlifeFully furnishedDistinctive multi-level homeTree-filled surroundings
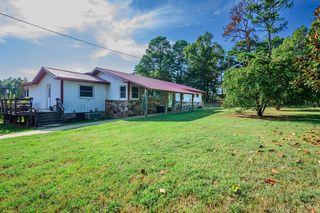
Positioned overlooking the Mt. Fork River on 4.34 wooded acres, this distinctive multi-level home, is being offered fully furnished & ready to comfortably welcome you home. Offering both privacy and incredibly fiber internet, affording you the ability to stay connected while enjoying a more secluded environment. Well suited for use as a primary residence, second home, or recreational property.
Designed to take advantage of its setting, the home provides multiple vantage points to enjoy the river below and the mountain view tree-filled surroundings. An Abundance of wildlife can be spotted all over this property.
An additional adjoining 4.34 acre tract is available for purchase.
Property to be sold as-is. Buyer to verify all information, including square footage, utilities, and availability of services.
Designed to take advantage of its setting, the home provides multiple vantage points to enjoy the river below and the mountain view tree-filled surroundings. An Abundance of wildlife can be spotted all over this property.
An additional adjoining 4.34 acre tract is available for purchase.
Property to be sold as-is. Buyer to verify all information, including square footage, utilities, and availability of services.
Last check for updates: about 5 hours ago
Listing courtesy of Megan Towery, (940) 206-4517
Paragon Oklahoma
Originating MLS: MLS Technology
Source: MLS Technology, Inc., MLS#2614000
Also Listed on MLS Technology, Inc..
Home Details for 2162 River Ridge Rd

|
|---|
Interior Details Basement: Finished,PartialNumber of Rooms: 6Types of Rooms: Primary Bedroom, Bedroom, Den, Kitchen |
Beds & Baths Number of Bedrooms: 3Number of Bathrooms: 2Number of Bathrooms (full): 2 |
Dimensions and Layout Living Area: 2460 Square Feet |
Appliances & Utilities Utilities: Electricity Available, Fiber Optic Available, Water AvailableAppliances: Dryer, Dishwasher, Electric Water Heater, Freezer, Microwave, Oven, Range, Refrigerator, WasherDishwasherDryerLaundry: Electric Dryer HookupMicrowaveRefrigeratorWasher |
Heating & Cooling Heating: Central,ElectricHas CoolingAir Conditioning: Central AirHas HeatingHeating Fuel: Central |
Fireplace & Spa Number of Fireplaces: 1Fireplace: Wood Burning, OutsideSpa: Hot TubHas a FireplaceHas a Spa |
Windows, Doors, Floors & Walls Window: OtherFlooring: Tile, Wood |
Levels, Entrance, & Accessibility Stories: 4Floors: Tile, Wood |
View Has a ViewView: Mountain(s) |
Security Security: No Safety Shelter, Smoke Detector(s) |

|
|---|
Exterior Home Features Roof: Asphalt FiberglassPatio / Porch: Covered, Deck, Patio, PorchFencing: PartialOther Structures: Barn(s), StorageExterior: Fire Pit, Gravel Driveway, LightingFoundation: Basement, Other |
Parking & Garage Number of Garage Spaces: 3Number of Covered Spaces: 3Has a GarageNo Attached GarageParking Spaces: 3Parking: Detached,Garage |
Pool Pool: None |
Frontage WaterfrontWaterfront: Lake, River Access, Water AccessOn Waterfront |
Water & Sewer Sewer: Septic TankWater Body: Other |

|
|---|
Days on Market: 158 |

|
|---|
Year Built Year Built: 1975 |
Property Type / Style Property Type: ResidentialProperty Subtype: Single Family ResidenceStructure Type: HouseArchitecture: House |
Building Construction Materials: Other, Stone, Wood SidingNo Additional Parcels |
Property Information Parcel Number: 00002401S26E100300 |

|
|---|
Price List Price: $549,000Price Per Sqft: $223 |
Status Change & Dates Possession Timing: Negotiable |

|
|---|
MLS Status: Active |

|
|---|
Direction & Address City: WatsonCommunity: West Fork |
School Information Elementary School: SmithvilleElementary School District: Smithville - Sch Dist (68)Jr High / Middle School District: Smithville - Sch Dist (68)High School: SmithvilleHigh School District: Smithville - Sch Dist (68) |

|
|---|
Listing Agent Listing ID: 2614000 |

|
|---|
Building Area Building Area: 2460 Square Feet |

|
|---|
Not Senior Community |

|
|---|
Association for this Listing: MLS TechnologyNo HOA |

|
|---|
Lot Area: 8.7 Acres |

|
|---|
Contingencies: 0Listing Terms: Conventional, FHA, USDA Loan, VA Loan |

|
|---|
BasementMls Number: 2614000Living Area Range Units: Square Feet |
Around this home
Market trends in Watson
Last updated August 2026
Avg. sale price
—
Sale-to-List Price
—
Price per sq ft
—
Available listings
5
Home Value
Trulia Estimate
$508KSince last month
Increased$1K (+0.2%)Since last year
Decreased$227K (-30.9%)Learn more about this home's value by checking out its Trulia Estimate, the value of nearby homes, and how much similar homes have sold for.
Trulia Estimate
The of this home's value decreased by -36% in the last 10 years
| Month | Estimated value |
|---|---|
2026 | |
| September 2026 | $507K |
| August 2026 | $506K |
| July 2026 | $511K |
| June 2026 | $523K |
| May 2026 | $527K |
| April 2026 | $529K |
2025 | |
2024 | |
Comparable sales
These are recently sold homes that have a similar location or other similar features to this home, like bedrooms, bathrooms, and square footage. Get a sense of the expected prices in the area by viewing these homes.Address | Distance | Property Type | Sold Price | Sold Date | Bed | Bath | Sqft |
|---|---|---|---|---|---|---|---|
3.48 | Single-Family Home | $510,000 | 11/04/25 | 3 | 2.5 | 2,000 | |
3.71 | Single-Family Home | $550,000 | 04/16/26 | 4 | 3.5 | 3,500 | |
5.35 | Single-Family Home | $145,000 | 12/23/25 | 3 | 2 | 1,608 | |
5.48 | Single-Family Home | $325,000 | 03/20/26 | 3 | 2 | 1,600 | |
5.87 | Single-Family Home | $345,000 | 05/15/26 | 4 | 3 | 2,368 | |
6.93 | Single-Family Home | $550,000 | 04/06/26 | 4 | 3 | 2,711 | |
7.23 | Single-Family Home | $160,000 | 09/26/25 | 3 | 2 | 1,520 | |
7.23 | Single-Family Home | $160,000 | 10/07/25 | 2 | 2 | 1,520 |
Nearby home prices
Get a sense of expected prices in the area by checking the value of nearby homes.Address | Distance | Price | Bed | Bath | Sqft | Status |
|---|---|---|---|---|---|---|
0.07 | $199,000 | - | - | - | For Sale | |
1.00 | - | - | - | - | Off Market | |
1.04 | $416,000 | - | - | - | For Sale | |
1.06 | - | - | - | - | Off Market | |
1.12 | $199,000 | - | - | - | For Sale | |
1.27 | - | - | - | - | Off Market | |
1.44 | $32,500 | - | - | - | Recently Sold |
Price and Tax history
| Date | Event | Price |
|---|---|---|
Apr 20, 2026 Source: MLS Technology, Inc. #2614000 | PriceChange | $549,000 Price decreased by 31% |
Aug 22, 2024 Source: MLSOK/OKCMAR as distributed by MLS GRID #1131613 | Listed For Sale | $800,000 |
LGBTQ Local Legal Protections
LGBTQ Local Legal Protections



Megan Towery, Paragon Oklahoma
Agent Phone: (940) 206-4517
IDX information is provided exclusively for personal, non-commercial use, and may not be used for any purpose other than to identify prospective properties consumers may be interested in purchasing.
Information is deemed reliable but not guaranteed.
Similar Homes You May Like
 18 ACRESHershel Bell, Holly Springs Real Estate
 16.79 ACRESMaRissa A Nichols, SmallTown Hunting Properties & Real Estate
 8.3 ACRESJustin Robins, Ouachita Hometown Realtors
 0.5 ACRESHershel Bell, Holly Springs Real Estate
 5 ACRES
 10 ACRESJace M Roles, Holly Springs Real Estate
 3.13 ACRESRyan Lewis, Holly Springs Real Estate
 0.33 ACRESApril Goodner, CENTURY 21 Perry Real Estate
 28.01 ACRESJustin Robins, Ouachita Hometown Realtors
 7.48 ACRESJustin Robins, Ouachita Hometown Realtors
 4 ACRESJustin Robins, Ouachita Hometown Realtors
 3 ACRESKevin Smallwood, RE/MAX Mena Real Estate, Inc.
 2.24 ACRESGini L Burt, Holly Springs Real Estate
 0.32 ACRESRyan Lewis, Holly Springs Real Estate
 4 ACRESDebbie Pate, RE/MAX Mena Real Estate, Inc.
 1 ACREApril Goodner, CENTURY 21 Perry Real Estate
 3.33 ACRESDebbie Pate, RE/MAX Mena Real Estate, Inc.
 6.54 ACRESJustin Robins, Ouachita Hometown Realtors
 5 ACRESRhonda Tims, Keller Williams Realty Mena
 25.78 ACRESKevin Smallwood, RE/MAX Mena Real Estate, Inc.
 40 ACRESAmanda Warrington, CENTURY 21 Perry Real Estate
 18.9 ACRESNancy F Wright, RE/MAX Mena Real Estate, Inc.
 1.79 ACRESLandon Huffer, Realty Fanatics Group
 52 ACRESTerry Hassell, M & T Realty Group
 FOR SALE BY OWNER0.52 ACRES
 0.82 ACRESNancy F Wright, RE/MAX Mena Real Estate, Inc.
 10.01 ACRESBrandy O'Connor, CENTURY 21 Perry Real Estate
 NEW CONSTRUCTION4.19 ACRESJace M Roles, Holly Springs Real Estate
 16 ACRESHeather A Spangler, Keller Williams Realty Mena
- 2 ACRESHeather A Spangler, Keller Williams Realty Mena
 20 ACRESAmanda Warrington, CENTURY 21 Perry Real Estate
 7.04 ACRESLuke Alston, SmallTown Hunting Properties & Real Estate
 5.37 ACRESNan Gaddis, RE/MAX Mena Real Estate, Inc.
 4.54 ACRESNick Pate, SmallTown Hunting Properties & Real Estate
 See more homes for sale inWatson


New Listings near 2162 River Ridge Rd
 82 ACRESRustin Bryant, Mossy Oak Properties - Oklahoma AgRec Land, LLC, My State MLS
 26.82 ACRESKelsey Weaver, O'Neal Real Estate-Poteau
 90 ACRESRustin Bryant, Mossy Oak Properties - Oklahoma AgRec Land, LLC, My State MLS
 78.68 ACRESRustin Bryant, Mossy Oak Properties - Oklahoma AgRec Land, LLC, My State MLS
 78.86 ACRES
 103 ACRESMaRissa A Nichols, SmallTown Hunting Properties & Real Estate
 103 ACRES
- See more homes for sale inWatson

Frequently asked questions about 2162 River Ridge Rd
- What is the estimated monthly payment for 2162 River Ridge Rd?Based on a $549,000 list price with 20% down at today's rates, the estimated monthly payment for 2162 River Ridge Rd in Watson, OK is approximately $3,339 (about $3,081 principal & interest, $183 property taxes, and $75 homeowner's insurance). This is an estimate. Actual payment depends on your loan terms.
- What are the closest schools to 2162 River Ridge Rd?The closest schools to 2162 River Ridge Rd in Watson, OK are Smithville Elementary School (Pre-K, rated 9/10), Smithville High School (rated 4/10), Smithville Middle School (rated 7/10).
- What is 2162 River Ridge Rd estimated to be worth?Trulia's estimated value for 2162 River Ridge Rd in Watson, OK is $508,400.
- Does 2162 River Ridge Rd have air conditioning?Yes, 2162 River Ridge Rd in Watson, OK has air conditioning.
- Does 2162 River Ridge Rd have laundry facilities?Yes, 2162 River Ridge Rd in Watson, OK has in-unit laundry.
- How big is the lot at 2162 River Ridge Rd?The lot at 2162 River Ridge Rd in Watson, OK is about 8.7 acres.
2162 River Ridge Rd, Watson, OK 74963 is a 3 bedroom, 2 bathroom, 2,460 sqft single-family home built in 1975. This property is currently available for sale and was listed by MLS Technology, Inc. on Apr 20, 2026. The MLS # for this home is MLS# 2614000.