

216 Windham Dr
Exton, PA 19341
 4 Beds
 4 Baths
 5,039 sqft (on 0.35 acres)
4 Beds
4 Baths
5,039 sqft
(on 0.35 acres)
Home Value
Trulia Estimate
$1.04MSince last month
Decreased$10K (-0.9%)Since last year
Increased$33K (+3.2%)Since last sale
Increased$405K (+63.8%)Learn more about this home's value by checking out its Trulia Estimate, the value of nearby homes, and how much similar homes have sold for.
Trulia Estimate
The of this home's value increased by +59% in the last 10 years
| Month | Estimated value |
|---|---|
2026 | |
| August 2026 | $1.04M |
| July 2026 | $1.05M |
| June 2026 | $1.07M |
| May 2026 | $1.07M |
| April 2026 | $1.05M |
| March 2026 | $1.04M |
| February 2026 | $1.02M |
| January 2026 | $1.02M |
2025 | |
2024 | |
2023 | |
2022 | |
2021 | |
2020 | |
2019 | |
2018 | |
2017 | |
2016 | |
Comparable sales
These are recently sold homes that have a similar location or other similar features to this home, like bedrooms, bathrooms, and square footage. Get a sense of the expected prices in the area by viewing these homes.Address | Distance | Property Type | Sold Price | Sold Date | Bed | Bath | Sqft |
|---|---|---|---|---|---|---|---|
0.12 | Single-Family Home | $974,000 | 06/12/26 | 4 | 3.5 | 4,284 | |
0.26 | Single-Family Home | $963,000 | 11/17/25 | 5 | 4.5 | 4,834 | |
0.33 | Single-Family Home | $675,000 | 09/18/25 | 4 | 3.5 | 2,051 | |
0.30 | Single-Family Home | $643,300 | 09/05/25 | 4 | 2.5 | 2,051 | |
0.53 | Single-Family Home | $742,000 | 03/17/26 | 4 | 2.5 | 3,150 | |
0.71 | Single-Family Home | $930,000 | 07/22/26 | 4 | 4 | 3,865 | |
0.79 | Single-Family Home | $842,500 | 07/07/26 | 4 | 3.5 | 3,471 | |
0.84 | Single-Family Home | $875,000 | 12/09/25 | 4 | 2.5 | 4,517 | |
0.63 | Single-Family Home | $795,000 | 05/11/26 | 4 | 3.5 | 3,224 | |
0.80 | Single-Family Home | $801,000 | 10/29/25 | 4 | 2.5 | 4,090 |
Nearby home prices
Get a sense of expected prices in the area by checking the value of nearby homes.Address | Distance | Price | Bed | Bath | Sqft | Status |
|---|---|---|---|---|---|---|
0.05 | $1,012,200 | 4 | 4.5 | 4,978 | Off Market | |
0.04 | $981,300 | 5 | 4.5 | 5,203 | Off Market | |
0.16 | $841,900 | 4 | 2.5 | 3,272 | Off Market | |
0.17 | $834,400 | 5 | 3 | 3,732 | Off Market | |
0.26 | $963,000 | 5 | 4.5 | 4,834 | Recently Sold | |
0.28 | $819,300 | 4 | 2.5 | 3,152 | Off Market | |
0.32 | $760,700 | 3 | 2 | 1,504 | Off Market | |
0.29 | $560,100 | 4 | 1.5 | 1,602 | Off Market | |
0.30 | $664,200 | 4 | 2.5 | 2,051 | Off Market | |
0.32 | $679,700 | 3 | 2.5 | 2,124 | Off Market | |
0.31 | $614,900 | 3 | 2.5 | 1,681 | Off Market | |
0.35 | $701,100 | 4 | 2.5 | 2,496 | Off Market |
Local Information
- Map ViewExplore the area around 216 Windham Dr.

- Schools2 Elementary Schools2 Middle Schools1 High School

- Shop & Eat

-- mins to
Home Highlights

Property Type
Single-Family Home

Year Built
2003

Lot Size
0.35 acres
Living Area
5,039 sqft

Price/Sqft
$206

Parking
Garage
About this House
Rare opportunity! Homes located in the sought-after neighborhood of Windham seldom come on the market.
This Ultra-Convenient Location offers the ability to walk to parks, shopping and dining, along with easy access to most major routes and public transportation.
Over 5,000 square feet of living space in this Bainbridge model. This four bedroom home offers an open, but traditional floor plan with hardwood floors and decorative moldings. The first floor features a Grand Entry with an art display nook. The incredible light-filled formal living and dining rooms feature upgraded light fixtures, crown molding and a bay window for added space.
Enjoy preparing meals in a gourmet kitchen which includes granite countertops, an island with a Breakfast Bar, 3D backsplash, a double oven and a gas cooktop. Adjacent to the kitchen is a Butler's Pantry, Computer Center and a Breakfast Room which opens up to a two-story Family Room with fireplace and trim moldings. The light-filled sunroom, private office, convenient laundry/mud room, powder room and access to the 3 car garage complete the first floor.
Retreat to the second floor featuring a spacious Master Bedroom with a sitting area and luxurious Master Bath with jetted tub and shower. Plenty of closet space! The princess bedroom has an attached bathroom with shower and bath tub. Two additional good-sized bedrooms and a shared hall bath with a tub complete the upper level. The lower level has a custom mahogany entertaining bar, a media center, an additional bonus room and a powder room. Situated within the highly acclaimed Downingtown Area School District, which includes the STEM Academy - currently ranked as the #1 high school in Pennsylvania!
Come see this residence for yourself. It will truly be a place you will want to call HOME.
This Ultra-Convenient Location offers the ability to walk to parks, shopping and dining, along with easy access to most major routes and public transportation.
Over 5,000 square feet of living space in this Bainbridge model. This four bedroom home offers an open, but traditional floor plan with hardwood floors and decorative moldings. The first floor features a Grand Entry with an art display nook. The incredible light-filled formal living and dining rooms feature upgraded light fixtures, crown molding and a bay window for added space.
Enjoy preparing meals in a gourmet kitchen which includes granite countertops, an island with a Breakfast Bar, 3D backsplash, a double oven and a gas cooktop. Adjacent to the kitchen is a Butler's Pantry, Computer Center and a Breakfast Room which opens up to a two-story Family Room with fireplace and trim moldings. The light-filled sunroom, private office, convenient laundry/mud room, powder room and access to the 3 car garage complete the first floor.
Retreat to the second floor featuring a spacious Master Bedroom with a sitting area and luxurious Master Bath with jetted tub and shower. Plenty of closet space! The princess bedroom has an attached bathroom with shower and bath tub. Two additional good-sized bedrooms and a shared hall bath with a tub complete the upper level. The lower level has a custom mahogany entertaining bar, a media center, an additional bonus room and a powder room. Situated within the highly acclaimed Downingtown Area School District, which includes the STEM Academy - currently ranked as the #1 high school in Pennsylvania!
Come see this residence for yourself. It will truly be a place you will want to call HOME.
216 Windham Dr, Exton, PA 19341 is a 4 bedroom, 4 bathroom, 5,039 sqft single-family home built in 2003. It last sold for $635,000 on Jul 2, 2015. It is currently off market. The Trulia Estimate is $1,039,900, with a rent estimate of $5,026/month.
Home Details for 216 Windham Dr

|
|---|
Heating & Cooling Heating: Forced AirCooling System: CentralHeating Fuel: Forced Air |
Levels, Entrance, & Accessibility Stories: 2Floors: Tile, Carpet, Hardwood |
Interior Details Number of Rooms: 9Types of Rooms: Walk In Closet, Breakfast Nook, Dining Room, Family Room, Laundry Room, Master Bath, Mud Room, Office, Pantry, Recreation Room, Sun Room |
Appliances & Utilities DishwasherDisposalMicrowave |
Fireplace & Spa FireplaceJetted Bath Tub |

|
|---|
Exterior Home Features Roof: AsphaltDeckExterior: Stucco |
Parking & Garage GarageParking Spaces: 3Parking: Garage Attached |

|
|---|
Year Built Year Built: 2003 |
Property Type / Style Property Type: Single Family HomeArchitecture: Other |

|
|---|
Units in Building: 1 |

|
|---|
Lot Area: 0.35 acres |
Price and Tax history
| Date | Event | Price |
|---|---|---|
Jul 2, 2015 Source: N/A | Sold | $635,000 |
Jan 29, 2008 Source: N/A | Sold | $575,000 |
May 9, 2003 Source: N/A | Sold | $504,926 |
| Year | Property tax | Tax assessment |
|---|---|---|
| 2026 | $11,466 | $300,950 |
Home facts updated by county records
Market trends in Exton
Last updated July 2026
Avg. sale price
—
Sale-to-List Price
—
Price per sq ft
—
Available listings
23
2MoM
Around this home
What Locals Say about Exton
At least 120 Trulia users voted on each feature.

89 % Say car is needed

85 % Say parking is easy

85 % Say there are sidewalks

85 % Say it's dog friendly

80 % Say kids play outside

78 % Say there's holiday spirit

76 % Say people would walk alone at night

76 % Say it's quiet

68 % Say yards are well-kept

61 % Say there's wildlife

58 % Say streets are well-lit

56 % Say they plan to stay for at least 5 years

51 % Say it's walkable to restaurants

50 % Say neighbors are friendly

46 % Say it's walkable to grocery stores

36 % Say there are community events
Sourced by Trulia users. Learn more about our methodology.
LGBTQ Local Legal Protections
LGBTQ Local Legal Protections



Frequently asked questions about 216 Windham Dr
- What is 216 Windham Dr estimated to be worth?Trulia's estimated value for 216 Windham Dr in Exton, PA is $1,039,900.
- What is the price history for 216 Windham Dr?216 Windham Dr in Exton, PA last sold for $635,000 in July 2015.
- Is Exton a buyer's or seller's market?Exton is currently a seller's market, based on recent for-sale activity.
- What do residents say about Exton?Residents describe Exton, PA as easy to park in, pedestrian-friendly, and dog-friendly. See recently sold homes in Exton, PA.
- Does 216 Windham Dr have air conditioning?Yes, 216 Windham Dr in Exton, PA has air conditioning.
- Does 216 Windham Dr have laundry facilities?Yes, 216 Windham Dr in Exton, PA has laundry facilities.
Explore by feature - Pet Friendly
 PET FRIENDLY
 NEW - 1 DAY AGOPET FRIENDLY
 SPECIAL OFFERPET FRIENDLY
 NEW - 1 DAY AGOSPECIAL OFFERPET FRIENDLY
 SPECIAL OFFERPET FRIENDLY
 SPECIAL OFFERSENIOR HOUSINGPET FRIENDLY
 NEW - 1 DAY AGOSPECIAL OFFERPET FRIENDLY
 SPECIAL OFFERPET FRIENDLY
 PET FRIENDLY
 SPECIAL OFFERPET FRIENDLY
Explore by feature - Garage
- PET FRIENDLY
- SPECIAL OFFERPET FRIENDLY
 SPECIAL OFFER
- SPECIAL OFFERPET FRIENDLY
 APPLY INSTANTLYPET FRIENDLY
 APPLY INSTANTLYPET FRIENDLYFURNISHED
 APPLY INSTANTLY
 PET FRIENDLY
Explore by feature - Air Conditioning
- PET FRIENDLY
- NEW - 1 DAY AGOPET FRIENDLY
- SPECIAL OFFERPET FRIENDLY
- NEW - 1 DAY AGOSPECIAL OFFERPET FRIENDLY
- SPECIAL OFFERPET FRIENDLY
- NEW - 1 DAY AGOSPECIAL OFFERPET FRIENDLY
- SPECIAL OFFERPET FRIENDLY
- PET FRIENDLY
- SPECIAL OFFER
- SPECIAL OFFERPET FRIENDLY
Explore by feature - Pool
 PET FRIENDLYTotal price$2,105 - $3,200/mo1-3 bd1-3 baThomas Meeting Apartments | 279 Lindenwood Dr,
Exton, PA 19341- PET FRIENDLY
- NEW - 1 DAY AGOPET FRIENDLY
- SPECIAL OFFERPET FRIENDLY
- NEW - 1 DAY AGOSPECIAL OFFERPET FRIENDLY
- SPECIAL OFFERPET FRIENDLY
- SPECIAL OFFERSENIOR HOUSINGPET FRIENDLY
- NEW - 1 DAY AGOSPECIAL OFFERPET FRIENDLY
- SPECIAL OFFERPET FRIENDLY
- PET FRIENDLY
Explore by feature - Washer/dryer
- PET FRIENDLY
- NEW - 1 DAY AGOPET FRIENDLY
- NEW - 1 DAY AGOSPECIAL OFFERPET FRIENDLY
- SPECIAL OFFERSENIOR HOUSINGPET FRIENDLY
- NEW - 1 DAY AGOSPECIAL OFFERPET FRIENDLY
- SPECIAL OFFER
 APPLY INSTANTLY
- APPLY INSTANTLYPET FRIENDLY
 APPLY INSTANTLYPET FRIENDLY
 APPLY INSTANTLYPET FRIENDLY
Explore by feature - Outdoor Space
 APPLY INSTANTLYPET FRIENDLY
 APPLY INSTANTLYPET FRIENDLY
 APPLY INSTANTLY
 APPLY INSTANTLY
 PET FRIENDLY
Apartments for Rent
- PET FRIENDLY
- NEW - 1 DAY AGOPET FRIENDLY
- NEW - 1 DAY AGOPET FRIENDLY
- PET FRIENDLY
- PET FRIENDLYTotal price$2,105 - $3,200/mo1-3 bd1-3 baThomas Meeting Apartments | 279 Lindenwood Dr,
Exton, PA 19341 - PET FRIENDLY
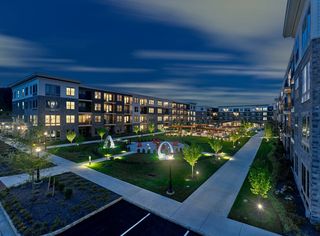 PET FRIENDLY$1,830 - $3,029/moStudio-2 bd1-2 baThe Point at Downingtown | 101 Woodbine Rd,
Downingtown, PA 19335- NEW - 1 DAY AGOPET FRIENDLY
- PET FRIENDLY
- SENIOR HOUSINGPET FRIENDLY
 PET FRIENDLY$1,957 - $2,455/mo1-2 bd1-2 baThe Manor at Downingtown | 1236 E Lancaster Ave,
Downingtown, PA 19335 NEW - 1 DAY AGOPET FRIENDLYFURNISHED
 See more homes for rent inExton
Off Market Homes Near 216 Windham Dr
 SOLDAUG 21, 2026Realty Mark Cityscape-Huntingdon Valley
 SOLDAUG 20, 2026Realty Mark Cityscape-Huntingdon Valley
 SOLDAUG 20, 2026Long & Foster Real Estate, Inc.
 SOLDAUG 19, 2026Keller Williams Real Estate -Exton
- SOLDAUG 17, 2026
 SOLDAUG 17, 2026Keller Williams Real Estate -Exton
- SOLDAUG 14, 2026RE/MAX Preferred - Malvern
 See more homes for sale inExton


Homes for sale near 216 Windham Dr
 0.74 ACRESRE/MAX Professional Realty
 0.36 ACRESTimes Real Estate, Inc.
 NEW CONSTRUCTION0.51 ACRESReal Broker, LLC
- See more homes for sale inExton

- Results are loading