


$339,600
 3 Beds
 2 Baths
 1,840 sqft
216 Emerald Cir, Brandon, MS 39047
Home Value
Trulia Estimate
$340KSince last month
Increased$1K (+0.4%)Since last year
Increased$14K (+4.2%)Learn more about this home's value by checking out its Trulia Estimate, the value of nearby homes, and how much similar homes have sold for.
Trulia Estimate
The of this home's value increased by +51% in the last 10 years
| Month | Estimated value |
|---|---|
2026 | |
| August 2026 | $339K |
| August 2026 | $339K |
| July 2026 | $338K |
| June 2026 | $338K |
| May 2026 | $338K |
| April 2026 | $331K |
| March 2026 | $303K |
| February 2026 | $333K |
| January 2026 | $308K |
2025 | |
2024 | |
2023 | |
2022 | |
2021 | |
2020 | |
2019 | |
2018 | |
2017 | |
2016 | |
Comparable sales
These are recently sold homes that have a similar location or other similar features to this home, like bedrooms, bathrooms, and square footage. Get a sense of the expected prices in the area by viewing these homes.Address | Distance | Property Type | Sold Price | Sold Date | Bed | Bath | Sqft |
|---|---|---|---|---|---|---|---|
0.06 | Single-Family Home | - | 03/23/26 | 3 | 2 | 2,005 | |
0.06 | Single-Family Home | - | 07/09/26 | 4 | 2 | 2,004 | |
0.15 | Single-Family Home | - | 08/07/26 | 3 | 2 | 1,818 | |
0.09 | Single-Family Home | - | 02/13/26 | 3 | 2 | 2,046 | |
0.08 | Single-Family Home | - | 04/15/26 | 4 | 2 | 1,809 | |
0.17 | Single-Family Home | - | 07/09/26 | 3 | 2 | 1,876 | |
0.08 | Single-Family Home | - | 05/11/26 | 3 | 2 | 1,873 | |
0.07 | Single-Family Home | - | 02/27/26 | 3 | 2 | 1,638 | |
0.13 | Single-Family Home | - | 04/29/26 | 3 | 2 | 2,150 |
Nearby home prices
Get a sense of expected prices in the area by checking the value of nearby homes.Address | Distance | Price | Bed | Bath | Sqft | Status |
|---|---|---|---|---|---|---|
0.01 | $345,900 | 3 | 2 | 1,944 | For Sale | |
0.03 | $334,200 | 4 | 2 | 1,883 | Off Market | |
0.04 | $321,400 | 3 | 2 | 1,931 | Off Market | |
0.07 | $361,100 | 4 | 3 | 2,254 | Off Market | |
0.05 | $365,200 | 3 | 2 | 1,810 | Off Market | |
0.05 | $360,400 | 3 | 2 | 1,780 | Off Market | |
0.05 | $386,200 | 3 | 2 | 1,953 | Off Market | |
0.05 | $393,300 | 4 | 2 | 2,046 | Off Market | |
0.05 | $353,600 | 3 | 2 | 1,750 | Off Market | |
0.05 | $348,300 | 3 | 2 | 1,710 | Off Market | |
0.05 | $350,000 | 3 | 2 | 1,710 | Off Market |
Local Information
- Map ViewExplore the area around 216 Emerald Cir.

- Schools1 Preschool School1 Elementary School1 Middle School1 High School

- Shop & Eat

-- mins to
Home Highlights

Single-Family Home

Built in 2013

1,840 sqft

$185/sqft

Garage

HOA $31/mo
About this House
Welcome home to this beautifully designed brick patio home featuring a desirable split-bedroom floor plan and an open-concept layout perfect for both everyday living and entertaining. The spacious living area is highlighted by a cozy gas fireplace, a large built-in entertainment center, and in-ceiling surround sound speakers, creating a warm and inviting atmosphere. The space flows seamlessly into the kitchen and dining areas, all enhanced by impressive 11-foot ceilings that add to the home's airy feel. The well-appointed kitchen offers solid-surface countertops, a gas range, dishwasher, and ample workspace for cooking and gathering. Custom cabinetry, built off-site for quality craftsmanship, features soft-close hinges, smooth drawer slides, and adjustable shelving throughout. A dedicated office area provides the perfect spot for working from home, studying, or managing daily tasks, while an additional cozy nook next to the kitchen offers a quiet place to read or relax. The private primary suite is thoughtfully separated from the secondary bedrooms and features a spa-inspired, oversized walk-in shower with premium fixtures, including a luxurious rain shower head, standard shower head, and handheld wand—creating a true retreat experience (no bathtub). Designed for both function and convenience, the laundry room doubles as a pantry with abundant storage space and includes a utility sink. Wood flooring runs throughout the home, complemented by ceramic tile in wet areas—there is no carpet. Step outside and enjoy multiple outdoor living spaces, including a screened porch with exterior speakers, perfect for relaxing or entertaining, as well as an extended ground-level wood deck. The private backyard is beautifully maintained and features extensive landscaping, providing a peaceful outdoor setting year-round. Conveniently located near shopping, dining, and everyday amenities, this home offers both comfort and accessibility. Families will appreciate access to the highly regarded Rankin County School District, making this property an exceptional choice for a variety of lifestyles. This low-maintenance patio home combines thoughtful upgrades, quality craftsmanship, privacy, and an ideal location in one attractive package. Don't miss the opportunity to make this exceptional home your own!
216 Emerald Cir, Brandon, MS 39047 is a 3 bedroom, 2 bathroom, 1,840 sqft single-family home built in 2013. It last sold for the $339,000 asking price on Jul 31, 2026. This property is not currently displayed as for sale or rent on Trulia. The Trulia Estimate is $339,600, with a rent estimate of $2,396/month.
Last check for updates: about 14 hours ago
Listed by Allan Summerlin, (601) 940-2126
BHHS Gateway Real Estate
Bought with: Jenny Winstead, (601) 906-1940, Southern Homes Real Estate
Source: MLS United, MLS#4151605
Home Details for 216 Emerald Cir

|
|---|
MLS Status: Closed |

|
|---|
Beds & Baths Number of Bedrooms: 3Number of Bathrooms: 2Number of Bathrooms (full): 2 |
Dimensions and Layout Living Area: 1840 Square Feet |
Appliances & Utilities Utilities: Electricity Connected, Natural Gas Connected, Water Connected, Fiber to the House, Underground Utilities, Natural Gas in KitchenAppliances: Dishwasher, Disposal, MicrowaveDishwasherDisposalLaundry: Inside,Laundry RoomMicrowave |
Heating & Cooling Heating: Central,Fireplace Insert,Natural GasHas CoolingAir Conditioning: Ceiling Fan(s),Central AirHas HeatingHeating Fuel: Central |
Fireplace & Spa Fireplace: Gas LogHas a Fireplace |
Gas & Electric Has Electric on Property |
Windows, Doors, Floors & Walls Window: Insulated WindowsDoor: Double EntryFlooring: Tile, Wood |
Levels, Entrance, & Accessibility Stories: 1Levels: OneFloors: Tile, Wood |
Security Security: Security System, Smoke Detector(s) |

|
|---|
Exterior Home Features Roof: Architectural ShinglesPatio / Porch: Deck, Porch, ScreenedFencing: Back Yard, Privacy, Wood, FencedExterior: Private Yard, Rain GuttersFoundation: SlabNo Private Pool |
Parking & Garage Number of Garage Spaces: 2Number of Covered Spaces: 2No CarportHas a GarageNo Attached GarageParking Spaces: 2Parking: Garage Door Opener,Garage Faces Front,Direct Access,Concrete |
Frontage Not on Waterfront |
Water & Sewer Sewer: Public Sewer |

|
|---|
Year Built Year Built: 2013 |
Property Type / Style Property Type: ResidentialProperty Subtype: Residential, Single Family ResidenceStructure Type: HouseArchitecture: House |
Building Construction Materials: BrickNot a New Construction |
Property Information Condition: Move In ReadyParcel Number: H11k00001200330 |

|
|---|
Price List Price: $339,000 |
Status Change & Dates Off Market Date: Mon Jun 08 2026 |

|
|---|

|
|---|
Direction & Address City: BrandonCommunity: Gardens Of Manship |
School Information Elementary School: Northwest Elementary SchoolJr High / Middle School: Northwest RankinHigh School: Northwest Rankin |

|
|---|
Building Area Building Area: 1840 Square Feet |

|
|---|
HOA Fee Includes: Accounting/Legal, ManagementHas an HOAHOA Fee: $185/Semi-Annually |

|
|---|
Lot Area: 10454.4 sqft |

|
|---|
Mobile Home Park Mobile Home Units: Feet |

|
|---|
Mls Number: 4151605 |
Price and Tax history
| Date | Event | Price |
|---|---|---|
Jul 31, 2026 Source: MLS United #4151605 | Sold | -- |
Jun 9, 2026 Source: MLS United #4151605 | Pending | $339,000 |
Jun 4, 2026 Source: MLS United #4151605 | Listed For Sale | $339,000 |
| Year | Property tax | Tax assessment |
|---|---|---|
| 2025 | $2,883 | $219,670 |
Home facts updated by county records
Market trends in Brandon
Last updated July 2026
Avg. sale price
$298K
$750MoM
Sale-to-List Price
98.9%
0.1%MoM
Price per sq ft
$167
$0MoM
Available listings
421
24MoM
Around this home
What Locals Say about Brandon
At least 268 Trulia users voted on each feature.

95 % Say car is needed

92 % Say parking is easy

88 % Say yards are well-kept

88 % Say it's dog friendly

81 % Say there's holiday spirit

77 % Say it's quiet

76 % Say kids play outside

73 % Say people would walk alone at night

61 % Say neighbors are friendly

57 % Say they plan to stay for at least 5 years

53 % Say streets are well-lit

51 % Say there are sidewalks

42 % Say there's wildlife

39 % Say there are community events

28 % Say it's walkable to grocery stores

20 % Say it's walkable to restaurants
Sourced by Trulia users. Learn more about our methodology.
LGBTQ Local Legal Protections
LGBTQ Local Legal Protections



Information is deemed to be reliable but not guaranteed. Copyright 2026 MLS United, LLC.
Frequently asked questions about 216 Emerald Cir
- What is 216 Emerald Cir estimated to be worth?Trulia's estimated value for 216 Emerald Cir in Brandon, MS is $339,600.
- What is the price history for 216 Emerald Cir?216 Emerald Cir in Brandon, MS last sold in July 2026.
- Is Brandon a buyer's or seller's market?Brandon is currently a buyer's market, based on recent for-sale activity.
- What's the median sale price in Brandon?The median sale price in Brandon is $298K. That is up $750 from the prior month.
- Does 216 Emerald Cir have air conditioning?Yes, 216 Emerald Cir in Brandon, MS has air conditioning.
- Does 216 Emerald Cir have laundry facilities?Yes, 216 Emerald Cir in Brandon, MS has laundry facilities.
Explore by feature - Pet Friendly
 PET FRIENDLY
 PET FRIENDLY
 PET FRIENDLY
 PET FRIENDLY$1,845 - $2,166/mo1-3 bd1-2 baLakeshore Pointe Apartment Homes | 111 Lakeshore Dr,
Brandon, MS 39047 PET FRIENDLY$1,557 - $1,899/mo1-3 bd1-2 baThe Vineyard at Castlewoods Apartment Homes | 1000 Vineyard Dr,
Brandon, MS 39047 APPLY INSTANTLYPET FRIENDLY
 APPLY INSTANTLYPET FRIENDLY
 NEW - 1 HR AGOPET FRIENDLY
 NEW - 2 DAYS AGOPET FRIENDLY
 PET FRIENDLY
Explore by feature - Garage
 PET FRIENDLY
 PET FRIENDLY
 PET FRIENDLY
 PET FRIENDLY
 APPLY INSTANTLYPET FRIENDLY
 APPLY INSTANTLYPET FRIENDLY
 APPLY INSTANTLY
 APPLY INSTANTLY
 APPLY INSTANTLYPET FRIENDLY
 APPLY INSTANTLYPET FRIENDLY
Explore by feature - Air Conditioning
- PET FRIENDLY
 APPLY INSTANTLY
- APPLY INSTANTLYPET FRIENDLY
- APPLY INSTANTLYPET FRIENDLY
 PET FRIENDLY
- PET FRIENDLY
 PET FRIENDLY
 PET FRIENDLY
 PET FRIENDLY
- APPLY INSTANTLYPET FRIENDLY
Explore by feature - Pool
- PET FRIENDLY
- PET FRIENDLY
- PET FRIENDLY
- PET FRIENDLY$1,845 - $2,166/mo1-3 bd1-2 baLakeshore Pointe Apartment Homes | 111 Lakeshore Dr,
Brandon, MS 39047 - PET FRIENDLY$1,557 - $1,899/mo1-3 bd1-2 baThe Vineyard at Castlewoods Apartment Homes | 1000 Vineyard Dr,
Brandon, MS 39047 - APPLY INSTANTLYPET FRIENDLY
 PET FRIENDLY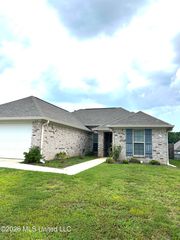
 PET FRIENDLY
 PET FRIENDLY
Explore by feature - Washer/dryer
- PET FRIENDLY
- PET FRIENDLY
- PET FRIENDLY
- PET FRIENDLY$1,845 - $2,166/mo1-3 bd1-2 baLakeshore Pointe Apartment Homes | 111 Lakeshore Dr,
Brandon, MS 39047 - APPLY INSTANTLY
- APPLY INSTANTLYPET FRIENDLY
- APPLY INSTANTLYPET FRIENDLY

- PET FRIENDLY
- PET FRIENDLY
Explore by feature - Outdoor Space
- APPLY INSTANTLYPET FRIENDLY
 APPLY INSTANTLY
- NEW - 2 DAYS AGOPET FRIENDLY
 PET FRIENDLY
 PET FRIENDLY
 PET FRIENDLY
- PET FRIENDLY
 PET FRIENDLY
- PET FRIENDLY
- APPLY INSTANTLYPET FRIENDLY
Apartments for Rent
- PET FRIENDLY$1,557 - $1,899/mo1-3 bd1-2 baThe Vineyard at Castlewoods Apartment Homes | 1000 Vineyard Dr,
Brandon, MS 39047  NEW - 1 DAY AGOPET FRIENDLY
- PET FRIENDLY
- PET FRIENDLY$1,845 - $2,166/mo1-3 bd1-2 baLakeshore Pointe Apartment Homes | 111 Lakeshore Dr,
Brandon, MS 39047 - PET FRIENDLY
 See more homes for rent inBrandon
Off Market Homes Near 216 Emerald Cir


Homes for sale near 216 Emerald Cir


- Results are loading