


$579,990
Original price: $599,990
 5 Beds
 2.5 Baths
 3,065 sqft (on 0.25 acres)
216 Becker Pl, Sycamore, IL 60178
Home Highlights

Single-Family Home

Built in 2025

0.25 acre lot

$189/sqft

3 Car Garage

HOA $31/mo
Local Information
- Map ViewExplore the area around 216 Becker Pl.

- Schools1 Elementary School1 Middle School1 High School

- Shop & Eat

-- mins to
About this House
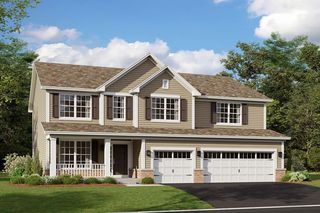
Proposed new construction. This magnificent home is a perfect blend of timeless elegance and modern comfort, offering the best of both worlds for those looking for their dream home. With a unique layout that can be customized to your liking, the Williamson floor plan is sure to impress. As you enter this home, you will be greeted by a grand foyer that leads into the open living area. The living room is spacious and inviting, with plenty of natural light coming in from the large windows that surround it. The room also boasts a beautiful fireplace, perfect for cozy nights in. Adjacent to the living room is the kitchen and dining area, which are both equally impressive. The kitchen features top-of-the-line stainless steel appliances, a large center island, and ample counter and storage space. The dining area is perfect for hosting dinner parties or meals, with plenty of room for a large table and chairs. The kitchen also has a walk-in pantry, adding extra storage space and convenience. The Williamson floor plan offers four bedrooms, each with its own unique features. The master suite is a true oasis, with a spacious bedroom, luxurious bathroom, and a large walk-in closet. The bathroom features a double vanity, a large soaking tub, and a separate shower. The remaining three bedrooms are located on the opposite side of the home, offering privacy and space for guests. Each bedroom has access to its own bathroom, ensuring that everyone has their own space and privacy. One of the best things about the Williamson floor plan is its flexibility. This builder offers the ability to customize certain aspects of the home to suit your specific needs and preferences. This means that you can choose different finishes, fixtures, and layouts to make this home truly your own. This home also boasts a number of other features that make it truly exceptional. For example, the Williamson floor plan has a three-car garage, providing ample storage space for vehicles and other belongings. The home also has a large laundry room, making it easy to keep up with household chores. Additionally, the home has an option for a sunroom, which is perfect for outdoor entertaining or simply enjoying the beautiful weather. When it comes to energy efficiency, the Williamson floor plan excels. The home has a number of energy-saving features, including Energy Star rated appliances, Low E windows, and a high-efficiency HVAC system. This means that you can enjoy a comfortable home while also saving money on your energy bills. Overall, the Williamson floor plan is an exceptional home that is sure to impress. With its beautiful design, flexible layout, and energy-efficient features, this home is a true gem. Whether you're looking for a place to call your own, the Williamson floor plan is definitely worth considering. Schedule a showing today! Homes built with smart home technology from Honeywell, Schlage, and Lutron. Pictures of previously built homes, some with upgrades.
Last check for updates: about 20 hours ago
Listing courtesy of: Mark Southwood, (815) 201-2665
Home Sell Flat LLC
Source: MRED as distributed by MLS GRID, MLS#12477991
Also Listed on MRED as distributed by MLS GRID.
Home Details for 216 Becker Pl

|
|---|
MLS Status: Active |

|
|---|
Interior Details Basement: Unfinished,Bath/Stubbed,Egress Window,9 ft + pour,FullNumber of Rooms: 9Types of Rooms: Master Bedroom, Bedroom 2, Bedroom 3, Bedroom 4, Bedroom 5, Bonus Room, Dining Room, Family Room, Foyer, Kitchen, Laundry, Living Room, Mud Room |
Beds & Baths Number of Bedrooms: 5Number of Bathrooms: 3Number of Bathrooms (full): 2Number of Bathrooms (half): 1 |
Dimensions and Layout Living Area: 3065 Square Feet |
Appliances & Utilities Appliances: Range, Microwave, DishwasherDishwasherLaundry: Upper Level,Gas Dryer HookupMicrowave |
Heating & Cooling Heating: Natural Gas,Forced AirHas CoolingAir Conditioning: Central AirHas HeatingHeating Fuel: Natural Gas |
Fireplace & Spa No Spa |
Gas & Electric Electric: Circuit Breakers, 200+ Amp Service |
Windows, Doors, Floors & Walls Window: Screens |
Levels, Entrance, & Accessibility Stories: 2Accessibility: Swing In Door(s), Lever Door Handles, Disability Access |
View No View |
Security Security: Carbon Monoxide Detector(s) |

|
|---|
Exterior Home Features Roof: AsphaltFoundation: Concrete Perimeter |
Parking & Garage Number of Garage Spaces: 3Number of Covered Spaces: 3Has a GarageHas an Attached GarageHas Open ParkingParking Spaces: 3Parking: Garage Door Opener,Garage,Yes,Garage Owned,Attached |
Frontage Not on Waterfront |
Water & Sewer Sewer: Public Sewer |

|
|---|
Days on Market: 180+ |

|
|---|
Year Built Year Built: 2025 |
Property Type / Style Property Type: ResidentialProperty Subtype: Single Family Residence |
Building Construction Materials: Vinyl Siding, StoneIs a New Construction |
Property Information Condition: New ConstructionParcel Number: 9041550040Model Home Type: Williamson |

|
|---|
Price List Price: $579,990Price Per Sqft: $189 |
Status Change & Dates Possession Timing: Close Of Escrow |

|
|---|
Direction & Address City: SycamoreCommunity: Krpans Parkside Estates |
School Information Elementary School District: 427Jr High / Middle School District: 427High School District: 427 |

|
|---|
Listing Agent Listing ID: 12477991 |

|
|---|
Building Details Builder Model: Williamson |
Building Area Building Area: 4619 Square Feet |

|
|---|
Community Features: Park, Sidewalks, Street Lights, Street Paved |

|
|---|
HOA Fee Includes: NoneHas an HOAHOA Fee: $369/Annually |

|
|---|
Lot Area: 10890 sqft |

|
|---|
Special Conditions: None |

|
|---|
Business Information Ownership: Fee Simple w/ HO Assn. |

|
|---|
BasementMls Number: 12477991 |

|
|---|
ParkSidewalksStreet LightsStreet PavedSource Internet Entire Listing DisplayMRD IDX Comments Reviews: YesMRD Listing On IDX Display: YesMRD AVM On IDX Display: YesMRD Address On VOW Display: YesMRD Price History On IDX Display: YesMRD Market Time On IDX Display: YesMRD REMARKSINTERNET: YesSource Internet Address DisplayMRD Remarks On VOW Display: Yes |
Around this home
What Locals Say about Sycamore
At least 179 Trulia users voted on each feature.

95 % Say it's dog friendly

94 % Say car is needed

90 % Say parking is easy

87 % Say there are sidewalks

82 % Say kids play outside

80 % Say there's holiday spirit

80 % Say people would walk alone at night

73 % Say yards are well-kept

70 % Say it's quiet

66 % Say streets are well-lit

61 % Say it's walkable to restaurants

61 % Say there's wildlife

61 % Say neighbors are friendly

56 % Say they plan to stay for at least 5 years

39 % Say there are community events

27 % Say it's walkable to grocery stores
Sourced by Trulia users. Learn more about our methodology.
Market trends in Sycamore
Last updated July 2026
Avg. sale price
$289K
$9.33KMoM
Sale-to-List Price
100.0%
Price per sq ft
$181
$15MoM
Available listings
75
6MoM
Home Value
Trulia Estimate
$579KSince last month
Decreased$700 (-0.1%)Since last year
Decreased$19K (-3.2%)Learn more about this home's value by checking out its Trulia Estimate, the value of nearby homes, and how much similar homes have sold for.
Trulia Estimate
The of this home's value decreased by -3% in the last 10 years
| Month | Estimated value |
|---|---|
2026 | |
| August 2026 | $578K |
| August 2026 | $578K |
| July 2026 | $579K |
| June 2026 | $578K |
| May 2026 | $579K |
| April 2026 | $576K |
| March 2026 | $576K |
| February 2026 | $575K |
| January 2026 | $593K |
2025 | |
Comparable sales
These are recently sold homes that have a similar location or other similar features to this home, like bedrooms, bathrooms, and square footage. Get a sense of the expected prices in the area by viewing these homes.Address | Distance | Property Type | Sold Price | Sold Date | Bed | Bath | Sqft |
|---|---|---|---|---|---|---|---|
0.00 | Single-Family Home | $571,325 | 12/19/25 | 3 | 2.5 | 2,432 | |
0.00 | Single-Family Home | $410,000 | 10/24/25 | 3 | 2 | 1,870 | |
0.15 | Single-Family Home | $390,500 | 05/15/26 | 4 | 3.5 | 3,532 | |
0.11 | Single-Family Home | $330,000 | 06/22/26 | 4 | 2.5 | 2,404 | |
0.19 | Single-Family Home | $410,000 | 06/01/26 | 3 | 2.5 | 2,305 | |
0.20 | Single-Family Home | $356,000 | 11/21/25 | 3 | 3 | 1,685 | |
0.08 | Single-Family Home | $340,000 | 07/14/26 | 3 | 2.5 | 1,406 | |
0.11 | Single-Family Home | $361,000 | 12/11/25 | 2 | 2.5 | 1,800 | |
0.26 | Single-Family Home | $315,000 | 05/07/26 | 3 | 1.5 | 1,500 |
Nearby home prices
Get a sense of expected prices in the area by checking the value of nearby homes.Address | Distance | Price | Bed | Bath | Sqft | Status |
|---|---|---|---|---|---|---|
0.00 | $380,000 | 3 | 3 | 1,550 | Recently Sold | |
0.00 | $571,325 | 3 | 2.5 | 2,432 | Recently Sold | |
0.00 | $431,200 | 3 | 2 | 1,870 | Off Market | |
0.00 | $580,000 | 3 | 3 | 3,210 | Recently Sold | |
0.00 | $420,000 | 2 | 2 | 1,810 | Off Market | |
0.00 | $314,400 | 2 | 2.5 | 1,550 | Off Market | |
0.00 | $558,900 | 2 | 2 | 1,810 | Off Market | |
0.00 | $279,900 | 1 | 1.5 | 1,106 | Recently Sold | |
0.00 | $376,842 | 2 | 2 | 1,430 | Recently Sold | |
0.00 | $486,900 | 2 | 2 | 1,700 | Off Market | |
0.00 | $518,400 | 2 | 2 | 1,810 | Off Market | |
0.00 | $492,100 | 2 | 2 | 1,700 | Off Market |
Price and Tax history
| Date | Event | Price |
|---|---|---|
Feb 4, 2026 Source: MRED as distributed by MLS GRID #12477991 | PriceChange | $579,990 Price decreased by 3% |
Sep 22, 2025 Source: MRED as distributed by MLS GRID #12477991 | Listed For Sale | $599,990 |
LGBTQ Local Legal Protections
LGBTQ Local Legal Protections



Mark Southwood, Home Sell Flat LLC
Agent Phone: (815) 201-2665
Based on information submitted to the MLS GRID as of 2026. All data is obtained from various sources and may not have been verified by broker or MLS GRID. Supplied Open House Information is subject to change without notice. All information should be independently reviewed and verified for accuracy. Properties may or may not be listed by the office/agent presenting the information. Click here for more information
Similar Homes You May Like
 NEW CONSTRUCTION0.25 ACRESHome Sell Flat LLC, Active
 NEW CONSTRUCTIONHome Sell Flat LLC, Active
 NEW CONSTRUCTIONHome Sell Flat LLC, Active
 NEW CONSTRUCTIONHome Sell Flat LLC, Active
 NEW CONSTRUCTION0.29 ACRESHome Sell Flat LLC, Active
 NEW CONSTRUCTION0.26 ACRESHome Sell Flat LLC, Active
 NEW CONSTRUCTIONHome Sell Flat LLC, Active
 NEW CONSTRUCTIONHome Sell Flat LLC, Active
 NEW CONSTRUCTIONHome Sell Flat LLC, Active
 NEW CONSTRUCTIONHome Sell Flat LLC, Active
 NEW CONSTRUCTION
 0.29 ACRESBerkshire Hathaway HomeServices Starck Real Estate, Active
 OPEN SAT, 10:30-5PMNEW CONSTRUCTIONPremier Living Properties, Active
 0.28 ACRESCentury 21 Integra, Active
 0.32 ACRESAmerican Realty Illinois LLC, Active
 NEW CONSTRUCTIONHomeSmart Connect LLC, Active
 NEW CONSTRUCTIONO'Neil Property Group, LLC, Active
 NEW - 2 DAYS AGONEW CONSTRUCTIONDaynae Gaudio, New
 NEW CONSTRUCTION0.35 ACRESHome Sell Flat LLC, Active
 NEW CONSTRUCTIONO'Neil Property Group, LLC, Active
 NEW CONSTRUCTION
 NEW CONSTRUCTION0.25 ACRESLittle Realty, Active
 NEW CONSTRUCTION
 NEW CONSTRUCTION
 OPEN SAT, 12:30-2:30PMeXp Realty, Active
 See more homes for sale inSycamore


New Listings near 216 Becker Pl
 OPEN SAT, 11:30-2:30PM1.8 ACRESHomeSmart Connect, LLC., Active
 Coldwell Banker Real Estate Group, Active
 0.48 ACRES@properties Christie's International Real Estate, Active
 0.61 ACRESWillow Real Estate, Inc, Active
 NEW CONSTRUCTION
 OPEN SAT, 11-1PM0.37 ACRESColdwell Banker Real Estate Group, Active
 FOR SALE BY OWNER71 ACRES
 OPEN SAT, 11-1PM0.26 ACRESColdwell Banker Real Estate Group, Active
- 0.32 ACRESAmerican Realty Illinois LLC, Active
 OPEN SAT, 1-4PMWillow Real Estate, Inc, Active
 0.26 ACRESKeller Williams Infinity, Active
- See more homes for sale inSycamore


Frequently asked questions about 216 Becker Pl
- What is the estimated monthly payment for 216 Becker Pl?Based on a $579,990 list price with 20% down at today's rates, the estimated monthly payment for 216 Becker Pl in Sycamore, IL is approximately $4,275 (about $3,074 principal & interest, $1,126 property taxes, and $75 homeowner's insurance). This is an estimate. Actual payment depends on your loan terms.
- How does the list price for 216 Becker Pl compare to homes in Sycamore?216 Becker Pl in Sycamore, IL is listed at $579,990, about 101% above the $289K median sale price in Sycamore.
- What do residents say about Sycamore?Residents describe Sycamore, IL as dog-friendly, easy to park in, and pedestrian-friendly. See homes for sale in Sycamore, IL.
- What are the closest schools to 216 Becker Pl?The closest schools to 216 Becker Pl in Sycamore, IL are North Elementary School (rated 6/10), Sycamore High School (rated 7/10), Sycamore Middle School (rated 6/10).
- Does 216 Becker Pl have air conditioning?Yes, 216 Becker Pl in Sycamore, IL has air conditioning.
- Does 216 Becker Pl have laundry facilities?Yes, 216 Becker Pl in Sycamore, IL has laundry facilities.
216 Becker Pl, Sycamore, IL 60178 is a 5 bedroom, 3 bathroom, 3,065 sqft single-family home built in 2025. This property is currently available for sale and was listed by MRED as distributed by MLS GRID on Sep 22, 2025. The MLS # for this home is MLS# 12477991.