


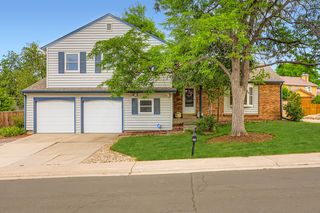
21591 E Aberdeen Dr
Centennial, CO 80015
 4 Beds
 2 Baths
 1,858 sqft
4 Beds
2 Baths
1,858 sqft
Home Value
Trulia Estimate
$501KSince last month
Decreased$3K (-0.6%)Since last year
Decreased$1K (-0.2%)Since last sale
Increased$20K (+4.1%)Learn more about this home's value by checking out its Trulia Estimate, the value of nearby homes, and how much similar homes have sold for.
Trulia Estimate
The of this home's value increased by +64% in the last 10 years
| Month | Estimated value |
|---|---|
2026 | |
| August 2026 | $500K |
| July 2026 | $503K |
| June 2026 | $508K |
| May 2026 | $508K |
| April 2026 | $512K |
| March 2026 | $508K |
| February 2026 | $507K |
| January 2026 | $502K |
2025 | |
2024 | |
2023 | |
2022 | |
2021 | |
2020 | |
2019 | |
2018 | |
2017 | |
2016 | |
Comparable sales
These are recently sold homes that have a similar location or other similar features to this home, like bedrooms, bathrooms, and square footage. Get a sense of the expected prices in the area by viewing these homes.Address | Distance | Property Type | Sold Price | Sold Date | Bed | Bath | Sqft |
|---|---|---|---|---|---|---|---|
0.11 | Single-Family Home | $525,000 | 06/16/26 | 4 | 2 | 1,858 | |
0.15 | Single-Family Home | $500,000 | 08/25/25 | 3 | 2 | 1,431 | |
0.19 | Single-Family Home | $480,000 | 04/03/26 | 3 | 2 | 1,431 | |
0.28 | Single-Family Home | $535,000 | 05/18/26 | 4 | 2 | 2,204 | |
0.23 | Single-Family Home | $500,000 | 06/18/26 | 4 | 2 | 1,858 | |
0.41 | Single-Family Home | $450,000 | 06/12/26 | 4 | 2 | 1,858 | |
0.20 | Single-Family Home | $545,000 | 06/08/26 | 3 | 1.5 | 2,652 | |
0.23 | Single-Family Home | $550,000 | 12/05/25 | 4 | 2.5 | 2,204 | |
0.16 | Single-Family Home | $627,000 | 01/20/26 | 4 | 2.5 | 1,902 | |
0.43 | Single-Family Home | $550,000 | 03/23/26 | 4 | 2 | 1,914 |
Nearby home prices
Get a sense of expected prices in the area by checking the value of nearby homes.Address | Distance | Price | Bed | Bath | Sqft | Status |
|---|---|---|---|---|---|---|
0.02 | $520,200 | 5 | 2 | 2,370 | Off Market | |
0.05 | $528,300 | 4 | 2 | 2,201 | Off Market | |
0.05 | $515,200 | 4 | 3 | 2,216 | Off Market | |
0.05 | $579,600 | 4 | 3 | 2,370 | Off Market | |
0.07 | $540,800 | 4 | 2.5 | 2,652 | Off Market | |
0.08 | $514,300 | 4 | 2.5 | 2,658 | Off Market | |
0.08 | $461,800 | 3 | 2 | 1,431 | Off Market | |
0.11 | $525,000 | 4 | 2 | 1,858 | Recently Sold | |
0.09 | $538,700 | 3 | 2 | 2,370 | Off Market | |
0.11 | $593,999 | 2 | 2 | 3,376 | For Sale | |
0.10 | $481,700 | 3 | 2 | 1,431 | Off Market | |
0.14 | $529,700 | 4 | 2 | 1,858 | Off Market |
Local Information
- Map ViewExplore the area around 21591 E Aberdeen Dr.

- Schools1 Preschool School1 Elementary School1 Middle School1 High School

- Shop & Eat

-- mins to
Home Highlights

Property Type
Single-Family Home

Year Built
1984
Living Area
1,858 sqft

Price/Sqft
$270

Parking
Garage
About this House
You've FOUND IT!! A fantastic sweat equity opportunity to own a well-cared for home in Cherry Creek school district... Only $370k for an (immediately livable) 1858sqft, 4-bed/2bath home. HI-REZ PHOTOS AND INTERACTIVE VR TOUR COMING SOON. Great kitchen/layout for entertaining with open concept living area, kitchen peninsula, multiple living rooms, , and iron staircase handrails flex space on both levels, fireplace, and more. TONS OF LIGHT! Freshly painted interior walls and ceilings. With some light updating of the kitchen & lower bath you've likely got a winner of a home valued at over $400k...Ready for your finishing touches! Large backyard with privacy fence. Over 7000sqft lot. ** All Kitchen Appliances + Washer and Dryer are Included ** Cherry Creek School District, Walk to the Park, Playground & Trails, Close to Southlands Shopping Mall and E470! Priced to move at $370K. GO AND SHOW!
21591 E Aberdeen Dr, Centennial, CO 80015 is a 4 bedroom, 2 bathroom, 1,858 sqft single-family home built in 1984. It last sold for $480,000 on May 31, 2023. It is currently off market. The Trulia Estimate is $501,100, with a rent estimate of $2,979/month.
Home Details for 21591 E Aberdeen Dr

|
|---|
Interior Details BasementTypes of Rooms: Walk In Closet, Breakfast Nook |
Heating & Cooling Heating: Forced AirHeating Fuel: Forced Air |
Levels, Entrance, & Accessibility Stories: 1Floors: Tile, Carpet, Laminate, Linoleum Vinyl |
Appliances & Utilities DishwasherDisposalDryerMicrowaveRefrigeratorWasher |
Fireplace & Spa Fireplace |

|
|---|
Exterior Home Features Roof: CompositionDeckExterior: WoodPatioPorch |
Parking & Garage GarageParking Spaces: 2Parking: Garage Attached |

|
|---|
Year Built Year Built: 1984Year Updated: 1984 |
Property Type / Style Property Type: Single Family HomeArchitecture: traditional |

|
|---|
Units in Building: 1 |

|
|---|
Lot Area: 7143 sqft |
Price and Tax history
| Date | Event | Price |
|---|---|---|
May 31, 2023 Source: N/A | Sold | $480,000 |
Sep 16, 2020 Source: N/A | Sold | $385,000 |
Aug 11, 2020 Source: Agent Provided | Pending | $370,000 |
Aug 6, 2020 Source: Agent Provided | Listed For Sale | $370,000 |
Feb 10, 2012 Source: N/A | Sold | $140,000 |
Feb 9, 2012 Source: Agent Provided | Listed For Sale | $140,000 |
Jan 4, 2012 Source: Agent Provided | ListingRemoved | $140,000 |
Dec 21, 2011 Source: Agent Provided | Listed For Sale | $140,000 |
May 24, 2011 Source: N/A | Sold | $205,812 |
Sep 23, 1998 Source: N/A | Sold | $136,250 |
Apr 29, 1997 Source: N/A | Sold | $6,200 |
Aug 2, 1994 Source: N/A | Sold | $114,000 |
| Year | Property tax | Tax assessment |
|---|---|---|
| 2025 | $3,278 | $506,100 |
Home facts updated by county records
Market trends in Centennial
Last updated July 2026
Avg. sale price
$675K
$15KMoM
Sale-to-List Price
100.0%
Price per sq ft
$254
$4MoM
Available listings
446
10MoM
Around this home
What Locals Say about Centennial
At least 373 Trulia users voted on each feature.

96 % Say it's dog friendly

92 % Say there are sidewalks

92 % Say car is needed

89 % Say parking is easy

79 % Say people would walk alone at night

79 % Say yards are well-kept

78 % Say there's holiday spirit

75 % Say kids play outside

69 % Say it's quiet

65 % Say streets are well-lit

64 % Say there's wildlife

60 % Say neighbors are friendly

59 % Say it's walkable to grocery stores

55 % Say they plan to stay for at least 5 years

49 % Say it's walkable to restaurants

41 % Say there are community events
Sourced by Trulia users. Learn more about our methodology.
LGBTQ Local Legal Protections
LGBTQ Local Legal Protections



Frequently asked questions about 21591 E Aberdeen Dr
- What is 21591 E Aberdeen Dr estimated to be worth?Trulia's estimated value for 21591 E Aberdeen Dr in Centennial, CO is $501,100.
- What is the price history for 21591 E Aberdeen Dr?21591 E Aberdeen Dr in Centennial, CO last sold for $480,000 in May 2023.
- Is Centennial a buyer's or seller's market?Centennial is currently a balanced market, based on recent for-sale activity.
- What's the median sale price in Centennial?The median sale price in Centennial is $675K. That is up $15K from the prior month.
- Does 21591 E Aberdeen Dr have laundry facilities?Yes, 21591 E Aberdeen Dr in Centennial, CO has in-unit laundry.
- How big is the lot at 21591 E Aberdeen Dr?The lot at 21591 E Aberdeen Dr in Centennial, CO is about 0.16 acres (7,143 sq ft).
Explore by feature - Pet Friendly
 SPECIAL OFFERPET FRIENDLYTotal price$1,703 - $2,489/mo1-3 bd1-2 baVillas at Homestead | 6857 S Homestead Pkwy,
Englewood, CO 80112 SPECIAL OFFERPET FRIENDLY
 SPECIAL OFFERPET FRIENDLYTotal price$1,730 - $2,088/moStudio-1 bd1 baPortola at SouthGlenn | 6851 S Gaylord St,
Littleton, CO 80122 PET FRIENDLY
 SPECIAL OFFERPET FRIENDLY
 PET FRIENDLY$1,735 - $3,080/moStudio-2 bd1-2 baHensley at the District. | 9251 E Mineral Ave,
Englewood, CO 80112 PET FRIENDLY
 NEW - 1 DAY AGOPET FRIENDLY
 PET FRIENDLYFURNISHED
 PET FRIENDLYFURNISHED
Explore by feature - Garage
- SPECIAL OFFERPET FRIENDLYTotal price$1,703 - $2,489/mo1-3 bd1-2 baVillas at Homestead | 6857 S Homestead Pkwy,
Englewood, CO 80112 - SPECIAL OFFERPET FRIENDLYTotal price$1,730 - $2,088/moStudio-1 bd1 baPortola at SouthGlenn | 6851 S Gaylord St,
Littleton, CO 80122 - PET FRIENDLY
 PET FRIENDLY
- SPECIAL OFFERPET FRIENDLY
- PET FRIENDLY$1,735 - $3,080/moStudio-2 bd1-2 baHensley at the District. | 9251 E Mineral Ave,
Englewood, CO 80112 - PET FRIENDLYFURNISHED
- PET FRIENDLYFURNISHED
 SPECIAL OFFERPET FRIENDLY
 SPECIAL OFFERPET FRIENDLYTotal price$2,030 - $3,529/mo1-3 bd1-3 baTownship Residences | 901 E Phillips Ln,
Littleton, CO 80122
Explore by feature - Air Conditioning
- SPECIAL OFFERPET FRIENDLYTotal price$1,703 - $2,489/mo1-3 bd1-2 baVillas at Homestead | 6857 S Homestead Pkwy,
Englewood, CO 80112 - SPECIAL OFFERPET FRIENDLYTotal price$1,730 - $2,088/moStudio-1 bd1 baPortola at SouthGlenn | 6851 S Gaylord St,
Littleton, CO 80122 - PET FRIENDLY
- PET FRIENDLY
- PET FRIENDLY$1,735 - $3,080/moStudio-2 bd1-2 baHensley at the District. | 9251 E Mineral Ave,
Englewood, CO 80112 - NEW - 1 DAY AGOPET FRIENDLY
- PET FRIENDLYFURNISHED
- PET FRIENDLYFURNISHED
 SPECIAL OFFERPET FRIENDLY
 NEW - 1 DAY AGOSPECIAL OFFERTotal price$1,591 - $2,497/mo1-3 bd1-2 baGrove at Cherry Creek Park | 6107 S Parker Rd,
Aurora, CO 80016
Explore by feature - Pool
- SPECIAL OFFERPET FRIENDLYTotal price$1,703 - $2,489/mo1-3 bd1-2 baVillas at Homestead | 6857 S Homestead Pkwy,
Englewood, CO 80112 - SPECIAL OFFERPET FRIENDLY
- SPECIAL OFFERPET FRIENDLYTotal price$1,730 - $2,088/moStudio-1 bd1 baPortola at SouthGlenn | 6851 S Gaylord St,
Littleton, CO 80122 - PET FRIENDLY
- PET FRIENDLY
- SPECIAL OFFERPET FRIENDLY
- PET FRIENDLY$1,735 - $3,080/moStudio-2 bd1-2 baHensley at the District. | 9251 E Mineral Ave,
Englewood, CO 80112 - PET FRIENDLY
- NEW - 1 DAY AGOPET FRIENDLY
 SPECIAL OFFERPET FRIENDLY
Explore by feature - Washer/dryer
- SPECIAL OFFERPET FRIENDLYTotal price$1,703 - $2,489/mo1-3 bd1-2 baVillas at Homestead | 6857 S Homestead Pkwy,
Englewood, CO 80112 - SPECIAL OFFERPET FRIENDLY
- SPECIAL OFFERPET FRIENDLYTotal price$1,730 - $2,088/moStudio-1 bd1 baPortola at SouthGlenn | 6851 S Gaylord St,
Littleton, CO 80122 - PET FRIENDLY
- PET FRIENDLY
- PET FRIENDLY$1,735 - $3,080/moStudio-2 bd1-2 baHensley at the District. | 9251 E Mineral Ave,
Englewood, CO 80112 - SPECIAL OFFERPET FRIENDLYTotal price$2,030 - $3,529/mo1-3 bd1-3 baTownship Residences | 901 E Phillips Ln,
Littleton, CO 80122  SPECIAL OFFERPET FRIENDLYTotal price$1,712 - $2,224/mo1-2 bd1-2 baThe Mezz at Fiddlers Green | 6440 S Syracuse Way,
Englewood, CO 80111 PET FRIENDLY
 SPECIAL OFFERPET FRIENDLY
Explore by feature - Outdoor Space
 PET FRIENDLY
 NEW - 2 DAYS AGOAPPLY INSTANTLYPET FRIENDLY
 APPLY INSTANTLYPET FRIENDLY
 APPLY INSTANTLY
 APPLY INSTANTLY
 APPLY INSTANTLYPET FRIENDLY
 APPLY INSTANTLYPET FRIENDLY
 NEW - 4 HRS AGOPET FRIENDLY
 PET FRIENDLY
Apartments for Rent
 PET FRIENDLY
 PET FRIENDLYTotal price$1,429 - $2,689/moStudio-3 bd1-3 baThe Sanctuary at Tallyn's Reach Apartments | 23680 E Easter Dr,
Aurora, CO 80016 PET FRIENDLYTotal price$1,405 - $2,527/mo1-3 bd1-2 baShadow Ridge At Southlands | 24750 E Applewood Cir,
Aurora, CO 80016 PET FRIENDLYTotal price$1,642 - $2,518/mo1-3 bd1-2 baThe Madison Apartments at Copperleaf | 22500 E Radcliff Cir,
Aurora, CO 80015 PET FRIENDLY
 PET FRIENDLYTotal price$2,036 - $3,216/mo1-3 bd1-2 baWaterford at Southlands | 24631 E Applewood Dr,
Aurora, CO 80016 PET FRIENDLYTotal price$1,649 - $2,933/mo1-4 bd1-2 baThe Fletcher Southlands | 22959 E Smoky Hill Rd,
Aurora, CO 80015 PET FRIENDLY
 PET FRIENDLYTotal price$3,297 - $4,208/mo3-4 bd3-4 baThe Fillmore Rental Homes at Copperleaf | 4545 S Versailles St,
Aurora, CO 80015 PET FRIENDLY
 PET FRIENDLY
 PET FRIENDLYTotal price$1,466 - $2,267/mo1-2 bd1-2 baCanyons at Saddle Rock | 6850 S Versailles Way,
Aurora, CO 80016 PET FRIENDLY
 PET FRIENDLYTotal price$1,546 - $3,006/moStudio-3 bd1-2 baAlta Piney Creek | 7400 S Addison Ct,
Aurora, CO 80016 PET FRIENDLY
 See more homes for rent inCentennial
Off Market Homes Near 21591 E Aberdeen Dr
 SOLDAUG 21, 2026Orchard Brokerage LLC, MLS#3956121
 SOLDAUG 21, 2026Realty One Group Five Star, MLS#3138178
 SOLDAUG 21, 2026Coldwell Banker Realty 24, MLS#2680510
 SOLDAUG 20, 2026Real Broker, LLC DBA Real, MLS#9788868
- SOLDAUG 20, 2026Keller Williams DTC, MLS#4768045
 SOLDAUG 20, 2026LPT Realty, MLS#6393096
 SOLDAUG 20, 2026Thrive Real Estate Group, MLS#8441319
 SOLDAUG 20, 2026Compass - Denver, MLS#1720270
 SOLDAUG 19, 2026Your Castle Real Estate Inc, MLS#8673296
 SOLDAUG 19, 2026Coldwell Banker Realty 24, MLS#3523659
 See more homes for sale inCentennial
Homes for sale near 21591 E Aberdeen Dr
 Atlas Real Estate Group, MLS#4518202
 eXp Realty, LLC, MLS#5516401
 Realty One Group Elevations, LLC, MLS#6649122
 NEW - 2 DAYS AGOThrive Real Estate Group, MLS#6855812
 Compass - Denver, MLS#8752755
 Resident Realty Western Slope, LLC, MLS#6636509
 Connett Real Estate, MLS#3259331
- See more homes for sale inCentennial


- Results are loading