


Home Highlights

Single-Family Home

Built in 2027

$1,212/sqft

Garage

HOA $660/mo
Local Information
- Map ViewExplore the area around 2157 E Indi Loop.

- Schools1 Preschool School1 Elementary School1 Middle School1 High School

- Shop & Eat

-- mins to
About this House
What's unique:Private gated tuhaye enclaveMount timpanogos sunsets
This Haven Model is a striking statement of architectural mountain living, now under construction with anticipated completion Summer 2027. Positioned to capture full southern views over the Tuhaye Golf Course, enjoy sunrise light over the fairways, Mount Timpanogos sunsets, and Deer Valley East ski run views from one of the community's most desirable locations. Walk to Base Camp or be downtown in minutes with effortless in-and-out club access.
The versatile loft elevates the floor plan and can function as a 5th living area with ensuite, private gym, office, or flex space. Artfully composed of metal, glass, earth, and sky, this residence is part of an exclusive collection of just 37 contemporary homes within Talisker Club's Tuhaye community. Designed by architect Cobus Van Den Berg with interiors by AMB Design, the home blends bold modern architecture with warmth, texture, and livability.
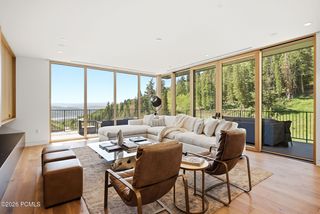
Expansive KOR windows frame the Wasatch Mountains while generous indoor/outdoor living spaces span a TOTAL of 7,346 SF. Enjoy dual covered decks for year-round use, featuring an outdoor fireplace on the upper level and optional hot tub on the lower. The 1,301 SF 3-car garage is exceptional, with a third bay deep enough for a Sprinter van, small RV, or wake boat.
Whether seeking a primary residence immersed in mountain recreation or a lock-and-leave luxury retreat, this home delivers elevated living with convenient access to club amenities, golf, skiing, trails, and downtown Park City. Talisker Club Four-Club Membership available through separate purchase and approval. Secure your place in Phase One of this private gated Tuhaye enclave before completion next summer.
The versatile loft elevates the floor plan and can function as a 5th living area with ensuite, private gym, office, or flex space. Artfully composed of metal, glass, earth, and sky, this residence is part of an exclusive collection of just 37 contemporary homes within Talisker Club's Tuhaye community. Designed by architect Cobus Van Den Berg with interiors by AMB Design, the home blends bold modern architecture with warmth, texture, and livability.
Expansive KOR windows frame the Wasatch Mountains while generous indoor/outdoor living spaces span a TOTAL of 7,346 SF. Enjoy dual covered decks for year-round use, featuring an outdoor fireplace on the upper level and optional hot tub on the lower. The 1,301 SF 3-car garage is exceptional, with a third bay deep enough for a Sprinter van, small RV, or wake boat.
Whether seeking a primary residence immersed in mountain recreation or a lock-and-leave luxury retreat, this home delivers elevated living with convenient access to club amenities, golf, skiing, trails, and downtown Park City. Talisker Club Four-Club Membership available through separate purchase and approval. Secure your place in Phase One of this private gated Tuhaye enclave before completion next summer.
Last check for updates: about 10 hours ago
Listing courtesy of Alisha Staten, (801) 879-2236
BHHS Utah Properties - SV
Karli Travis, (435) 659-1234
BHHS Utah Properties - SV
Source: PCBR, MLS#12602216
Also Listed on PCBR.
Open House
Saturday, October 10
1:00 PM to 4:00 PM
Home Details for 2157 E Indi Loop

|
|---|
Interior Details Basement: Walk-Out AccessWet Bar |
Beds & Baths Number of Bedrooms: 4Number of Bathrooms: 7Number of Bathrooms (full): 2Number of Bathrooms (three quarters): 3Number of Bathrooms (half): 2 |
Dimensions and Layout Living Area: 4948 Square Feet |
Appliances & Utilities Utilities: Cable Available, Electricity Connected, High Speed Internet Available, Natural Gas Connected, Phone AvailableAppliances: Dishwasher, Disposal, Freezer, Microwave, Oven, Refrigerator, Washer, Washer/Dryer Stacked, Gas Water Heater, Water Softener OwnedDishwasherDisposalLaundry: Gas Dryer HookupMicrowaveRefrigeratorWasher |
Heating & Cooling Heating: Fireplace(s),Forced Air,Radiant FloorHas CoolingAir Conditioning: Central AirHas HeatingHeating Fuel: Fireplace S |
Fireplace & Spa Number of Fireplaces: 5Fireplace: GasSpa: Private, AssociationHas a FireplaceHas a Spa |
Gas & Electric Has Electric on Property |
Windows, Doors, Floors & Walls Flooring: Carpet, Tile, Wood |
Levels, Entrance, & Accessibility Floors: Carpet, Tile, Wood |
View Has a ViewView: Golf Course, Mountain(s), Ski Area, Trees/Woods, Valley |
Security Security: Prewired, Smoke Alarm |

|
|---|
Exterior Home Features Roof: Flat Metal Tar GravelExterior: BalconyFoundation: Slab |
Parking & Garage Number of Garage Spaces: 3Number of Covered Spaces: 3Has a GarageParking Spaces: 3Parking: RV Garage,Heated Garage,Hose Bibs,Oversized,Garage Door Opener |
Pool Pool: Association |
Frontage Road Frontage: Gated, Private RoadRoad Surface Type: Paved |
Water & Sewer Sewer: Public Sewer |

|
|---|
Days on Market: 137 |

|
|---|
Year Built Year Built: 2027 |
Property Type / Style Property Type: ResidentialProperty Subtype: Single Family ResidenceArchitecture: Contemporary,Mountain Contemporary |
Building Construction Materials: Stone, Wood SidingIs a New Construction |
Property Information Parcel Number: 0000219022 |

|
|---|
Price List Price: $5,995,000Price Per Sqft: $1,212 |

|
|---|
MLS Status: Active |

|
|---|

|
|---|
Direction & Address City: KamasCommunity: Tuhaye |

|
|---|
Listing Agent Listing ID: 12602216 |

|
|---|
Building Area Building Area: 4948 Square Feet |

|
|---|
HOA Fee Includes: Amenities, Com Area Taxes, Maintenance Structure, Maintenance Grounds, Management Fees, Reserve Fund, Security, Shuttle Service, Snow RemovalHOA Phone: 435-333-3700Has an HOAHOA Fee: $660/Monthly |

|
|---|
Lot Area: 3920.4 sqft |

|
|---|
Listing Terms: 1031 Exchange, Cash, Conventional |

|
|---|
Mls Number: 12602216Showing Advance Notice: 24 |

|
|---|
HOA Amenities: Tennis Court(s),Clubhouse,Fire Sprinklers,Fitness Center,Pool,Sauna,Security System - Entrance,Shuttle Service,Ski Storage,Steam Room,Spa/Hot Tub |
Around this home
What Locals Say about Kamas
This October
Trick-or-Treat Score
Built from what locals say about this neighborhood.- 83% say there's holiday spirit
- 55% say neighbors are friendly
- 43% say there are sidewalks
Trulia Trick or TreatStart Ghost Hunt
At least 15 Trulia users voted on each feature.

90 % Say car is needed

83 % Say there's holiday spirit

83 % Say people would walk alone at night

81 % Say it's quiet

81 % Say there's wildlife

76 % Say it's dog friendly

73 % Say yards are well-kept

72 % Say they plan to stay for at least 5 years

63 % Say kids play outside

60 % Say parking is easy

55 % Say neighbors are friendly

43 % Say there are sidewalks

40 % Say it's walkable to restaurants

40 % Say there are community events

37 % Say it's walkable to grocery stores

32 % Say streets are well-lit
Sourced by Trulia users. Learn more about our methodology.
Market trends in Kamas
Last updated August 2026
Avg. sale price
—
Sale-to-List Price
—
Price per sq ft
—
Available listings
207
5MoM
Home Value
Trulia Estimate
$5.74MSince last month
Increased$133K (+2.4%)Since last year
Decreased$162K (-2.7%)Learn more about this home's value by checking out its Trulia Estimate, the value of nearby homes, and how much similar homes have sold for.
Trulia Estimate
The of this home's value decreased by -3% in the last 10 years
| Month | Estimated value |
|---|---|
2026 | |
| October 2026 | $5.74M |
| September 2026 | $5.64M |
| August 2026 | $5.61M |
| July 2026 | $5.61M |
| June 2026 | $5.67M |
| May 2026 | $5.91M |
Comparable sales
These are recently sold homes that have a similar location or other similar features to this home, like bedrooms, bathrooms, and square footage. Get a sense of the expected prices in the area by viewing these homes.Address | Distance | Property Type | Sold Price | Sold Date | Bed | Bath | Sqft |
|---|---|---|---|---|---|---|---|
0.61 | Single-Family Home | - | 04/21/26 | 4 | 4 | 4,108 | |
0.33 | Single-Family Home | - | 04/20/26 | 5 | 5.5 | 6,353 | |
0.22 | Single-Family Home | - | 12/05/25 | 5 | 6 | 6,324 | |
0.63 | Single-Family Home | - | 06/09/26 | 3 | 3.5 | 3,437 | |
0.43 | Single-Family Home | - | 03/06/26 | 3 | 2.5 | 2,953 | |
0.82 | Single-Family Home | - | 09/17/26 | 5 | 5 | 4,037 | |
0.16 | Single-Family Home | - | 06/11/26 | 7 | 7.5 | 7,726 | |
1.03 | Single-Family Home | - | 10/31/25 | 4 | 4.5 | 3,377 | |
0.61 | Single-Family Home | - | 08/25/26 | 5 | 5.5 | 8,352 | |
0.74 | Single-Family Home | - | 10/29/25 | 5 | 6 | 6,301 |
Nearby home prices
Get a sense of expected prices in the area by checking the value of nearby homes.Address | Distance | Price | Bed | Bath | Sqft | Status |
|---|---|---|---|---|---|---|
0.01 | $5,995,000 | 4 | 6 | 4,948 | For Sale | |
0.01 | $5,995,000 | 4 | 6 | 4,948 | For Sale | |
0.01 | $5,995,000 | 4 | 6 | 4,948 | For Sale | |
0.03 | - | - | - | - | Off Market | |
0.04 | - | - | - | - | Off Market | |
0.06 | $7,675,000 | 5 | 5.5 | 6,279 | For Sale | |
0.06 | $6,095,000 | 4 | 6 | 4,948 | For Sale | |
0.06 | - | - | - | - | Off Market | |
0.06 | - | - | - | - | Off Market | |
0.06 | $6,095,000 | 4 | 6 | 4,948 | For Sale | |
0.06 | - | - | - | - | Off Market | |
0.06 | $7,675,000 | 5 | 5.5 | 6,279 | For Sale | |
0.07 | $7,675,000 | 5 | 6 | 6,279 | For Sale | |
0.07 | - | - | - | - | Off Market | |
0.08 | - | - | - | - | Off Market | |
0.08 | $5,115,000 | Studio | - | 3,343 | Off Market | |
0.08 | - | - | - | - | Off Market | |
0.08 | - | - | - | - | Off Market | |
0.08 | $5,012,600 | 4 | 4.5 | 5,300 | Off Market | |
0.09 | - | - | - | - | Off Market |
LGBTQ Local Legal Protections
LGBTQ Local Legal Protections



Alisha Staten, BHHS Utah Properties - SV
Agent Phone: (801) 879-2236
This information is provided exclusively for consumers’ personal, non-commercial use, and it may not be used for any purpose other than to identify prospective properties consumers may be interested in purchasing. This data is deemed reliable but is not guaranteed accurate by the MLS.
The multiple listing information is provided by Park City Board of REALTORS® from a copyrighted compilation of listings. The compilation of listings and each individual listing are © 2026 Park City Board of REALTORS®, All Rights Reserved. Access to the multiple listing information through this website is made available by Zillow Inc. as a member of the Park City Board of REALTORS® multiple listing service.
The multiple listing information is provided by Park City Board of REALTORS® from a copyrighted compilation of listings. The compilation of listings and each individual listing are © 2026 Park City Board of REALTORS®, All Rights Reserved. Access to the multiple listing information through this website is made available by Zillow Inc. as a member of the Park City Board of REALTORS® multiple listing service.
Similar Homes You May Like
 NEW CONSTRUCTIONBHHS Utah Properties - SV
 NEW CONSTRUCTIONBerkshire Hathaway HomeServices Utah Properties (Saddleview)
 NEW CONSTRUCTIONBerkshire Hathaway HomeServices Utah Properties (Saddleview)
- OPEN WED, 1-4PMNEW CONSTRUCTIONBHHS Utah Properties - SV
- NEW CONSTRUCTIONBerkshire Hathaway HomeServices Utah Properties (Saddleview)
 NEW CONSTRUCTION1.87 ACRESSummit Sotheby's International Realty
 NEW CONSTRUCTION1.38 ACRESBHHS Utah Promontory
 0.76 ACRESWINDERMERE REAL ESTATE PCM
 NEW CONSTRUCTION0.52 ACRESUnity Group RE - Wasatch Back
 NEW CONSTRUCTION0.52 ACRESUnity Group Real Estate (Wasatch Back)
 NEW CONSTRUCTION0.67 ACRESEngel & Volkers Park City
 0.34 ACRESSummit Sotheby's International Realty
 1 ACRESummit Sotheby's International Realty
 NEW CONSTRUCTION0.34 ACRESSummit Sotheby's International Realty
 NEW CONSTRUCTION1.32 ACRESWoodley Real Estate
 Berkshire Hathaway Homeservices Utah Properties (Skyridge)
 NEW CONSTRUCTION1.32 ACRESWoodley Real Estate
 NEW CONSTRUCTIONBHHS Utah Properties - SV
 1 ACRESummit Sotheby's International Realty (625 Main)
 0.67 ACRES
 1.31 ACRESKW Park City Keller Williams Real Estate
 NEW CONSTRUCTION0.67 ACRESEngel & Volkers Park City
 0.82 ACRESReal Broker, LLC
 NEW CONSTRUCTION0.37 ACRESIvory Homes, LTD
 NEW CONSTRUCTION0.76 ACRESMike Mazzone, Windermere Real Estate (PCM), My State MLS
 NEW CONSTRUCTIONChristie's International Real Estate VUE
 0.47 ACRESBHHS Utah Promontory
 NEW CONSTRUCTIONChristie's Int. RE VUE
- NEW CONSTRUCTIONChristie's Int. RE VUE
 NEW CONSTRUCTION0.29 ACRESKW Park City Keller Williams Real Estate
 Summit Sotheby's International Realty
 1.96 ACRESSummit Sotheby's International Realty (625 Main)
 1.06 ACRESChristie's International Real Estate VUE (Christies VUE Salt Lake)
 0.6 ACRESKW Park City Keller Williams Real Estate
 0.7 ACRESChristie's International Real Estate VUE
 NEW CONSTRUCTION0.43 ACRESWindermere RE Utah - Park City
 NEW CONSTRUCTION0.48 ACRESColdwell Banker Realty (Park City-NewPark)
 0.54 ACRESChristie's International Real Estate VUE
 NEW CONSTRUCTIONKW Park City Keller Williams Real Estate
 See more homes for sale inKamas

New Listings near 2157 E Indi Loop
 OPEN SUN, 2-4PMNEW CONSTRUCTION1 ACREBerkshire Hathaway HomeServices Utah Properties (Saddleview)
 NEW - 1 DAY AGO0.87 ACRESEquity RE (Premier Elite)
 NEW - 1 DAY AGO0.89 ACRESBHHS Utah Properties - SV
 OPEN SUN, 2-4PMNEW CONSTRUCTION1 ACREBHHS Utah Properties - SV
 1.55 ACRESSummit Sotheby's International Realty
 NEW CONSTRUCTION1.07 ACRESEngel & Volkers Park City
 NEW CONSTRUCTION0.55 ACRESEngel & Volkers Park City
 NEW CONSTRUCTION0.85 ACRESBHHS Utah Properties - SV
 NEW CONSTRUCTION0.61 ACRESBHHS Utah Properties - SV
 0.84 ACRESSummit Sotheby's International Realty
 0.47 ACRESBHHS Utah Properties - Heber
 FOR SALE BY OWNER1.02 ACRES
 0.52 ACRESSummit Sotheby's International Realty (625 Main)
- Berkshire Hathaway Homeservices Utah Properties (Skyridge)
- See more homes for sale inKamas

Frequently asked questions about 2157 E Indi Loop
- What is the estimated monthly payment for 2157 E Indi Loop?Based on a $5,995,000 list price with 20% down at today's rates, the estimated monthly payment for 2157 E Indi Loop in Kamas, UT is approximately $35,766 (about $33,942 principal & interest, $1,749 property taxes, and $75 homeowner's insurance). This is an estimate. Actual payment depends on your loan terms.
- What do residents say about Kamas?Residents describe Kamas, UT as quiet, dog-friendly, and well-kept. Most residents say you need a car. See homes for sale in Kamas, UT.
- What are the closest schools to 2157 E Indi Loop?The closest schools to 2157 E Indi Loop in Kamas, UT are J.R. Smith School (Pre-K/Elementary, rated 5/10), Rocky Mountain Middle School (rated 9/10), Wasatch High School (rated 7/10).
- What is 2157 E Indi Loop estimated to be worth?Trulia's estimated value for 2157 E Indi Loop in Kamas, UT is $5,744,200.
- Does 2157 E Indi Loop have air conditioning?Yes, 2157 E Indi Loop in Kamas, UT has air conditioning.
- Does 2157 E Indi Loop have a pool?Yes, 2157 E Indi Loop in Kamas, UT has a pool.
2157 E Indi Loop, Kamas, UT 84036 is a 4 bedroom, 7 bathroom, 4,948 sqft single-family home built in 2027. This property is currently available for sale and was listed by PCBR on May 26, 2026. The MLS # for this home is MLS# 12602216.