


215 E Oakview Rd
Asheville, NC 28806
 5 Beds
 3.5 Baths
 2,325 sqft
5 Beds
3.5 Baths
2,325 sqft
Local Information
- Map ViewExplore the area around 215 E Oakview Rd.

- Schools1 Preschool School2 Elementary Schools1 Middle School1 High School

- Shop & Eat

-- mins to
Home Highlights

Property Type
Single-Family Home

Year Built
2004
Living Area
2,325 sqft

Price/Sqft
$204/sqft

Parking
Garage
About this House

Experience refined living in this elegant 5-bedroom, 4-bath home located just 10 minutes from vibrant downtown Asheville. Located in a small tucked away neighborhood. This beautiful home spans over 2,300 sf, this residence boasts rich real hardwood flooring throughout and sophisticated modern lighting. The main-level primary suite offers a luxurious retreat with dual vanities, a spa-like walk-in shower, and a soaking tub. Upstairs, you'll find another private bedroom with its own ensuite bathroom—perfect for guests or multi-generational living. The gourmet kitchen is designed to impress with a grand island, quartz and granite countertops, and sleek cabinetry—perfect for both entertaining and everyday indulgence. Every detail of this home has been fully remodeled and upgraded in 2021. Whether you're hosting guests or enjoying quiet moments at home, this open floor plan layout provides functionality and style. Must see in person to appreciate the quality! Would make a great rental property!
215 E Oakview Rd, Asheville, NC 28806 is a 5 bedroom, 4 bathroom, 2,325 sqft single-family home built in 2004. It last sold for the $475,000 asking price on Jul 2, 2026. It is currently off market. The Trulia Estimate is $472,200, with a rent estimate of $3,066/month.
Home Details for 215 E Oakview Rd

|
|---|
MLS Status: Closed |

|
|---|
Interior Details Number of Rooms: 10Types of Rooms: Primary Bedroom, Bedroom S, Bathroom Full, Bathroom Half, Kitchen |
Beds & Baths Number of Bedrooms: 5Main Level Bedrooms: 3Number of Bathrooms: 4Number of Bathrooms (full): 3Number of Bathrooms (half): 1 |
Dimensions and Layout Living Area: 2325 Square Feet |
Appliances & Utilities Utilities: Cable Available, Electricity Connected, Fiber Optics, Phone ConnectedAppliances: Convection Oven, Dishwasher, Dryer, Electric Cooktop, Electric Oven, Exhaust Fan, Exhaust Hood, Microwave, Oven, Refrigerator with Ice Maker, WasherDishwasherDryerLaundry: Mud Room,Main LevelMicrowaveWasher |
Heating & Cooling Heating: Central,Electric,Forced Air,Heat Pump,ZonedHas CoolingAir Conditioning: Ceiling Fan(s),Central Air,Electric,Heat Pump,ZonedHas HeatingHeating Fuel: Central |
Gas & Electric Has Electric on Property |
Windows, Doors, Floors & Walls Flooring: Wood |
Levels, Entrance, & Accessibility Stories: 2Levels: TwoFloors: Wood |
View Has a ViewView: Mountain(s), Year Round |
Security Security: Carbon Monoxide Detector(s), Smoke Detector(s) |

|
|---|
Exterior Home Features Patio / Porch: Awning(s), Covered, Front Porch, Side PorchFencing: Back YardOther Structures: Shed(s)Exterior: Fire Pit, StorageFoundation: Crawl Space |
Parking & Garage Open Parking Spaces: 6No CarportHas a GarageNo Attached GarageHas Open ParkingParking Spaces: 6Parking: Driveway,Garage on Main Level |
Frontage Responsible for Road Maintenance: Publicly Maintained RoadRoad Surface Type: Concrete |
Water & Sewer Sewer: Public Sewer |
Surface & Elevation Elevation: 1500 FeetElevation: 1500Elevation Units: Feet |
Finished Area Finished Area (above surface): 2325 Square Feet |

|
|---|
Cumulative Days on Market: 471 |

|
|---|
Year Built Year Built: 2004 |
Property Type / Style Property Type: ResidentialProperty Subtype: Single Family ResidenceArchitecture: Modern |
Building Construction Materials: Fiber Cement, Hardboard SidingNot a New ConstructionNo Additional Parcels |
Property Information Parcel Number: 962775681900000 |

|
|---|
Price List Price: $475,000Price Per Sqft: $204/sqft |


|
|---|
Direction & Address City: AshevilleCommunity: None |
School Information Elementary School: Sand Hill-Venable/EnkaJr High / Middle School: EnkaHigh School: Enka |

|
|---|
Buyer Agent Buyer Company Name: The Clark Team |

|
|---|
Building Area Building Area: 2325 Square Feet |

|
|---|
Not Senior Community |

|
|---|
Lot Area: 0.16 acres |

|
|---|
Special Conditions: Standard |

|
|---|
Listing Terms: Cash, Conventional, FHA |

|
|---|
Mls Number: 4363179Attribution Contact: alexmoveshomes@gmail.comAbove Grade Unfinished Area: 2325 |
Last check for updates: about 12 hours ago
Listed by Aleksey Davidchuk
NextHome Partners
Bought with: Ian Clark, (828) 216-3308, Keller Williams Mtn Partners, LLC
Source: Canopy MLS as distributed by MLS GRID, MLS#4363179
Price History for 215 E Oakview Rd
| Date | Price | Event | Source |
|---|---|---|---|
| 07/02/2026 | $475,000 | Sold | Canopy MLS as distributed by MLS GRID #4363179 |
| 06/01/2026 | $475,000 | Pending | Canopy MLS as distributed by MLS GRID #4363179 |
| 03/30/2026 | $475,000 | Listed For Sale | Canopy MLS as distributed by MLS GRID #4363179 |
| 03/19/2026 | $515,000 | ListingRemoved | Canopy MLS as distributed by MLS GRID #4293547 |
| 02/18/2026 | $515,000 | PriceChange | Canopy MLS as distributed by MLS GRID #4293547 |
| 01/15/2026 | $520,000 | PriceChange | Canopy MLS as distributed by MLS GRID #4293547 |
| 11/12/2025 | $525,000 | PriceChange | Canopy MLS as distributed by MLS GRID #4293547 |
| 08/20/2025 | $550,000 | Listed For Sale | Canopy MLS as distributed by MLS GRID #4293547 |
| 08/18/2025 | $550,000 | ListingRemoved | NextHome #4217883 |
| 07/09/2025 | $550,000 | PriceChange | Canopy MLS as distributed by MLS GRID #4217883 |
| 05/05/2025 | $585,000 | PriceChange | Canopy MLS as distributed by MLS GRID #4217883 |
| 04/02/2025 | $595,000 | PriceChange | Canopy MLS as distributed by MLS GRID #4217883 |
| 01/31/2025 | $650,000 | Listed For Sale | Canopy MLS as distributed by MLS GRID #4217883 |
| 10/24/2022 | ListingRemoved | Canopy MLS as distributed by MLS GRID #3886141 | |
| 07/22/2022 | $545,000 | Listed For Sale | Canopy MLS as distributed by MLS GRID #3886141 |
| 07/19/2022 | ListingRemoved | N/A | |
| 05/12/2022 | $599,000 | Listed For Sale | N/A |
| 10/15/2021 | ListingRemoved | Canopy MLS as distributed by MLS GRID #3771911 | |
| 09/30/2021 | $499,999 | Listed For Sale | Canopy MLS as distributed by MLS GRID #3771911 |
| 11/29/2004 | $120,000 | Sold | N/A |
Market trends in Asheville
Last updated June 2026
Avg. sale price
$475K
$6.33KMoM
Sale-to-List Price
97.8%
0.6%MoM
Price per sq ft
$299
$5MoM
Available listings
1149
78MoM

- Results are loading
Property Tax and Assessment
| Year | 2024 |
|---|---|
| Tax | $3,088 |
| Assessment | $333,200 |
Home facts updated by county records
Comparable Sales for 215 E Oakview Rd
Address | Distance | Property Type | Sold Price | Sold Date | Bed | Bath | Sqft |
|---|---|---|---|---|---|---|---|
0.69 | Single-Family Home | $483,000 | 10/16/25 | 4 | 2.5 | 2,565 | |
0.70 | Single-Family Home | $475,000 | 01/21/26 | 4 | 2.5 | 2,273 | |
0.80 | Single-Family Home | $460,000 | 06/03/26 | 4 | 2.5 | 2,302 | |
0.75 | Single-Family Home | $425,000 | 08/12/25 | 3 | 2.5 | 2,207 | |
0.77 | Single-Family Home | $600,000 | 03/03/26 | 3 | 2.5 | 2,237 | |
0.49 | Single-Family Home | $685,000 | 10/07/25 | 4 | 3 | 2,737 | |
0.77 | Single-Family Home | $600,000 | 05/16/26 | 3 | 2.5 | 2,237 | |
1.00 | Single-Family Home | $809,000 | 01/02/26 | 5 | 4 | 3,067 |
Nearby homes
Get a sense of prices in the area by checking nearby homes. OFF MARKETMoving Mountains Property Group LLC
 OFF MARKETKeller Williams Professionals
 OFF MARKETKeller Williams Elite Realty
 SOLDNOV 4, 2025Howard Hanna Beverly-Hanks Asheville-Biltmore Park
 OFF MARKET
 OFF MARKET
 OFF MARKET
 OFF MARKETAgent Group Realty LLC
 OFF MARKET


Assigned Schools
These are the assigned schools for 215 E Oakview Rd.
- Enka High
- 9-12
- Public
- 1000 Students
5/10GreatSchools RatingParent Rating AverageThis school doesn't hold to their anti-bullying policies, a student that's bullied and have other students put their hands on your child. The staff,from teachers to principals DO NOT CARE about your child or what they face coming to school here. If your child gets bullied and hands put on them and your child defends themselves, well they pay the price for it more than the student or students doing the bullying. The teachers don't include a parent, your child is not safe and they don't support your child with being bullied. Their treated like their the cause. Explains why they have reviews turned off on their website. At one time this was a good school, but that was a long time ago.Other Review3mo ago - Enka Middle
- 7-8
- Public
- 579 Students
6/10GreatSchools RatingParent Rating AverageGreat experience with my middle schooler! Great teachers who care about the whole child.Parent Review7y ago - Sand Hill-Venable Elementary
- PK-4
- Public
- 567 Students
8/10GreatSchools RatingParent Rating AverageOur experience has mostly been bad at Sand HillParent Review8y ago - Enka Intermediate
- 5-6
- Public
- 578 Students
4/10GreatSchools RatingParent Rating AverageThis along with Enka Middle and High school. Don't care a thing about your child being bullied The schools go after the kid being bullied having others put their hands on them, But the kid getting done this way gets treated WRONG. BCS are terrible!!Parent Review5mo ago  Check out schools near 215 E Oakview Rd.
What Locals Say about Asheville
At least 851 Trulia users voted on each feature.

86 % Say it's dog friendly

83 % Say car is needed

73 % Say yards are well-kept

72 % Say there's holiday spirit

72 % Say there's wildlife

65 % Say parking is easy

64 % Say people would walk alone at night

60 % Say kids play outside

58 % Say it's quiet

55 % Say it's walkable to restaurants

53 % Say neighbors are friendly

48 % Say streets are well-lit

47 % Say there are sidewalks

45 % Say it's walkable to grocery stores

45 % Say they plan to stay for at least 5 years

31 % Say there are community events
Sourced by Trulia users. Learn more about our methodology.
LGBTQ Local Legal Protections
LGBTQ Local Legal Protections



Apartments for Rent
 PET FRIENDLY
 PET FRIENDLYTotal price$1,333 - $2,346/moStudio-3 bd1-2 baHominy at RiverBlue | 113 Hominy Ridge Ct,
Asheville, NC 28806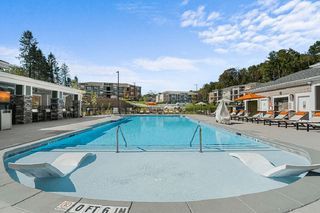 NEW - 1 DAY AGOPET FRIENDLY
 NEW - 1 DAY AGOPET FRIENDLY
 SENIOR HOUSINGPET FRIENDLYTotal price$1,700 - $3,918/mo1-2 bd1-2 baChorus Asheville - 55+ Active Adult Apartment Homes | 410 Smokey View Rd,
Asheville, NC 28803 PET FRIENDLY
 NEW - 1 DAY AGOPET FRIENDLY
 NEW - 1 DAY AGOPET FRIENDLY
 NEW - 1 DAY AGOPET FRIENDLY
 PET FRIENDLY$1,990 - $2,535/mo3-4 bd3 baThe Townes at Fountain Park | 145 Monroe Creek Blvd,
Asheville, NC 28806 PET FRIENDLY
 PET FRIENDLY
 PET FRIENDLY
 PET FRIENDLY
 See more homes for rent inAsheville
Explore by feature - Pet Friendly
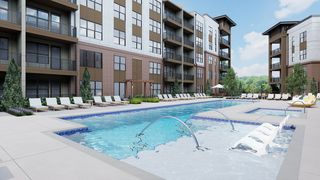 SPECIAL OFFERSENIOR HOUSINGPET FRIENDLYTotal price$1,920 - $3,057/mo1-2 bd1-2 baWeller at the Preserve - 55+ Active Adult Apartment Homes | 710 Rushing Creek Dr,
Asheville, NC 28803- SPECIAL OFFERPET FRIENDLYTotal price$1,333 - $2,346/moStudio-3 bd1-2 baHominy at RiverBlue | 113 Hominy Ridge Ct,
Asheville, NC 28806  SPECIAL OFFERPET FRIENDLY
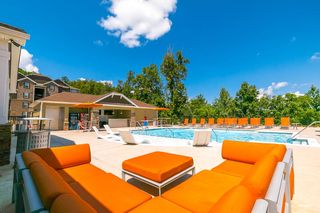 SPECIAL OFFERPET FRIENDLY
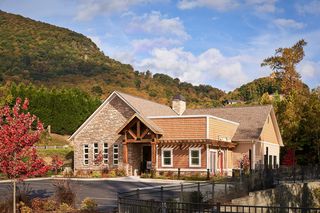 SPECIAL OFFERPET FRIENDLY$1,500 - $1,999/mo1-3 bd1-2 baThe Reserves at Gashes Creek | 1120 Gashes Ridge Ln,
Asheville, NC 28803- NEW - 1 DAY AGOSPECIAL OFFERPET FRIENDLY
 SPECIAL OFFERPET FRIENDLY
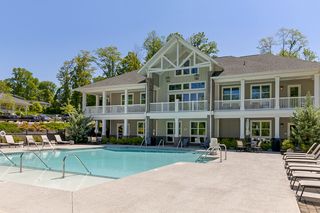 SPECIAL OFFERPET FRIENDLY
- NEW - 1 DAY AGOPET FRIENDLY
- NEW - 1 DAY AGOSPECIAL OFFERPET FRIENDLY
Explore by feature - Garage
 PET FRIENDLY
 NEW - 1 DAY AGOSPECIAL OFFERPET FRIENDLY
 SPECIAL OFFERPET FRIENDLY
 NEW - 1 DAY AGOSPECIAL OFFERPET FRIENDLY
 SPECIAL OFFERPET FRIENDLY$2,797 - $3,397/mo3-4 bd3 baThe Wilds at Cedar Mountain | 107 Old Charlotte Hwy,
Asheville, NC 28803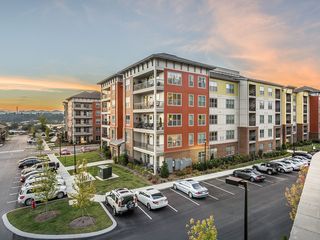 SPECIAL OFFERPET FRIENDLYFURNISHED
 PET FRIENDLY$1,270 - $1,948/mo1-2 bd1-2 baThe Lofts at Reynolds Village | 61 N Merrimon Ave,
Asheville, NC 28804 PET FRIENDLYFURNISHED
 NEW - 1 DAY AGOSPECIAL OFFERPET FRIENDLY
 SPECIAL OFFERPET FRIENDLY$1,350 - $1,750/mo1-2 bd1-2 baEastwood Village Apartment Homes | 32 Olde Eastwood Village Blvd,
Asheville, NC 28803
Explore by feature - Air Conditioning
- NEW - 1 DAY AGOSPECIAL OFFERPET FRIENDLY
- SPECIAL OFFERPET FRIENDLY$1,990 - $2,535/mo3-4 bd3 baThe Townes at Fountain Park | 145 Monroe Creek Blvd,
Asheville, NC 28806  SPECIAL OFFERPET FRIENDLY
 SPECIAL OFFERPET FRIENDLYFURNISHED
- SPECIAL OFFERPET FRIENDLY
 PET FRIENDLY
- SPECIAL OFFERPET FRIENDLYFURNISHED
- PET FRIENDLY$1,270 - $1,948/mo1-2 bd1-2 baThe Lofts at Reynolds Village | 61 N Merrimon Ave,
Asheville, NC 28804  SPECIAL OFFERPET FRIENDLY
- PET FRIENDLYFURNISHED
Explore by feature - Pool
- SPECIAL OFFERSENIOR HOUSINGPET FRIENDLYTotal price$1,920 - $3,057/mo1-2 bd1-2 baWeller at the Preserve - 55+ Active Adult Apartment Homes | 710 Rushing Creek Dr,
Asheville, NC 28803 - SPECIAL OFFERPET FRIENDLYTotal price$1,333 - $2,346/moStudio-3 bd1-2 baHominy at RiverBlue | 113 Hominy Ridge Ct,
Asheville, NC 28806 - SPECIAL OFFERPET FRIENDLY
- SPECIAL OFFERPET FRIENDLY
- SPECIAL OFFERPET FRIENDLY$1,500 - $1,999/mo1-3 bd1-2 baThe Reserves at Gashes Creek | 1120 Gashes Ridge Ln,
Asheville, NC 28803 - SPECIAL OFFERPET FRIENDLY
- SPECIAL OFFERPET FRIENDLY
- NEW - 1 DAY AGOSPECIAL OFFERPET FRIENDLY
 SPECIAL OFFERPET FRIENDLY
- SPECIAL OFFERPET FRIENDLY
Explore by feature - Washer/dryer
- SPECIAL OFFERPET FRIENDLY
- NEW - 1 DAY AGOSPECIAL OFFERPET FRIENDLY
- SPECIAL OFFERPET FRIENDLY$1,990 - $2,535/mo3-4 bd3 baThe Townes at Fountain Park | 145 Monroe Creek Blvd,
Asheville, NC 28806 - SPECIAL OFFERPET FRIENDLY
- SPECIAL OFFERPET FRIENDLYFURNISHED
- SPECIAL OFFERPET FRIENDLY
- NEW - 1 DAY AGOSPECIAL OFFERPET FRIENDLY
 SPECIAL OFFERPET FRIENDLY
 NEW - 1 DAY AGOSPECIAL OFFERPET FRIENDLY
- PET FRIENDLY$1,270 - $1,948/mo1-2 bd1-2 baThe Lofts at Reynolds Village | 61 N Merrimon Ave,
Asheville, NC 28804
Explore by feature - Outdoor Space
 NEW - 14 HRS AGOAPPLY INSTANTLYPET FRIENDLY
 APPLY INSTANTLY
 APPLY INSTANTLYPET FRIENDLY
 APPLY INSTANTLYPET FRIENDLY
 APPLY INSTANTLYPET FRIENDLY
 APPLY INSTANTLYPET FRIENDLYFURNISHED
 APPLY INSTANTLYPET FRIENDLY
 APPLY INSTANTLYPET FRIENDLY
 NEW - 2 DAYS AGOPET FRIENDLYFURNISHED
 PET FRIENDLY
Homes for sale near 215 E Oakview Rd
 Howard Hanna Beverly-Hanks Asheville-Downtown
 NEW CONSTRUCTION0.25 ACRESSuperior Real Estate WNC LLC
 0.31 ACRESHoward Hanna Beverly-Hanks Asheville-Biltmore Park
 See more homes for sale inAsheville


Off Market Homes Near 215 E Oakview Rd
 SOLDAUG 6, 2026Keller Williams Professionals
 SOLDAUG 6, 2026Mosaic Community Lifestyle Realty
 SOLDAUG 6, 2026Town and Mountain Realty
 SOLDAUG 5, 2026Asheville Crafted Real Estate, LLC
 SOLDAUG 4, 2026Premier Sotheby’s International Realty
 SOLDAUG 4, 2026Be Realty Home Brokerage
 SOLDAUG 3, 2026Howard Hanna Beverly-Hanks Asheville-Downtown
 SOLDAUG 3, 2026Carolina Mountain Sales
 SOLDAUG 3, 2026Howard Hanna Beverly-Hanks Asheville-Biltmore Park
- See more homes for sale inAsheville

Frequently asked questions about 215 E Oakview Rd
- What is 215 E Oakview Rd estimated to be worth?Trulia's estimated value for 215 E Oakview Rd in Asheville, NC is $472,200.
- What is the price history for 215 E Oakview Rd?215 E Oakview Rd in Asheville, NC last sold for $475,000 in July 2026.
- Is Asheville a buyer's or seller's market?Asheville is currently a buyer's market, based on recent for-sale activity.
- What's the median sale price in Asheville?The median sale price in Asheville is $475K. That is up $6.33K from the prior month.
- Does 215 E Oakview Rd have air conditioning?Yes, 215 E Oakview Rd in Asheville, NC has air conditioning.
- Does 215 E Oakview Rd have laundry facilities?Yes, 215 E Oakview Rd in Asheville, NC has in-unit laundry.
Based on information submitted to the MLS GRID as of 2026-08-08 12:08:14 PDT. All data is obtained from various sources and may not have been verified by broker or MLS GRID. Supplied Open House Information is subject to change without notice. All information should be independently reviewed and verified for accuracy. Properties may or may not be listed by the office/agent presenting the information. Some IDX listings have been excluded from this website. Click here for more information