


Listed by Jodi L Roane, EXIT All American Realty, (573) 433-6723
$387,000
Original price: $397,000
 5 Beds
 3 Baths
 3,144 sqft (on 1.43 acres)
21482 Teardrop Rd, Devils Elbow, MO 65457
Est. Mortgage $2,361/mo*
Get Pre-QualifiedHome Highlights

Single-Family Home

Built in 1968

1.43 acre lot

$123/sqft

Garage
Local Information
- Map ViewExplore the area around 21482 Teardrop Rd.

- Schools3 Elementary Schools2 Middle Schools1 High School

- Shop & Eat

-- mins to
About this House
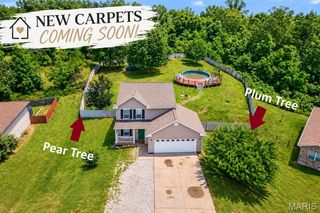
(PRICE DROP!! UNDER APPRAISED VALUE!!!) Located right on Historic Route 66 just off of I-44 and minutes from the Fort Leonard Wood Main Gate and East Gate, offering a quick hassle free drive to the base. This beautiful renovated tri-level home at 21482 Teardrop Road sits on a sprawling 1.43-acre lot, offering the perfect blend of modern luxury and peaceful privacy. This home has had a complete "down-to-the-studs" restoration, with new electrical, insulation, and drywall with the finishing touches of oak trim and doors. The home showcases engineered hardwood and luxury vinyl tile floors. You enter the home to a living room with a soaring vaulted wood ceiling. The heart of the home features a stunning, fully renovated kitchen equipped with all-new cabinetry, elegant granite countertops, and premium stainless-steel appliances. Practicality meets style with a dedicated mudroom that leads to the backyard. The home has a designated dining room with access to an oversized family room that still showcases the original wood paneling and metal cornice molding. On the upper level of the home, you will find three spacious bedrooms and two fully remodeled bathrooms with onyx countertops. The lower level consists of the laundry room, a small bedroom or den, and a large master bedroom with an en suite bathroom and walk-in closet. This level gives access to the wrap around deck and the useable crawl space. Hobbyists and car enthusiasts will fall in love with the oversized 3-car detached garage with full storage in the loft above. Recently, all three of the garage doors have been replaced with two of the bays getting nine-foot doors. On the grounds, you will find an additional shed. The exterior features professional landscaping and concrete walkways wrapping around the home and garage. The property is serviced by a private well. For added peace of mind, the water softener and one year of prepaid Pest Control service will transfer to the new owners. With nearly 1.5-acres of land and high-end interior updates this home is a rare find in Devils Elbow and a must see to appreciate. Schedule your private tour today.
Home Details for 21482 Teardrop Rd

|
|---|
MLS Status: Active |

|
|---|
Interior Details Basement: NoneNumber of Rooms: 8Types of Rooms: Bedroom 2 |
Beds & Baths Number of Bedrooms: 5Number of Bathrooms: 3Number of Bathrooms (full): 3 |
Dimensions and Layout Living Area: 3144 Square Feet |
Appliances & Utilities Utilities: Electricity ConnectedAppliances: Stainless Steel Appliance(s)Laundry: Lower Level |
Heating & Cooling Heating: ElectricHas CoolingAir Conditioning: Ceiling Fan(s),Central Air,Electric,Heat PumpHas HeatingHeating Fuel: Electric |
Fireplace & Spa No Fireplace |
Gas & Electric Electric: 220 Volts, OtherHas Electric on Property |
Windows, Doors, Floors & Walls Flooring: Hardwood, Luxury Vinyl, Tile |
Levels, Entrance, & Accessibility Levels: Multi/SplitFloors: Hardwood, Luxury Vinyl, Tile |

|
|---|
Exterior Home Features Patio / Porch: Deck, Rear Porch, Side Porch, Wrap AroundOther Structures: Garage(s), Shed(s)No Private Pool |
Parking & Garage Number of Garage Spaces: 3Number of Covered Spaces: 3No CarportHas a GarageNo Attached GarageParking Spaces: 3Parking: Garage |
Frontage Not on Waterfront |
Water & Sewer Sewer: Septic Tank |
Finished Area Finished Area (above surface): 3144 Square Feet |

|
|---|
Cumulative Days on Market: 135Days on Market: 137 |

|
|---|
Year Built Year Built: 1968 |
Property Type / Style Property Type: ResidentialProperty Subtype: Single Family ResidenceArchitecture: Other |
Building Construction Materials: Metal SidingAttached To Another StructureDoes Not Include Home Warranty |
Property Information Parcel Number: 094.018000005034000 |

|
|---|
Price List Price: $387,000Price Per Sqft: $123 |
Status Change & Dates Possession Timing: Close Of Escrow |

|
|---|
Direction & Address City: Devils Elbow |
School Information Elementary School: Freedom ElementaryJr High / Middle School: Waynesville MiddleHigh School: Waynesville High SchoolHigh School District: Waynesville R-VI |

|
|---|
Listing Agent Listing ID: 26028181 |

|
|---|
Building Area Building Area: 3144 Square Feet |

|
|---|
Association for this Listing: Pulaski County Board of REALTORSNo HOA |

|
|---|
Lot Area: 1.43 Acres |

|
|---|
Special Conditions: Standard |

|
|---|
Listing Terms: Cash, Conventional, FHA, VA Loan |

|
|---|
Business Information Ownership: Private |

|
|---|
Mls Number: 26028181Above Grade Unfinished Area: 3144Showing Requirements: Appointment Only |
Around this home
What Locals Say about Devils Elbow
At least 1 Trulia users voted on each feature.

100 % Say neighbors are friendly

100 % Say there's holiday spirit

100 % Say there's wildlife

100 % Say car is needed

100 % Say it's dog friendly

50 % Say yards are well-kept
Sourced by Trulia users. Learn more about our methodology.
Market trends in Devils Elbow
Last updated August 2026
Avg. sale price
—
Sale-to-List Price
—
Price per sq ft
—
Available listings
—
Home Value
Trulia Estimate
$376KSince last month
Decreased$6K (-1.6%)Since last year
Increased$134K (+55.5%)Learn more about this home's value by checking out its Trulia Estimate, the value of nearby homes, and how much similar homes have sold for.
Trulia Estimate
The of this home's value increased by +132% in the last 10 years
| Month | Estimated value |
|---|---|
2026 | |
| September 2026 | $376K |
| August 2026 | $382K |
| July 2026 | $425K |
| June 2026 | $313K |
| May 2026 | $435K |
| April 2026 | $256K |
| March 2026 | $249K |
| February 2026 | $238K |
| January 2026 | $243K |
2025 | |
2024 | |
2023 | |
2022 | |
2021 | |
2020 | |
2019 | |
2018 | |
2017 | |
2016 | |
Comparable sales
These are recently sold homes that have a similar location or other similar features to this home, like bedrooms, bathrooms, and square footage. Get a sense of the expected prices in the area by viewing these homes.Address | Distance | Property Type | Sold Price | Sold Date | Bed | Bath | Sqft |
|---|---|---|---|---|---|---|---|
0.46 | Single-Family Home | - | 05/21/26 | 3 | 2 | 3,654 | |
0.56 | Single-Family Home | - | 12/22/25 | 3 | 2 | 1,382 | |
0.79 | Single-Family Home | - | 07/20/26 | 3 | 3 | 2,500 | |
0.96 | Single-Family Home | - | 07/24/26 | 4 | 2 | 2,176 | |
1.21 | Single-Family Home | - | 03/26/26 | 4 | 3 | 3,155 | |
0.73 | Single-Family Home | - | 09/01/26 | 3 | 2 | 2,234 | |
0.98 | Single-Family Home | - | 03/06/26 | 4 | 3 | 2,070 | |
1.17 | Single-Family Home | - | 04/28/26 | 4 | 3 | 2,013 | |
1.23 | Single-Family Home | - | 07/08/26 | 4 | 3 | 2,180 | |
1.22 | Single-Family Home | - | 05/20/26 | 3 | 2.5 | 1,844 |
Nearby home prices
Get a sense of expected prices in the area by checking the value of nearby homes.Address | Distance | Price | Bed | Bath | Sqft | Status |
|---|---|---|---|---|---|---|
0.12 | $50,800 | Studio | - | - | Off Market | |
0.33 | - | - | - | - | Off Market | |
0.40 | - | Studio | - | - | Off Market | |
0.42 | $216,000 | 3 | 2 | 1,730 | Off Market | |
0.46 | - | 3 | 2 | 3,654 | Recently Sold | |
0.56 | - | 3 | 2 | 1,382 | Recently Sold | |
0.57 | $129,900 | Studio | - | 2,028 | For Sale | |
0.65 | $621,000 | 5 | 3.5 | 2,232 | Off Market | |
0.64 | - | - | - | - | Off Market | |
0.73 | - | 3 | 2 | 2,234 | Recently Sold | |
0.78 | $140,100 | Studio | - | - | Off Market |
Price and Tax history
| Date | Event | Price |
|---|---|---|
Sep 4, 2026 Source: MARIS #26028181 | PriceChange | $387,000 Price decreased by 3% |
Aug 6, 2026 Source: MARIS #26028181 | PriceChange | $397,000 Price decreased by 10% |
Jun 13, 2026 Source: MARIS #26028181 | PriceChange | $439,900 Price decreased by 2% |
May 7, 2026 Source: MARIS #26028181 | Listed For Sale | $450,000 |
| Year | Property tax | Tax assessment |
|---|---|---|
| 2025 | $1,257 | $161,226 |
Home facts updated by county records
LGBTQ Local Legal Protections
LGBTQ Local Legal Protections



Jodi L Roane, EXIT All American Realty
Agent Phone: (573) 433-6723

IDX information is provided exclusively for personal, non-commercial use, and may not be used for any purpose other than to identify prospective properties consumers may be interested in purchasing.
Information is deemed reliable but not guaranteed. Some IDX listings have been excluded from this website. Click here for more information
Similar Homes You May Like
 2.8 ACRESPost Realty & Associates, LLC
 9.5 ACRESMartin Signature Group, LLC
 0.57 ACRESMiller Real Estate, Inc
 0.34 ACRESRE/MAX Professional Realty
 OPEN SAT, 10-12PM0.34 ACRESEXP Realty, LLC
 19.52 ACRESEXP Realty LLC
 0.54 ACRESHomeFront Real Estate Group, LLC
 See more homes for sale inDevils Elbow


New Listings near 21482 Teardrop Rd
 NEWOPEN SAT, 11-1PMNEW CONSTRUCTION0.29 ACRESJade Realty
 NEW - 3 HRS AGOFOR SALE BY OWNER0.52 ACRES
 0.67 ACRESHomeFront Real Estate Group, LLC
 NEW - 2 DAYS AGO0.42 ACRESWalker Real Estate Team
 FOR SALE BY OWNER0.33 ACRES
 4.06 ACRESEagle Realty Group & Associates
- See more homes for sale inDevils Elbow



Frequently asked questions about 21482 Teardrop Rd
- What is the estimated monthly payment for 21482 Teardrop Rd?Based on a $387,000 list price with 20% down at today's rates, the estimated monthly payment for 21482 Teardrop Rd in Devils Elbow, MO is approximately $2,377 (about $2,105 principal & interest, $197 property taxes, and $75 homeowner's insurance). This is an estimate. Actual payment depends on your loan terms.
- What are the closest schools to 21482 Teardrop Rd?The closest schools to 21482 Teardrop Rd in Devils Elbow, MO are 6TH GRADE CENTER (Elementary/Middle, rated 4/10), Freedom Elementary School (rated 6/10), Waynesville East Elementary School (rated 5/10).
- What is 21482 Teardrop Rd estimated to be worth?Trulia's estimated value for 21482 Teardrop Rd in Devils Elbow, MO is $376,200.
- Does 21482 Teardrop Rd have air conditioning?Yes, 21482 Teardrop Rd in Devils Elbow, MO has air conditioning.
- Does 21482 Teardrop Rd have laundry facilities?Yes, 21482 Teardrop Rd in Devils Elbow, MO has laundry facilities.
- How big is the lot at 21482 Teardrop Rd?The lot at 21482 Teardrop Rd in Devils Elbow, MO is about 1.4 acres.
21482 Teardrop Rd, Devils Elbow, MO 65457 is a 5 bedroom, 3 bathroom, 3,144 sqft single-family home built in 1968. This property is currently available for sale and was listed by MARIS on May 7, 2026. The MLS # for this home is MLS# 26028181.