

$334,000
 4 Beds
 2 Baths
 1,826 sqft
2146 Edd Rd, Dallas, TX 75253
Est. Refi. Payment $2,311/mo*
Refinance Your HomeHome Value
Trulia Estimate
$334KSince last month
Increased$300 (+0.1%)Since last year
Increased$1K (+0.3%)Learn more about this home's value by checking out its Trulia Estimate, the value of nearby homes, and how much similar homes have sold for.
Trulia Estimate
The of this home's value increased by +14% in the last 10 years
| Month | Estimated value |
|---|---|
2026 | |
| September 2026 | $334K |
| August 2026 | $334K |
| July 2026 | $335K |
| June 2026 | $328K |
| May 2026 | $338K |
| April 2026 | $339K |
| March 2026 | $332K |
| February 2026 | $331K |
| January 2026 | $333K |
2025 | |
Comparable sales
These are recently sold homes that have a similar location or other similar features to this home, like bedrooms, bathrooms, and square footage. Get a sense of the expected prices in the area by viewing these homes.Address | Distance | Property Type | Sold Price | Sold Date | Bed | Bath | Sqft |
|---|---|---|---|---|---|---|---|
0.00 | Single-Family Home | - | 02/03/26 | 4 | 2 | 1,876 | |
0.24 | Single-Family Home | - | 03/03/26 | 4 | 2 | 1,724 | |
0.24 | Single-Family Home | - | 07/29/26 | 4 | 2 | 1,542 | |
0.24 | Single-Family Home | - | 02/23/26 | 4 | 2 | 1,725 | |
0.21 | Single-Family Home | - | 05/27/26 | 4 | 2.5 | 1,955 | |
0.14 | Single-Family Home | - | 10/14/25 | 3 | 2.5 | 1,608 | |
0.36 | Single-Family Home | - | 06/22/26 | 4 | 2 | 1,674 | |
0.25 | Single-Family Home | - | 08/12/26 | 4 | 2.5 | 1,957 | |
0.24 | Single-Family Home | - | 05/05/26 | 3 | 2 | 1,350 |
Nearby home prices
Get a sense of expected prices in the area by checking the value of nearby homes.Address | Distance | Price | Bed | Bath | Sqft | Status |
|---|---|---|---|---|---|---|
0.00 | - | 4 | 2 | 1,876 | Recently Sold | |
0.07 | - | - | - | - | Off Market | |
0.09 | $230,000 | 3 | 2 | 1,260 | Off Market | |
0.09 | $233,700 | 3 | 2 | 1,260 | Off Market | |
0.09 | $252,200 | 3 | 2 | 1,474 | Off Market | |
0.09 | $267,700 | 4 | 2 | 1,667 | Off Market | |
0.11 | - | - | - | - | Recently Sold | |
0.14 | $312,100 | 3 | 2.5 | 1,608 | Off Market | |
0.15 | $117,400 | 1 | 1 | 336 | Off Market | |
0.15 | $248,500 | 3 | 2 | 1,903 | For Sale | |
0.15 | - | - | - | - | Off Market |
Local Information
- Map ViewExplore the area around 2146 Edd Rd.

- Schools1 Preschool School1 Elementary School1 Middle School1 High School

- Shop & Eat

-- mins to
Home Highlights

Single-Family Home

Built in 2025

1,826 sqft

$183/sqft

2 Car Garage
About this House
What's unique:Stylish finishesSpacious backyardOpen-concept floor planBeautiful flooringAbundant natural lightStainless steel appliances
Stunning New Construction – 4 Bed, 2 Bath with Modern Comfort & Quality Craftsmanship. Be the first to call this gorgeous, brand-new home yours! Expertly built with exceptional quality and attention to detail, this 4-bedroom, 2-bath residence is designed to impress from the moment you arrive.
Step inside to an open-concept floor plan that seamlessly connects the living, dining, and kitchen areas—perfect for entertaining or everyday family living. Beautiful flooring, abundant natural light, and stylish finishes create a warm and welcoming atmosphere. The kitchen is a true showstopper, boasting sleek cabinetry, granite countertops, stainless steel appliances, and a large island with seating. The owner’s suite is your private retreat, complete with an elegant box ceiling, spa-like ensuite with soaking tub, walk-in shower, and generous walk-in closet. Secondary bedrooms are well-sized with ample storage, ideal for family, guests, or a home office. With 9-foot ceilings, energy-efficient features, and all-new systems, this home offers peace of mind and modern convenience. The spacious backyard is perfect for relaxation or play, and both the front and back yards already feature lush grass. An attached front-entry garage adds everyday ease. Located in a thriving community with easy access to shopping, dining, and major highways, this home combines comfort, style, and quality in one perfect package. Don’t miss your chance to make it yours—schedule your showing today! Professional photos coming soon.
Step inside to an open-concept floor plan that seamlessly connects the living, dining, and kitchen areas—perfect for entertaining or everyday family living. Beautiful flooring, abundant natural light, and stylish finishes create a warm and welcoming atmosphere. The kitchen is a true showstopper, boasting sleek cabinetry, granite countertops, stainless steel appliances, and a large island with seating. The owner’s suite is your private retreat, complete with an elegant box ceiling, spa-like ensuite with soaking tub, walk-in shower, and generous walk-in closet. Secondary bedrooms are well-sized with ample storage, ideal for family, guests, or a home office. With 9-foot ceilings, energy-efficient features, and all-new systems, this home offers peace of mind and modern convenience. The spacious backyard is perfect for relaxation or play, and both the front and back yards already feature lush grass. An attached front-entry garage adds everyday ease. Located in a thriving community with easy access to shopping, dining, and major highways, this home combines comfort, style, and quality in one perfect package. Don’t miss your chance to make it yours—schedule your showing today! Professional photos coming soon.
Last check for updates: about 15 hours ago
Listed by Ruth Banda Batista 0464240, (972) 670-4634
Ultima Real Estate, (972) 980-9393
Bought with: Nancy Valdes, Monument Realty, (214) 705-7821
Source: NTREIS, MLS#20988682
Home Details for 2146 Edd Rd

|
|---|
Interior Details Number of Rooms: 7Types of Rooms: Master Bedroom, Bedroom, Dining Room, Kitchen, Living Room |
Beds & Baths Number of Bedrooms: 4Number of Bathrooms: 2Number of Bathrooms (full): 2 |
Dimensions and Layout Living Area: 1826 Square Feet |
Appliances & Utilities Utilities: Sewer Available, Water AvailableAppliances: Dishwasher, Electric Range, DisposalDishwasherDisposalLaundry: Laundry in Utility Room |
Heating & Cooling Heating: Central,ElectricHas CoolingAir Conditioning: Central Air,Ceiling Fan(s),ElectricHas HeatingHeating Fuel: Central |
Fireplace & Spa Fireplace: Electric, Living RoomNo Fireplace |
Windows, Doors, Floors & Walls Flooring: Carpet, Laminate |
Levels, Entrance, & Accessibility Stories: 1Levels: OneFloors: Carpet, Laminate |

|
|---|
Exterior Home Features Roof: CompositionPatio / Porch: CoveredFoundation: Slab |
Parking & Garage Number of Garage Spaces: 2Number of Covered Spaces: 2No CarportHas a GarageHas an Attached GarageParking Spaces: 2Parking: Garage,Garage Door Opener |
Pool Pool: None |
Frontage Not on Waterfront |
Water & Sewer Sewer: Public Sewer |

|
|---|
Cumulative Days on Market: 19 |

|
|---|
Year Built Year Built: 2025 |
Property Type / Style Property Type: ResidentialProperty Subtype: Single Family ResidenceStructure Type: HouseArchitecture: Detached |
Building Is a New ConstructionAttached To Another Structure |
Property Information Parcel Number: 00000899789400000 |

|
|---|
Price List Price: $335,000 |
Status Change & Dates Possession Timing: Close Of Escrow |

|
|---|
MLS Status: Closed |

|
|---|

|
|---|
Direction & Address City: DallasCommunity: KLEBERG |
School Information Elementary School: Ebby HallidayElementary School District: Dallas ISDJr High / Middle School: SeagovilleJr High / Middle School District: Dallas ISDHigh School: SeagovilleHigh School District: Dallas ISD |

|
|---|
No HOA |

|
|---|
Lot Area: 9147.6 sqft |

|
|---|
Listing Terms: Cash, Conventional, FHA |

|
|---|
Mls Number: 20988682Living Area Range Units: Square FeetAttribution Contact: 972-670-4634Above Grade Unfinished Area Units: Square FeetBelow Grade Unfinished Area Units: Square FeetUniversal Property Id: US-48113-N-00000899789400000-R-N |
Price and Tax history
| Date | Event | Price |
|---|---|---|
Oct 27, 2025 Source: NTREIS #20988682 | Sold | -- |
Oct 13, 2025 Source: NTREIS #20988682 | Pending | $335,000 |
Oct 2, 2025 Source: NTREIS #20988682 | Contingent | $335,000 |
Sep 13, 2025 Source: NTREIS #20988682 | Listed For Sale | $335,000 |
Market trends in Dallas
Last updated August 2026
Avg. sale price
$469K
$20KMoM
Sale-to-List Price
98.0%
0.2%MoM
Price per sq ft
$249
$7MoM
Available listings
5091
94MoM
Around this home
Neighborhood Overview

Neighborhood stats provided by third party data sources.
What Locals Say about Kleberg
At least 68 Trulia users voted on each feature.

89 % Say yards are well-kept

81 % Say car is needed

69 % Say it's dog friendly

68 % Say parking is easy

64 % Say kids play outside

61 % Say there's holiday spirit

58 % Say it's quiet

47 % Say there are sidewalks

45 % Say they plan to stay for at least 5 years

40 % Say neighbors are friendly

40 % Say streets are well-lit

37 % Say there's wildlife

33 % Say people would walk alone at night

31 % Say it's walkable to grocery stores

30 % Say it's walkable to restaurants

27 % Say there are community events
Sourced by Trulia users. Learn more about our methodology.
LGBTQ Local Legal Protections
LGBTQ Local Legal Protections



IDX information is provided exclusively for personal, non-commercial use, and may not be used for any purpose other than to identify prospective properties consumers may be interested in purchasing. Information is deemed reliable but not guaranteed.
Frequently asked questions about 2146 Edd Rd
- What is 2146 Edd Rd estimated to be worth?Trulia's estimated value for 2146 Edd Rd in Dallas, TX is $334,000.
- What is the price history for 2146 Edd Rd?2146 Edd Rd in Dallas, TX last sold in October 2025.
- Is Dallas a buyer's or seller's market?Dallas is currently a balanced market, based on recent for-sale activity.
- What's the median sale price in Dallas?The median sale price in Dallas is $469K. That is down $20K from the prior month.
- Does 2146 Edd Rd have air conditioning?Yes, 2146 Edd Rd in Dallas, TX has air conditioning.
- Does 2146 Edd Rd have laundry facilities?Yes, 2146 Edd Rd in Dallas, TX has laundry facilities.
Explore by feature - Pet Friendly
 NEW - 1 DAY AGOSPECIAL OFFERPET FRIENDLY
 SPECIAL OFFERPET FRIENDLY
 SPECIAL OFFERPET FRIENDLYTotal price$1,470 - $2,950/moStudio-2 bd1-2 baAlexan by the Galleria | 13970 Noel Rd,
Dallas, TX 75240 SPECIAL OFFERPET FRIENDLYTotal price$2,475 - $4,075/moStudio-3 bd1-3 baCabana Design District | 899 N Stemmons Fwy,
Dallas, TX 75207 PET FRIENDLYINCOME RESTRICTED
 PET FRIENDLY
 NEW - 1 DAY AGOPET FRIENDLYTotal price$1,272 - $2,051/mo1-2 bd1-2 baChurchill on the Park | 7601 Churchill Way,
Dallas, TX 75251 SPECIAL OFFERPET FRIENDLYTotal price$2,450 - $5,333/moStudio-3 bd0-3 baThe Laurel Preston Hollow | 8600 Preston Rd,
Dallas, TX 75225 SPECIAL OFFERPET FRIENDLY
 NEW - 1 DAY AGOSPECIAL OFFERPET FRIENDLYTotal price$1,132 - $1,955/moStudio-2 bd1-2 baInwood on the Park | 5720 Forest Park Rd,
Dallas, TX 75235
Explore by feature - Garage
- SPECIAL OFFERPET FRIENDLYTotal price$2,475 - $4,075/moStudio-3 bd1-3 baCabana Design District | 899 N Stemmons Fwy,
Dallas, TX 75207 - NEW - 1 DAY AGOSPECIAL OFFERPET FRIENDLYTotal price$1,132 - $1,955/moStudio-2 bd1-2 baInwood on the Park | 5720 Forest Park Rd,
Dallas, TX 75235  SPECIAL OFFERPET FRIENDLYTotal price$2,417 - $11,492/moStudio-3 bd1-4 baThe Sinclair Residences | 405 N Ervay St,
Dallas, TX 75201 NEW - 1 DAY AGOSPECIAL OFFERPET FRIENDLY
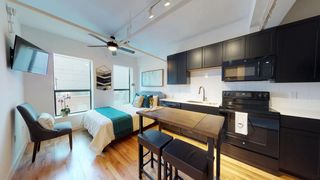 SPECIAL OFFERPET FRIENDLY
 SPECIAL OFFERPET FRIENDLY
 SPECIAL OFFERPET FRIENDLY
 NEW - 1 DAY AGOSPECIAL OFFERPET FRIENDLY
 NEW - 1 DAY AGOSPECIAL OFFERPET FRIENDLY
 PET FRIENDLY
Explore by feature - Air Conditioning
- SPECIAL OFFERPET FRIENDLYTotal price$1,470 - $2,950/moStudio-2 bd1-2 baAlexan by the Galleria | 13970 Noel Rd,
Dallas, TX 75240 - PET FRIENDLY
 SPECIAL OFFERPET FRIENDLYINCOME RESTRICTEDTotal price$1,350 - $1,800/mo2-4 bd2 baRiata Apartments LLC | 3303 Southern Oaks Blvd,
Dallas, TX 75216 SPECIAL OFFERPET FRIENDLYTotal price$999 - $1,514/mo1-2 bd1-2 baAventine at Kessler Park | 2522 Fort Worth Ave,
Dallas, TX 75211 PET FRIENDLY
 SPECIAL OFFERPET FRIENDLY
 SPECIAL OFFERPET FRIENDLY
 SPECIAL OFFERPET FRIENDLYINCOME RESTRICTED
 NEW - 1 DAY AGOSPECIAL OFFERPET FRIENDLY
 APPLY INSTANTLYPET FRIENDLY
Explore by feature - Pool
- NEW - 1 DAY AGOSPECIAL OFFERPET FRIENDLY
- SPECIAL OFFERPET FRIENDLY
- SPECIAL OFFERPET FRIENDLYTotal price$1,470 - $2,950/moStudio-2 bd1-2 baAlexan by the Galleria | 13970 Noel Rd,
Dallas, TX 75240 - SPECIAL OFFERPET FRIENDLYTotal price$2,475 - $4,075/moStudio-3 bd1-3 baCabana Design District | 899 N Stemmons Fwy,
Dallas, TX 75207 - PET FRIENDLY
- NEW - 1 DAY AGOPET FRIENDLYTotal price$1,272 - $2,051/mo1-2 bd1-2 baChurchill on the Park | 7601 Churchill Way,
Dallas, TX 75251 - SPECIAL OFFERPET FRIENDLYTotal price$2,450 - $5,333/moStudio-3 bd0-3 baThe Laurel Preston Hollow | 8600 Preston Rd,
Dallas, TX 75225 - SPECIAL OFFERPET FRIENDLY
 SPECIAL OFFER
- NEW - 1 DAY AGOSPECIAL OFFERPET FRIENDLYTotal price$1,132 - $1,955/moStudio-2 bd1-2 baInwood on the Park | 5720 Forest Park Rd,
Dallas, TX 75235
Explore by feature - Washer/dryer
- NEW - 1 DAY AGOSPECIAL OFFERPET FRIENDLY
- SPECIAL OFFERPET FRIENDLY
- SPECIAL OFFERPET FRIENDLYTotal price$1,470 - $2,950/moStudio-2 bd1-2 baAlexan by the Galleria | 13970 Noel Rd,
Dallas, TX 75240 - SPECIAL OFFERPET FRIENDLYTotal price$2,475 - $4,075/moStudio-3 bd1-3 baCabana Design District | 899 N Stemmons Fwy,
Dallas, TX 75207 - NEW - 1 DAY AGOPET FRIENDLYTotal price$1,272 - $2,051/mo1-2 bd1-2 baChurchill on the Park | 7601 Churchill Way,
Dallas, TX 75251 - SPECIAL OFFERPET FRIENDLYTotal price$2,450 - $5,333/moStudio-3 bd0-3 baThe Laurel Preston Hollow | 8600 Preston Rd,
Dallas, TX 75225  SPECIAL OFFERPET FRIENDLYTotal price$1,567 - $3,175/moStudio-2 bd1-2 baLantower Midtown | 10658 N Central Expy,
Dallas, TX 75231- SPECIAL OFFERPET FRIENDLYINCOME RESTRICTEDTotal price$1,350 - $1,800/mo2-4 bd2 baRiata Apartments LLC | 3303 Southern Oaks Blvd,
Dallas, TX 75216  SPECIAL OFFERPET FRIENDLY
 PET FRIENDLY
Explore by feature - Outdoor Space
 SPECIAL OFFERPET FRIENDLY
 NEW - 1 DAY AGOSPECIAL OFFERPET FRIENDLY
 SPECIAL OFFERPET FRIENDLYTotal price$2,127 - $3,660/mo1-3 bd1-2 baGables Turtle Creek Cityplace | 3711 Cole Ave,
Dallas, TX 75204 ROOM FOR RENT
 PET FRIENDLY
 ROOM FOR RENT
 PET FRIENDLY
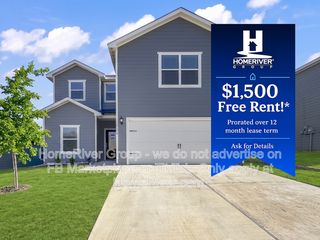 PET FRIENDLY
 NEW - 17 HRS AGOAPPLY INSTANTLYPET FRIENDLY
 APPLY INSTANTLYPET FRIENDLY

Apartments for Rent
 NEW - 1 DAY AGOPET FRIENDLY
 PET FRIENDLY
 PET FRIENDLY
 NEW - 1 DAY AGOPET FRIENDLY
 PET FRIENDLY
 PET FRIENDLY
 PET FRIENDLYFURNISHEDINCOME RESTRICTED
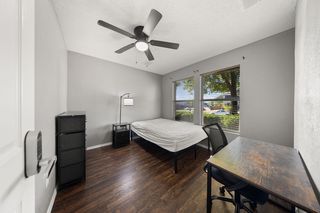 ROOM FOR RENT
 See more homes for rent inDallas
Off Market Homes Near 2146 Edd Rd
 SOLDAUG 17, 2026
 SOLDAUG 14, 2026
 SOLDAUG 11, 2026
 SOLDAUG 7, 2026Coldwell Banker Anderson Realtors
 SOLDJUL 23, 2026
 SOLDJUL 23, 2026
- SOLDJUL 6, 2026
- SOLDJUN 29, 2026
 SOLDJUN 15, 2026
 SOLDJUN 15, 2026
 See more homes for sale inDallas
Homes for sale near 2146 Edd Rd


 SOLDMAR 27, 2026
 2.62 ACRES
- See more homes for sale inDallas

- Results are loading